

Gilroy, CA 95020
$1,999,000
3060
sqft4
Baths4
Beds Beautifully appointed custom home on a well developed corner lot offering exceptional curb appeal and wonderful indoor-outdoor living. A tranquil fountain anchors an expansive driveway stretching from corner to corner and provides abundant parking and complements the 3-car fully finished garage with an EV charger, epoxy floors, built-in cabinetry and excellent storage. The mostly single-story light-filled residence showcases updated light fixtures, a spacious great room, formal dining room, and an inviting kitchen with quartz countertops, an island with seating and large walk in pantry. The primary suite features a private balcony and large walk-in closet. A second primary suite offers an ensuite bath and an adjoining sitting room with access to its own private balcony. Two additional bedrooms provide flexibility for family or guests. Quartz counters and versatile luxury vinyl plank flooring throughout. The thoughtfully landscaped backyard is designed for al fresco dining and gathering, with a large covered loggia, serene waterfall, 3-hole putting green, fenced garden area, and producing grapevines. Leased solar adds energy efficiency to this exceptional property and a lift from the garage level to the main home provides flexibility.

San Jose, CA 95118
2031
sqft3
Baths4
Beds This 4 bedroom 2.5 bath Cambrian home enjoys many upgrades on one of the largest lots in the neighborhood. Welcome to 1296 Dentwood Dr! The recently updated kitchen is highlighted by quartz counters and ample storage space. From the breakfast nook, step out onto the large redwood deck with views of the mountains and yard. Vaulted ceilings elevate the living room, which opens to the formal dining room. Warm and inviting, the family room features a half-brick wall with midcentury style fireplace and sliding doors to the patio. Upstairs bedrooms enjoy even more views of the hills, and remodeled hall and primary bathrooms. An indoor laundry room and powder room on the ground floor offer added convenience. Expansive backyard retreat! Lounge by the pool or take a dip in the spa - your personal resort! Oversized cul-de-sac lot offers ample, flexible use space and added privacy, whether you are gardening, parking an RV, or planning an ADU. Many upgrades over the years including: pool with solar heating, remodeled, flooring, kitchen, and Anderson dual pane windows. Pie shaped lot with wide side yards. Well regarded schools. Tons of nearby shopping and dining, just a stroll away! Easy access to commuter routes: 85, 87, Almaden Expy, and Blossom Hill Rd.

Santa Cruz, CA 95060
3857
sqft3
Baths3
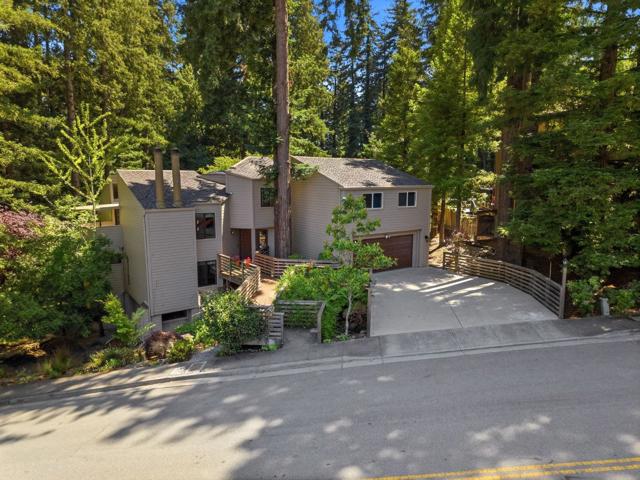
Beds Carbonera Estates opportunity! The architectural design of his home focuses on comfort, entertaining, & everyday living. The layout offers room to gather, unwind, & create the lifestyle you've been looking for. Updated kitchen with granite counters, induction stove top & breakfast area; new wood floors; gorgeous remodeled primary bathroom! Soaring ceilings, huge skylights & countless windows bring the light in! A formal dining room, an open living room, a versatile family/media room downstairs with a wine fridge & wet bar & gas fireplace - it could be used as a 4th bedroom; a built-in office space and a sunroom/multi-purpose room. A private sauna, and a HUGE wine cellar that is a versatile space with enough room to serve as many things at once. It's ready to become your dream home gym, personal retreat, or ultimate game room. Perfect layout for multi-generational living! The cellar includes a washing station, sink & floor drain; multiple closets & exterior access. Imagine what's possible! Enjoy the perfect balance of peaceful surroundings & convenient access to all that Santa Cruz has to offer. Expansive decks with a hot tub under the trees! This iconic home is an entertainer's dream! You'll also love the longevity of the new fire resistant concrete siding & composite decking!
San Jose, CA 95120
2066
sqft3
Baths3
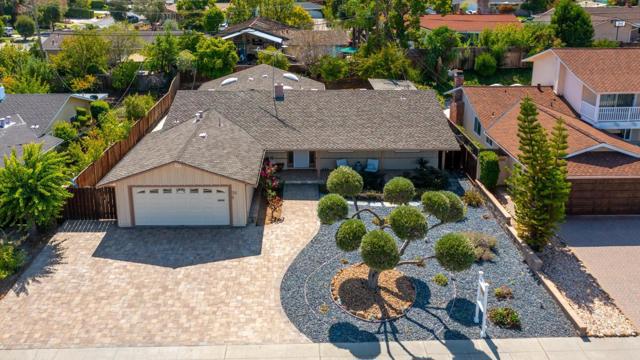
Beds Nestled in the heart of desirable Almaden Valley, this single-story home offers 2,066 SF of living space on a generous 8,880 SF lot. The updated kitchen features stainless steel appliances, while updated bathrooms and wood shutters throughout add a polished, move-in-ready feel. Dual-pane windows bring energy efficiency and quiet comfort. Multiple entertainment areas provide flexible space for everyday living and hosting. The family room vaulted ceilings offers an easy conversion to a 4th bedroom, if desired Zoned for the highly regarded Simonds Elementary, Castillero Middle, and Leland High School, this location is a rare find for families. Enjoy the quiet, low-noise setting just minutes from Almaden's scenic hiking trails, golf courses, and the beauty of the Santa Teresa foothills, plus easy access to shopping and commute routes. Seller will give Section 1 clearance A wonderful opportunity to own in one of San Jose's most sought-after neighborhoods, known for its strong schools, natural beauty, and community feel.
San Diego, CA 92128
2893
sqft4
Baths4
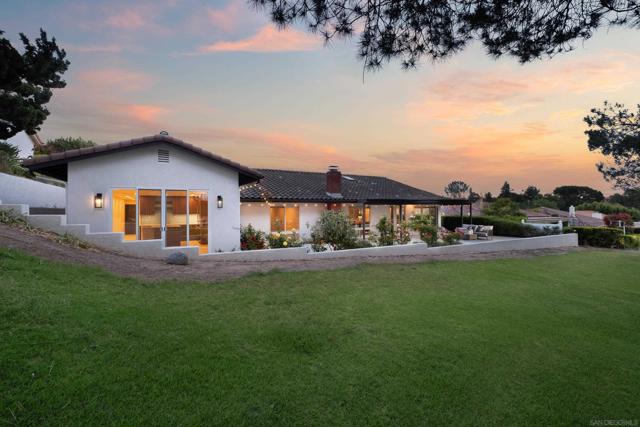
Beds One Property. Two Exceptional Homes. Set on the 15th fairway of the private Country Club of Rancho Bernardo, this renovated estate pairs a 3-bedroom, 3-bath main residence with a fully permitted private guest house. The main home features a chef’s kitchen with Siteline cabinetry, Silestone quartz counters, and Wolf, Miele, and Sub-Zero appliances. A sunroom and family room with a bamboo beverage center opens to panoramic golf course views. Completed in 2024, the guest house offers a separate entrance, study, laundry room, Thermador appliances, and custom finishes. Extensive upgrades include 400-amp electrical service, copper plumbing, York HVAC, water filtration, and Hunter Douglas window coverings. Landscaped patios, accessible ramps, and a separate golf cart garage complete this rare Rancho Bernardo property.
Escondido, CA 92029
2244
sqft3
Baths4
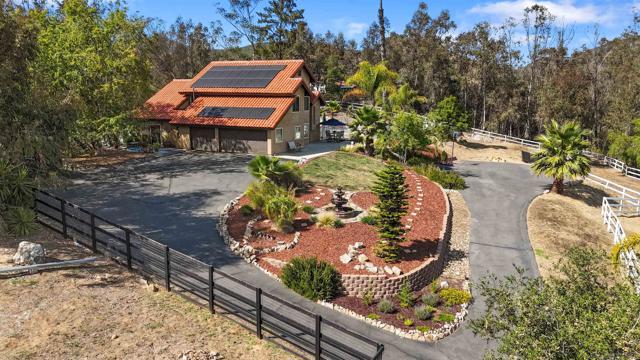
Beds Amazing Horse Property located in highly desirable Elfin Forest.Rarely does a property of this caliber become available.Tastefully remodeled 4 bedroom, 2 1/2 bathrooms featuring a stunning kitchen with granite counter tops,custom cabinets and stainless appliances.Open plan living leading to a simply spectacular outdoor entertaining area with large salt water pool.Relax or entertain while taking in the wonderful views in the privacy of this private oasis. 4 XL stalls with shade covers,grain/hay barn,tack room,136x62 arena,turnout paddock,near new Kubota tractor,Husqvarna garden mower.Ready for you and your horses to move in.Owned solar with 28 panels. No HOA or Mello Roos.
El Granada, CA 94018
1807
sqft2
Baths3
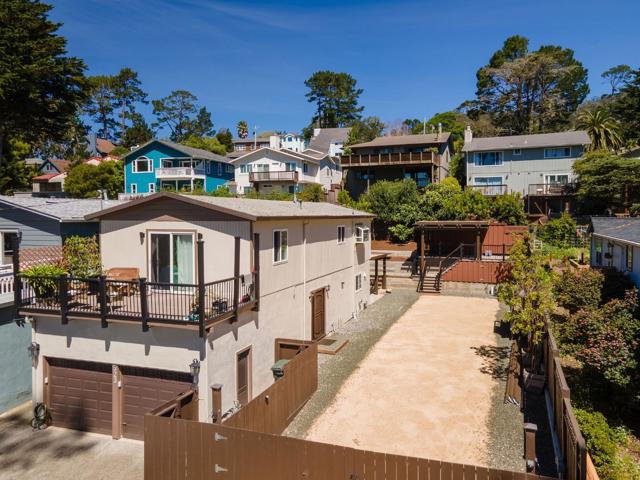
Beds Located in El Granada, this home offers 1,807 square feet of living space with three bedrooms and two full bathrooms. Upstairs is a 2bd 1ba with ocean views from the deck! Downstairs is a newly remodeled 1bd 1ba. A true duplex, each unit with it's own 1 car garage. The adjacent lot is included and all set up for rv parking and outdoor entertaining! This residence provides practical living space in a convenient location.
Gilroy, CA 95020
4000
sqft3
Baths4
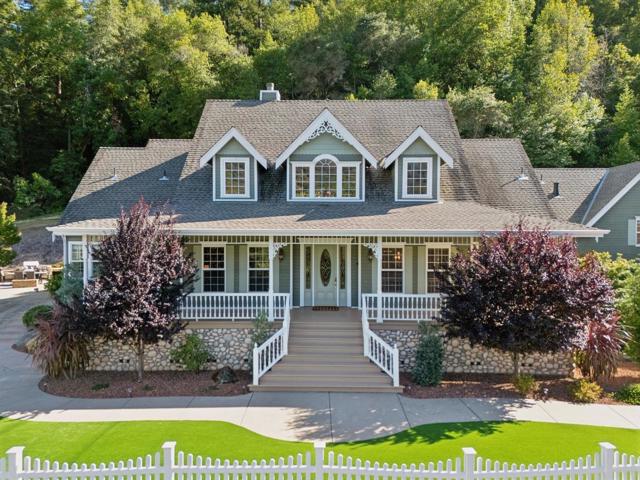
Beds Tucked away in a truly magical setting at the base of the Santa Cruz Mountains, this extraordinary gated retreat is where wine country living and natural beauty converge. A place that soothes the soul, welcomes family and friends, and creates memories that last a lifetime. Here, neighbors still look after neighbors, and your closest landmarks are two of South County's most celebrated wineries. Set on one of the most coveted Westside locations, this remarkable 8-acre property offers an incredibly private, serene setting while remaining just minutes from major shopping, dining, and the charming downtowns of both Morgan Hill and Gilroy. Whether you're seeking a peaceful escape, a gathering place for generations, or simply a slower pace surrounded by beauty, this is more than a home it's a lifestyle. Rarely does an opportunity arise to own such an idyllic slice of wine country paradise. Come experience the magic and let your next chapter begin.
San Jose, CA 95118
2095
sqft3
Baths4
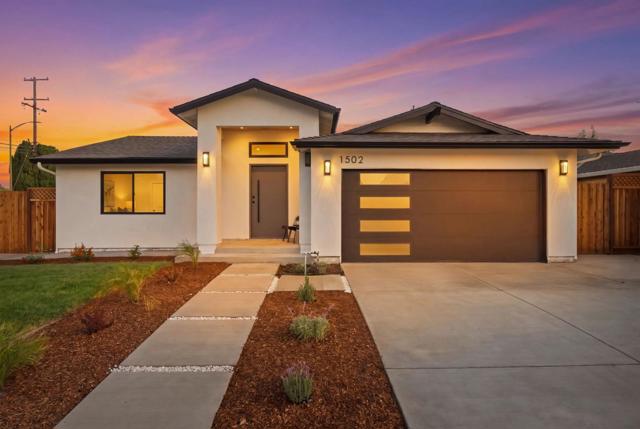
Beds EXPANDED. REENGINEERED. REIMAGINED. Set on a corner lot in Cambrian's desirable Ross Park Estates, this fully renovated & expanded 4BD/3BA home offers 2,095 SF designed for modern living. A light-filled front living room flows into a dramatic central family room w/soaring ceilings, a sleek linear fireplace and warm vertical wood accents. High ceilings, 6 skylights and expansive windows create exceptional natural light. The open-concept kitchen/dining area features a large waterfall-edge quartz island, full-height slab backsplash, custom European-inspired cabinetry, Thermador appliances and broad Milgard sliders opening to the backyard. Engineered hardwood floors carry throughout. The primary suite offers direct outdoor access, a custom walk-in closet and a spa-like bath w/dual vanity, freestanding tub, oversized glass shower and floor-to-ceiling porcelain tile. Three additional beds & two renovated guest baths. Behind the finishes: structural re-engineering, new HVAC, plumbing and electrical improvements, new 40-year roof & water heater. Fresh landscaping, patio, new fencing, widened driveway and 2-car garage. Near Reed Elementary, Pioneer High, The Pruneyard, Downtown Campbell and Willow Glen. A rare opportunity to own a reimagined home in an established Cambrian neighborhood.
Page 0 of 0


