

Coronado, CA 92118
$1,999,000
1472
sqft3
Baths3
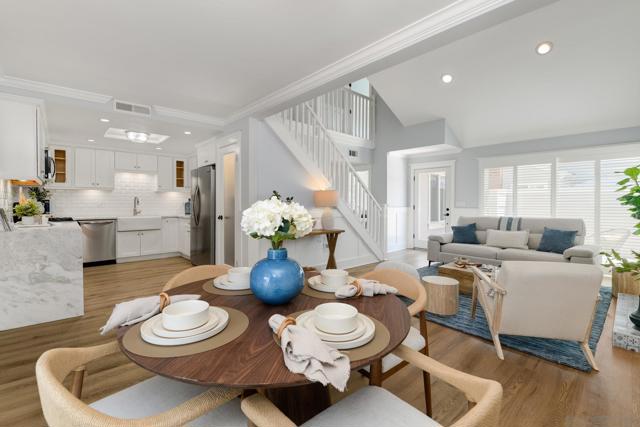
Beds Live the Coronado lifestyle in this beautifully updated, light-filled corner unit! Designer touches include quartz countertops, a farmhouse sink, plantation shutters, crown molding, wainscoting, stainless steel appliances, and luxury vinyl flooring. Enjoy stunning San Diego skyline and bay views from the expansive deck, plus seamless indoor-outdoor living on the two patios and a rare two-car attached garage. Turnkey and coastal-inspired- this home is ready to enjoy!
Scotts Valley, CA 95066
2000
sqft3
Baths4
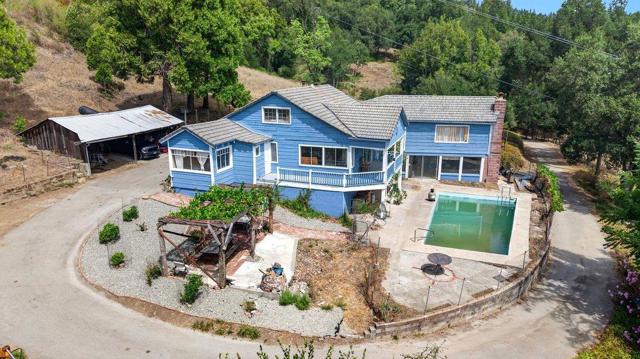
Beds Old-Soul Charm, Open Skies & Endless Possibilities. Step back in time at this never-before-on-the-market vintage charmer tucked away on 13.7 idyllic rolling acres. This unique country property offers privacy, sunshine, sweeping views, and plenty of room to create your own vision. The single-level home features a walkout basement and a large attic space, offering endless potential for storage, hobbies, or future possibilities. Filled with character and just the right touch of nostalgia, this home has a few stories of its own to tell. The property features an old vineyard, rustic barn, old arena, pool, and an abundance of land. SU zoning allows for a variety of potential uses, including horse facilities, a mini farm, and vineyard possibilities. Enjoy private views, abundant sunshine, wide-open skies, and spectacular star-filled nights. Hike your own property, watch for wildlife, and soak in the natural beauty and privacy of this extraordinary setting. A truly special property for someone with vision and imagination. Conveniently located between Scotts Valley and Los Gatos, with an easy commute to Silicon Valley. Bring your dreams. Bring your vision. Bring this one-of-a-kind property back to life.
Yorba Linda, CA 92886
3610
sqft4
Baths5
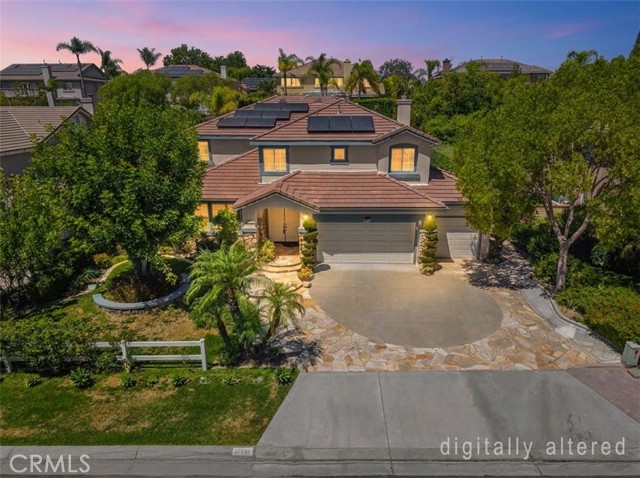
Beds THIS HOME IS A MUST SEE! Beautiful home located ON A 1/4 ACRE LOT in a highly sought after Yorba Linda neighborhood! This home features a bright and open floor plan with 5 bedrooms, 4 bathrooms with 3,610 square feet of spacious living space. You are welcomed at the entry into the expansive living room that features multiple windows for natural lighting, crown molding, wainscoting and is adjacent to the formal dining room. The beautifully designed kitchen has plenty of cabinetry for storage, beautiful granite countertops, gas cooktop, stainless steel appliances, island with storage, butler’s pantry, casual dining area and overlooks the family room which makes it great for entertaining. The spacious family room features crown molding, beautiful stone fireplace, built-in media center and large windows with beautiful views of the backyard. The main floor also features a DOWNSTAIRS BEDROOM and is next to a full-sized bathroom. Upstairs features a Primary Suite that includes a large bedroom area, HUGE walk-in closet with organizers and an ensuite bathroom that includes a double sink vanity, jacuzzi tub and walk-in shower. Down the hall are 3 additional spacious bedrooms with walk-in closets, 2 beautiful hall bathrooms and large loft area. This backyard is made for entertaining! Large, private backyard that includes covered patio area with stone flooring, beautiful 9ft stone fireplace and fountain area, BBQ island and mature landscaping. Additional features of the property include a 3-car garage with storage, extended driveway for additional parking, Solar Panel System with EV Charger, updated electrical, HVAC has 2 units and so much more! Located in the Award-Winning Placentia-Yorba Linda Unified School District and has NO HOA. Just minutes away from Yorba Town Center, Yorba Linda Public Library, equestrian and walking trails and has easy freeway access. This home is one you won’t want to miss!
Santa Maria, CA 93455
6172
sqft3
Baths4

Beds Some homes have a view, this HOME HAS A HORIZON. Newly repositioned at $1,999,000, the MOST STUNNING views are seen at this luxury, hilltop acre estate sits at the end of a private cul-de-sac in Oakhill Country Estates; 6,172 square feet of living space, 180 degree, sweeping views of the mountains, coastal sand dunes, ocean, and mature oak tree canopies. Extensively professionally upgraded with long-term quality, comfort, efficiency, and entertaining in mind, the space combines privacy, scale, luxury finishes, thoughtful systems improvements, and Central Coast indoor-outdoor living. The chef's kitchen was thoughtfully redesigned with custom cabinetry, quartz countertops, new tile flooring and backsplash, a large Kohler stainless-steel sink, premium California Faucets fixtures, an instant hot-water system, a hot-water glass rinser, and an advanced tankless reverse-osmosis and UV water-filtration system. The luxury appliance package, purchased and installed in 2025, includes a Wolf six-burner range, Wolf hood, two Sub-Zero refrigerator/freezers, two Wolf ovens, a Wolf speed oven, and two Cove dishwashers. The adjacent custom bar is designed for effortless entertaining and features a Sub-Zero 78-bottle wine refrigerator with two refrigerated drawers, custom cabinetry with lockable glass doors, under-cabinet and countertop lighting, a California Faucets bar faucet, a high-pressure cold-water glass rinser, and French exterior doors with Baldwin hardware. The primary suite provides a private retreat with a beautifully updated bathroom featuring heated floors, a fan heater, Kohler fixtures, a custom corner shower, a heated bidet seat, a large jetted soaking tub, and serene views of the surrounding oak trees. The primary closet includes cedar wall tile, natural ventilation, a built-in exhaust fan, and motion-sensor lighting. Additional highlights include owned solar, two central air-conditioning systems, two high-efficiency furnaces, fresh-air ventilation added to both HVAC systems, NuShield-R ionization systems, secondary drain pans and water-detection shutoff switches, custom skylights, updated lighting, refreshed landscaping, white vinyl privacy fencing, and a built-in Santa Maria-style gas barbecue. The oversized three-car garage includes a third bay with power hookups, RV-height clearance, and boat bilge drainage. Enjoy exceptional privacy, panoramic views, substantial living space, high-end finishes, extensive upgrades, and Central Coast lifestyle.
Sherman Oaks, CA 91423
2173
sqft3
Baths3
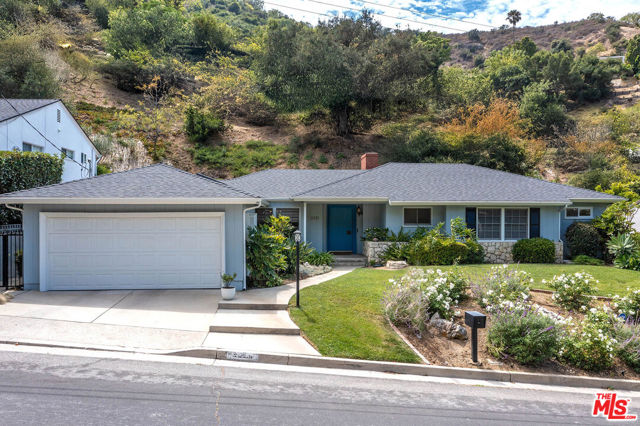
Beds Nestled south of the Boulevard in the highly desirable Longridge Estates, this beautifully updated single story Mid Century home blends timeless architecture with modern comfort. Offering 3 bedrooms, 3 bathrooms, and approximately 2,173 square feet of living space on an expansive 11,205 square foot lot, this home provides the perfect balance of style, privacy, and functionality.The recently remodeled kitchen and bathrooms showcase tasteful finishes, while rich hardwood floors flow throughout the home, enhancing its warm and inviting character. Designed for effortless indoor outdoor living, the spacious floor plan opens to a private backyard, ideal for relaxing, entertaining, or creating your own outdoor oasis.Additional features include a detached two car garage and a premier location close to shopping, dining, and everything the San Fernando Valley has to offer. The property is located within the attendance area for Dixie Canyon Community Charter School, subject to buyer verification with LAUSD.A rare opportunity to own a move in ready Mid Century gem in one of Studio City's most sought after neighborhoods.
Agoura Hills, CA 91301
3247
sqft4
Baths4
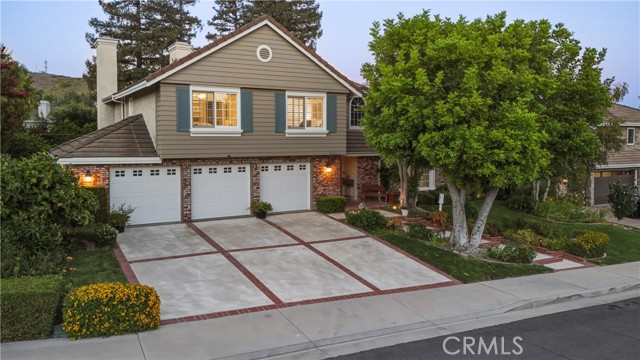
Beds Some backyards are an extension of the home—this one is the reason you fall in love with it. Welcome to 30220 Walford Court, where a spectacular resort-style backyard transforms this Morrison South property into a private destination for entertaining, recreation and everyday relaxation. Set on approximately one-quarter acre in the middle of a quiet cul-de-sac, this beautifully appointed home offers 4 bedrooms, 3.5 bathrooms and an outdoor setting that is truly unforgettable. The backyard features a saltwater sports pool with a large step entry, spa with rock waterfalls, natural-stone patios, a gazebo, built-in L-shaped BBQ, multiple covered verandas and a lighted sport court equipped for pickleball, basketball and volleyball. Mature Redwood trees raised planters and landscape lighting enhance the setting, while the oversized side yards include a peaceful garden and sitting area—perfect for quiet mornings outdoors. Inside, an expansive kitchen and family-room area create the heart of the home. The remodeled kitchen offers an oversized granite island, abundant custom cabinetry with pull-out drawers, glass-front display cabinets, interior and under-cabinet lighting, beadboard ceiling, a garden window and a granite countertop bar. The adjacent family room features custom cabinetry, a built-in desk, charming bay window and direct access to the backyard. Hardwood floors, crown molding, wainscoting, recessed lighting, French-style dual-pane windows and doors, custom shutters and thoughtful built-ins add warmth and character throughout much of the home. All four bedrooms are located upstairs, along with a versatile loft featuring extensive built-in cabinetry. The spacious primary suite is a private retreat with a sitting room, dual-sided marble fireplace, generous walk-in closet, adjacent custom cabinetry, mirror closet doors and a private balcony with beautiful views of Ladyface Mountain. The primary bath includes a dual-sink vanity, glass-enclosed shower, jetted tub and built-in storage. A second bedroom offers an en-suite bath, while two additional generously sized bedrooms share a full bathroom. Completing the home is a three-car garage with upgraded doors, extensive custom cabinetry, a workbench, overhead storage and built out attic. With exceptional indoor-outdoor living, abundant storage and one of the most memorable backyards in the neighborhood, this special Morrison South property presents a rare opportunity to enjoy the very best of So Cal living.
Sierra Madre, CA 91024
2563
sqft5
Baths5
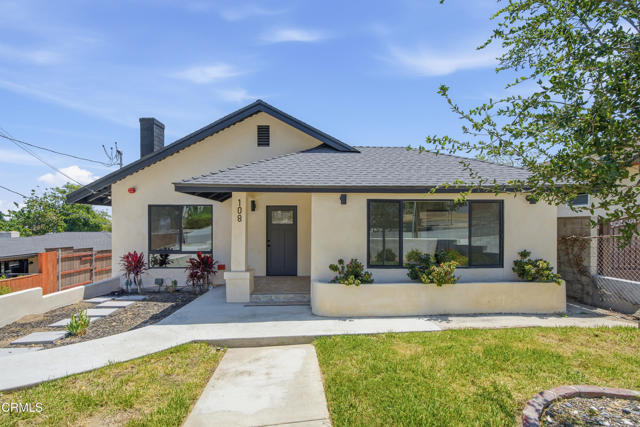
Beds Welcome to this beautifully renovated Sierra Madre home, where modern design meets everyday comfort. Soaring vaulted ceilings and an abundance of natural light create an open, airy feel, while wide-plank hardwood floors and contemporary finishes add warmth throughout. The spacious open-concept living area is anchored by a cozy fireplace and flows seamlessly into the chef-inspired kitchen, complete with quartz countertops, stainless steel appliances, custom cabinetry, and a generous center island perfect for entertaining. The lower level offers exceptional flexibility with a private one-bedroom apartment featuring its own full kitchen--ideal for extended family, guests, a home office, or potential rental income. Thoughtfully updated from top to bottom, this home offers the perfect blend of style, functionality, and versatile living in one of Sierra Madre's most desirable neighborhoods. ***BANKRUPTCY COURT SALE - EQUITY SALE (NOT AN REO, NOT BANK OWNED, AND NOT A SHORT SALE)***
Bell Canyon, CA 91307
3739
sqft4
Baths4
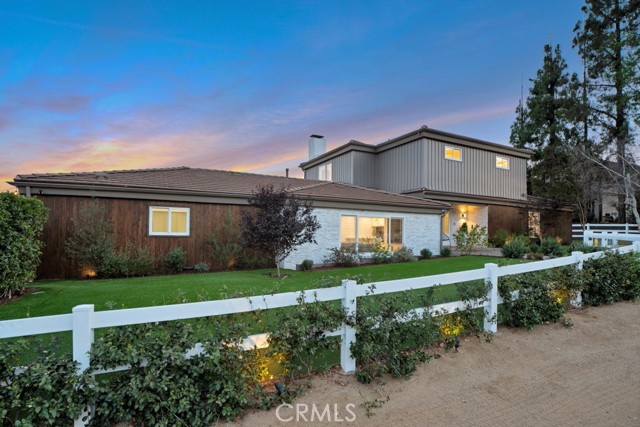
Beds Welcome to 30 Stagecoach Road, an extraordinary estate nestled within the prestigious gated community of Bell Canyon. Perfectly positioned on an expansive 1.38 acre lot, this completely reimagined residence showcases approximately $500,000 in recent renovations, blending timeless elegance with sophisticated contemporary design while capturing some of the most breathtaking panoramic sunrise and sunset views you can imagine. Every inch of this quintessential family home has been thoughtfully renovated with exceptional craftsmanship and elegant high-end finishes throughout. Crisp architectural lines, soaring living spaces, and an abundance of natural light create a warm yet sophisticated atmosphere, while spectacular breathtaking views can be enjoyed from nearly every room in the home. Offering four spacious bedrooms and four beautifully updated bathrooms, the thoughtfully designed floor plan is ideal for both comfortable family living and effortless entertaining. The luxurious primary suite serves as a private retreat, featuring an expansive bedroom, a spectacular viewing balcony with glass railings and sweeping vistas, and a massive spa-inspired ensuite bathroom that offers exceptional privacy and tranquility. Designed to embrace California’s indoor-outdoor lifestyle, the resort-inspired backyard is truly an entertainer’s dream. Enjoy a gorgeous pool, expansive turf lawns, romantic sitting areas, and incredible privacy and seclusion—all set against some of the finest panoramic views Bell Canyon has to offer. Whether hosting large gatherings or enjoying peaceful evenings watching the sunset, this remarkable setting is simply unforgettable. Additional highlights include a two-car garage, generous driveway parking for up to six vehicles, and a detached, climate-controlled office in the garage, providing the perfect space for working from home, a creative studio, or a private retreat. Adding even greater value, the property includes approved plans and permits for an approximately 808-square-foot addition above the garage, providing a rare opportunity for future expansion and customization. Offering the perfect balance of luxury, comfort, privacy, and breathtaking scenery, this exceptional estate represents a rare opportunity to own one of Bell Canyon’s most beautifully renovated homes in one of Southern California’s most exclusive gated communities.
West Hollywood, CA 90048
1120
sqft2
Baths0
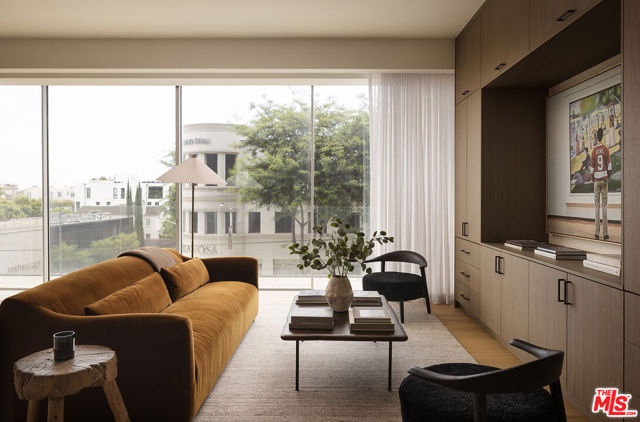
Beds Experience the ultimate lock-and-leave luxury at Residence 4F, a studio pied-a-terre at 8899 Beverly. Designed by Olson Kundig as a "Love Letter to Los Angeles," this residence offers an open, south-facing layout, and a floor-to-ceiling window wall. Sliding triple-pane Vitrocsa window walls open to a terrace which runs the length of the home. The studio includes a spa-like primary bath with Italian travertine and soaking tub, plus a guest bath, and in-unit laundry. Custom built-in wardrobe and entertainment wall offer abundant storage. Premium Sub-Zero, Miele, and Gaggenau appliances complete the sleek kitchen. Enjoy round-the-clock concierge, valet, a state-of-the-art fitness center, and a lush quarter-acre pool and spa oasis. Stroll to the West Hollywood Design District's world-class dining & shopping. One of the last developer-owned condos available, with a builder's "fit and finish" warranty. If you're looking for a no-fuss, high-style L.A. home base, this is it. Contact us for a private viewing today.
Page 0 of 0


