

Woodland Hills, CA 91364
$1,999,000
2250
sqft3
Baths3
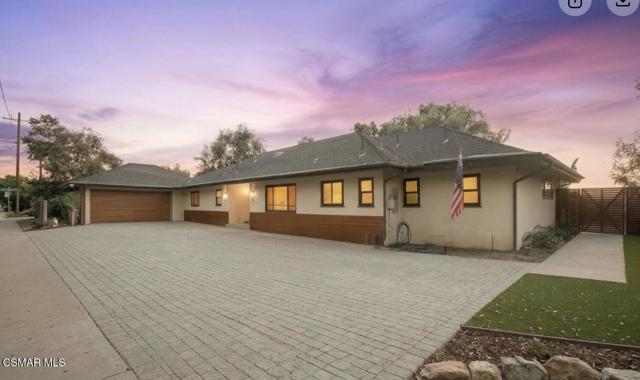
Beds Experience breathtaking panoramic views from this beautifully updated Mid-Century Modern residence, privately situated on approximately one acre in one of Woodland Hills' most desirable locations, just south of the Boulevard. Set behind private gates on a quiet, exclusive road, this single-story home offers exceptional privacy while remaining conveniently close to premier shopping, dining, entertainment, and the coast.Designed for effortless indoor-outdoor living, the open-concept floor plan features spacious living and entertaining areas filled with natural light. The chef's kitchen showcases rich mahogany cabinetry, Caesarstone countertops, a Bluestar range, and Sub-Zero refrigerator, with separate dining and breakfast areas. Dual fireplaces add warmth and character to both the living and family rooms.The expansive primary suite offers a luxurious en-suite bath with Carrara marble finishes, along with a versatile bonus sunroom ideal for a home office, gym, or private retreat. Beautiful maple flooring, high-end fixtures, brand-new windows, and a full-size laundry room add to the home's thoughtful updates.The expansive backyard is an entertainer's dream, featuring mature landscaping, a sparkling pool, fire pit, and multiple spaces to relax and enjoy the spectacular San Fernando Valley views. Incredible sunsets provide a stunning backdrop from morning through evening.A rare opportunity to enjoy privacy, space, modern updates, and unforgettable views in one of Woodland Hills' premier locations. A must-see to fully appreciate the setting and lifestyle this exceptional property offers.
Glendale, CA 91208
2901
sqft3
Baths4
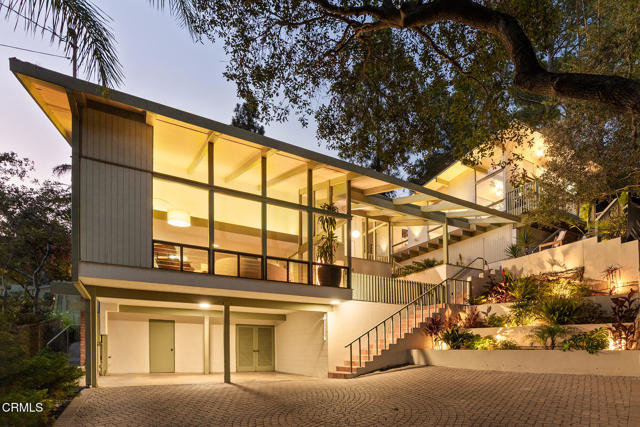
Beds Designed by residential architect Charles W. Wong A.I.A. in 1961, this post-and-beam mid century modern home incorporates classic modernist design elements of wood paneling, tongue-and groove ceilings clerestory windows and walls of glass. A rare architectural treasure that stands among the finest examples of iconic Southern California mid-century modern design. Charles Wong graduated from USC's School of Architecture in 1951. He was one of a handful of architects that contributed to the modernists landscape of Los Angeles in the 60's. This unique home is characterized by it's open, airy spaces, clean lines, and extensive use of glass to maximize the connection with the surrounding natural environment. Categorically different from its neighbors, Wong carefully blends the simplicity of post and beam design inside the house and more complex, intricate details on the exterior.As you enter the home, you are greeted by a spacious and light-filled living room. The floor to ceiling windows and walls of sliding glass doors, immerse the interior in natural light and offer panoramic views of the surrounding landscape and mountains. The upper level bedrooms in the main home offer a private sanctuary, inviting you to relax and unwind in comfort while enjoying unobstructed views of the lush greenery. A highlight of the home is the private guest house wrapped in glass. It is elevated above the ground and hovers in the tree tops. As you enter the guest house, one enjoys a spacious and light-filled living area that has complete privacy and offers an oasis away from the main home as a design studio or office space. A three quarter bathroom complete this 705 square foot guest home. This home offers a unique architectural experience that combines the timeless elegance of mid-century design with the serene embrace of nature. Additionally the property's historic designation/Mills Act application received a unanimous favorable recommendation from Glendale's Historic Preservation Commission, with the owners choosing to pause before final City approval and recordation. This allows the next owner to either pursue potential Mills Act property-tax savings while preserving the home's architectural character, or retain its current status.
San Juan Capistrano, CA 92675
2308
sqft4
Baths3
Beds Incredible opportunity to own a unique Sun Ranch home. This very private pie shaped cul-de-sac lot sits at the edge of the neighborhood perfect for a homeowner looking for peace and tranquility. Soaring vaulted ceilings greet you when stepping foot into this residence giving a very open and inviting feeling. Formal dining room as well that could be easily converted into an office if needed. Oversized primary bedroom upstairs creating a very large space and panoramic Valley/Ocean View. Private deck off the the primary bedroom is a wonderful place to take in the views and trees surrounding. Secondary bedroom also has its own ensuite full bathroom. Enjoy consistent cool ocean breezes and a wonderful yard to relax or entertain. Live surrounded by multi-million dollar equestrian estates. RV parking ability, Owned Solar, and No HOA.

Studio City, CA 91604
2796
sqft3
Baths4
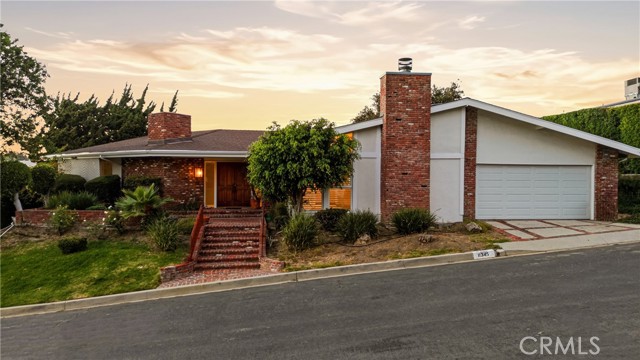
Beds Incredible opportunity perfect for an end-user or a developer! Tucked away in the hills above Studio City, this timeless Midcentury home sits on a sprawling 14,793 square foot lot, where sweeping treetop views provide a picturesque backdrop for everyday living. Brimming with potential, the thoughtfully designed layout features a spacious living room, inviting family room with a wet bar, formal dining room and well-appointed kitchen that opens seamlessly to a versatile flex space ideal for a breakfast nook or additional lounge space. Sliding glass doors open to a private backyard retreat, where a sparkling pool and scenic views set the stage for serene outdoor living. This home offers four generously sized bedrooms, including a primary suite complete with a walk-in closet and ensuite bath boasting a soaking tub, glass-enclosed shower and dual-sink vanity. Additional highlights include two secondary baths and a two-car garage with laundry hookups. Ideally located South of the Boulevard within the top-rated Carpenter School District, you’re just moments away from Ventura Boulevard’s premier shops and restaurants, Fryman Canyon hiking trails, Hollywood and so much more. A blank canvas with endless potential, this property presents an exceptional opportunity to create the home you've always envisioned.
Burbank, CA 91501
3686
sqft4
Baths4
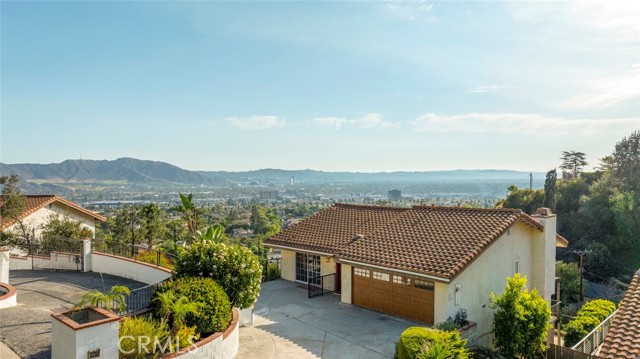
Beds Breathtaking Burbank Hills living with panoramic 360° views! Perched in a coveted hillside setting, this charming and character-filled 3,600+ sq. ft. residence offers 4 bedrooms, 4 bathrooms, a bonus room, family room, and multiple levels designed to showcase spectacular views from nearly every room. The welcoming foyer features a skylight and opens to a cozy sitting area, spacious kitchen with a charming breakfast nook, formal dining room, and expansive living room with fireplace. Walls of windows and sliding glass doors flood the interiors with natural light while framing the surrounding vistas. The second floor consists of four bedrooms which include a spacious primary suite with walk-in closet, vanity area, large en-suite bath, and access to an expansive deck shared across the bedroom level. The lower level offers a versatile family room with wet bar, sitting/dining area, separate bath, and bonus room—ideal for entertaining, guests, a home office, gym, or additional living space. Sliding doors lead to a generous backyard with ample room for gatherings and outdoor enjoyment. A second patio at the front of the home provides another wonderful setting to relax and take in the views. Full of charm, character, and opportunity, this home offers a wonderful canvas for those looking to bring their vision to life. While the interiors await a fresh perspective, the exceptional floor plan, generous square footage, multiple outdoor spaces, and breathtaking hillside setting create endless possibilities to customize and transform the home into something truly personal. Whether you envision a thoughtful refresh or a more expansive reimagining, this is an opportunity to create a home uniquely your own while enjoying the incredible views and sought-after Burbank Hills setting. With exceptional space, versatility, abundant natural light, and tremendous potential, this special property is ready for its next chapter.
Riverside, CA 92504
4633
sqft5
Baths5
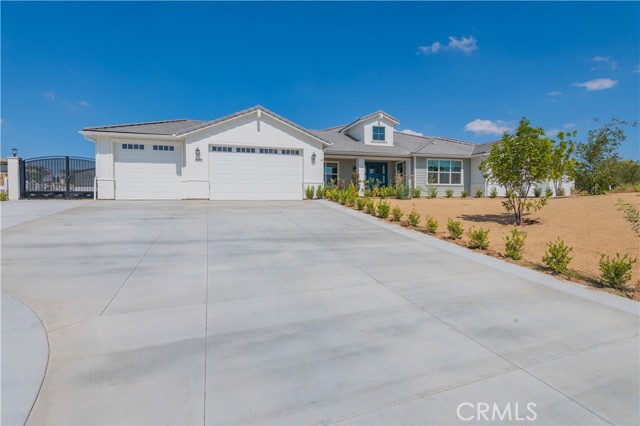
Beds Nestled in Vistas at Mockingbird Canyon, a community of just 72 residences by Trumark Homes, this 2024 single-story home has been occupied only briefly and never fully moved into. It sits on an expansive 66,211-square-foot lot—approximately 1.52 acres—with generous usable outdoor space and no HOA. Inside, wide hallways, abundant natural light, and neutral finishes create a bright, open feel. The spacious living areas work equally well for everyday life and entertaining. The primary suite features dual vanities, a separate makeup area, a soaking tub, and an oversized walk-in shower. A long, wide driveway offers parking for approximately ten vehicles, along with dedicated RV parking. The home also has a solar energy system. Outside, the property features fruit trees, paved patios and walkways, a covered patio, a metal louvered pergola, and a built-in outdoor kitchen with a barbecue and sink. The remaining open space gives the next owner room to shape the landscape to their own taste. A natural open area along one side adds to the sense of privacy. The home is near California Citrus State Historic Park, local schools, shopping, dining, and Historic Downtown Riverside.
Porter Ranch, CA 91326
4270
sqft5
Baths5
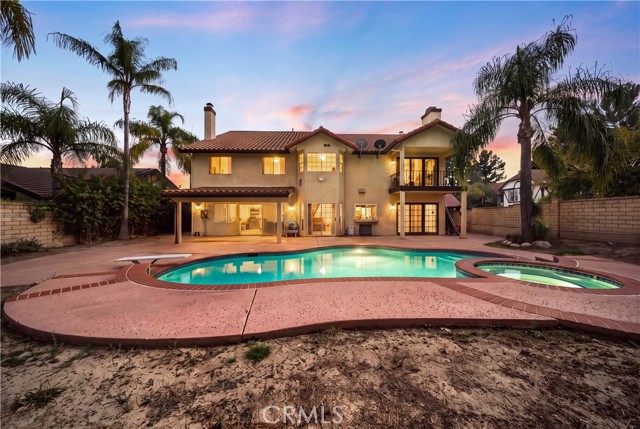
Beds Welcome to a Porter Ranch residence where dramatic architecture, refined interiors, and resort-style outdoor living come together. A sweeping curved staircase, crystal chandelier, soaring ceilings, and abundant natural light create a memorable first impression. Expansive living areas provide ample space to gather, entertain, and unwind. The well-appointed kitchen features generous counter space, abundant cabinetry, stainless-steel appliances, and convenient access to the outdoor living areas. A spacious bonus room with custom built-ins offers flexibility for use as a media room, game room, private lounge, or home office. The primary suite offers soaring ceilings, a sitting area, walk-in closet, and private balcony overlooking the backyard. The updated primary bath features a freestanding soaking tub, glass-enclosed shower, dual vanities, gold-tone fixtures, and abundant natural light. Outside, a sparkling pool and spa, mature palms, covered patio create an inviting setting for outdoor entertaining and relaxation. The generous grounds provide additional space to enjoy Southern California indoor-outdoor living. Conveniently located near Porter Ranch shopping, dining, and recreation, this residence combines impressive scale, versatile living spaces, and resort-inspired outdoor amenities.
Woodland Hills, CA 91367
3368
sqft5
Baths4

Beds Nestled in the highly sought-after Valley Circle Estates neighborhood of Woodland Hills and located within the highly acclaimed Las Virgenes Unified School District, this exceptional 3,368-square-foot residence offers a rare combination of privacy, natural beauty, modern updates, and an unbeatable location. Set on an expansive 12,000+ square-foot lot backing directly to the Victory Trailhead and miles of protected state parkland, tranquility is the VIBE, where nature, seclusion, and everyday living blend seamlessly. As you step inside, you’re welcomed by a grand formal living room where soaring ceilings and a stunning fireplace create an atmosphere of warmth and understated elegance. Just beyond, the formal dining room opens through sliding glass doors to the backyard, creating seamless indoor-outdoor flow for everyday living and entertaining. At the heart of the home, the beautifully appointed kitchen features stainless steel appliances, quartz countertops, a spacious center island, and a generous pantry. The sun-drenched breakfast nook flows into the inviting family room, anchored by a second fireplace. Thoughtfully designed with flexibility in mind, the main level also features a private en-suite bedroom, currently used as a home office, complete with a full bathroom—ideal for guests or multi-generational living. A tastefully updated powder room completes the level. Upstairs, the primary suite offers striking mountain views, a walk-in closet, and a spa-inspired bath with a jetted soaking tub and separate shower. Two additional bedrooms, including one en-suite, an additional full bathroom, and a versatile bonus room ideal as a media room, playroom, or potential fifth bedroom complete the upper level. Step outside to a private, resort-like retreat featuring mature landscaping, peaceful open-space views, and exceptional privacy. The newly plastered pool and spa create a serene setting for relaxation and entertaining. Significant upgrades include fresh exterior paint, a newer pergola, newer garage doors, a newer HVAC system, and a whole-house fan for enhanced comfort and efficiency. With a spacious three car garage and the added peace of mind of a 24-hour HOA funded roving security patrol, this exceptional home is just minutes from The Calabasas Commons, Westfield Topanga mall, Warner Center and scenic hiking trails. Here, natural beauty meets everyday functionality, and luxury seamlessly blends with lifestyle. Welcome home!
Northridge, CA 91325
2988
sqft4
Baths4
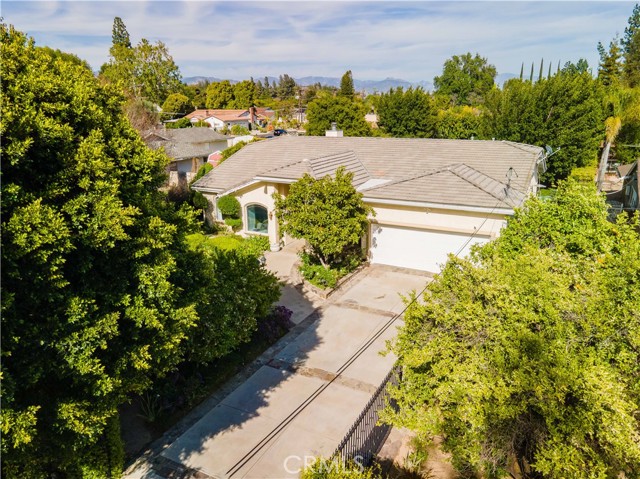
Beds A private resort-style retreat in the highly desirable Sherwood Forest-adjacent neighborhood, 9240 Encino Avenue offers exceptional indoor-outdoor living on an expansive, fully fenced and gated lot of approximately 17,602 square feet. Mature citrus and shade trees, lush landscaping and generous lawn areas create a peaceful, park-like setting designed for privacy, relaxation and unforgettable entertaining. Per owner over $300K spent on remodeling and backyard is the centerpiece of the property, featuring a sparkling pool and spa, broad patio areas, a charming wisteria-covered pergola and an expanded covered outdoor kitchen and lounge with a built-in gas barbecue, refrigerator and ample space for dining. A finished pool house with a bathroom and direct access to the outdoor amenities provides valuable flexible space for guests, recreation, a private office, gym or creative studio. Inside, soaring vaulted ceilings and abundant natural light enhance the home’s bright, open atmosphere. The spacious great room, dining area and open kitchen with granite countertops and stainless-steel appliances are centered around a warm gas fireplace, creating an inviting gathering space. The versatile floor plan also includes a den, formal dining room, four bedrooms and four bathrooms, including two generously sized ensuite primary bedrooms. One suite features a second fireplace, while the other offers a soaking tub, separate shower and walk-in closet. Both suites open directly to the backyard, creating private connections to the outdoor retreat. The den may also serve as an office or potential additional bedroom. The seller reports approximately 2,988 square feet of total living space, including the added pool-house area. Additional highlights include recessed LED lighting, updated interior paint, newer appliances and water heater, and a spacious two-car garage with an updated door and opener. The oversized grounds may also offer future ADU or guest-house potential, subject to buyer verification and applicable approvals. Conveniently located near The Soraya, shopping, dining and entertainment, this exceptional Northridge property delivers a rare combination of privacy, space, versatility and resort-inspired living.
Page 0 of 0


