

San Francisco, CA 94115
$1,995,000
1500
sqft2
Baths3
Beds Step into refined living at this beautifully designed 3 bedroom, 2 bathroom condo, in sought after NOPA on one of SF's most coveted slow streets. Boasting 1,500 square feet of thoughtfully crafted space, this home offers a blend of San Francisco charm and modern amenities. Privately accessed from the exterior backyard, the 3rd bedroom offers versatility with a spacious room that can also serve as a home office, or dedicated fitness space, complemented by convenient in unit laundry. Beautiful hardwood floors flow throughout the living areas, complemented by tile floors in the bathrooms, creating a seamless and elegant ambiance. The living room, anchored by a cozy fireplace, is perfect for relaxation or entertaining guests. Adjacent, a formal dining room provides the ideal setting for dinner parties or intimate gatherings. The updated kitchen is a true standout, featuring stainless steel appliances, quartz countertops and a spacious island. Recessed lighting enhances the sleek appeal, while ample counter space caters to all your culinary needs. The main floor offers gorgeous views of Twin Peaks and Sutro tower. Step outside to enjoy the shared common patio or retreat to your own private yard for outdoor relaxation. This fabulous condo is perfectly situated for convenient city living, offering a serene environment with modern touches. Don’t miss out and schedule a tour today to make this exceptional property your new home.

Oakland, CA 94621
0
sqft0
Baths0

Beds Attention Investors & Developers! 7508 7506 7514 International Blvd., Oakland, CA 94621 Total Lot Size: 19,001 SQFT Total Building Area: 9,315 SQFT (3,260 SQFT + 6,055 SQFT) FOR SALE: Prime commercial corner lot with land and buildings, ideally located at International Blvd & Sunshine Ct. in Oakland, CA. Property Details: One lot with three APNs and three street addresses: 7508 International Blvd. (APN: 40-3319-46-2) 7506 International Blvd. (APN: 40-3319-46-3) 7514 International Blvd. (APN: 40-3319-45-1) Currently leased to an auto repair shop and two churches Gross Annual Income: $120,060
San Jose, CA 95126
1730
sqft3
Baths4
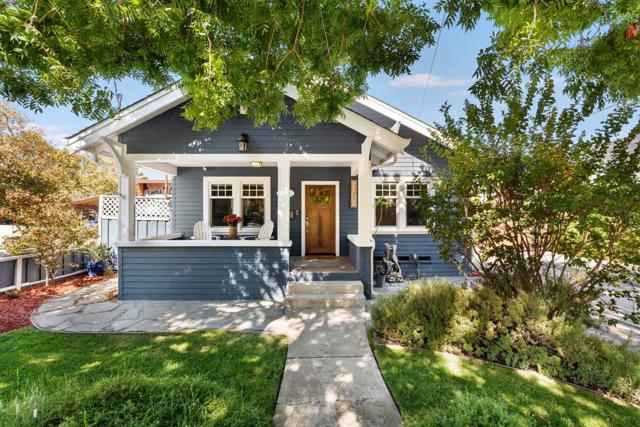
Beds Gorgeous Craftsman rebuilt & expanded in 2013 charm & updated amenities in the prestigious Hanchett Park. Short stroll to downtown Rose Garden! New Roof in 2021, Owned Solar & EV Charger. 4 bedroom, 2.5 bath, 1750 SF on approx 7300 SF lot. Spacious open kitchen boasts granite slab, custom tile backsplash, professional-series SS appliances, gas range, built-in refrigerator, wine refrigerator, wood cabinets, farmhouse sink, tiled backsplash, pantry & large center island to eat at & that opens to dining area/great room! Beautiful primary suite w/walk in closet includes closet organizers, oversized stone-tiled shower w/ bench, dual sinks, & area for linens! Guest bath between both bedrooms w/tiled shower over tub! Half bath complete w/tile floor, stone counter & glass tile backsplash! 4th bedroom used as an office. Hardwood flooring, high ceilings, dual-pane windows, central A/C throughout. Separate laundry room w/storage, spacious detached 3-car garage w/room for workshop/storage etc! Finished side yard & driveway w/locking gate, porches in front & backyard to enjoy the neighborhood vibe. HVAC in attic and water heater on exterior. Zoned CP (Commercial) & can be re-zoned Residential thru AB2011/SB6 or follow San Jose Municipal Code Title 20 & keep CP as zoning allows a residence.
Moraga, CA 94556
2605
sqft2
Baths5
Beds THE FEELING: At the end of a cul-de-sac, down a private drive in verdant Moraga, make your own California dream in this elegant Mid-century home on over an acre of land, boasting a pool and classic indoor/outdoor living. THE HOUSE: 5 Bedrooms, 2 Bathrooms, 2,605 SQFT on a 1.08-acre lot — big enough for potential expansion. Large 2+ car garage with abundant storage. Coveted Rheem Valley Manor enclave. THE X-FACTOR: From the home's multiple glass doors, step into a spacious backyard with a pool, hot tub, entertaining patio, level lawn, and extensive gardens. Kitchen windows open directly to a poolside bar. DESIGN LANGUAGE: Sliding glass doors and giant picture windows throughout make the garden and hillside views the constant backdrop. Hardwood floors and cedar-floored closets. Primary suite tucked away for privacy with a stylish new bathroom and a private patio with a lemon tree. Four additional bedrooms down a dedicated sleeping wing. THE HEART OF THE HOME: A delightful circular flow wends from the foyer and formal dining and living rooms to the fully renovated eat-in kitchen and adjoining den — sliding glass doors opening onto the patio for seamless indoor/outdoor living. EVERYDAY LIFE: Morning coffee with birdsong as the sun rises over the hills. Al fresco dinners with family and friends. Quiet evenings by one of the home's two fireplaces. OUTSIDE YOUR DOOR: Moraga's top-rated K-12 schools and St. Mary's College just down the road. Quick access to downtown Moraga, Lafayette, BART, and Highway 24. East Bay Parks all around you.

Berkeley, CA 94705
0
sqft0
Baths0
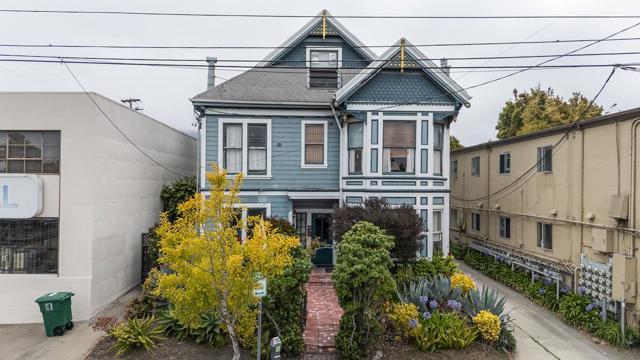
Beds Chateau Shattuck is a rare 8-unit apartment community just steps away from UC Berkeley. This Victorian-style building offers a desirable unit mix of (5) studios, (2) 1 Bed 1 Bath, and (1) 3-bed 1 Bath unit. Strong, stable rental income $146,000 gross annual income and $98,000 NOI, reflecting a 4.6% cap rate at the current offering. Individually metered gas and electric by unit, on-site laundry facilities, parking lot in back and upside potential through unit-level renovations, rent optimization and ADU potential. An excellent addition to any multifamily portfolio in one of the East Bay's most enduring rental markets.
San Diego, CA 92104
0
sqft0
Baths0
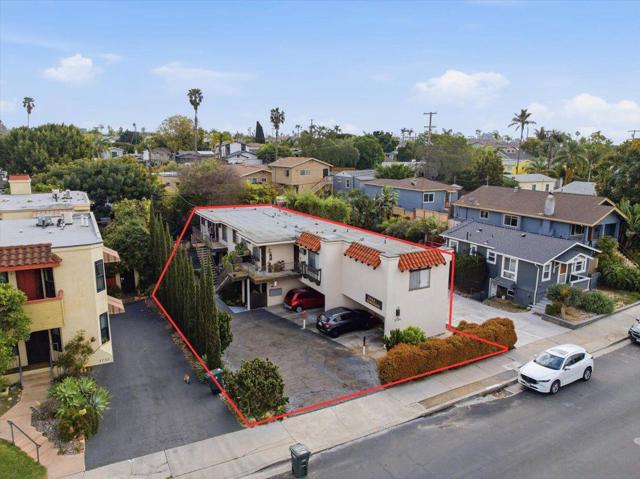
Beds Welcome to Villa Serenidad. A well maintained Spanish style complex with four 1br 1bth units and two 2br 1bath units. Each unit has its own parking space, and a storage closet in front of the parking space, on-site coin operated laundry. Three of the units have been tastefully updated with updated hard surface flooring, quartz countertops, shaker style cabinets, and recessed lighting. One unit has been partially remodeled. This property is ideally situated between University and Upas making it close to public transit, shopping, entertainment, Balboa Park and much more! Over $15K of electrical work completed in the last year. Value add opportunity with putting in mini split units and in unit washer and dryer in each unit and to remodel the remaining 1br and 2br unit that has original fixtures. The property is offered for sale at $2,275,000 with a 3.01% cap rate. No property showings will be permitted until an offer has been accepted. Effective square footage is unknown, and buyers are responsible for independently verifying the property’s square footage and all related details.
San Diego, CA 92109
1126
sqft2
Baths3
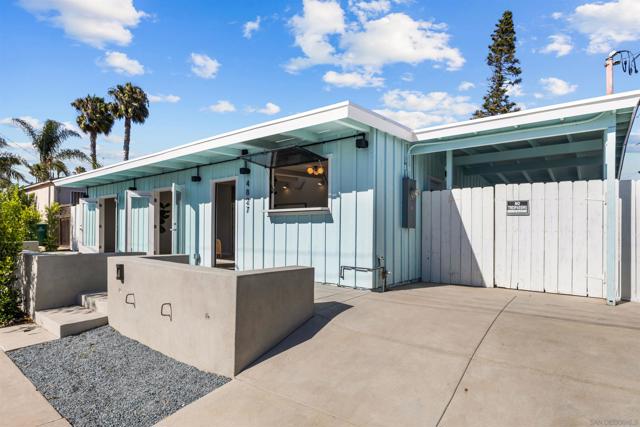
Beds 2-BLOCKS TO THE OCEAN!!! Tax record reflects 4 bedroom 2 bath. This Charming Beach Home has been transformed into a stunning 3 bedroom, with optional 4th bedroom, 2 bath stunner with an option to add an ADU. Zoned R2 minor multiple. Incredible light and bright open floor plan. A Plus Plus Location!!! Just 2 blocks to world famous Law Street Beach. Walk to the Boardwalk, Garnet, the Beach, Restaurants, Clubs, Shopping and more! This property would make a great Primary Residence, 2nd Home, STR, or Long Term Rental. Come see it now before its gone.
Fallbrook, CA 92028
4170
sqft3
Baths4
Beds Set behind a private gate at the end of a winding drive, 521 Rancho Camino unfolds gradually. Perched across approximately three acres with sweeping mountain and valley views, the setting is defined by mature trees, citrus groves, open skies, and a kind of quiet that is becoming increasingly rare. Redesigned with modernized finishes throughout, the home pairs ranch-inspired architecture with contemporary design and an easy connection to the outdoors. Vaulted, wood-beam ceilings create volume and openness, while expansive bifold doors extend the living spaces outward to a 1,000+ sf entertaining deck overlooking the pool and surrounding hillsides. Designed with a main-level living experience in mind, the home flows naturally between the kitchen, dining, and living spaces. At the center of it all, the kitchen was designed for gathering — featuring an oversized island, updated appliances, and connection to the surrounding entertaining areas. Just beyond, a dedicated media room with a wet bar and wine refrigerator offers a more intimate space to unwind or host guests. Positioned on its own wing, the primary suite welcomes in soft morning light through French doors and opens directly to a deck overlooking the mountains. The spa-inspired bath features a seamless entry shower, soaking tub and walk-in closet. Outside, the property continues to reveal itself through multiple seating areas, a built-in barbecue, pool and spa positioned toward the views, and an outdoor red light sauna thoughtfully placed to take in the surrounding landscape. The remodeled guest house, barn/workshop, horse-friendly grounds, solar, dual-zone heating and cooling add both flexibility and functionality to the property. Located in South Fallbrook with convenient access to Highway 76 and the coast beyond, 521 Rancho Camino offers a lifestyle centered around space, privacy, and a slower pace of living. No HOA!

Fallbrook, CA 92028
4315
sqft6
Baths5
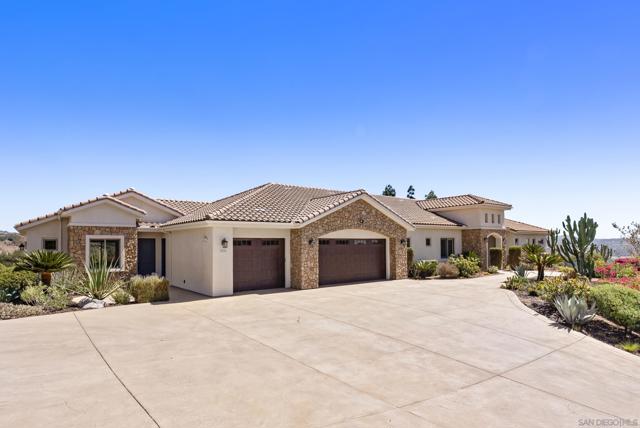
Beds Experience luxury single-level living in this custom-built hilltop home, offering panoramic 365-degree views within an exclusive gated community. Spanning 4,315 square feet, the modern open-concept floor plan blends elegance, comfort, and functionality. The chef’s kitchen features quartz countertops, a farmhouse sink, Sub-Zero refrigerator, Thermador Pro six-burner gas range, double ovens, and an oversized island with prep sink, microwave drawer, and generous seating. A 185-bottle Wine Enthusiast refrigerator and expansive walk-in pantry complete the space. The kitchen flows into a spacious breakfast nook and inviting family room with a dramatic gas fireplace and custom built-ins. Sliding glass doors open to a wraparound covered patio, perfect for entertaining and enjoying spectacular sunsets. The main residence includes four generous bedrooms, each with an en-suite bath. A separate studio apartment with a private entrance, kitchenette, full bath, and walk-in closet offers flexibility for guests, remote work, or multigenerational living. The luxurious primary suite features built-in storage, a massive walk-in closet, dual vanities, a soaking tub, and an elegant walk-in shower. Additional features include French oak hardwood floors, crown molding, high ceilings, recessed lighting, surround sound, central air, whole-house water filtration, and a three-car garage with epoxy flooring. Low-maintenance grounds feature apple, citrus, and avocado trees, plus raised garden beds. Refined, private, and thoughtfully appointed, this exceptional estate is truly one of a kind.
Page 0 of 0


