

Studio City, CA 91604
$1,995,000
3203
sqft3
Baths4
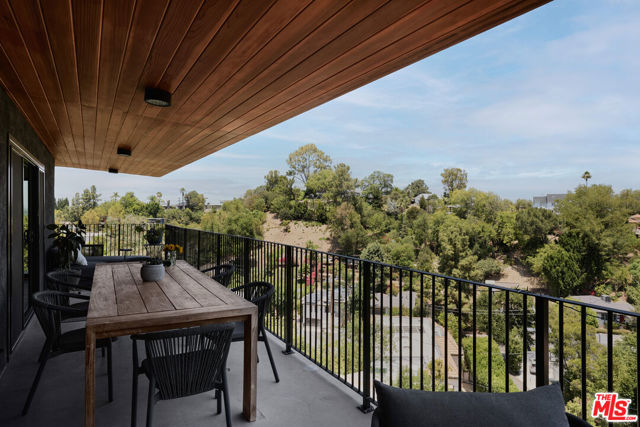
Beds Introducing 3731 Blue Canyon Introducing 3731 Blue Canyon Perched above the canyon with sweeping panoramic views of the hills and city beyond, this stunning 4-bedroom, 3-bath Studio City residence is a rare find in one of the Valley's most coveted enclaves the acclaimed Carpenter School District. From the moment you step inside, the home commands attention. Walls of glass draw the outdoors in, bathing the open floor plan in natural light while framing the kind of views most only dream about. Hardwood floors flow throughout, anchoring spaces that feel both elevated and effortlessly livable a cozy fireplace for cool canyon evenings, a sleek wet bar for entertaining, and a chef's kitchen appointed with stainless steel appliances, Dekton countertops, and rich custom cabinetry. The primary suite is a true retreat serene, private, and thoughtfully designed with a walk-in closet and en-suite bath. Every room connects seamlessly to the landscape, blurring the line between interior comfort and the spectacular California outdoors.Step outside and the view takes over. Walkable to the beloved Carpenter Community Charter School and set just minutes from Trader Joe's, Alfred's Coffee, Great White, and the best of Ventura Boulevard's dining and shopping Studio City's newest and most celebrated restaurants and cafes are practically at your doorstep. With easy 101 access, this is Studio City living at its finest: private without being remote, polished without being pretentious.
Thousand Oaks, CA 91362
3760
sqft5
Baths6
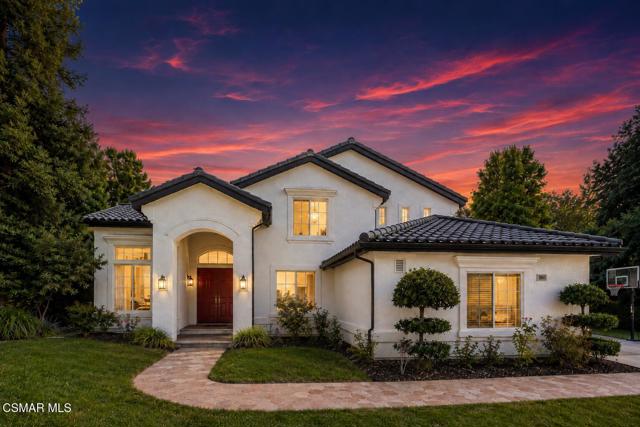
Beds Originally built as the model residence for Cross Bridge Oaks, this distinguished estate offers a rare combination of scale, privacy and sophisticated design on an expansive 29,649-square-foot lot. Encompassing approximately 3,720 square feet, the home features six bedrooms, four bathrooms and a dedicated office, with an exceptional floor plan designed to maximize every square foot. Unlike many homes of this size, there is very little space lost to long hallways--the rooms connect naturally, the home flows beautifully, and each area feels purposeful, spacious and usable.A dramatic entry opens to soaring ceilings reaching approximately 20 feet, abundant natural light, genuine white oak flooring and a freshly painted interior. The updated kitchen is both elegant and substantial, showcasing crisp white cabinetry, generous workspace and a seamless connection to the home's formal and casual gathering spaces. Multiple living areas, a built-in bar and thoughtfully updated lighting create an atmosphere equally suited for intimate evenings or large-scale entertaining.The residence is further elevated by a Control4 whole-home automation and surround-sound system, supported by a professionally hardwired Araknis network for high-performance connectivity throughout.The expansive primary suite is a private retreat with high ceilings, a walk-in closet and a spacious bath featuring dual vanities, a separate shower and jetted soaking tub. Outdoors, two covered patios and a built-in BBQ area overlook broad lawns framed by mature trees and lush landscaping. The setting feels secluded and estate-like, with neighboring homes largely screened from view.Additional amenities include a three-car garage with epoxy flooring, leased solar panels and two Tesla backup batteries. Rarely available in Cross Bridge Oaks, this exceptional property offers presence, privacy and an unmatched floor plan that allows the entire home to be fully enjoyed.
Redondo Beach, CA 90278
2168
sqft4
Baths4
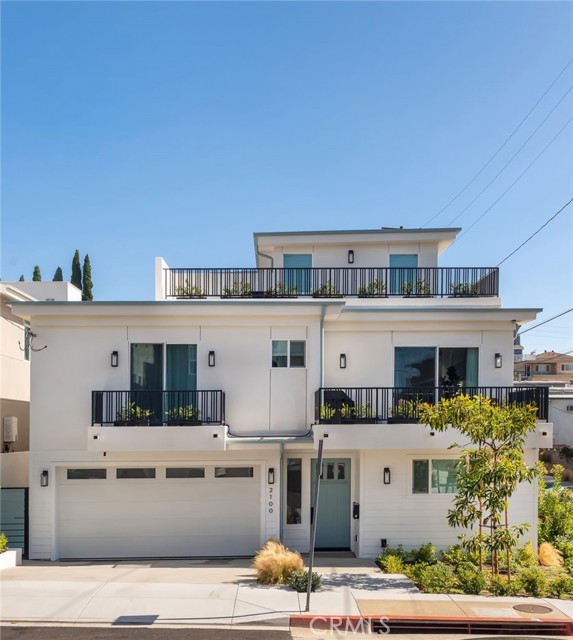
Beds FULLY FURNISHED! Fully reimagined from top to bottom and offered fully furnished and turnkey, this newer Redondo Beach townhome combines designer-curated interiors, smart-home technology, and exceptional indoor-outdoor living. Thoughtfully upgraded throughout with newly selected finishes and furnishings, this exceptional residence is ready to move in and enjoy. The entry level features three spacious bedrooms, two bedrooms are connected by a Jack-and-Jill bathroom, and the third bedroom has an ensuite bathroom offering both privacy and convenience. A laundry area with a new washer and dryer is also conveniently located on this level. The second floor opens to a light-filled great room with vaulted ceilings, creating an inviting setting for everyday living and entertaining. The beautifully updated chef’s kitchen showcases an enlarged white oak center island with quartz countertops, a built-in wine refrigerator, new backsplash, new sink, new custom lighting, and hardware. A large deck extends from the living room and features all new planters with irrigation, a gas firepit, and a new barbecue, creating the perfect setting for indoor-outdoor entertaining. The primary suite is a true retreat, complete with a vaulted ceilings, custom built-ins, two walk-in closets with custom organization systems, and a custom built-in shelving. The spa-inspired ensuite bathroom features a soaking tub, dual-sink vanity, and separate shower. The third-level loft offers flexible space for a home office, gym, or creative studio, along with a private balcony. Additional upgrades include a whole-home water filtration and softener system, a new Carrier three-ton air-conditioning condenser, a dedicated 50-amp circuit with Tesla charger, Sonance MAG8R in-ceiling speakers, a Ring Alarm system, new custom lighting, and much more. A private driveway leads directly to the two-car garage, providing convenient parking and easy access to the home. With its luxurious upgrades, turnkey furnishings, and desirable South Bay location, 2100 Carnegie offers a rare opportunity to own a beautifully finished, move-in-ready fully furnished residence. (The home is also available for lease- 1 year fully furnished for $10,000 a month, no pets.)
San Ramon, CA 94582
2792
sqft3
Baths4
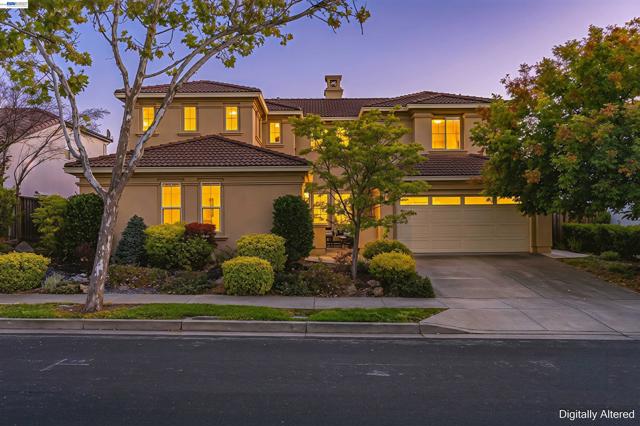
Beds 5811 Cattleya Dr, San Ramon, CA 94582 — Gale Ranch / The Bridges Set in the heart of Gale Ranch, this 2,792 sq ft home offers 4 bedrooms and 3 bathrooms in one of San Ramon's most established golf course communities. Built in 2000 by Shapell Industries as part of The Bridges at Gale Ranch, the home sits within a master-planned neighborhood wrapped around The Bridges Golf Club, an 18-hole public course spanning 618 rolling acres, with design consulting from Johnny Miller. Inside, high ceilings and abundant natural light set the tone, with fresh interior paint throughout. The formal dining room opens through French doors to a front courtyard, while a large kitchen with oak cabinetry flows into an adjacent family room finished in luxury tile. A downstairs bedroom with its own private bath offers flexibility for guests or multigenerational living. Upstairs, hardwood floors carry from the staircase into a spacious primary suite and a second family room, previously used as a piano room. Two additional bedrooms share a Jack-and-Jill bathroom, completing a thoughtful floor plan built for everyday living. The current family has called this home theirs since 2014, building over a decade of memories within a community defined by its rolling hills and championship fairways. Just off Bollinger Canyon Rd, the home is about 5 minutes from Bishop Ranch and the City Center Bishop Ranch shopping and dining district, luxury cinema and Equinox, with retail from Anthropologie to Williams Sonoma and dining from The Slanted Door to LB Steak. Also minutes from the historical Balckhawk shopping center. The home falls within the San Ramon Valley Unified School District's Coyote Creek Elementary, Gale Ranch Middle, and Dougherty Valley High attendance area, one of the region's top-rated districts. Location offers easy reach across the East Bay: Danville is roughly 5-6 minutes away, Alamo about 6 miles, Pleasanton around 10 miles, with San Francisco accessible in 45-55 minutes via I-680/I-580 outside peak hours. After more than a decade, this home is ready to welcome its next chapter in the Gale Ranch story.
American Canyon, CA 94503
2286
sqft3
Baths4
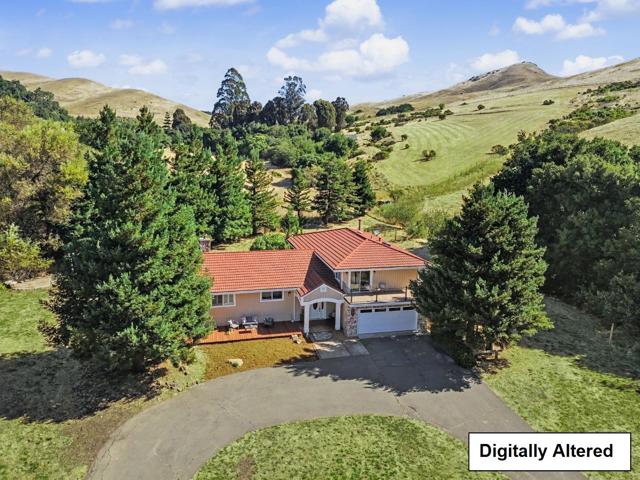
Beds Multigenerational family compound on 20 acres featuring two homes with separate addresses. The main 4-bedroom, 3-bath tri-level home features an open floor plan, an entertainer's kitchen, a spacious great room with a dramatic stone fireplace, additional living areas, expansive decks, and hillside views. A 1,000± sq. ft. second home, built in 2021, offers 1 bedroom, 1.5 baths, plus an office, ideal for extended family, guests, or a private home office. Together, the two homes offer flexible multigenerational living. Located in American Canyon, the Gateway to Napa Valley, the property is ideal for horses, hobbies, and enjoying abundant wildlife among redwoods, oaks, willows, and golden hills. Equestrian amenities include new perimeter fencing, a reinforced 50' x 36' pole barn with space for 6 potential stalls, a graded site for a 100' x 200' arena, a 60' round pen with sand footing, two half-acre pastures, two paddocks with shelters, hay and tack storage, tie stalls, two workshops, trailer parking, two garages, a custom chicken coop, and small animal enclosures. Highly rated schools and a peaceful country setting minutes from Green Valley shopping, dining, and I-80. A rare opportunity to own a versatile Napa-region property with exceptional infrastructure, privacy, and convenience.
Los Angeles, CA 90291
2360
sqft3
Baths3
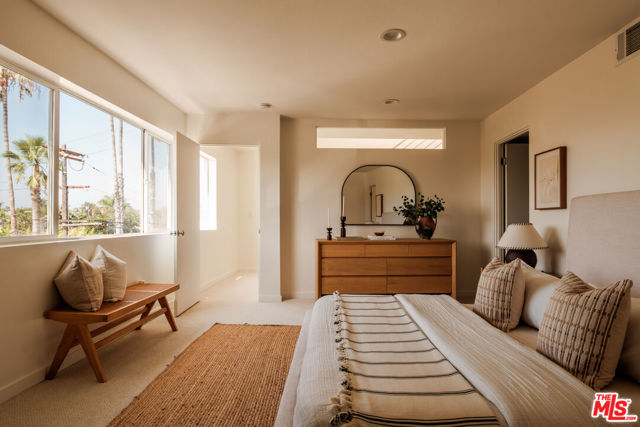
Beds SELLER RATE BUYDOWN AVAILABLE Take advantage of a Seller-funded interest rate buydown designed to reduce your monthly payment during the initial years of ownership. A rare house-like alternative in Venice's Silver Triangle: approximately 2,360 square feet, no neighbor above or below, four-car parking, a low $433 monthly HOA, and a private 360+ square-foot rooftop deck with marina and mountain views. Set within a boutique four-residence community, this three-bedroom, two-and-a-half-bath townhome offers the privacy and convenience buyers often struggle to find near the beach. A street-level entrance and private two-car garage provide direct access to the home, while two additional covered carport spaces bring the total parking capacity to four an exceptional advantage in Venice. Inside, expansive windows and skylights fill the open living spaces with natural light. The main level brings together a generous great room with fireplace, dining area, powder bath, and a versatile third bedroom suited to guests or a dedicated home office. The open kitchen features granite countertops, stainless steel appliances, and substantial pantry storage. Upstairs are two ensuite bedrooms. The primary suite includes a fireplace, oversized walk-in closet, dual vanities, soaking tub, and separate shower. A dedicated laundry room, central heating and air conditioning, high-speed fiber internet, hardwood floors, and additional storage support for everyday comfort. Above it all, the private rooftop deck creates more than 360 square feet for outdoor dining, sunset gatherings, or a quiet escape in the ocean breeze. With a Walk Score of 89 and Bike Score of 94, Abbot Kinney, Erewhon, the Venice Canals, the beach, Marina del Rey, restaurants, fitness studios, and everyday amenities are all close at hand. This is a spacious, private Venice residence with the outdoor living, parking, and low monthly carrying cost that competing townhomes rarely match. Lease rate is $9,000 per month.
San Diego, CA 92103
2068
sqft3
Baths3
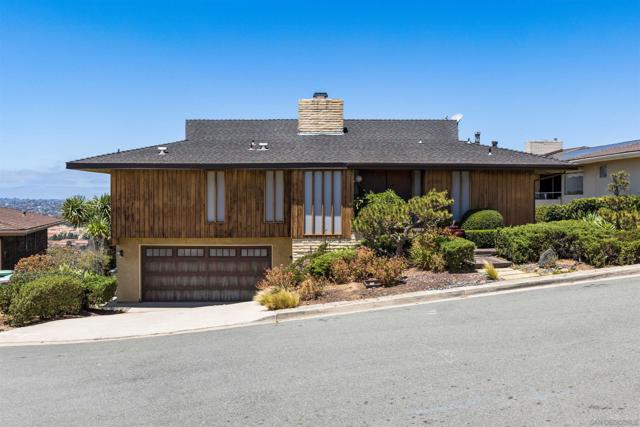
Beds Tucked away on quiet cul-de-sac with sweeping panoramic views, this residence offers a rare opportunity to reimagine a classic home in a premier Mission Hills setting. Its two-story design features expansive windows, well-proportioned living spaces, and architectural character reflective of its era. Functional floor plan includes entry-level primary suite and two additional downstairs bedrooms. Sited on an oversized lot with exceptional potential, this as-is Trust sale presents a rare opportunity where timeless character, breathtaking vistas, and coveted location converge.
Burbank, CA 91501
2425
sqft4
Baths5
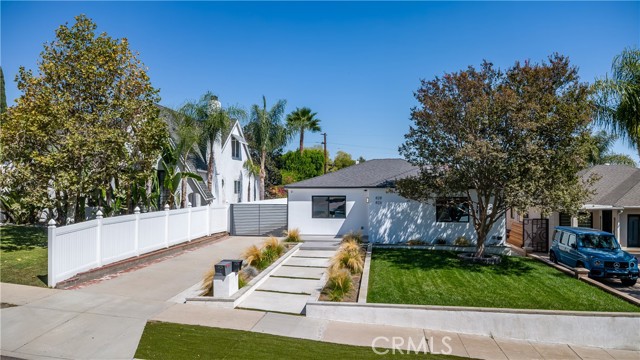
Beds Above Kenneth Rd, near Bel Aire Dr. It's Luxury Living. This property has so much to offer. The Main house was renovated down to the studs in 2025 and the ADU was built Brand New in 2025. The ADU has 2 Bedrooms and 2 Baths and it’s completely separated from the main house. The ADU is Gated and fenced, separate access with 2 parking spaces. Solar panels are fully paid off. The main House has 3 Bedrooms, 2 Baths, High Ceilings with an Open floor plan. Enjoy your Premium Porcelain countertops and your spacious 10 foot by 5 kitchen Island with a beautiful Chandelier hanging above. Custom-made kitchen cabinetry, stainless steel appliances, 5 Burner range with oven, and a 36-Inch Refrigerator. Magnificent Tray ceilings and Soffit lighting throughout the house. 65-inch LED TV above the electric Fireplace. Enjoy the Walk-in Master Bedroom shower and the anti-Fog frameless mirrors above the Dual sink vanity. Custom-made Bedroom closets, waterproof Laminate flooring, recessed lighting, Central A/C & Heating, Double pane windows with Low-E Glass, Interior separate Laundry room with Washer and Dryer hookups. From the Living room, open the doors and enjoy the Entertainers backyard, feel the Zen and Serenity and hear the lovely birds chirping. Host a Summertime party under the custom-made covered patio and enjoy a BBQ with Family and Friends. New upgrades include, New Roof, New HVAC system, top of the line Navien water heater, New sewer line and New copper plumbing. Hardwired Security camera system. Detached Two-Car Garage with New Epoxy flooring with Electric Vehicle EV- charging port. Smooth stucco. Long Driveway with potential RV/Boat Parking. New landscaping, Lush green grass, automated sprinkler system, beautiful front yard with exceptional curb appeal. Property is located in the Peaceful and highly desirable area of Burbank Hills above Kenneth Road near Bel Air Park and Castaway. Welcome to the Burbank School District. Make this a Perfect place to call Home. You will LOVE this place. This property has so much to offer. Potential $11,500 rental income. Separate Power and Gas utilities.
Palos Verdes Estates, CA 90274
1624
sqft3
Baths3
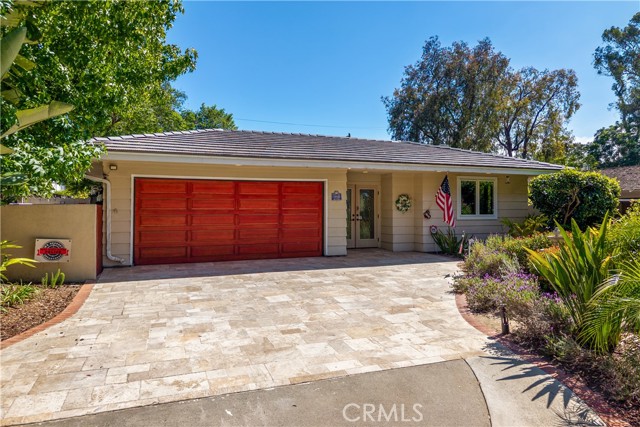
Beds Set within the picturesque Valmonte neighborhood of Palos Verdes Estates, this thoughtfully renovated single-level residence embraces the effortless elegance of California living. A tranquil garden path winds through the front yard, while the travertine driveway leads to the double doors. Beyond them, a sun-drenched courtyard with a Jacaranda tree serves as the heart of the home, an inviting outdoor room where sunset dinners, conversation around a fire pit, and seamless indoor-outdoor living become part of everyday life. Remodeled approximately ten years ago, the three-bed, three-bath home balances timeless materials with thoughtful updates. Travertine flooring flows through the kitchen, where granite countertops, a peninsula with bar seating, a cooktop with pot filler, and abundant workspace make gathering as natural as cooking. The adjoining dining and living areas unfold as one open, welcoming space anchored by a fireplace adorned with a beautifully crafted iron screen. The functional floor features with two bedrooms occupying one wing of the home, while a third bedroom with an ensuite bath is just off the kitchen, ideal for guests, extended family, or a home office. The spacious primary suite is designed as a true retreat, complete with a walk-in closet, an ensuite bath, and ample room for a sitting area or workspace, with direct access to the courtyard. The guest bathroom showcases granite countertops and travertine tile extending across both the floors and walls and offers accessibility features along with convenient access to the backyard. Outside, the private rear yard is framed by mature landscaping and lush greenery, providing a peaceful backdrop with ample space to create a lawn, outdoor lounge, or entertaining area tailored to your vision. Nature is woven into everyday life here. City land borders the property, including Palomino Trail to the south and La Selva Pathway to the east, while the nearby eucalyptus-lined trail along PV Drive North offers another scenic setting for walking, horseback riding, or enjoying the beauty that makes Valmonte so beloved. Additional highlights include a ~ one-year-old roof, automatic window shades throughout, two tankless water heaters, laundry closet off the living room, a spacious driveway, and an attached two-car garage. Offering timeless appeal and an exceptional connection to the surrounding landscape, this is a home that invites you to slow down, settle in, and enjoy the very best of Valmonte.
Page 0 of 0


