

Rancho Santa Fe, CA 92067
$1,995,000
5926
sqft5
Baths6
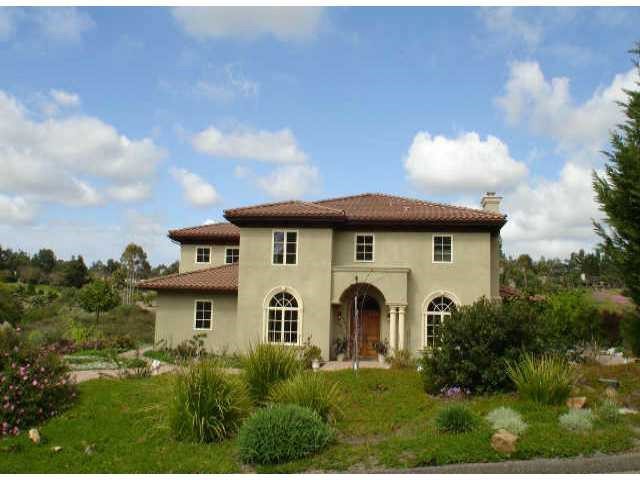
Beds You will appreciate this residence for its quality and craftsmanship as well as its expansive views. Sited on 2.62 peaceful acres, it is surrounded by gorgeous vistas of the countryside.It features a chef's quality kitchen with exquisite appointments, and a generous butler's pantry leading to the formal dining room.SEE SUPP [Supplement]: The enormous great room is so inviting for all your entertainment needs with its soaring ceilings, gleaming wood floors and massive fireplace. The spacious master suite is privately located on the first level with three generous bedroom suites conveniently located in their own upstairs wing. Sitting under the shady loggia, enjoy gazing at the 'Nature Preserve' which runs through the canyon and its many fascinating species of animals. Room for pool/spa, tennis court or horse. Wired for stereo and Cat 5 throughout Year round creek flows through the property Room for tennis or pool house Two offices House is wired with Vantage System for total control of lighting inside and out *******Residents of Hacienda Santa Fe share a love of the outdoors and of privacy.Houses are spaced just far enough apart to offer a good sense of privacy,yet close enough together to allow for a quaint sense of community.The association occasionally hosts meetings and social activities.*****SCHOOLS: SOLANA SANTA FE, EARL WARREN & TORREY PINES HIGH SCHOOL
Milpitas, CA 95035
2029
sqft3
Baths4
Beds Beautifully Remodeled 4-Bedroom Home with Mountain Views Welcome to a fully renovated 4-bedroom, 2.5-bathroom home in a peaceful neighborhood near Piedmont Road. With stunning mountain views and modern upgrades, this home is move-in ready. Key Features: New Kitchen: Sleek cabinets, stylish countertops, and modern appliances. Upgraded Bathrooms: Elegant vanities, fresh tiles, and premium finishes. Modern Interior: Smooth ceilings, recessed lighting, and new flooring throughout. Energy-Efficient: New dual-pane windows for natural light and comfort. Curb Appeal: Updated stucco exterior and freshly landscaped yards. Outdoor Living: Spacious yards with scenic mountain views, perfect for relaxing or entertaining. Located near top-rated schools, parks, and shopping, this home offers the perfect mix of comfort and convenience. Schedule your private tour today!

Granada Hills, CA 91344
7756
sqft5
Baths7

Beds Wonderful opportunity for a tri-level fixer in Granada Hills, featuring 7 bedrooms, 5 bathrooms, and a remarkable 7,756 square feet of living space on a 18,757 square foot lot. Home is in need of major renovation that includes addressing the settling issues and existing water damage. Located in a prime Granada Hills area, this estate is close to Aliso Canyon Park, Zelzah Park, top-rated schools, and popular shopping and dining options, including HomeGoods, Target, Sprouts, and Knollwood Country Club, now open to the public. With some TLC, this home is a rare gem waiting for its next chapter. Don’t miss this exceptional opportunity!
Canyon Lake, CA 92587
2312
sqft3
Baths3

Beds Welcome to one of Canyon Lake’s most treasured properties – the second home ever built and the first lot purchased in this private lakeside community. Steeped in history and lovingly maintained by the same family for generations, this extraordinary waterfront retreat is now available for the first time. Situated on over half an acre along the serene East Bay, this beautiful exterior remodeled 3 bed, 3 bath home offers 2,312 sq ft of comfortable living space with unmatched lake views and a rare sandy beach shoreline—a true gem for water lovers. Enjoy effortless lakefront living with a double dock, featuring dual HydroHoist lifts and a covered roof, perfect for boating and lakeside entertaining. A detached workshop provides ample space for hobbies, storage, or future customization. Tucked away on one of the most desirable and quiet streets in Canyon Lake, this home features a gated private driveway, mature landscaping, and recent renovations that blend modern comfort with timeless charm. Whether you’re looking for a peaceful weekend getaway or a legacy property to pass down through generations, 23256 Gray Fox is a once-in-a-lifetime opportunity to own a piece of Canyon Lake history. Note: This property has New roof, AC and leased transferable solar with Tesla battery back up to offset your electric bill and keep your lights on when power is out!!!
Topanga, CA 90290
3089
sqft4
Baths4
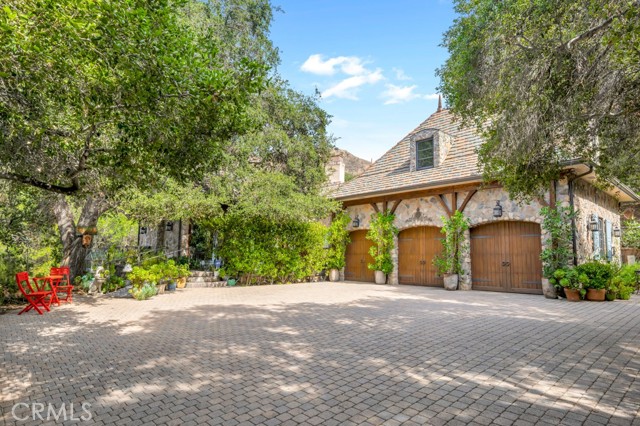
Beds Price Reduction! Step into a world of timeless elegance where nature and architecture meet in perfect harmony. Just minutes from Calabasas, Viewpoint School, and The Commons, this extraordinary custom estate offers the rare opportunity to live in a castle-like sanctuary surrounded by nearly 1.5 acres of enchanting oak trees. A meandering manmade creek flows through the property, creating a serene backdrop for multiple outdoor living spaces designed for both intimate evenings and grand gatherings. Every detail of this 3,000 sq. ft. residence, reflects artistry and craftsmanship—its stone exterior evokes the romance of old-world European estates, while its interiors blend warmth, sophistication, and comfort. Inside, discover 4 luxurious bedrooms, 4 bathrooms, a stately office with private entrance, a mud room, formal dining room, and an inviting family room that opens to the gourmet kitchen. Natural light floods the home, highlighting its timeless finishes and the seamless connection to the outdoors. More than a home, this is a private retreat—a place where elegance, serenity, and exclusivity create an unparalleled lifestyle in the heart of Topanga.
Los Angeles, CA 90038
0
sqft0
Baths0

Beds INCREDIBLE TRI-LEVEL LIVE WORK LOFT ON MELROSE. This expansive, south facing creative loft (approximately 3,000 square feet with garage space included) features an open floor plan with soaring ceilings and hardwood floors, including a full kitchen with granite counters and stainless steel appliances, three bathrooms, and a large, private sun deck with a retractable awning. There is an automatic, direct-access garage with room for six tandem cars or for use as additional work space. Additional features include dual-zone HVAC, recessed lighting, security camera, and walls of dual pane windows. Easily fitting 25 plus work stations, the property is perfect for use as a creative office space, tech company, production company, entertainment or multimedia company, design or photography studio, or as a beautiful and unique home. Ideally located in the "Beverly Hills of Hollywood" near studios/entertainment companies and some of L.A.'s best shops and restaurants, this one is a rare find.
Santa Monica, CA 90404
0
sqft0
Baths0
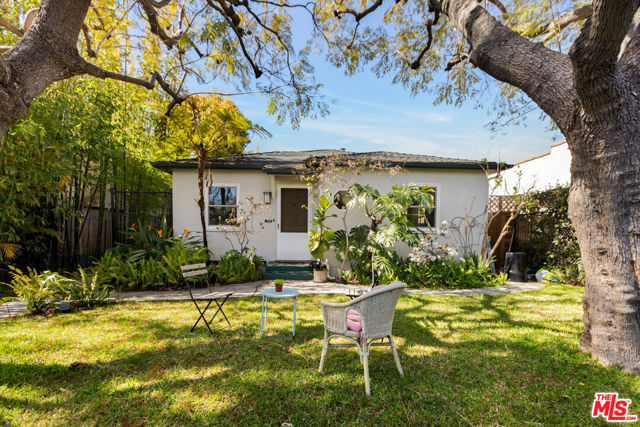
Beds FRONT ONE-BEDROOM UNIT WILL BE VACANT ON JULY 31ST - PERFECT OWNER-OCCUPIED OPPORTUNITY We are thrilled to offer an exclusive opportunity to acquire 1453 Centinela Avenue, a beautiful gated 4-Unit Apartment building located in the Mid-City Submarket of Santa Monica. Built in 1939, 1453 Centinela Avenue has been well managed with quality renovations within each unit while still maintaining its vintage character. The opportunity sits on a 7,566 Square Feet lot with a total of Two Structures. The front Duplex contains (2) One Bedroom One-Bathroom units while the back Duplex consists of (1) Two-Bedroom One Bathroom unit and (1) One Bedroom One Bathroom unit. Additionally, there is an additional living space within the back structure that has the possibility to be converted to an ADU. This is a studio styled space with a wet bar, bathroom, and is separately metered. Lastly, the property contains (4) one car garages on site that could provide additional value add ability, buyer to verify. Conveniently located just south of Santa Monica Blvd, tenants of 1453 Centinela Avenue have no shortage of things to do. From vibrant nightlife to an ample selection of fine dining, daily necessities, and retail amenities. Providing easy access to all that Santa Monica has to offer as well as seamless transit to the surrounding West Los Angeles area.
Los Angeles, CA 90027
0
sqft0
Baths0
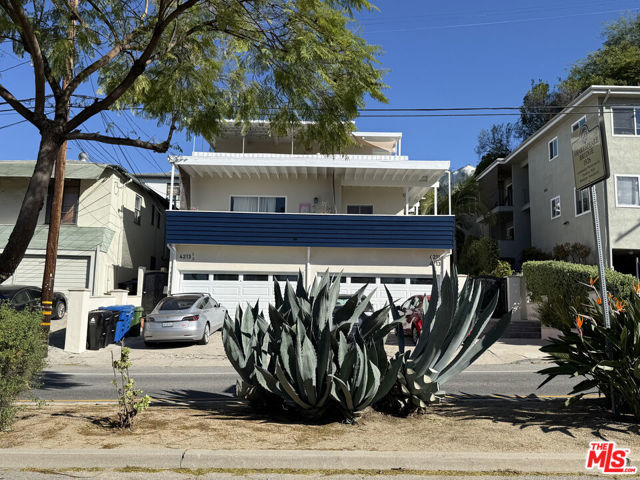
Beds Four well-maintained units present a compelling investment opportunity in the heart of Franklin Hills, one of Los Angeles' most character-rich and centrally located neighborhoods. The property includes a 1955-built triplex and an attached studio ADU constructed in 2022, delivered vacant at close of escrow, offering flexibility for an owner-user or rental income. Owned and carefully maintained by the same family for 35 years, the building reflects thoughtful stewardship and enduring quality. The main structure showcases classic Mid-Century design with clean lines, functional layout, horizontal balcony lines, and integrated garages typical of post-war LA construction. Two units feature private balconies with elevated city views. Three units have hardwood floors, and all units feature updated plumbing and individual tankless water heaters. Separate electrical and gas meters, garage, and additional off-street parking enhance operational efficiency and convenience. Franklin Hills offers easy access to neighborhood dining and coffee along Hillhurst Avenue including Alcove Cafe & Bakery, Little Dom's, Maru Coffee, and All Time as well as everyday conveniences like Trader Joe's and Gelson's Market. Griffith Park and the Griffith Observatory are nearby for outdoor recreation. The spacious backyard, accessible to the rear unit, was graded and includes a permitted retaining wall, providing potential for an additional ADU to increase income or property value. Agent and seller make no guarantees regarding ADU feasibility. Buyer to conduct their own due diligence. Centrally located near Hollywood and Los Feliz with convenient access to major thoroughfares, this Franklin Hills four-unit property offers a rare opportunity to own a well-located Mid-Century asset with both income and owner-user flexibility.
Los Angeles, CA 90006
0
sqft0
Baths0
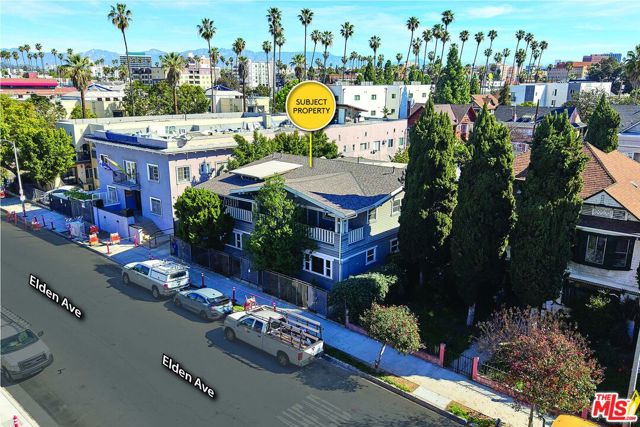
Beds Completely remodeled and uniquely designed 5 units Apartment property ideally located between Koreatown and Downtown Los Angeles. The newly improved rear parking lot is spacious and well- maintained, offering ample and convenient 9 parking. In addition, the lot size of this property is significantly larger compared to other typical 5-unit buildings, providing added value and potential. All 5 units of 4 two bed and two bath and 1 studio room. Proof of fund including a loan pre-approval letter have to accompany an offer.
Page 0 of 0


