

Fullerton, CA 92835
$1,995,000
0
sqft0
Baths0
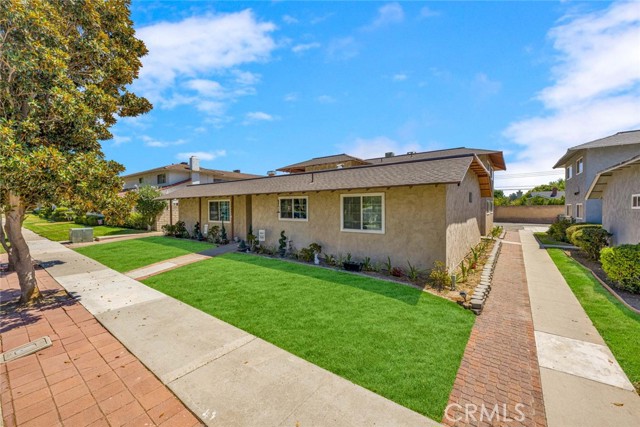
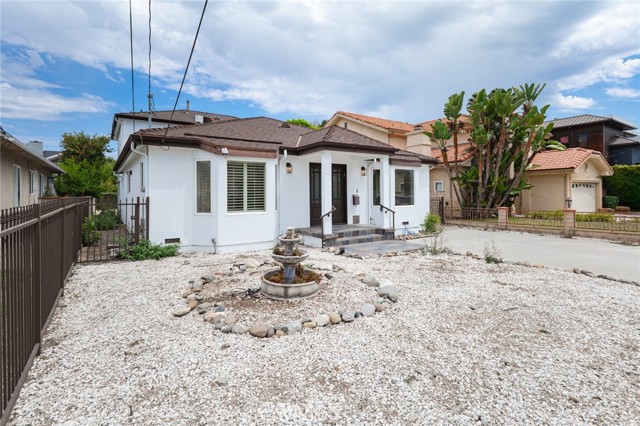
Beds Welcome to 2808 Santiago Road, a Fourplex Investment Opportunity Located in the Highly Desirable Villa Santiago Community of Fullerton. All Four Units are Currently Tenant-Occupied, Offering an Established Income-Producing Property with a Desirable Mix of One 3 Bed/2 Bath Unit and Three 2 Bed/2 Bath Units. Recent Property Improvements Include a New Roof and Newer HVAC and Furnace Systems. Unit A Features Three Bedrooms, Two Bathrooms, Tile Flooring, Dual Payne Windows, Newer HVAC, and a Recently Upgraded Kitchen with White Shaker Cabinetry and Stainless Steel Appliances. Unit B Offers Two Bedrooms, Two Bathrooms, Tile Flooring, Partially Updated Kitchen, Newer HVAC and Furnace, Dual Payne Windows, and a Private Patio with a Vinyl Gate. Unit C Includes Two Bedrooms, Two Bathrooms, Dual Payne Windows, Laminate Flooring, and a Private Balcony. Unit D Features Two Bedrooms, Two Bathrooms, Carpet and Laminate Flooring, Dual Payne Windows, and a Private Outdoor Area. Each Residence Includes a Private Patio or Balcony, Providing Valuable Outdoor Space for Tenants. Enjoy a Short Walk to a Local Coffee Shop, Morningside Plaza Shopping and Restaurants, and Coyote Hills Golf Course. A Short Drive to Multiple Parks, Fullerton Sports Complex, St. Jude Medical Center, Cal State Fullerton, and Brea Mall. Easy Access to the 57/91 Freeways. With All Four Units Currently Occupied, a Desirable Unit Mix, and Major Property Improvements Already Completed, 2808 Santiago Road is a Must See!
Palm Springs, CA 92264
3357
sqft4
Baths4
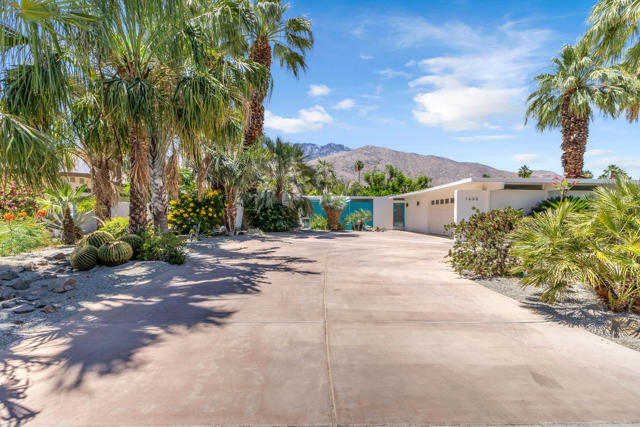
Beds Welcome to Deepwell Estates -- one of the most iconic and historically celebrated neighborhoods in Palm Springs, renowned for its celebrity roots, architectural significance, and participation in Modernism Week. Situated on an exclusive street with only six homes, 1635 Palm Tree Drive offers a rare opportunity to own a beautifully updated and fully furnished Mid-Century residence on one of the largest lots in Deepwell Estates.This spacious 4-bedroom, 4-bathroom home spans approximately 3,743 square feet and perfectly blends preserved Mid-Century character with thoughtful modern upgrades. Original post-and-beam architecture and timeless design details remain intact, while recent improvements include new flooring, fresh interior paint throughout, and new dual-pane windows and sliding doors with sleek aluminum frames that enhance both energy efficiency and style.Designed for comfortable desert living and effortless entertaining, the expansive floor plan features a classic galley kitchen equipped with NEW Cabinetry, built-in gas appliances, including a range/oven, microwave, dishwasher, and refrigerator. The home is move-in ready and ideal as a primary residence, seasonal getaway, or luxury vacation rental investment. Walls of glass invite natural light inside while framing breathtaking views of the San Jacinto Mountains.Set on an impressive 0.35-acre lot, the property offers exceptional outdoor potential with ample room for entertaining, relaxation, or future enhancements. The home is also connected to the city sewer system for added convenience.A standout feature is the installed solar energy system, reportedly powerful enough that the previous owner sold excess energy back to Edison, with a current monthly payment of approximately $183.46.Deepwell Estates remains one of Palm Springs' most desirable neighborhoods, known for its glamorous history, architectural pedigree, and strong vacation rental appeal. The neighboring property reportedly generates over $100,000 annually as a vacation rental, highlighting the area's exceptional investment potential.Whether you're seeking a full-time residence, luxurious desert retreat, or income-producing opportunity, 1635 Palm Tree Drive captures the essence of classic Palm Springs living with modern comfort, stunning mountain views, and an unbeatable location in historic Deepwell Estates.
El Segundo, CA 90245
2196
sqft3
Baths4
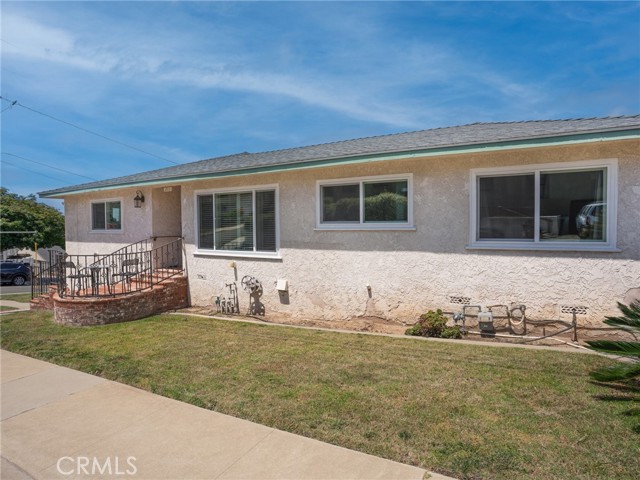
Beds Spacious home with thoughtful upgrades and versatile living spaces! The tile entry with a coat closet opens to the living room. The living room features hardwood floors and a dual-sided fireplace. The living room flows directly into the large dining room. The kitchen is conveniently adjacent to the dining room and features a dishwasher and breakfast nook. A bedroom with great natural light sits off of the kitchen and could also serve as an office. The living room also abuts the west side of the home which has another two bedrooms and a full bathroom in between them. The lower level of the home can be accessed from the living room. The first bonus room on the lower level offers high-ceilings, a fireplace, the laundry machines, plenty of storage space, and a tankless water heater. A few steps down from this room leads to a fully-updated bedroom or guest quarters complete with a full bathroom, vinyl plank flooring, a closet, a sink, a refrigerator, a mini-split unit, and direct crawlspace access for additional storage. The east end of the lot features a separate bonus structure with a newer fiberglass door. This structure boasts a sink, attic storage, wall heater, window A/C, and a three-quarter bathroom attached to the garage—ideal for storage, workshop, flex use, or potential conversion into an ADU. Notably, the home has had some major upgrades including a newer furnace, newer condenser, upgraded electrical panel, updated plumbing, double-paned windows throughout, air circulator, and newer roofs. The home is also fitted with LAX sound and insulation upgrades, AC, nine ceiling fans, three refrigerators, and 2 tankless water heaters! The 3-car driveway provides plenty of parking options.
Lake Forest, CA 92630
2030
sqft3
Baths4
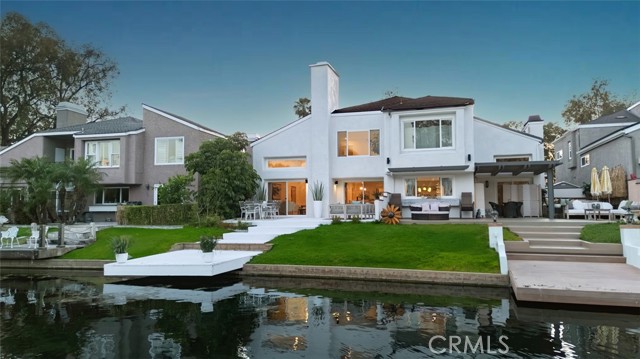
Beds A smooth white stucco exterior and restrained lines create a calm architectural presence, softened by the movement of the lake just beyond. Expanses of glass draw natural light deep into the interiors, shifting throughout the day and settling into warm tones at sunset. Inside, the main living space opens with double height ceilings and a sense of volume that feels both expansive and composed. The kitchen sits naturally at the center, defined by clean cabinetry, integrated appliances and a generous island designed for gathering without excess. A main level bedroom offers flexibility for guests or a private workspace, tucked seamlessly into the overall flow. The rear of the home opens fully to the lakefront. A simple composition of lawn, lounge space and private dock meets the water’s edge, where reflections, open views and direct access create a setting that feels both calm and connected. It is a backyard defined less by structure and more by its relationship to the water. Upstairs, the primary suite is oriented toward the lake, offering a quiet retreat with soft light and uninterrupted views. Secondary rooms remain flexible in use, all connected by a full length balcony that introduces a different perspective. Balanced and understated, the design leans into simplicity, allowing light, material and setting to define the experience.
Bonsall, CA 92003
4053
sqft5
Baths3
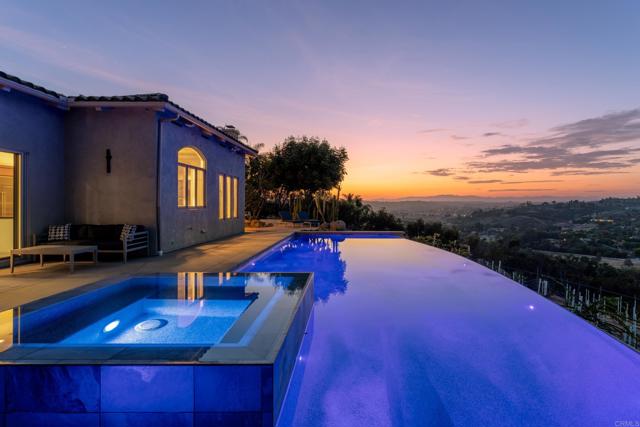
Beds Privately positioned above the valley on 4.4 landscaped acres in Hialeah Rancho Estates, this updated single-story residence offers sweeping views of rolling hills, Moody Creek Vineyards, and the surrounding countryside. The elevated setting provides a rare sense of quiet and privacy, with views enjoyed from the main living areas, primary bedroom, and throughout the property. Fleetwood doors and windows connect the updated interiors to multiple outdoor sitting and dining areas, creating an ideal setting for alfresco meals, entertaining, or simply taking in the peaceful surroundings. A 40-foot saltwater infinity pool and spa appear to disappear into the horizon, making the views the center of the outdoor experience. Inside, the remodeled kitchen features black granite countertops, a large center island, and Café appliances. The private primary suite includes direct outdoor access, a spa-style bath with a soaking tub and dual rain showers, and an oversized custom closet. Two additional en-suite bedrooms, a bonus room, and a built-in home office provide plenty of space for guests and everyday living. The grounds also feature 400 dragon fruit trees, garden paths, secluded seating areas, and new exterior lighting. Additional updates include a whole-house generator, dual-zone HVAC, integrated indoor and outdoor speakers, and a three-car garage with epoxy floors and an EV hookup.
Los Angeles, CA 90066
2062
sqft2
Baths3
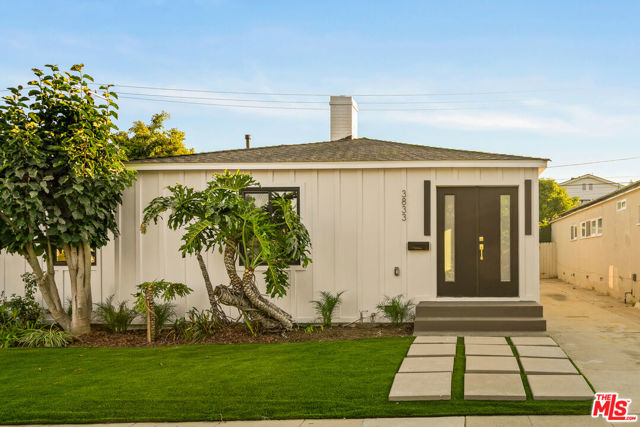
Beds Welcome to this beautifully reimagined Mar Vista home offering thoughtful design, flexible living, and effortless indoor-outdoor flow. The fully remodeled three-bedroom, two-bath main house welcomes you into a bright, open living space where wide-plank flooring and abundant natural light create a warm, cohesive feel throughout. The living and dining areas transition seamlessly into the stunning new kitchen, anchored by a generous island that serves as the perfect gathering place for casual meals, conversation, and entertaining. Contemporary cabinetry, sleek countertops, and stainless-steel appliances complete the clean, modern aesthetic. A true retreat, the spacious primary suite features a full walk-in closet and a beautifully appointed en-suite bathroom with a separate shower stall and soaking tub, creating a serene, spa-like setting to begin and end each day. The main living areas extend outdoors to a private backyard with a spacious deck, grassy lawn, and mature landscaping, an inviting backdrop for dining, relaxing, and entertaining. A separate ADU with its own full kitchen and bathroom adds exceptional versatility for guests, an office or studio, or potential income-producing space. Moments from the Mar Vista Farmers Market and the beach, this turnkey Westside retreat is designed for comfortable everyday living and effortless entertaining.
Studio City, CA 91604
1869
sqft3
Baths3
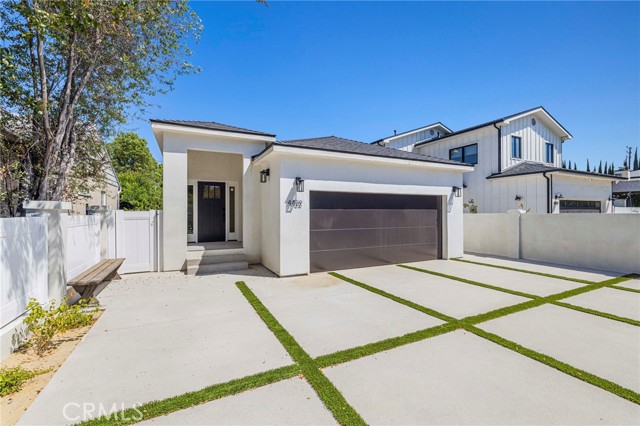
Beds A Re-Imagined Home in the Studio City flats. Three bedrooms, two and a half baths, and 1,869 square feet all on a single level, with an open floor plan and a gourmet kitchen finished in quartzite. Engineered hardwood runs throughout the living space, with tile in every bath. The primary suite is privately situated and includes a walk-in closet and an en suite bath. Two additional bedrooms share a Jack and Jill bathroom, with a separate powder room for guests. Interior laundry and a two-car garage complete the layout. A private backyard extends the living space outdoors. Located in the walkable corridor between Ventura and Riverside, minutes from Radford Studio Center, Tujunga Village, and Ventura Boulevard dining, with quick access to the 101 and 134.
Valencia, CA 91354
3959
sqft5
Baths6
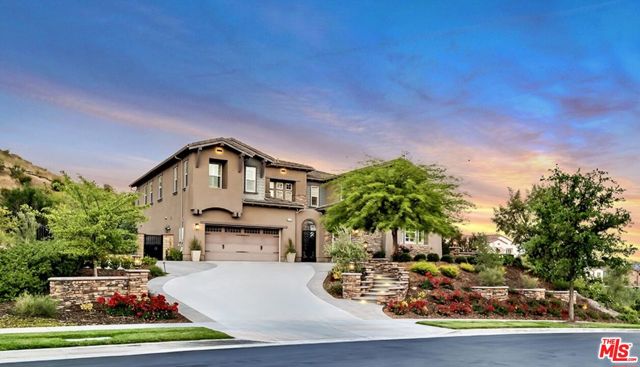
Beds A PRIVATE ESTATE EXPERIENCE IN THE HEART OF VALENCIA. Welcome to 28236 Forge Court, a truly exceptional private estate where expansive grounds, breathtaking panoramic views, sophisticated living and resort-style amenities come together in one extraordinary property. Privately positioned on one of the most desirable streets in the prestigious gated West Hills community, this remarkable cul-de-sac residence occupies an impressive 30,000+ sq. ft. lot with its own private hillside and spectacular 360-degree city-light, mountain, valley and neighborhood views. Offering approximately 4,000 sq. ft. of beautifully appointed living space, this contemporary residence features 6 bedrooms and 5 bathrooms, including a highly desirable main-level bedroom with en-suite bath, dramatic formal entry, expansive living areas, oversized rooms, loft and parlor. The home has been extensively upgraded with hundreds of thousands of dollars in improvements, while more than $600,000 has been invested in upgrades, landscaping, and your outdoor living experience. Every detail has been thoughtfully curated for elevated everyday living and effortless entertaining. Custom cabinetry, designer lighting, premium finishes, smart-home technology, spacious walk-in closets and exceptional architectural details create a refined yet inviting atmosphere throughout. Two oversized balconies capture sweeping views and unforgettable California sunsets. The chef's kitchen is designed to impress, featuring top-of-the-line appliances, an oversized custom island and abundant cabinetry. Four built-in wine refrigerators throughout the home make entertaining effortless. The luxurious primary suite offers breathtaking views, a sophisticated dry bar with refrigerator, dual walk-in closets and a spa-inspired bathroom complete with soaking tub, oversized walk-in shower, dual vanities and beautifully appointed finishes. Modern technology and energy efficiency are seamlessly integrated with smart locks, whole-home surge protection, a Level 2 EV charger and fully paid Tesla solar. Step outside and discover an extraordinary private resort. The meticulously designed grounds feature a heated in-ground saltwater pool and spa, built-in fire pit and expansive entertaining areas surrounded by beautifully landscaped grounds. The rare private hillside creates an unparalleled sense of space, privacy and possibility, with exciting potential for future recreation, customization or expansion.A 3-car attached garage, oversized driveway, ample parking, dual-zone HVAC and low HOA further enhance the property's functionality. Residents also enjoy the additional amenities of the gated community, including pools, spa, clubhouse, parks, playgrounds and BBQ areas.Ideally located near award-winning schools, premier shopping, exceptional dining, entertainment and convenient freeway access, 28236 Forge Court offers something increasingly rare: the feeling of owning a true private estate without leaving Valencia.This is more than a home. It is a private sanctuary, an entertainer's paradise and a resort-style lifestyle wrapped into one extraordinary offering. Come experience the privacy. Come see the views. Come discover the estate.
Sherman Oaks, CA 91403
3101
sqft5
Baths5
Beds Welcome to this beautifully renovated five-bedroom residence in the heart of Sherman Oaks, where elevated design meets effortless California living. Thoughtfully reimagined with a refined, contemporary aesthetic, the home features an open and inviting floor plan filled with natural light, designer finishes, and sophisticated details throughout. The chef-inspired kitchen serves as the centerpiece of the home, offering custom cabinetry, premium appliances, generous counter space, and seamless flow into the main living and dining areas—ideal for both everyday living and entertaining. Five generously sized bedrooms provide flexibility for family, guests, or a dedicated home office, while beautifully updated bathrooms showcase modern fixtures and timeless finishes. Designed for indoor-outdoor living, the residence opens to a private backyard with ample space to lounge, dine, and entertain. Ideally situated in one of Sherman Oaks' most desirable neighborhoods, just moments from Ventura Boulevard's renowned dining, shopping, cafés, and everyday conveniences. A turnkey opportunity combining style, comfort, and an exceptional central location.
Page 0 of 0


