

Cupertino, CA 95014
$1,598,000
1523
sqft3
Baths3
Beds Stunning modern townhome in the heart of Cupertino, ideally located in the sought-after Monta Vista neighborhood with top-rated schools. This east-facing corner unit sits on a quiet cul-de-sac and offers abundant natural light, privacy, and an inviting open floor plan. Fresh interior paint and brand-new double-pane windows throughout. The spacious living room features bay windows, hardwood floors, recessed lighting, and a tiled fireplace. The refreshed kitchen offers freshly painted cabinetry, ample counter space, stainless-steel appliances, gas cooktop and marble floor. The dining room features a striking double-sided fireplace and custom-built cabinetry. Upstairs, the spacious primary suite features a vaulted ceiling, walk-in closet, dual sinks, skylight, and soaking tub. Newly remodeled bathrooms showcase contemporary finishes. Two additional bedrooms offer flexibility for family, guests, or a home office. Enjoy a private backyard surrounded by mature trees, creating a peaceful retreat. Conveniently located near top-rated schools, restaurants, parks, and major tech employers, with easy access to Highways 85 and 280. Extensive recent updates, private outdoor space, and low HOA dues of just $150/month make this a rare opportunity to enjoy comfort and convenience in Cupertino.

Murrieta, CA 92562
1800
sqft2
Baths3
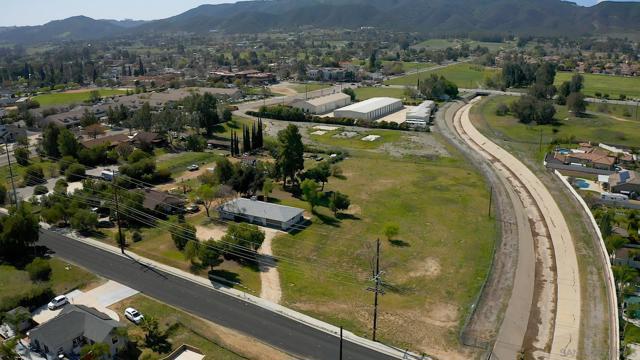
Beds Zoned CCR - Calling all investors, developers, big thinkers!! This is in an opportunity you don't want to pass up. This 2.34 acre lot is zoned C-C-R and currently features a single level 1800 square foot, 3 bed, 2 bath detached home with newer floors, paint, kitchen, bath rooms and windows. The property has a great short term rental income being within walking distance to Old Town Murrieta, minutes from the 15 freeway and several miles from some of the best wineries in the entire country. Usage/zoning allows for commercial, retail, office, drive-through, restaurant, medical offices or up to 50 feet high, minus your setbacks, 20% landscaping and the parking required depending on the use.
Fallbrook, CA 92028
3930
sqft4
Baths4
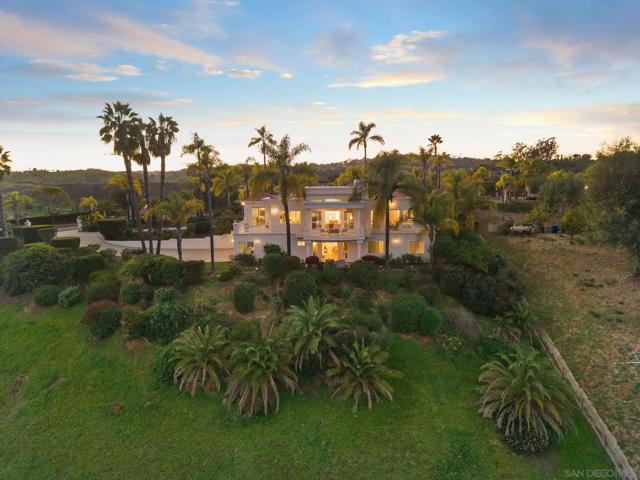
Beds Perched in one of Fallbrook’s most serene and scenic settings, this custom-built estate showcases breathtaking panoramic views, unmatched privacy, and a true sense of peaceful luxury living. Thoughtfully designed to embrace its natural surroundings, the home offers expansive windows and outdoor spaces that capture stunning sunsets and rolling hillside vistas from nearly every angle. The highly functional floor plan lives like a single story, featuring the primary bedroom and main living spaces on the entry level for effortless day-to-day living. Generous gathering areas flow seamlessly to the outdoors, creating an ideal setting for both quiet relaxation and elevated entertaining. With additional living areas and flexible spaces, the property presents a rare opportunity for multi-generational living, extended guest stays, or private work-from-home setups. Whether accommodating family or creating separate retreats within the home, the layout offers versatility without compromising comfort or privacy. A truly special offering that blends custom craftsmanship, natural beauty, and lifestyle flexibility — all set within a peaceful, private Fallbrook location.
San Bruno, CA 94066
1890
sqft2
Baths4
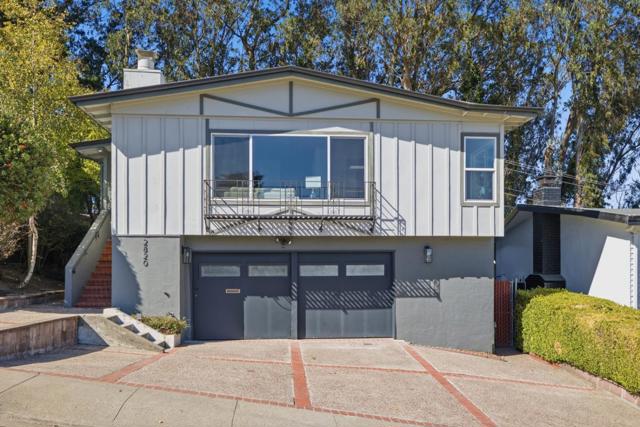
Beds Welcome to this beautifully updated home in San Bruno's desirable Rollingwood neighborhood! Filled with natural light and showcasing lovely views, this inviting home blends modern updates, comfortable living spaces, and energy-efficient features. The updated, open-concept kitchen features elegant quartz countertops, stainless steel appliances, and custom cabinetry. Bright and airy living and dining rooms create the perfect setting for everyday living and entertaining. Four bedrooms and two baths are conveniently located on main level, including a spacious primary suite with an expansive walk-in closet. Downstairs, a large bonus room offers additional living space to use as a family room, play area or office and opens directly to the backyard perfect for weekend BBQs, outdoor gatherings, or simply relaxing. A generous two-car garage adds convenience and storage. Enjoy the added benefits of owned solar panels and double-pane windows for improved energy efficiency and year-round comfort. Ideally located with quick access to freeways, shopping, public transportation, and San Francisco International Airport, this wonderful home offers the perfect balance of comfort, convenience, and modern living. Don't miss the opportunity to make it yours!
South San Francisco, CA 94080
2000
sqft3
Baths5
Beds Welcome to 2231 Delvin Way, a beautifully maintained 5 BD, 3 BA home offering approximately 2,000 sqft in desirable Westborough. Thoughtfully updated while retaining its original charm, this inviting home ft refinished original hardwood floors & baseboards, plantation shutters, picturesque windows, fresh interior & exterior paint, updated electrical, and new light fixtures. An expansive LR welcomes you w/ recessed lighting, cozy fireplace, and charming partition separating the living & dining areas. The fully remodeled kitchen ft premium cabinetry, granite countertops, top-of-the-line SS appliances, and wine refrigerator. The open layout flows seamlessly into the family room, where sliding glass doors lead to low-maintenance backyard, ideal for relaxing & entertaining. Convenient main-level bedroom & full bathroom offer flexibility for guests, office, or multigenerational living. Upstairs 3 spacious guest bedrooms w/ new ceiling lights and generous primary suite w/ updated ensuite bathroom. Abundant closet space provides excellent storage. Completing the home is a 2-car garage. Meticulously cared for and move-in ready, this Westborough residence offers comfortable living and timeless appeal in a sought-after location, close to parks, shopping, dining, and everyday conveniences.

Belmont, CA 94002
1190
sqft1
Baths3
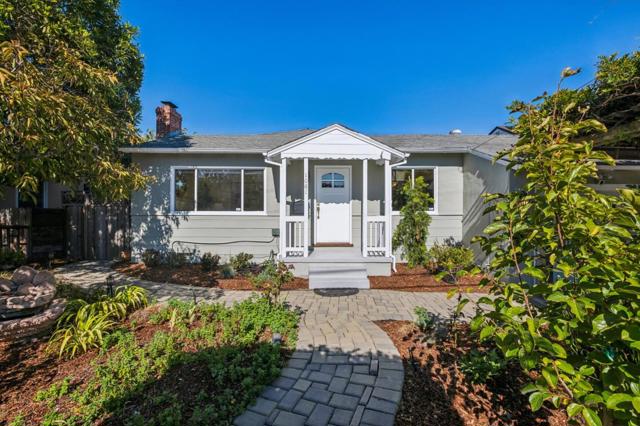
Beds SELLER OFFERING BUYER CREDIT FOR RATE BUY DOWN AND/OR CLOSING COSTS! PRICE ADJUSTMENT! Warm and inviting, this beautifully cared-for 3-bedroom home offers comfortable single-level living w/an exceptional indoor-outdoor setting. Approx. 1,190 sq. ft. on a 5,001 sq. ft. lot. The sun-filled living room features a central fireplace and newly refinished hardwood floors. The open kitchen offers abundant cabinetry, stone countertops, a newer gas range, breakfast bar, & nearby dining area. The spacious primary bedroom opens directly to the backyard, creating an effortless connection to the garden. Mature landscaping surrounds multiple spaces for relaxing and entertaining, including a pergola, fire pit, and peaceful sitting areas. Custom pathways with pavers wind through lush gardens filled with wisteria, roses, persimmon and lemon trees, and seasonal blooms. East/west orientation brings beautiful natural light throughout the day. A substantial detached Tough Shed w/windoww/electricity is a flexible space for storage, home office, studio, or hobby area. Deep 1-car garage includes laundry & overhead storage. Welcoming Belmont neighborhood with highly regarded schools, shopping, dining, Caltrain, and major commute routes. Walk Score of 96! Welcome Home!
San Bruno, CA 94066
2035
sqft3
Baths5
Beds Welcome to 245 Castleton Way, a spacious and versatile 5-bedroom, 3-bath home offering flexible living, beautiful updates, impressive views, and a convenient Peninsula location. The main level features three bedrooms and two full baths, including a private en-suite primary bedroom. A striking stone fireplace serves as the focal point of the inviting living room, where expansive windows showcase views of Mt. Tamalpais and Sutro Tower, along with the captivating sight of planes making their way to and from SFO. The kitchen offers a comfortable dining area with direct access to the backyard through sliding glass doors, creating a seamless connection between indoor and outdoor living. The lower level offers exceptional flexibility with two additional bedrooms, a full bath, kitchenette, living area, and separate entrance ideal for extended family, guests, a home office, or multi-generational living. Step outside to a newly landscaped backyard featuring beautiful mountain views and two generous levels with plenty of room for entertaining, play, gardening, or simply relaxing and enjoying the surroundings. A patio and welcoming front porch provide even more opportunities to enjoy the outdoors. 2-Car Garage/Refinished Hardwood Floors/ Fresh Interior Paint/ New Landscaping and 2022 Roof.

Lafayette, CA 94549
2107
sqft3
Baths3
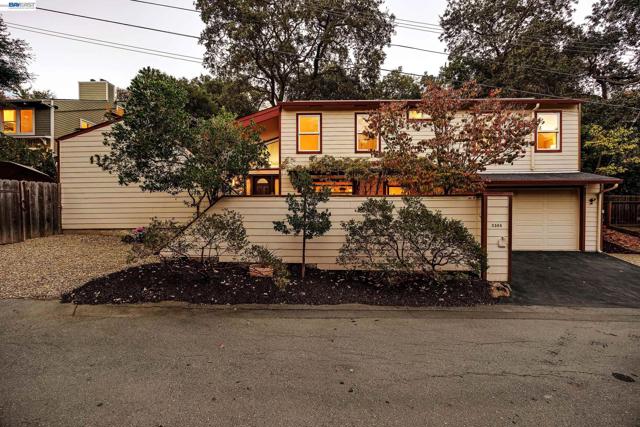
Beds Location & Value! Timeless Charm, Privacy & Scenic Hillside Views Coveted schools, Gain the knowledge when your neighbors lose power, your home will still have electricity w/ 2 Tesla Power wall batteries. Energy efficient with OWNED SOLAR, adding long term value to this exceptional home. This beautifully refreshed residence blends timeless character with comfort, privacy, and a peaceful connection to the outdoors. Tucked away near the end of a quiet lane on approximately 0.59 acres, this inviting 3-bedroom,[the oversized recreation room upstairs can be easily converted to a 4th bedroom] 2.5-bathroom updated home offers 2,107± square feet of thoughtfully designed living space with a 2-car garage and additional parking spaces. There's even more massive storage; under the home you can stand up in [accessible from the garage]. Filled with natural light, vaulted ceilings, the bright and welcoming updated kitchen, with 2 garden windows for growing herbs provides an ideal space for everyday living and gathering. Fresh new carpeting, and paint make this home move-in ready and feel new throughout. The formal dining room flows seamlessly into the spacious living room, where soaring vaulted ceilings add architectural character creating a dramatic first impression. The enormous family room upstairs opens directly onto a massive deck complete with extra seating. Step outside to unwind in the relaxing in ground spa and enjoy the tranquility of the property's scenic hillside views and expansive outdoor setting. Retaining wall & French drains installed 2017 with permits. Whether you envision gardening, entertaining, creating play areas, or simply relaxing in the privacy of your own backyard, the possibilities are endless. This is rare opportunity to own a home that combines privacy, flexibility, elegance, and an idyllic setting, to enjoy a lifestyle while making it your own. Warning…your friends may never want to leave!
Glendora, CA 91741
3696
sqft3
Baths5
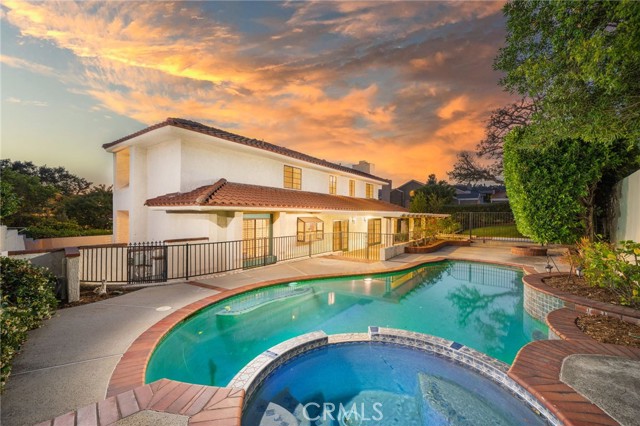
Beds A rare opportunity in the prestigious Morgan Ranch community of North Glendora, this stunning pool home offers 5 bedrooms, 3 bathrooms, and 3,696 square feet of beautifully designed living space on an expansive 10,848 square foot lot. A charming brick walkway and inviting front porch lead to a grand formal entry featuring soaring ceilings, a skylight, and an elegant crystal chandelier. The formal living room is filled with natural light and showcases a cozy fireplace and impressive ceiling height, creating a warm yet sophisticated space. The spacious gourmet kitchen is a chef’s dream, complete with a center island with prep sink, granite countertops, Sub-Zero refrigerator, double ovens, dining area, and abundant cabinetry. The kitchen opens seamlessly to the expansive family room, highlighted by a fireplace and multiple sets of French doors that lead to the covered patio—perfect for effortless indoor-outdoor living and entertaining. The formal dining room offers picturesque views of the backyard and pool area. A desirable downstairs bedroom with built-ins and front-facing windows, along with a bathroom featuring a shower, provides an ideal setup for guests or multigenerational living. Upstairs, the impressive primary suite features a private balcony, a walk-in closet with custom built-ins, and a luxurious en-suite bathroom with dual vanities, soaking tub, and separate shower. Three additional generously sized bedrooms, a full hallway bathroom with dual sinks, and a convenient laundry room with sink complete the upper level. Step outside to your private backyard retreat, featuring a gated pool and spa, fire pit, spacious lawn, mature landscaping, covered patio, and built-in BBQ with sink—perfect for relaxing or entertaining year-round. Additional highlights include an oversized three-car attached garage with direct access and a prime location near the Glendora Country Club, all within the highly sought-after Glendora Unified School District.
Page 0 of 0
Inquire Now


| 74199 El Paseo #200 Palm Desert, CA 92260 |
Get in Touch
Buying or selling a home? Contact us today. Looking forward to speaking with you!
Phyllis Cyphers
Realtor®
DRE# 01810454
Email: phyllis@phylliscyphers.com
Call: 714-323-1175
COMPASS IS A LICENSED REAL ESTATE BROKER LICENSED BY THE STATE OF CALIFORNIA AND ABIDES BY EQUAL HOUSING OPPORTUNITY LAWS. ALL MATERIAL PRESENTED HEREIN IS INTENDED FOR INFORMATIONAL PURPOSES ONLY. INFORMATION IS COMPILED FROM SOURCES DEEMED RELIABLE BUT IS SUBJECT TO ERRORS, OMISSIONS, CHANGES IN PRICE, CONDITION, SALE, OR WITHDRAWAL WITHOUT NOTICE. NO STATEMENT IS MADE AS TO ACCURACY OF ANY DESCRIPTION. ALL MEASUREMENTS AND SQUARE FOOTAGES ARE APPROXIMATE. THIS IS NOT INTENDED TO SOLICIT PROPERTY ALREADY LISTED. NOTHING HEREIN SHALL BE CONSTRUED AS LEGAL, ACCOUNTING OR OTHER PROFESSIONAL ADVICE OUTSIDE THE REALM OF REAL ESTATE BROKERAGE.
© 2026 Compass, Inc. All Rights Reserved.
Powered by: