

Los Altos, CA 94022
$1,995,000
1520
sqft2
Baths3
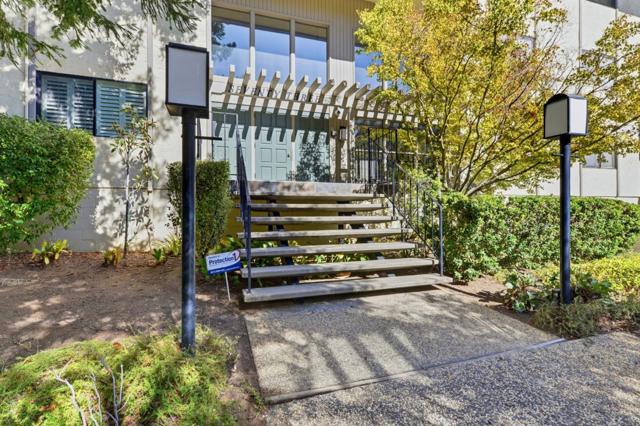
Beds This beautifully remodeled, single-story condominium offers contemporary comfort in the heart of downtown Los Altos. The updated gourmet kitchen features sleek stainless-steel appliances, modern stone countertops, custom cabinetry, and generous storage. An open-concept floor plan between the Kitchen, Living Room, and Dining area, gives the home abundant natural light and a welcoming feel. Sliding glass doors open to a private patio overlooking the pool - an inviting setting for morning coffee, outdoor dining, or fresh air. Three generously sized bedrooms provide flexibility for family, guests, or home office with beautiful hardwood floors extend throughout the main living areas. Additional conveniences include in-unit laundry, extra storage, covered and uncovered assigned parking, as well as quick access to the pool. With its stylish updates, functional layout, and prime location, this move-in-ready home puts acclaimed Los Altos schools, award-winning restaurants, and boutique shopping right at your doorstep. Some photos have been digitally altered.
Orange, CA 92867
3885
sqft4
Baths5
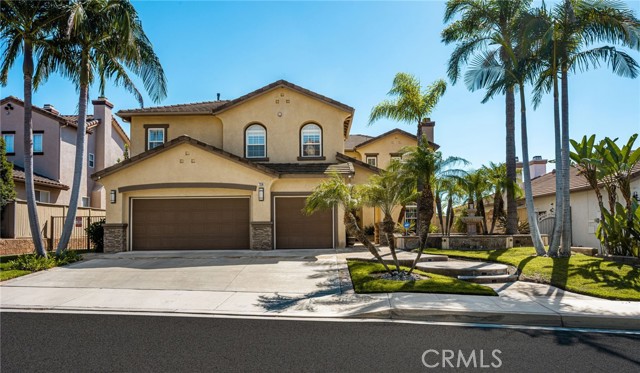
Beds Set in Serrano Heights, this spacious two-story home offers approximately 3,885 sq. ft. with 5 bedrooms and 4 bathrooms on a 7,784 sq. ft. lot. With no home directly in front or behind, the property enjoys privacy, a peaceful setting, and views extending to the surrounding hills and Catalina Island. A landscaped front courtyard with a fountain welcomes you inside. The main level features a formal living room with fireplace, dining room overlooking the backyard and hills, and an open kitchen with granite countertops, abundant cabinetry, center island, and breakfast nook. The adjacent family room offers a second fireplace and plenty of natural light. A separate laundry room provides direct access to the three-car garage, while a spacious office with built-in cabinetry offers flexible workspace. Upstairs, the generous primary suite features his-and-hers walk-in closets and a large bath with dual sinks, soaking tub, separate shower and water closet. The backyard is designed for outdoor living, with an expansive stone patio, built-in outdoor cooking area, multiple seating areas, mature landscaping, and views of the surrounding hills and Catalina Island. The quiet neighborhood offers friendly neighbors along with access to hiking trails, the river, and surrounding natural areas.
Santa Monica, CA 90405
1502
sqft2
Baths2
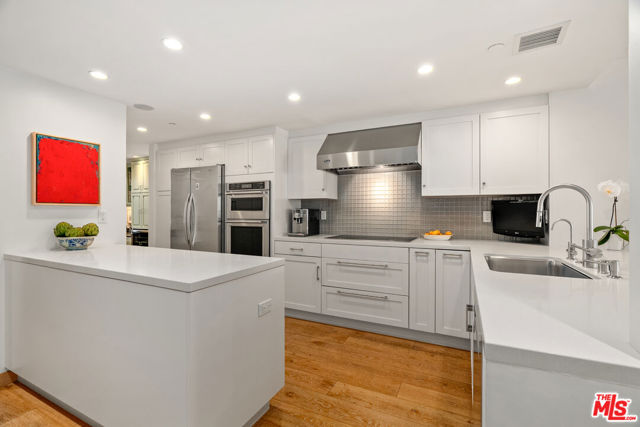
Beds Welcome to one of the most thoughtfully designed, turnkey units in all of the coveted Sea Colony III. Here is an opportunity to live in your own 5 star hotel. Designed by Hatch Colasuonno Studio, follow the wide plank, Swedish white oak hardwood floors as they guide you from the entrance all the way to your own private, wrap around patio overlooking the ocean, where you can watch the marine layer roll in and out every morning. There is a calm, peaceful & seamless flow that is evident upon entering the unit; it begins with a dedicated home office with custom built ins, creating a beautiful, highly functional workspace. Then on to the bright, white kitchen with new appliances including a new Wolf induction cooktop, oven & microwave combo, Miele washer / dryer & Caesarstone countertops. The kitchen opens naturally to a spacious, grand dining room, where to sit, feels like you are in a Michelin rated restaurant. A beautiful Gallery wall of art along the walls of the living room creates a curated, sophisticated feel to this sun drenched space, ideal for gatherings, watching television, or settling in with a good book, all the while overlooking a well maintained, landscaped garden just beyond the patio, creating a tranquil backdrop throughout the day. Both bedrooms provide their own distinctive spa like experience. The serene primary suite captures beautiful ocean views & opens directly onto the expansive private patio. The generously sized guest bedroom features thoughtfully designed custom built-ins, providing both elegant storage and a sense of effortless comfort. The bathrooms were both recently renovated and the white, blue & brown driftwood inspired tones create the feeling of living in a coastal beach resort. This a unit that must been seen in person to fully appreciate its exceptional sense of place, design & tranquility. The Sea Colony III is THE Ocean Front building in the heart of Ocean Park. Some amenities include a 24 hour guarded secured front gated community, swimming pool, 3 spas, a sauna, a gym, yoga room, Fireside lounge, lush gardens & a private electric car charger in your parking spaces. During the day you have the beach to walk, bike, run, swim, surf. In the evening you can have a stroll along Main Street & stop in for a happy hour or dinner at one of the celebrated local spots. People travel to this area from all over the world - you can have that experience every day. The combination of refined finishes to the unit, exceptional positioning within the building & being in the most desirable section in all of Ocean Park, truly makes this a one of a kind property & a rare opportunity.
Encinitas, CA 92024
120
sqft2
Baths3
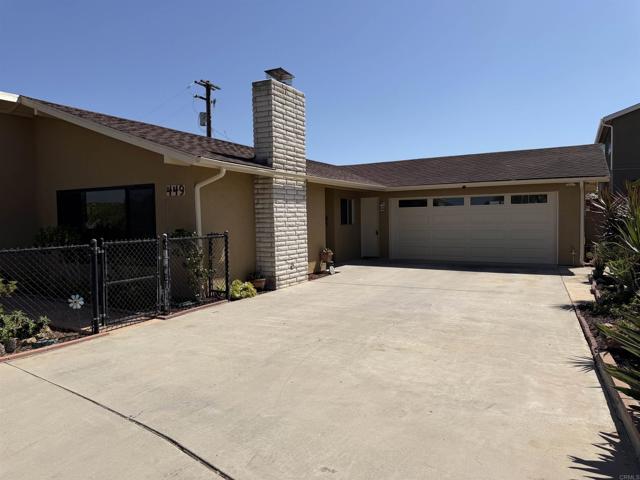
Beds Encinitas Living-Just Minutes from Moonlight Beach! Welcome Home, you must visit this rare single story tucked away on a Cul-de-sac in one of Southern California's most sought after coastal communities. Enjoy the Surf & Sea Lifestyle moments from shopping, restaurants, world class surf spots, and the most beautiful coastline around. Situated on an expansive 12,494 sq ft lot this 3 bedroom 2 bath delightfully refreshed home, offers indoor, out door living at its finest. The light filled living room with a classic brick fireplace and large windows, new flooring & paint, leads into a spacious kitchen with abundant cabinetry, generous counter space ,newer appliances & an adjoining dining area. Step outside to discover multiple patio areas, with mature landscaping, fruit trees, and an elevated setting with open views. A glass of wine and a sunset near the BBQ with year round coastal living. With all the upgrades and gorgeous new flooring we do ask that you wear the booties provided to tour the property. All Measurements to be verified by Buyer BCOE! Home does have a termite report but is being sold "As Is". Plants in pots do not convey.
La Canada Flintridge, CA 91011
1790
sqft2
Baths3
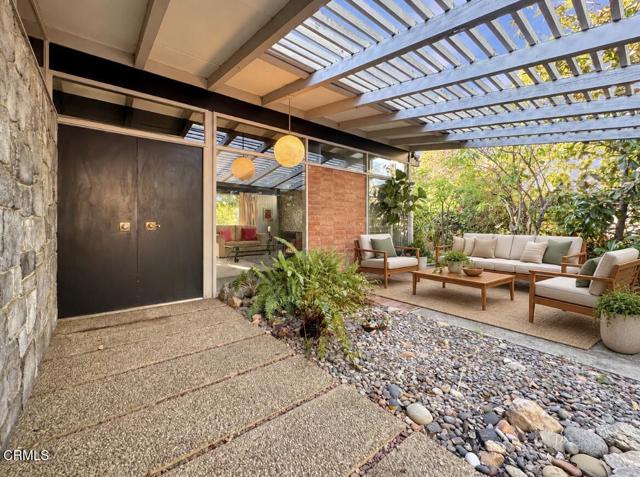
Beds A beautiful private Mid-Century Modern retreat nestled in the heart of La Canada Flintridge.Tucked away on a peaceful cul-de-sac street, 925 Monarch Drive is a rare, largely untouched Mid-Century Modern home that captures the classic Los Angeles style and indoor-outdoor sensibility of the era. With 3 bedrooms, 2 bathrooms, and a private pool, the home retains its original Mid-Century character and detailing throughout.From the moment you step inside, the home has that unmistakable classic Mid-Century LA feel. A striking original mosaic-tile fireplace anchors the living space as a sculptural focal point, while expansive windows bring in natural light, frame the surrounding greenery, and create a seamless connection between the interior and the landscape beyond.Original architectural details, warm materials, mature landscaping, and beautiful outdoor views give the property a sense of authenticity that is becoming increasingly rare. Peek-a-boo city views add another layer to the setting, while the home's secluded position creates a peaceful, private atmosphere.The pool and surrounding outdoor spaces feel like a natural continuation of the interior living areas, perfectly reflecting the relaxed Southern California lifestyle Mid-Century architecture was designed around. Surrounded by greenery and tucked into its hillside setting, the property feels serene, private, and distinctly LA.Located within the highly regarded La Canada Unified School District, 925 Monarch Drive is a rare opportunity to own an authentic, Mid-Century Modern home with original character, a pool, privacy, beautiful natural surroundings, and the timeless indoor-outdoor lifestyle that defines classic Southern California architecture.
Rancho Mirage, CA 92270
3929
sqft5
Baths4
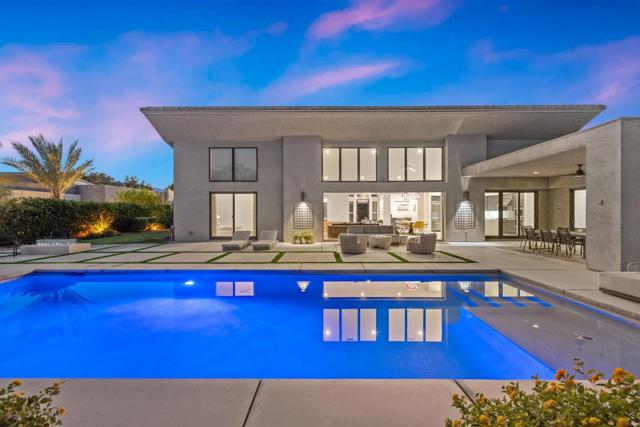
Beds Welcome to this exquisite Ibiza floor plan home, located in the gated Estilo community, and available furnished! Built by Toll Brothers, experience seamless indoor-outdoor living with pocket sliders and walls of glass, flooding the interior with natural light. Offering 4 bedrooms and 4.5 baths, this spectacular home presents an open floor plan with high ceilings. This home features a gated courtyard, a versatile office/den, a spacious family room, and a great room. Entertain with ease at the wet bar, and prepare gourmet meals in the kitchen with quartz counters and chic glossy cabinetry. Relax in the saltwater pool, complete with a newer heater and a remote app for convenience. Additional amenities include a water softener and a tankless water heater. The property includes a 3-car garage and sits on a private, large lot with breathtaking mountain views. Enjoy outdoor living under the covered patio and cozy up around the fire pit on cool evenings. With IID for electric utility and a low HOA, this home offers the perfect blend of luxury and convenience. Don't miss your chance to own this stunning desert retreat in the coveted Estilo community!
Sherman Oaks, CA 91403
3052
sqft3
Baths4
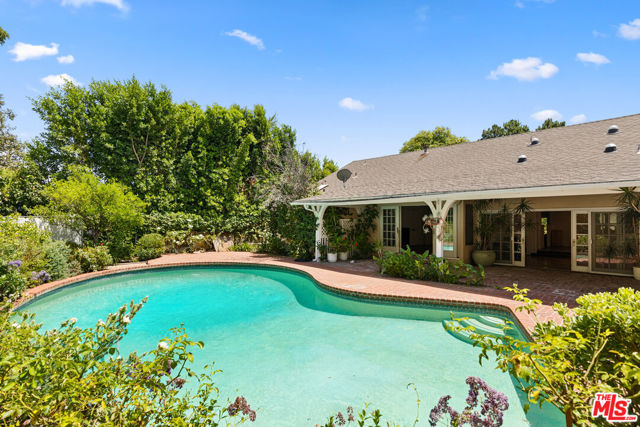
Beds Welcome to 16011 Meadowcrest Road, a beautifully maintained single-story ranch nestled on a quiet, tree-lined street in one of Sherman Oaks' most sought-after neighborhoods. Surrounded by lush landscaping, this timeless residence offers warmth, comfort, and an effortless floor plan designed for both everyday living and entertaining. Light-filled living spaces, classic wood-burning fireplaces, and gracious gathering areas create a home that feels inviting from the moment you arrive. Set on an expansive lot of approximately 14,000 square feet, the private backyard is a true retreat, complete with a sparkling pool, mature landscaping, and generous outdoor spaces perfect for relaxing, entertaining, or enjoying Southern California's indoor-outdoor lifestyle. Whether you choose to move right in or reimagine the home over time, the opportunity here is exceptional. The home's solid construction, wonderful scale, and thoughtful layout provide the ideal canvas to create something truly special while preserving the character that makes it so appealing.Rarely does a property combine such a desirable location, a generous lot, timeless appeal, and unlimited potential. This is a wonderful opportunity to establish roots in one of Sherman Oaks' premier neighborhoods and create a home to enjoy for years to come. * * * DISCLAIMER: All square footage, lot size, dimensions, and other property measurements are approximate and have been obtained from sources deemed reliable but have not been independently verified by the Seller or Listing Broker. No representation or warranty is made as to the accuracy or completeness of such information. Buyer and Buyer's Broker are strongly advised to conduct their own independent investigation and due diligence, including obtaining any measurements or reports they deem appropriate, to verify the accuracy of all property information, including, without limitation, the square footage of the residence and improvements. Buyer shall rely solely on their own investigations and not on any statements, marketing materials, MLS information, or representations made by the Seller or Listing Broker.
Woodland Hills, CA 91367
2610
sqft3
Baths4
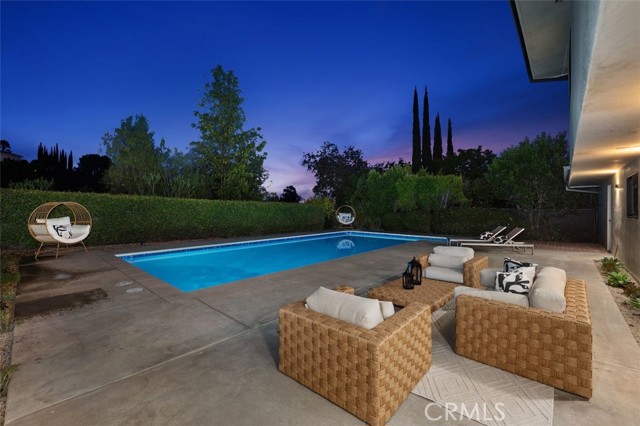
Beds Welcome to this beautifully reimagined 4-bedroom, 3-bath, 2,610-square-foot home, extensively remodeled with a warm transitional design and an exceptional attention to detail. Located in a highly desirable pocket west of Valley Circle, this turnkey residence combines sophisticated finishes, a thoughtfully redesigned floor plan and extensive upgrades throughout. The light-filled interior features European engineered wood flooring, solid-core white oak doors, custom cabinetry and designer-selected lighting, tile and fixtures. The redesigned floor plan opens the kitchen to the spacious family room, creating an inviting great-room environment overlooking the backyard. The stunning chef’s kitchen features custom flat-panel cabinetry, quartz countertops, an oversized eat-in island, generous pantry storage and a premium Fisher & Paykel appliance package including a professional 36-inch range, panel-ready refrigerator and dishwasher, and microwave drawer. A custom white oak vent hood completes the space. The expanded primary suite is a true retreat with an enlarged bedroom, oversized walk-in closet and spa-inspired bath finished with designer cabinetry, tile, fixtures and lighting. New Milgard windows and an aluminum multi-slide door enhance the home’s natural light and indoor-outdoor flow. Step outside to a wide, private backyard designed for quintessential Southern California living, featuring a large entertaining patio, expansive lawn, mature trees, upgraded pool, custom built-in BBQ with outdoor refrigerator, natural-gas firepit and multiple areas for dining, entertaining and relaxing. Beyond the finishes, the home has undergone substantial infrastructure improvements, including upgraded plumbing and sewer, copper supply lines, new gas lines, tankless water heater, new electrical wiring, dual 4-ton HVAC systems with heat pumps, new ducting, insulation and drywall, new composition roof and gutters, irrigation, fencing and landscaping. A rare opportunity to enjoy the character and setting of an established Woodland Hills neighborhood with the design, systems and amenities of a comprehensively renovated home.
Woodland Hills, CA 91364
2856
sqft4
Baths3
Beds Perched above the Woodland Hills Country Club in the coveted South of the Boulevard neighborhood, this extensively reimagined modern villa offers 2,856 square feet of refined living, framed by breathtaking panoramic views of the golf course, San Gabriel Mountains, rolling hills, and San Fernando Valley city lights. A light-filled, open-concept interior blends contemporary design with thoughtful upgrades throughout. The chef-inspired kitchen features quartz countertops, a generous center island, stainless steel appliances, a custom backsplash, and elegant modern finishes. The inviting living room, complete with a gas fireplace and expansive bifold doors, opens to a large covered patio that embraces the surrounding views. Two spacious primary suites feature vaulted ceilings, while the luxurious main suite offers a private balcony, walk-in closet, and spa-inspired bath with a soaking tub overlooking the scenery and a separate curbless shower. Downstairs a large bonus room with French doors opens to a Juliet balcony, offering additional flexibility for a family room, office, or retreat. Outdoors, a private resort-style setting awaits, featuring a pool and spa, putting green, and inviting spaces for alfresco dining, relaxation, and entertaining. A dramatic picture window overlooking the pool and spa creates a striking connection between indoor and outdoor living. Ideally located near Woodland Hills Country Club, Serrania Park, Ventura Boulevard's premier dining and shopping, Whole Foods, Trader Joe's, and scenic hiking trails, this exceptional residence offers a distinctive blend of modern luxury, privacy, and the quintessential California lifestyle.
Page 0 of 0


