

Corona del Mar, CA 92625
$1,595,000
1501
sqft3
Baths2
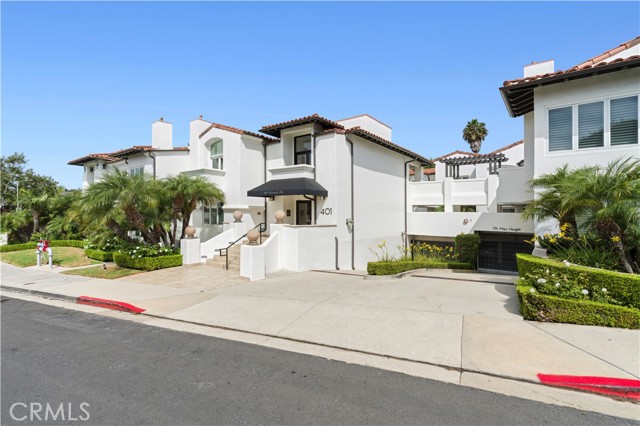
Beds Set within the gated Villa de Estate community of Corona Highlands, this lock-and-leave residence offers a private coastal setting moments from the Village of Corona del Mar, beaches, dining, and shopping. Soaring ceilings define the open living area, where a fireplace and custom built-in console with shelving create an architectural focal point. Hardwood flooring extends throughout the main living level, complemented by peek-a-boo ocean views and a private balcony. The kitchen features ample cabinetry, stainless steel appliances, dual ovens, microwave, wine refrigerator, and an expansive breakfast bar adjoining the dining area. The primary suite features a spacious bath with dual sinks and a walk-in shower, while a secondary ensuite bedroom includes custom built-in desk space, adding flexibility for guests or a home office. Additional highlights include a dedicated laundry room, two subterranean parking spaces, and controlled gated access, providing an appealing combination of privacy, convenience, and proximity to the best of Corona del Mar.
Pasadena, CA 91105
1722
sqft2
Baths3
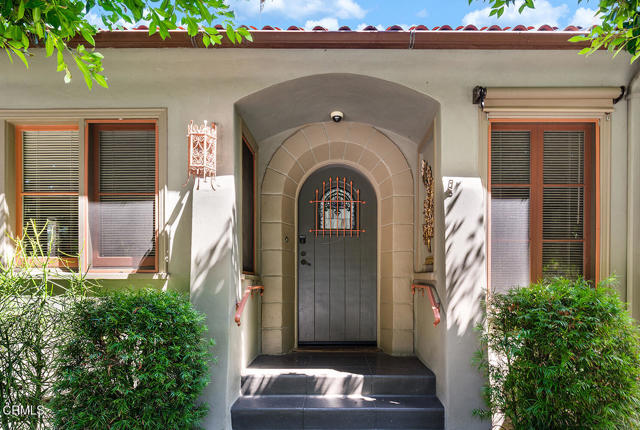
Beds On the market for the first time in 70 years, this 1924 Spanish Colonial Revival in Pasadena's South Arroyo neighborhood is ready for its next steward. Sited on a corner lot beneath two stately Laurel Fig trees, its terracotta roof and lush landscaping hinting at the careful upgrades and character features. A covered porch entry leads through a grand stone archway to the front door, where an arched stained-glass window and decorative wall niche set an artful tone. Inside, a barrel-vaulted foyer is welcoming with warm sconce lighting. The bright, sizable living room is centered around a decorative fireplace with Spanish tile detailing. A magnificent 300-year-old carved wood cabinet from Cologne serves as the room's signature feature, while a pair of stained-glass doors open directly to the garden. Frosted glass pocket doors lead to an airy guest bedroom. On the opposing side of the entry, a family room currently staged as a home office features old-world charm. One of the home's many glass-paned interior doors opens into the light-filled formal dining room, anchored by a stunning arched doorway flanked by built-in cabinets. The standout kitchen offers ample space and natural light, a travertine backsplash, and a one-of-a-kind vintage breakfast nook with built-in jump seats. The sizable primary bedroom enjoys a large closet and abundant natural light, with its own pocket door leading to a rustic chic ensuite bath. The room features wood casement windows and a private door to the back deck and patio. Rounding out the home is an additional guest bedroom, and a full bathroom featuring classic subway tile, a pedestal sink, and glass sconce lighting. Outside, the backyard offers a succulent garden, and fruiting fig and avocado trees. A gated garden entry leads to this private patio and deck, perfect for serene, relaxed evenings. Located near Pasadena's Arroyo Seco and Rose Bowl, 430 La Loma offers outstanding charm and location. Outside, the backyard offers a succulent garden, and fruiting fig and avocado trees. A gated garden entry leads to this private patio and deck, perfect for serene, relaxed evenings. Located near Pasadena's Arroyo Seco and Rose Bowl, 430 La Loma offers outstanding charm and location.
La Jolla, CA 92037
2601
sqft3
Baths4
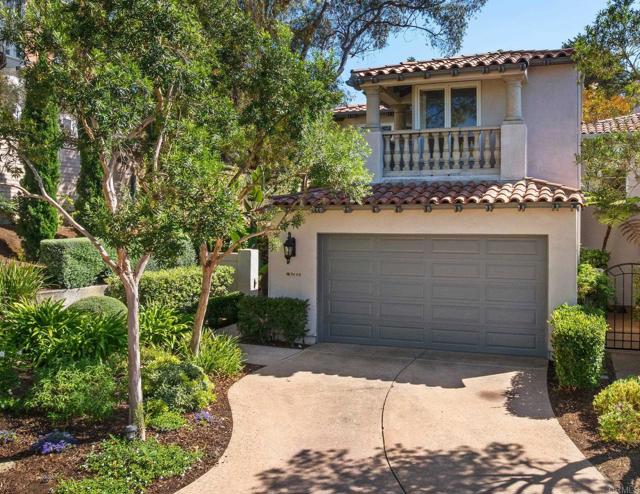
Beds Welcome to this tropical-styled indoor and outdoor living oasis in the incredibly located gated community of Blackhorse in La Jolla. As you reach the end of the cul-de-sac, you’ll enter the front gate to this corner unit home and are immediately greeted by a private and relaxing wall of greenery, which guides you to the front door. Once inside, you absorb plenty of natural light, filling the rooms from floor to ceiling with vast windows in the living rooms, dining room, and kitchen. From there, it flows out to the resort-like backyard with the lush, mature landscaping, coupled with a cascading water feature and jacuzzi spa, creating a relaxing getaway. Coming back inside, enjoy a bottle of wine from the storage under the stairwell, and uncork a cozy evening by the fireplace. Upstairs is the South-facing grand-sized primary suite that overlooks the backyard from a Romeo and Juliet styled balcony, has a fireplace, and has a spacious bathroom and closet. Remaining upstairs are the other three bedrooms, a shared bathroom, hallway storage, and well-placed skylights that invite La Jolla’s sunshine inside. More features to note are a gas cook-top (five burner), stainless steel appliances in the kitchen, a dedicated laundry room, multiple fireplaces, a built-in pergola outside, and tall ceilings throughout. Ownership here exudes the title of, “location.” You’re next to UCSD, near Scripps Memorial Hospital, have nearby ease of freeway access, close to some of the world’s most iconic beaches, connectivity to downtown San Diego via the Blue Line Trolley access in UTC, and near the recently renovated Westfield Mall for the best shopping San Diego offers! Blackhorse owners have ability to purchase a social membership at the neighboring property, the Estancia La Jolla Hotel & Spa allowing use of the pool, spa services, gym, and more. The list goes on why you should consider this home to be yours. Come see it in person and decide for yourself!
Dublin, CA 94568
2466
sqft4
Baths4
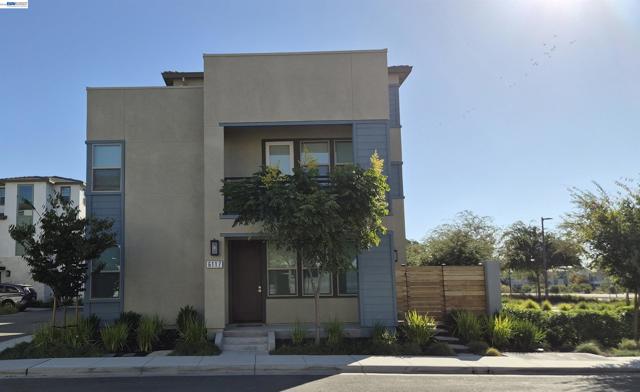
Beds Welcome to this marvelous prime corner-lot residence in Dublin’s premier Boulevard community. This thoughtfully designed spacious 2,466 sq ft home (4 bedrooms, loft and 4 full baths) offers a versatile layout. The well-thought-out-design provides functional living space, blending timeless style with modern convenience with a light-filled open floor plan that showcases hardwood flooring, custom window coverings, quartz countertops, premium stainless-steel appliances, a gas cooktop, dishwasher, Plus the smart stainless refrigerator is included. This home boasts a desirable main-level bedroom and full bath providing flexibility for guests or multigenerational living. The second level features the luxurious primary suite and two more bedrooms (all with custom closet shelving) plus a large laundry room with ample counter space and cabinetry. The expansive private top-level offers an en-suite bonus room/loft - flexible space perfect for a high-end media room, private office, or secluded guest retreat with views of Don Biddle Community Park and the surrounding mountains. The home features over $100K+ in features such as owned solar, garage sheet-rocked, painted, epoxy flooring, ceiling racks for plenty of storage plus outlet for EV charging. Interior features include 3-zone climate control, window coverings with assorted options such as three windows in the living area that are remote operable. Then there are those optimally place window covering with top-down and bottom-up features. An added feature is the custom outfitted shelving in the primary ensuite and bidets seats in all 4 bathrooms. Additionally, there is cozy low-maintenance yard with turf and pavers and space for BBQ and a small bistro table. Enjoy The Boulevard’s exceptional resort-inspired amenities, including the ultramodern recreation center with fitness facilities, clubhouse, game room, indoor and outdoor entertainment spaces, workspace, lap and lounge pools, fire pits, parks, playgrounds, and year-round community events. Ideally located near award-winning schools, shopping, dining, BART, and major commuter routes. The 30-acre Don Biddle Community Park features tennis courts; basketball courts; two playgrounds; a community garden and orchard; a garden shed; an expansive great lawn; shade structures; an outdoor classroom; and towering veterans art sculptures. This exceptional home offers the best of contemporary living in one of Dublin’s most sought-after neighborhoods.
San Mateo, CA 94401
2040
sqft3
Baths4
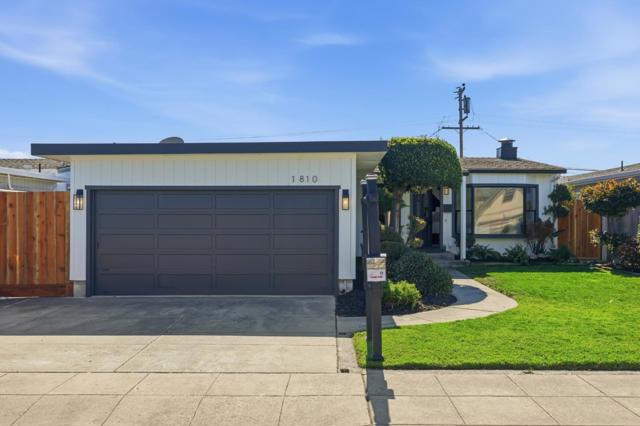
Beds Hello? 1810 Kehoe is calling, and you don't want to miss it! Think about it... you've got 4 bedrooms, 3 baths, and over 2,000 sq. ft. of level living on a 5,200 sq. ft. lot, all within walking distance to parks, schools, and the local recreation center! Recently renovated with gleaming hardwood floors, a new kitchen and appliances, updated electrical, new interior and exterior paint, plus so much more! Don't forget the HUGE family room, only steps away from the sunny backyard! A 2 car garage and mature landscaping add to the daily joy of coming home. With easy access to Highways 101 and 92, be sure to put this home at the top of your must see list!
San Diego, CA 92101
1380
sqft3
Baths1
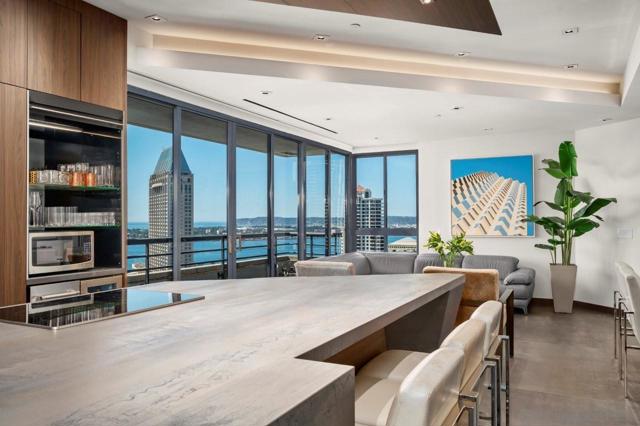
Beds Arguably the finest remodel of this southwest facing floorplan completed at Meridian, this 18th-floor southwest facing 1 bedroom plus den, 2.5 bath residence is an open-checkbook renovation, taken down to the studs and completely reimagined. Panoramic views of the Pacific Ocean, San Diego Bay, and the iconic Coronado Bridge stretch before you. You'll never tire of the sunsets or twinkling skyline from the living room's walls of windows and covered balcony. Raised ceilings with distinctive architectural detailing and large-format Italian porcelain floors over soundproofing give the home a gallery-like feel, while motorized Lutron shades, high-end HALO ML4 warm LED lighting, and Eclisse custom Italian doors add refined touches. The chef's kitchen showcases custom Germain cabinetry, porcelain countertops with stunning backsplash, and a KitchenAid suite with induction cooktop and freestanding ice maker. The primary suite is a true retreat with views from every window, a spa-inspired bath with steam shower, and custom built-in closet organizers. The den with ensuite bath and closet offers the flexibility of a guest room or home office, and a chic powder room rounds out the layout. The renovation goes well beyond the finishes, with all-new electrical, copper plumbing, HVAC, recessed fire sprinklers, and high-efficiency windows, plus a fully re-waterproofed balcony. Two deeded parking spaces, a storage unit, and all of Meridian's five-star amenities complete the picture. Situated in the heart of Downtown San Diego's Marina District, the Meridian is a five-star, full-service high-rise where world-class amenities meet an unbeatable location and sweeping views. A newly remodeled lobby sets the tone from the moment you arrive, complemented by white-glove door service, valet parking, ample guest parking, 24-hour security, and concierge and porter services. The expansive three-quarter-acre plaza level feels like a private resort, with a pool and spa, fire pits, a BBQ grilling area, and a fruit-bearing citrus grove. Inside, residents enjoy two fitness facilities, an art gallery, and a club room ideal for large-scale entertaining. Five guest suites make hosting friends and family effortless. There is nothing quite like Meridian living. One of Downtown's most walkable neighborhoods, the Marina District pairs harbor breezes and boat views with restaurants, cafés, and the trolley within easy reach. Just along the Embarcadero, the Rady Shell at Jacobs Park brings symphony nights, concerts, and bayfront events to your doorstep, so an evening under the stars is only a short stroll away.
Irvine, CA 92602
2121
sqft3
Baths4
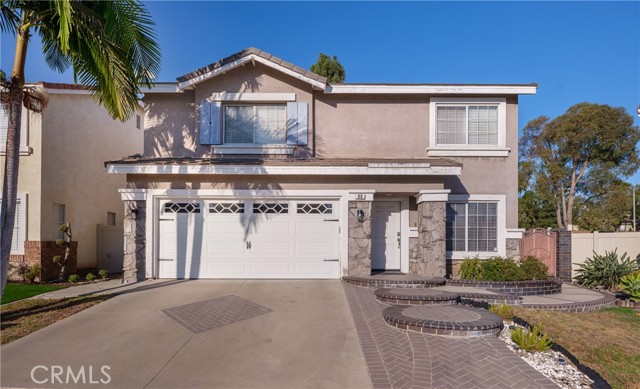
Beds Can you imagine living in a community without stress from a burdensome HOA and expensive monthly HOA fees that seem to keep increasing and never end?!? Maybe you can't because it sounds TOO GOOD TO BE TRUE?!? No it's not because this is it! Welcome to 40 LINHAVEN, ideally located in desirable WEST IRVINE! This 4-bedroom/2.5-bath home offers a wonderful blend of homey comfort and functionality! Moreover, a SUN ROOM was added that was built with permits! How's that for more relaxation room and more room for entertainment! Two-level home has a thoughtful layout where the family room, dining and kitchen come together seamlessly. Four spacious bedrooms upstairs with a Master Bedroom en suite. Central A/C and Heating. Gas fireplace in the family room, separate laundry room and a 2-car garage. A backyard patio deck cover, vinyl fencing and hardscaping were also added for improvement and enhancement! Enjoy the appeal of a great and established Irvine neighborhood, with convenient access to freeways, shopping, restaurants, entertainment, etc. Whether you're looking for a place to settle in, grow your family or personalize to suit your style, 40 LINHAVEN is an opportunity you won't want to miss! Come discover the possibilities and make this home YOURS!
Middletown, CA 95461
3500
sqft4
Baths4
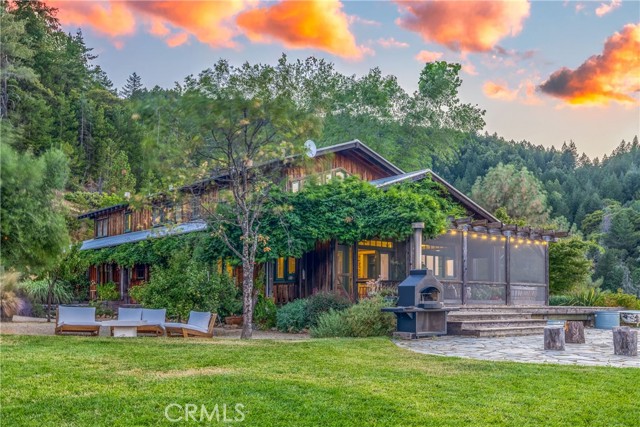
Beds High in the Mayacamas near the Napa and Sonoma county lines, 14507 Western Mine Road encompasses 89 acres at approximately 2,300 feet in elevation. The 3,500 sq. ft. custom residence offers 4 bedrooms, a flexible 5th room and 3.5 bathrooms. Vaulted ceilings, radiant heated floors and a fireplace define the main living areas, while the open kitchen connects easily with the living space and covered outdoor dining deck. A wraparound deck, screened patio and large finished workshop/studio add to the home's flexibility. Outdoor amenities include stone terraces, an outdoor shower, soaking tubs, a wood-fired oven, grill, fire pit and tennis court. The grounds also feature approximately 1 acre of vegetable and flower gardens, established fruit trees, a chicken house, private trails and a seasonal pond. Two furnished 16-foot glamping tents provide additional guest accommodations. In addition to its residential and recreational appeal, the property has operated as a successful short-term rental, with seller-estimated gross rental revenue of approximately $217,000 for 2026. Its hospitality history also includes private retreats and photo shoots, creating an opportunity to continue an established business while retaining the property for personal use. A private well, natural spring water, private septic system and backup generator support residential and guest use. Approximately 15 minutes from Middletown, 25 minutes from Calistoga and 50 minutes from Sonoma County Airport. Revenue figures are seller estimates and are not guaranteed; buyers should independently verify financial information and permitted uses.
Lake Arrowhead, CA 92352
2446
sqft3
Baths3
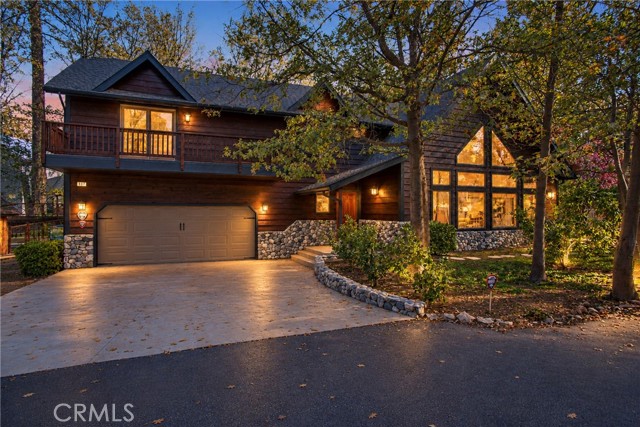
Beds Location, Location, Location! Ideally situated in picturesque Osprey Lane, this craftsman gem is just a short, easy walk from Tavern Bay Beach Club. Blending timeless character, inviting living spaces, and modern comforts, this home offers the perfect setting for relaxing, entertaining, and enjoying the best of the mountain lifestyle. As you enter, you are welcomed by a stunning, wood-accented, vaulted ceiling and an abundance of Andersen windows that fill the home with natural light. A striking river-rock fireplace serves as the centerpiece of the great room, creating a warm and inviting gathering place for family and friends. Rich hardwood floors flow throughout the great room, kitchen, dining area, and entryway, adding warmth and continuity to the home's inviting design. The chef's kitchen is equipped for both everyday living and entertaining, featuring a brand-new KitchenAid oven which has never been used before, a KitchenAid French-door refrigerator, a Dacor gas range, and convenient warming drawers. A built-in sound system with four wall-mounted Klipsch speakers enhances the atmosphere for gatherings and everyday enjoyment. Comfort and peace of mind are thoughtfully addressed with Carrier heating and air conditioning systems and a full-perimeter security alarm system with motion detectors. The entire home and deck have been freshly refinished with two coats of premium Cabot Gold stain, offering renewed beauty and protection. The entire exterior of this property is wrapped in Cedar siding. The balcony deck off the primary bedroom has been resurfaced. Outside, enjoy a level lot with a spacious backyard deck—ideal for outdoor dining, entertaining, or simply unwinding in the fresh mountain air. Pet lovers will appreciate the fenced dog run, while the full-perimeter irrigation and sprinkler system adds convenience to property maintenance. The extra-deep, two-car garage provides exceptional versatility, with additional space to accommodate boat storage and recreational gear. A wonderful combination of location, craftsmanship, comfort, and outdoor living, this home is an inviting mountain retreat.
Page 0 of 0
Inquire Now


| 74199 El Paseo #200 Palm Desert, CA 92260 |
Get in Touch
Buying or selling a home? Contact us today. Looking forward to speaking with you!
Phyllis Cyphers
Realtor®
DRE# 01810454
Email: phyllis@phylliscyphers.com
Call: 714-323-1175
COMPASS IS A LICENSED REAL ESTATE BROKER LICENSED BY THE STATE OF CALIFORNIA AND ABIDES BY EQUAL HOUSING OPPORTUNITY LAWS. ALL MATERIAL PRESENTED HEREIN IS INTENDED FOR INFORMATIONAL PURPOSES ONLY. INFORMATION IS COMPILED FROM SOURCES DEEMED RELIABLE BUT IS SUBJECT TO ERRORS, OMISSIONS, CHANGES IN PRICE, CONDITION, SALE, OR WITHDRAWAL WITHOUT NOTICE. NO STATEMENT IS MADE AS TO ACCURACY OF ANY DESCRIPTION. ALL MEASUREMENTS AND SQUARE FOOTAGES ARE APPROXIMATE. THIS IS NOT INTENDED TO SOLICIT PROPERTY ALREADY LISTED. NOTHING HEREIN SHALL BE CONSTRUED AS LEGAL, ACCOUNTING OR OTHER PROFESSIONAL ADVICE OUTSIDE THE REALM OF REAL ESTATE BROKERAGE.
© 2026 Compass, Inc. All Rights Reserved.
Powered by: