

Chino Hills, CA 91709
$1,990,000
5017
sqft5
Baths5
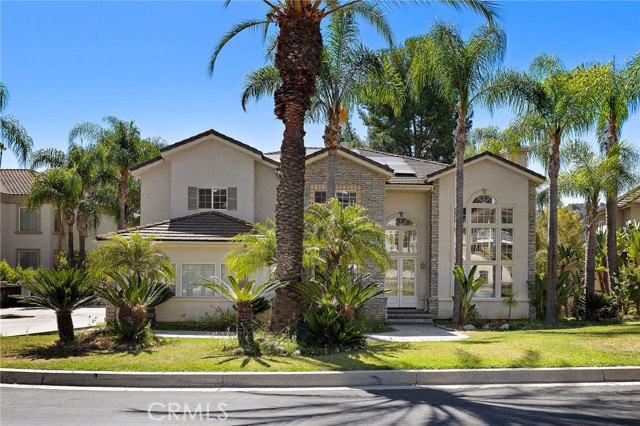
Beds Rarely available, this architecturally distinctive golf course estate is one of the few homes in the prestigious gated Western Hills community thoughtfully designed to capture breathtaking golf course views from nearly every level. Perfectly positioned along the community’s private golf course, this exceptional residence offers an unparalleled combination of luxury, privacy, and timeless design. Situated on an expansive lot with an impressive wide frontage and oversized driveway, this approximately 5,017 sq ft home showcases a unique multi-level split floor plan that seamlessly blends architectural character with everyday functionality. A dramatic two-story living room welcomes you with soaring ceilings, expansive windows, and abundant natural light. Just a few steps below, the gourmet kitchen serves as the heart of the home, overlooking the main living spaces. The spacious family room opens to a private balcony where sweeping fairway views create the perfect backdrop for everyday living and entertaining. Descend another level to the resort-style backyard featuring a sparkling pool and spa, allowing every level of the home to embrace the spectacular golf course setting. The expansive primary suite is a private retreat featuring soaring ceilings, generous proportions, and a beautifully remodeled spa-inspired bathroom. Spacious secondary bedrooms offer flexibility for family, guests, multigenerational living, or a dedicated home office. The home is equipped with a solar energy system and a Tesla Powerwall battery storage system, offering energy-efficient living. Beautifully maintained indoor and outdoor spaces are designed to accommodate everyday living, relaxation, and entertaining. Enjoy the security and exclusivity of a gated community while being conveniently located near shopping, dining, parks, and major commuter routes. Served by the award-winning Chino Valley Unified School District, including highly acclaimed Chino Hills High School. Combining an irreplaceable golf course location, distinctive architecture, premium upgrades, and a list price below estimated replacement cost, this is a rare opportunity to own one of Western Hills’ most exceptional luxury homes.
Rancho Palos Verdes, CA 90275
3122
sqft4
Baths4
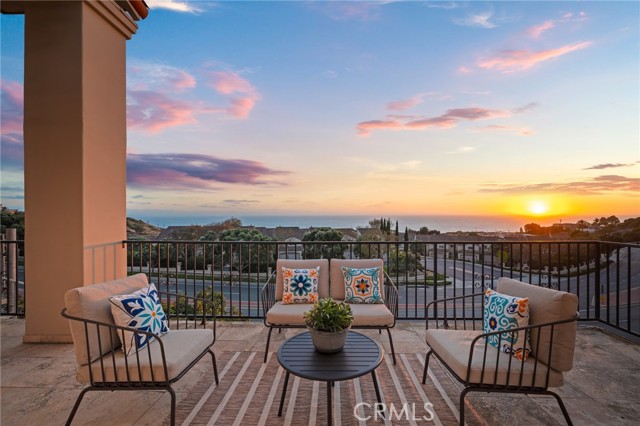
Beds Panoramic ocean views from the living room, family room, dining room, all four bedrooms, and multiple balconies! Located on a quiet cul-de-sac, this spacious 3,122-square-foot home offers 4 bedrooms and 3.5 bathrooms, including two primary suites—one upstairs and one downstairs. The bright, open floor plan features soaring ceilings, a marble entry, and abundant natural light. An extra-long ocean-facing balcony provides the perfect place to enjoy spectacular sunsets and refreshing coastal breezes. Ideally located near the ocean bluff, scenic hiking trails, the Point Vicente Interpretive Center, and the iconic Point Vicente Lighthouse. Enjoy nearby tennis courts, public golf courses, and acres of preserved open space. Just a short walk to Golden Cove Shopping Center, featuring Trader Joe's, Starbucks, restaurants, banking, and other everyday conveniences. Excellent schools are nearby. Great opportunity to own a spacious coastal home with breathtaking ocean views, a functional floor plan, and an exceptional Rancho Palos Verdes location.
Riverside, CA 92504
4539
sqft5
Baths5
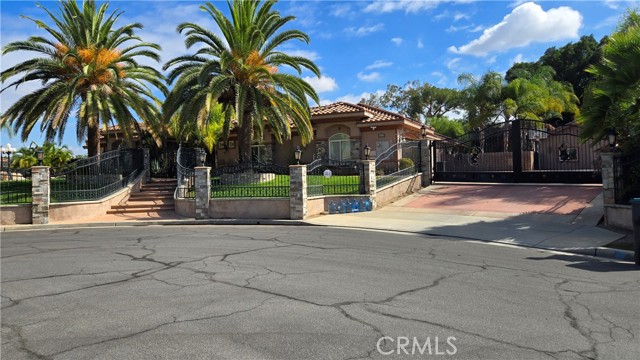
Beds Welcome to 16176 Graceful Ct, an elegant gated Riverside estate offering space, privacy, and refined indoor-outdoor living on nearly one acre. This impressive single-story main residence features approximately 3,824 sq. ft. with 4 bedrooms, 3.5 bathrooms, an attached 3-car garage, and a ~800+ sf separate ADU/casita for added flexibility. The garage conversion is not the above described casitas, it is essentially a 3rd unit not included in square footage and bed/bath calculations (the Casitas entryway is just inside the 2nd gate to the left, the stand alone garage conversion is near the basketball court/driveway). A private gated entry opens to a beautifully landscaped setting with mature palms, manicured lawns, stone accents, and a grand courtyard-style approach. Inside, the home showcases soaring ceilings, crystal chandeliers, arched architectural details, custom built-ins, tile flooring, and multiple inviting living spaces. The formal living room makes a dramatic first impression with high ceilings, a fireplace, large windows, and elegant display cabinetry. A separate formal dining area creates an ideal setting for gatherings, while the family room offers a warm everyday living space with fireplace, tray ceiling, and direct access to the backyard. The upgraded kitchen is designed as a true centerpiece, featuring a large island, stone-style countertops, custom cabinetry, stainless steel appliances, designer backsplash, pendant lighting, and generous storage. The spacious primary suite offers a retreat-like feel with a fireplace, tray ceiling, outdoor access, and a spa-style bathroom with soaking tub, oversized glass shower, dual vanity areas, and striking stone finishes. The detached ADU/casita adds valuable flexibility with its own living area, bedroom space, and bath—ideal for guests, extended living, private office use, or additional lifestyle needs. Outdoor living is a major highlight, with multiple patios, a covered rear veranda, courtyard fireplace, expansive lawns, mature landscaping, basketball court area, and plenty of room to relax or entertain. With central heating and air, a large lot, gated grounds, ADU, 3-car garage, and a highly functional single-story layout, this property offers a rare combination of privacy, elegance, and versatility in beautiful Riverside.
Oceanside, CA 92054
0
sqft0
Baths0
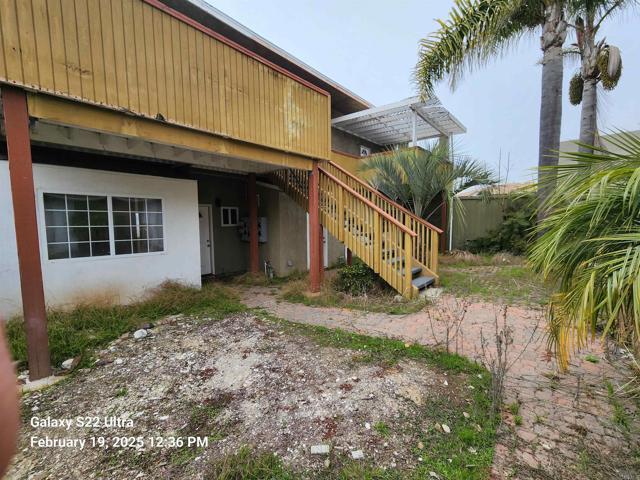
Beds Coastal Fourplex in San Diego's most Northern Beach Town of Oceanside. The property boasts private yards or balconies, garages, and partial ocean views for all units. Here is your chance to dream big and rehab a great investment property. Live in one and rent the other three. This is an REO sale and needs major rehab. Sold without warranties or repairs and is sold in as is condition. Private enclosed 4 car detached garage with entrance into the private courtyard. OPEN HOUSE visitors will be expected to sign a Hold Harmless and release of liability to see the property. Please bring your own safety equipment as agent/brokerage will not provide. Proof of funds will be required to enter the property. Please bring a copy.
La Jolla, CA 92037
2298
sqft3
Baths3

Beds This stunning La Jolla home boasts jaw-dropping panoramic views of the ocean & coastline throughout! As you arrive at the property, you are greeted by a large front patio w/ a built in BBQ all overlooking the ocean. As you step inside you enter to a bright & open floor plan w/ a large living room wrapped in windows to take in breathtaking sunsets over the water. This fixer home offers endless investor development potential to build your dream home, don't miss this opportunity!. Neighborhoods: La Jolla Equipment: Dryer Other Fees: 0 Sewer: Sewer Connected Topography: GSL
Aliso Viejo, CA 92656
2312
sqft3
Baths5
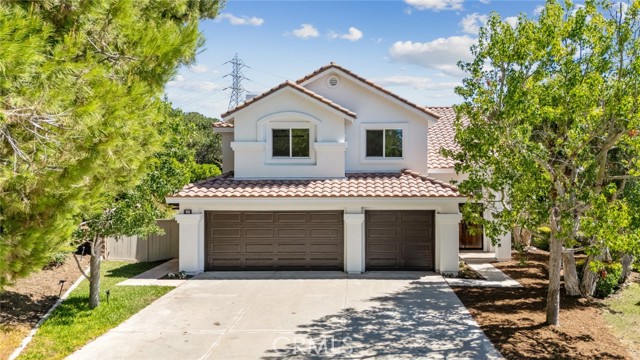
Beds Tucked away at the end of a quiet cul-de-sac, 19 Mallard Drive is a beautifully reimagined home offering a rare combination of privacy, space and modern style. Set on an approximately 15,000-square-foot lot with only one neighboring home, the property enjoys a peaceful natural setting with views of mature trees and greenery from nearly every window. A long driveway and three-car garage create an impressive approach, while rich wood entry doors open to a light-filled interior with soaring ceilings and expansive windows. Extensively renovated from top to bottom, the home feels fresh, sophisticated and completely move-in ready. The stunning new kitchen features abundant cabinetry, generous counter space and new appliances, opening seamlessly to the family room with fireplace. A main-level bedroom and bath offer flexibility for guests, extended family or a home office. Upstairs, the spacious primary suite is a true retreat with high ceilings and a beautiful view of Wingspan Park. The completely remodeled primary bath features quartz and tile finishes, dual vanities, an oversized walk-in shower and modern freestanding tub. A custom-outfitted walk-in closet completes the suite. Three additional bedrooms provide plenty of space for family and guests. Outside, the expansive and highly usable backyard is an exceptional find in Aliso Viejo. The approximately 15,000-square-foot lot provides incredible possibilities for outdoor living, with room to explore a pool, ADU, play area, gardens or extensive entertaining spaces. Across from Wingspan Park and surrounded by greenery, this exceptional property combines the privacy and space buyers dream about with the ease of a beautifully renovated home.
San Marino, CA 91108
1709
sqft2
Baths3
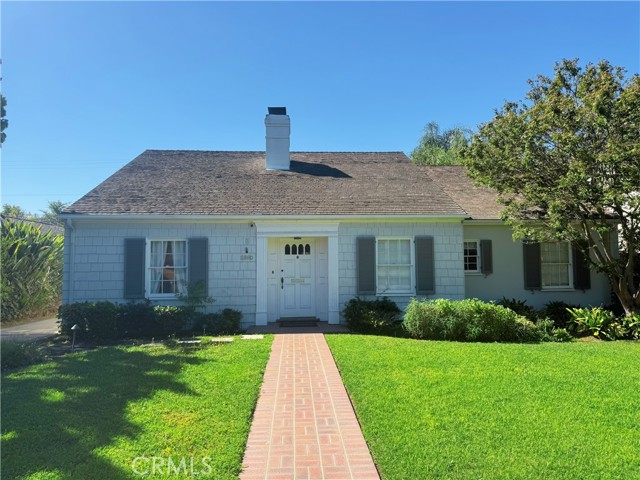
Beds Welcome to 2380 Sherwood Road, a beautifully appointed single-story Traditional residence nestled along one of San Marino’s picturesque, tree-lined streets. Blending timeless architectural character with refined updates, this charming home offers 3 bedrooms and 2 bathrooms within an inviting and thoughtfully designed floor plan. A gracious formal entry leads to a bright and spacious living room highlighted by a classic fireplace, elegant detailing, and abundant natural light. The formal dining room showcases beautiful wainscoting and French doors that open seamlessly to a covered brick patio, creating an effortless connection between indoor and outdoor living. Rich hardwood flooring, crown molding, custom window treatments, and carefully preserved architectural details add warmth and sophistication throughout. At the heart of the home, the remodeled kitchen features quality appliances, generous cabinetry, a built-in workspace, and a delightful informal dining area with a charming window seat. The private primary suite enjoys serene views of the rear garden and a beautifully remodeled en-suite bath, while two additional bedrooms provide comfortable and versatile living spaces. Outside, meticulously maintained front and rear gardens create a peaceful and private setting for entertaining, dining al fresco, or simply enjoying Southern California’s year-round lifestyle. A detached two-car garage and additional bonus/storage space further enhance the home’s functionality. Ideally situated in the highly sought-after San Marino community and served by the distinguished San Marino Unified School District, 2380 Sherwood Road presents a wonderful opportunity to enjoy classic architecture, gracious living spaces, beautiful gardens, and the enduring charm of one of Southern California’s most distinguished residential neighborhoods.
Monrovia, CA 91016
4208
sqft4
Baths6
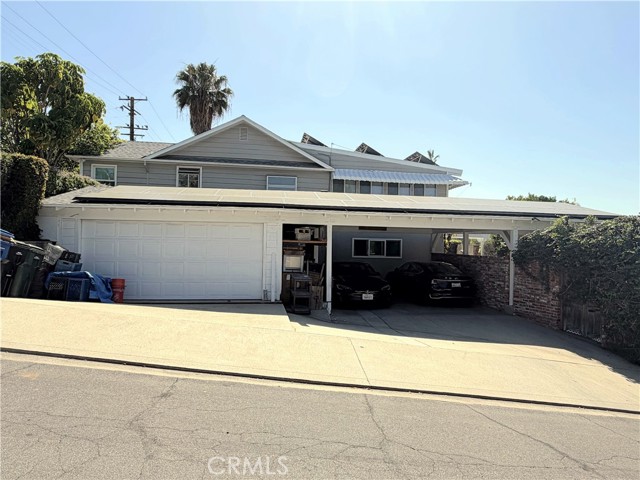
Beds Rare North Monrovia offering: a 1946 two-story home with two full residences plus a permitted junior ADU, 4,208 sq ft of living space on a 10,451 sq ft corner lot at Prospect Ave and Hill St. The 2,338 sq ft upper residence features three bedrooms, two baths, a spacious family room, and an ante room at its center. The 1,870 sq ft lower residence offers a bedroom, full bath, family room, kitchen with island, dedicated laundry room, and a large storage room. The 455 sq ft junior ADU on the lower level has its own private entrance, kitchen, den, bedroom, and three-quarter bath — ideal for extended stays or rental income. Central heat and air throughout. Outside, the property offers a detached two-car garage, carport, covered patio, and mature landscaping with a fountain. Live in one residence and rent the others, house multiple generations under one roof, or hold as an income property in one of Monrovia's most established neighborhoods, minutes from Old Town and the foothills.
Simi Valley, CA 93065
3729
sqft5
Baths5
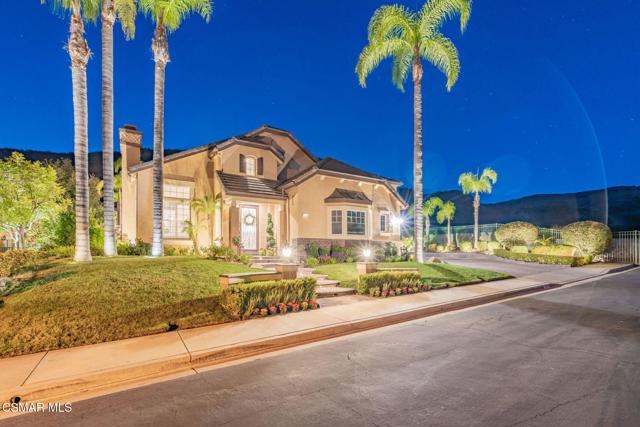
Beds This stunningly upgraded pool, spa, and view residence is more than a beautiful, spacious home--it's a lifestyle. Set at the end of a cul-de-sac in the prestigious gated community of The Oaks in Long Canyon, 728 Rustic Hills Drive offers the perfect blend of a sumptuous 3,700-square-foot residence you'll never want to leave and nearly 18,000 square feet of private, resort-inspired grounds backing to open space. From the moment you arrive at this breathtaking oasis, you'll be captivated by the thoughtful design and exceptional quality at every turn. Rich hardwood flooring, wood shutters, a sophisticated neutral palette, and custom light fixtures create a seamless blend of timeless elegance, clean lines, and modern style. The recently renovated gourmet chef's kitchen is bright, inviting, and beautifully appointed with abundant cabinetry, custom built-ins, granite countertops, and contemporary finishes--all balanced by the warmth and charm of an earthy color palette. The open floor plan and effortless circular flow make this home equally comfortable for everyday living and entertaining on a grand scale. A main-level bedroom and bath provide a welcoming retreat for guests, while the generously appointed laundry room--with extensive cabinetry and a sink--offers exceptional functionality for even the busiest household. Upstairs, an additional bonus lounge creates a versatile space for relaxing, working, or gathering. The luxurious primary suite is joined by three spacious secondary bedrooms, including two that share a beautifully remodeled dual-sink/dual-entry bath and another with a remodeled en-suite bath. The primary suite is a serene and inviting haven, complete with an adjacent balcony where you can unwind while taking in sweeping 180-degree panoramic views of the surrounding hillsides and the spectacular resort-style grounds below. The elegant primary bath offers a spa-like experience, while the cavernous walk-in closet with built-in shelving delivers both luxury and practicality. Step outside and discover the ultimate Southern California outdoor lifestyle. The expansive rear yard is designed for effortless entertaining and relaxation, featuring a fireplace, a built-in BBQ center with wraparound bar seating for eight, sparkling pool and spa, covered patio, generous grassy areas, and a beautiful flagstone pathway leading to a peaceful elevated landing. From here, enjoy breathtaking 360-degree panoramic views across the surrounding landscape. A charming central courtyard adds yet another layer of tranquility, with a lovely fountain creating the perfect setting for morning coffee or tea, quiet reflection, or unwinding at the end of the day. Impeccably appointed inside and out (and including a whole-house fan), this extraordinary residence truly has it all--space, style, privacy, resort-caliber amenities, and spectacular views. 728 Rustic Hills Drive is a rare opportunity to experience the very best of Southern California living, and it must be seen to be fully appreciated.
Page 0 of 0


