

Orange, CA 92869
$1,990,000
2584
sqft3
Baths4
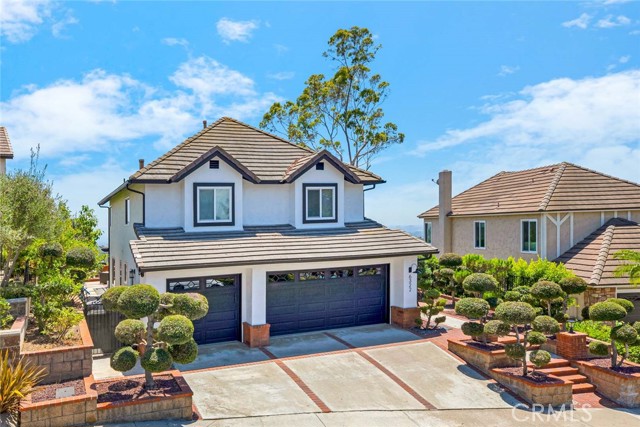
Beds Price just reduced by $200,000. Are you searching for an unobstructed 180 degree views of the Ocean, incredible Sunsets, Catalina Island, City Lights, Fireworks, and Hills? Look no further. 6322 E West View Drive is the home for you. Located in the prestigious guard gated community of Rocking Horse Ridge, Orange. This home has 4 bedrooms (all up) and 2.5 bathrooms. Just recently updated with features that include a 3 car garage, new paint, inside & out, new windows throughout and a sparkling white chef’s kitchen . The kitchen has new stainless steel appliances; a 5 burner gas stove top, oven and microwave & Quartz counter tops. The kitchen is perfectly situated to enjoy the scenery and features recessed lighting, and a cozy breakfast nook. Upon entering the home thru double doors, you are drawn to dramatic vaulted ceilings and striking brick fireplace. The very spacious living room is adjacent to the formal dining room with panoramic views to the ocean. The family room and sliding doors will connect you to the outside, creating effortless indoor and outdoor flow for all your entertaining. The oversized primary bedroom has panoramic views with large picture windows and vaulted ceilings. The remodeled en-suite bath features a large walk in shower and stand alone spa tub, double closets and dual vanities with custom cabinets. Quarts counter tops. Three additional bedrooms plus a fully updated bathroom complete the second story. The back yard is designed to take in all the views and feature multiple patios with a separate fire pit and a elevated space to enjoy. Mature landscaping and room to add a massive deck overlooking the canyons. Whether enjoying a quiet morning coffee or entertaining guests, the outdoor spaces provide an unforgettable backdrop. Plenty of room for a pool & spa. Residents of Rocking Horse Ridge enjoy 24-hour guard-gated security and resort-style amenities including a clubhouse, pool, spa, tennis and pickle ball courts, playground, greenbelts, and access to nearby Peters Canyon Regional Park. This is a rare opportunity to own a view home in one of Orange County’s most sought-after hillside communities Please check the supplements
Woodland Hills, CA 91356
4309
sqft4
Baths5
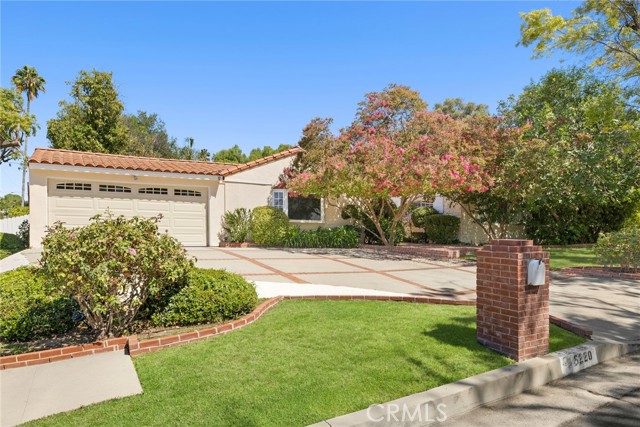
Beds Set on a peaceful cul-de-sac just south of Ventura Boulevard in Woodland Hills, this single-story home carries the warmth and character of classic Southern California design, from its tile roof to its sun-filled interiors. Six bedrooms and five bathrooms unfold across approximately 4,309 square feet, all on one level, on a generous 19,488 square foot lot. Inside, hardwood floors set a warm, inviting tone. Defined living areas flow across a single level, and expansive sliding glass doors open the main spaces to the covered patios and gardens beyond, bringing classic Los Angeles indoor-outdoor living to everyday living. A well-appointed kitchen with stone counters, a gas cooktop, and stainless appliances flows into a comfortable eat-in area and the adjoining family room, where a fireplace and direct access to the outdoors make it a natural gathering point. A restful primary suite anchors the home, with a walk-in closet and a spa-inspired bath featuring dual vanities, a soaking tub, and a separate glass-enclosed shower. Additional bedrooms are generously proportioned and bright, offering flexible space for family, guests, or a home office. Outside lies a private retreat: a fenced pool and spa, a covered patio with a built-in barbecue, and sweeping grassy grounds framed by mature landscaping. It's a rare expanse of space and privacy, ideal for relaxing or entertaining at any scale. Moments from the shops, restaurants, and cafés of Ventura Boulevard, with hiking trails and well-regarded schools close at hand, the home offers the best of Woodland Hills living in one of its most desirable pockets, a setting that pairs everyday convenience with lasting privacy.
Murrieta, CA 92562
2599
sqft2
Baths3
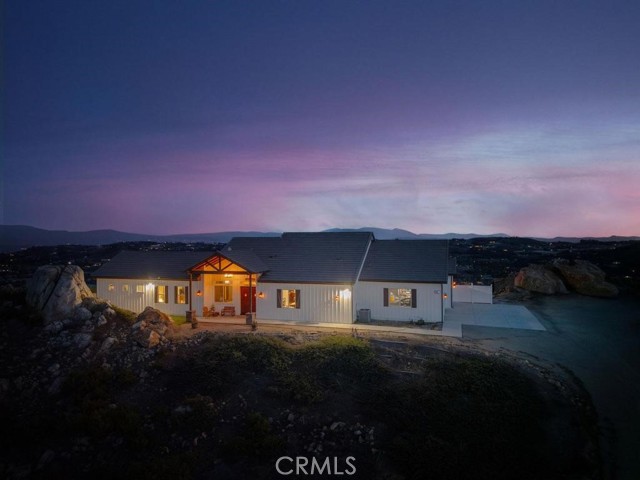
Beds EXCEPTIONAL PANORAMIC VIEWS!! Welcome to Vista Del Bosque, an exceptional luxury estate in the hills of La Cresta offering modern ranch living, panoramic views, and the privacy buyers seek in a premier Southern California setting. Built in 2021, this single-story La Cresta home sits on over 5 acres of scenic land and combines newer construction, open space, and elegant design in one remarkable property. This 3-bedroom, 2-bathroom estate features an open concept floor plan with abundant natural light, high-end finishes, and a seamless flow that supports both relaxed daily living and refined entertaining. The home is ideal for buyers searching for a La Cresta luxury home, single-story estate, modern ranch property, or acreage with room to expand. One of the standout features is the nearly 1,000 square feet of garage space, offering exceptional flexibility for a workshop, home gym, car collection, or secure storage. Outside, the private pool and spa create a resort-style experience with sweeping views of the surrounding hills, making this property ideal for those who value both luxury and lifestyle. The usable acreage offers endless possibilities for future expansion, outdoor living, equestrian use, or simply enjoying the peace, privacy, and space that define La Cresta estate living. Tucked away in the scenic hills yet just a short drive to town, shopping, and top-rated schools, Vista Del Bosque is a rare opportunity to own a luxury property in one of Southwest Riverside County’s most desirable areas.
Rosemead, CA 91770
0
sqft0
Baths0
Beds Long time owners! Property has been owned by the family for over 18 years! This property has a wide ±128 feet of frontage along Valley Blvd. Great street visibility with over 20,000 cars driving by per day. The property features an approximately 4,560 SF commercial building situated on a 16,798 SF lot and is currently owner-occupied as a solar equipment warehouse. The site offers a long driveway suitable for truck loading and unloading, parking areas located at both the front and rear of the property, and a gated front entrance for added security. Excellent opportunity for an owner-user or investor.

San Diego, CA 92154
0
sqft0
Baths0
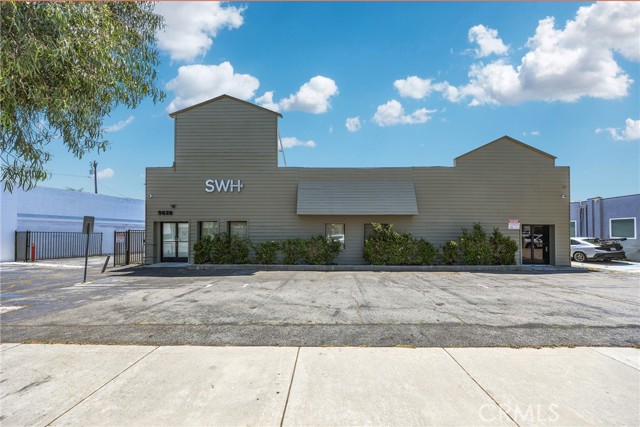
Beds Multi use Commercial/Industrial, Office. Highly sought after location, centrally located close to freeways and the international border with Mexico. This property has a large roll up door with loading dock access in the back of the property with plenty of parking. The front of the property features its own entrance for office or business reception, shared parking spaces in front of property. Located in the 3 Flags Business Park and close proximity to the 905 Freeway, Trolley station and Bus routes.

Fresno, CA 93710
0
sqft0
Baths0
Beds 3D Realty is pleased to present an opportunity to acquire Shaw Ave Apartments, a fully occupied, turnkey multi-family building comprising 14 upgraded units. Conveniently located across from Fresno State with excellent proximity to Campus Pointe (shopping, entertainment, and the Save Mart Center), with easy freeway access. Shaw Ave Apartments consists of 14 well-maintained units: 5 2-bedroom/1-bath and 9 1-bedroom/1-bath, with 2 on-site laundry rooms, making it convenient for tenants. The AC units, windows, and roofs were replaced in 2013, and the parking lot was also repaved in 2013. The exterior has been freshly painted, the wrought-iron fence surrounding the property has been repainted, and the sewer lines and electrical panels were recently replaced. Covered carport parking with a security gate is always a plus. Please see the attached P&L statement. Seller financing available with an acceptable down payment.

Inglewood, CA 90301
0
sqft0
Baths0
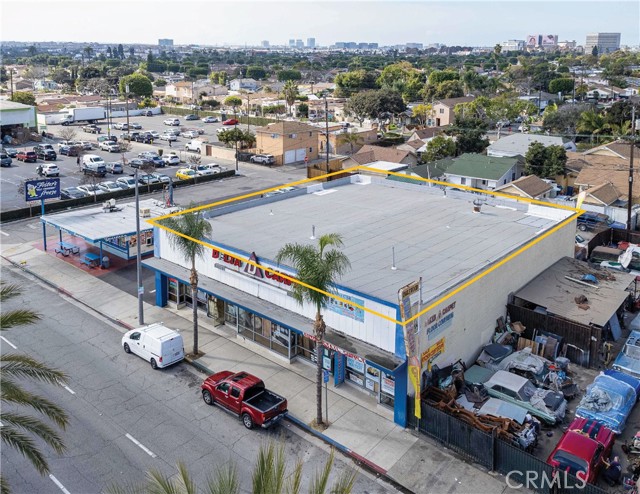
Beds FREESTANDING FLEX/INDUSTRIAL PROPERTY – INVESTMENT OR OWNER-USER OPPORTUNITY Excellent acquisition opportunity for a freestanding Class C commercial building in Inglewood, offering exceptional flexibility for an investor or owner-user. The property is currently configured as two units, with one unit generating rental income and the other available for owner use, providing an opportunity for an owner-user to offset occupancy costs with rental income. The approximately 5,430 SF main floor is complemented by an additional 1,513 SF mezzanine, offering valuable additional space. With an approximately 18-foot clear ceiling height and a column-free interior, the building provides excellent functionality for a variety of uses, including showroom, warehouse, office, distribution, or flex space. Approx. 2000 sq ft is leased out for $2865 per month. Lease expires April 30, 2027. additionally per the appraisal report, the mezzanine is 1254 sq ft. Total is 5688 + 1254 = 8310 sq ft. Same report says 9 parking spaces at the rear. The property also features alley access and a convenient rear loading/delivery entrance, allowing for efficient vehicle movement and easy loading and unloading of goods. The open, column-free layout allows forklifts to maneuver throughout the space with ease. Good signage on the property. Additional highlights include: Freestanding Class C commercial building Approximately 5,430 SF main floor Approximately 1,513 SF mezzanine Approximately 18-foot clear ceiling height Column-free interior for maximum flexibility Currently configured as two units One unit currently generating rental income Second unit available for owner-user occupancy 1.731 parking spaces per 1,000 SF C5 zoning, Inglewood Alley access with convenient rear vehicle access Rear delivery/loading access Excellent forklift maneuverability Suitable for showroom, warehouse, office, distribution, or flex use Convenient access to the 405 and 105 freeways Walking Score of 88 – Very Walkable An attractive opportunity for an investor seeking multi-tenant potential and income, or an owner-user looking for a versatile commercial property with excellent access, loading capabilities, and flexible space.
Rancho Mirage, CA 92270
3393
sqft4
Baths3
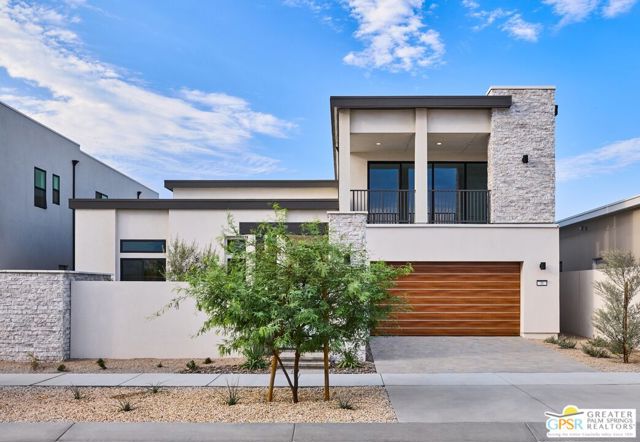
Beds Discover your desert oasis at Cotino, the first Storyliving by Disney community located in Rancho Mirage. Nestled on a great street and in close proximity to the voluntary Artisan Club and Cotino Bay, this exquisite 3-bedroom, 3-bathroom, two-story home with a den/office space spans approximately 3,393 square feet and is thoughtfully designed for those seeking a quick move-in home at Cotino. Built by Shea Homes as part of their Grand Collection, this stunning Aerion design showcases a distinctive Aspiron exterior elevation that blends modern style with timeless elegance. The private front courtyard offers a serene and welcoming entry, creating a perfect balance of privacy and curb appeal. Inside, the two-story great room opens to a covered outdoor living space, which is perfect for entertaining and embracing the seamless indoor-outdoor lifestyle that defines the Palm Springs area lifestyle. The gourmet kitchen, outfitted with high-end appliances, an oversized island, and abundant cabinetry, creates the perfect setting for connection and celebration. The refined primary suite on the main level offers a true sanctuary, complete with a spacious spa-inspired bathroom, two walk-in closets, and private outdoor access. Additional bedrooms each feature their own bathrooms, and the flexible den/office space provides adaptable options tailored to your needs. Upstairs, the flex space opens to a covered balcony, ideal for relaxing or entertaining guests. A side-entry garage enhances curb appeal and functionality. Discover your desert oasis at Cotino, the first Storyliving by Disney community. Experience shorelines, palm-lined parks and a vibrant promenade around Cotino Bay, the heart and soul of the community. Cotino invites you to live a beach-inspired life with touch of Disney magic -- and begin your best chapter yet.
Page 0 of 0


