

Fremont, CA 94555
$1,988,000
2298
sqft2
Baths4
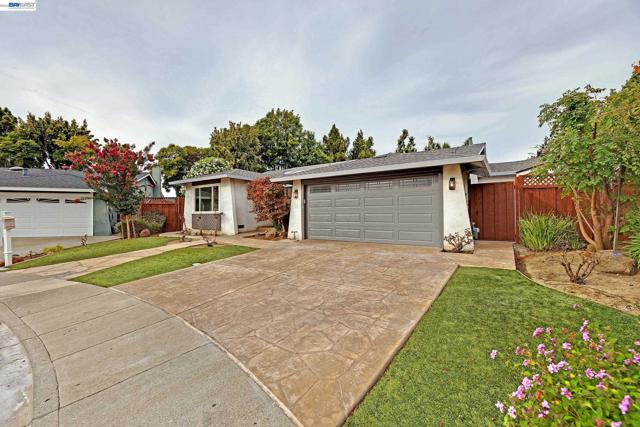
Beds Welcome to 34232 Atteridge Place, located in Fremont's popular Northgate community! Tucked away at the end of a quiet cul-de-sac on a spacious lot, this beautifully updated single-story home offers 4 bedrooms and 2.5 bathrooms, along with a versatile floor plan ideal for multigenerational living, extended family, guests, or a private home office. At the heart of the home is an expansive family room featuring a cozy fireplace and wet bar—the perfect setting for everything from relaxed evenings at home to lively pool parties and festive holiday gatherings. The light-filled kitchen features granite countertops, a large single-basin stainless steel sink, stainless steel appliances, and plenty of workspace for everyday cooking and entertaining. Updated laminate flooring and brand-new interior paint give the home a fresh, move-in-ready feel, while exterior vinyl trim siding offers added ease of maintenance. Solar provides additional energy efficiency and the potential for reduced utility costs. Step outside to an entertainer's dream backyard with multiple areas to gather, relax, and play. Enjoy the courtyard-style patio, raised deck, ample lawn, mature landscaping, citrus and shade trees, beautiful roses, and generous outdoor storage. There's plenty of room for summer get-togethers, quiet mornings outdoors, gardening, play, splashing in the pool, and years of memory-making. Northgate is one of northern Fremont's popular residential communities, offering convenient access to I-880 and the Dumbarton Bridge, nearby shopping, highly regarded schools, parks, and everyday conveniences. Its location also provides easy access to Newark, Union City, Hayward, and the greater Bay Area. With its single-story design, flexible living spaces, generous lot, cul-de-sac setting, and convenient Northgate location, 34232 Atteridge Place offers a rare combination of space, versatility, and location.
Sunnyvale, CA 94086
0
sqft0
Baths0
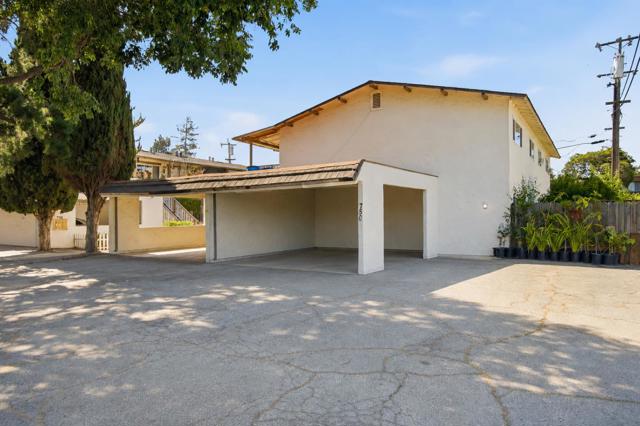
Beds Prime Sunnyvale fourplex in a highly desirable rental location. All four units are 2BR/1BA, approx. 832 SF each, with assigned covered parking. Strong in-place income with below-market rents and significant upside potential. Excellent location with easy access to Wolfe Rd, El Camino Real, and Sunnyvale Caltrain. Minutes to Downtown Sunnyvale, parks, library, and Apple Park. Close proximity to major tech employers including Apple, Google, LinkedIn, NVIDIA, Microsoft, and Amazon. Situated in a high-demand rental market with historically low vacancy. Just 1 block to Braly Elementary. Great opportunity for investors seeking stable income and long-term appreciation in the heart of Silicon Valley.No City of Sunnyvale local rent control ordinance is in effect. State AB 1482 allows annual rent increases of 5% plus the Bay Area Consumer Price Index (CPI), not to exceed 10% per year. Buyer to independently verify all applicable City of Sunnyvale and State of California rent control regulations, limitations, and requirements. The $8,410 under "Other" Annual Expenses is for Water/Sewer/Garbage combined. ****Please be respectful and do not disturb tenants****
Mountain View, CA 94043
0
sqft0
Baths0
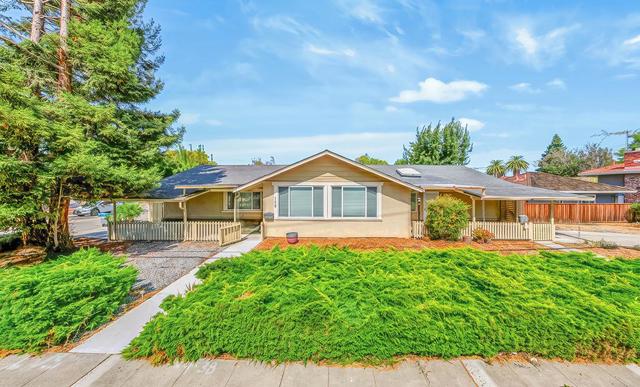
Beds Fully vacant duplex less than 1 mile away from Moffett Field. 148-150 Walker Dr is a duplex with a 3 bed 2 bath unit and a 2 bed 1 bath unit, offering flexibility to owner occupy one side and rent the other, or lease both at market rent. Both units include in-unit washer dryer, private back patio, and assigned parking. The main unit features an open concept layout with oversized windows, abundant natural light, and an open kitchen and dining area, plus natural gas forced heating. Located less than a mile from Moffett Field, near NASA, Google, Microsoft, Amazon, and Lockheed Martin, with strong rental demand driven by nearby high wage employment. Close to Shoreline Amphitheatre, Downtown Mountain View, and Caltrain, with easy access to Highway 85, 101, and El Camino Real. Also great for a young family, with an elementary school two blocks away, tennis courts, and nearby biking trails. The smaller unit works well as an in-law unit. Cap rate and expenses are pro-forma.
San Jose, CA 95129
1546
sqft2
Baths3
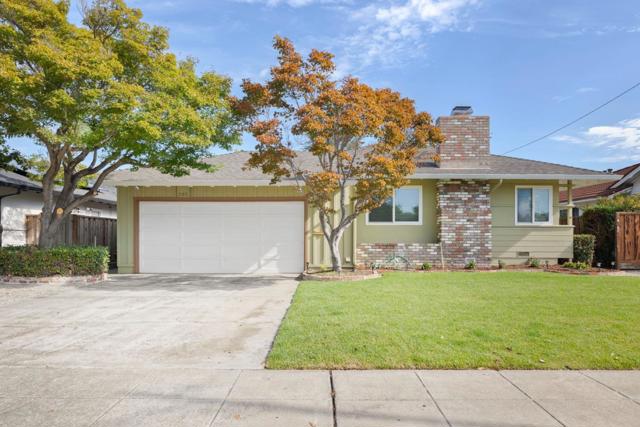
Beds Welcome to our California Ranch Style Home in the Strawberry Park Neighborhood in West San Jose. Great Open Floorplan. New Carpeting in Family Room, Hallway and 3 Bedrooms. Classy Upgraded Kitchen with Granite Countertops, Breakfast Bar and Stainless Steel Appliances. Self Cleaning Double Oven. Refrigerator. Stainless Steel Dual Sinks. Double Sinks in Primary Bathroom. Large Walk-in Closet. New Sod in Front Yard with automatic Sprinklers. Spacious Backyard with Auto Sprinklers. Located .6 mile from FWY 280. Close to Westgate Mall for your Shopping Needs and Restaurants. Down the Street from Mitsuwa Marketplace on Saratoga Ave.
Sunnyvale, CA 94086
1305
sqft2
Baths3
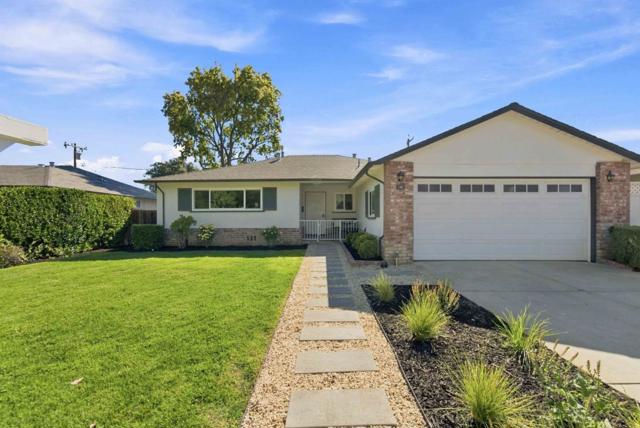
Beds 148 S Mary Ave is a beautifully renovated 3-bedroom, 2-bathroom home in Washington Park which offers a wonderful opportunity to enjoy a move-in-ready home in one of the area's most desirable neighborhoods. The home is thoughtfully updated with a blend of modern style and timeless charm featuring remodeled kitchen and bathrooms, refinished hardwood floors, designer paint, recessed LED lighting, dual-pane windows, and central air conditioning. Floor-to-ceiling windows fill the functional floor plan with an abundance of natural light creating a bright and welcoming atmosphere. The eat-in kitchen is stylish and practical with wood cabinets, granite countertops, and new stainless steel appliances. The finished two-car garage provides additional flexibility with both gas and electric laundry hookups. Step outside to beautiful backyard designed with stepping stones, metal edging, lush grass, mature fruit trees, and elegant landscaped areas which creates a modern, natural aesthetic. The spacious patio includes a large overhang which provides the perfect setting for outdoor gatherings or enjoying a quiet evening at home.
Half Moon Bay, CA 94019
2459
sqft4
Baths4
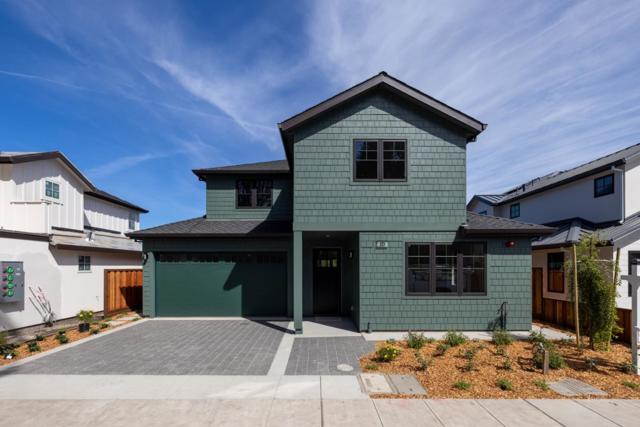
Beds ASK about the 4.25 Interest Rate from the builder for the 1st year. Exceptional 4BD/3.5BA home offering a totoal 2,828 sq ft including garage, the refined coastal living in the heart of Half Moon Bay. Thoughtfully designed with an open-concept layout, the home features a beautifully appointed kitchen that flows seamlessly into the dining and living areas ideal for both everyday living and entertaining. High-quality finishes and designer flooring throughout add warmth and sophistication. The spacious primary suite includes a walk-in closet, while an additional ground-floor bedroom with an ensuite bathroom provides flexibility for guests, office space, or multigenerational living. Green-rated and energy-efficient, the home is equipped with solar panels and is backup battery compatible offering modern sustainability and long-term savings. Additional highlights include an upstairs laundry area and a two-car garage. Unbeatable location just one block from downtown Half Moon Bay with exceptional walkability. Enjoy easy access to cafes, shops, farmers market, fitness studios, and nearby beaches all just minutes from your front door.
Santa Clara, CA 95050
1685
sqft2
Baths4
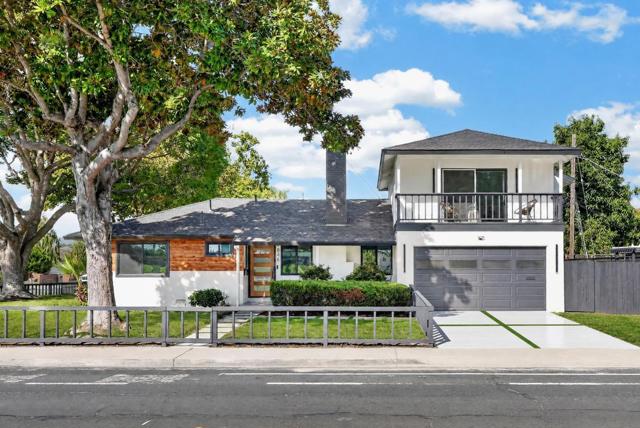
Beds Newly renovated in 2026 with all work fully permitted, this beautifully updated Santa Clara home combines designer finishes with a standout corner-lot setting directly across from Warburton Park and Swim Center. Featuring 4 bedrooms, 2 bathrooms, and 1,685 sqft of living space, the home offers an inviting open-concept layout centered around a chefs kitchen with waterfall countertops and a wine fridge, perfect for everyday meals and entertaining. Carefully selected finishes bring a cohesive, modern aesthetic throughout. The primary bedrooms private balcony overlooks the park, offering a welcoming spot for morning coffee or evening relaxation. Multiple bedrooms on the main level provide flexibility for guests or a home office. Set on a 5,940 sqft lot with an oversized attached two-car garage, this home offers convenient access to shopping, dining, major commute routes, and Silicon Valley employers, with green space and recreation just across the street.
Ontario, CA 91762
3514
sqft7
Baths8
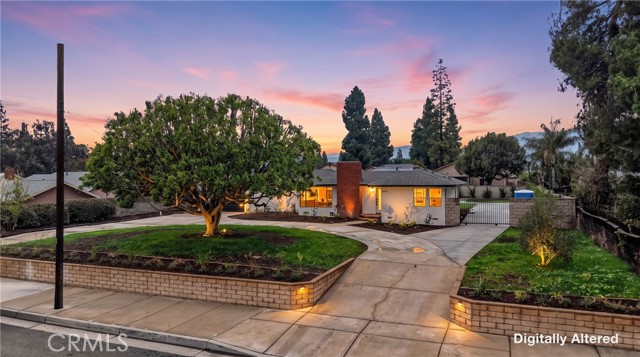
Beds Welcome to an exceptional, turnkey multifamily opportunity in the highly sought-after market of Ontario, California. Situated on an expansive 0.48-acre lot, this property features 3 detached homes making it an ideal asset for investors seeking robust rental income or families desiring a multi-generational living compound. Each home boasts its own dedicated property address, individual front mailboxes, with separate water meters, gas meters, and electric meters, ensuring complete autonomy for occupants. These homes also has an all new drainage connection to public sewer. The main residence offers a spacious 1,714 square feet of living space, featuring 3 bedrooms and 3 bathrooms. The property also includes two newly constructed detached units: Residence B, a 1,000-square-foot 3-bedroom, 2-bathroom home, and Residence C, an 800-square-foot 2-bedroom, 2-bathroom home. Both newly built units are equipped with brand-new solar panels, adding immense energy efficiency and long-term value. Every unit has been meticulously upgraded to offer modern luxury and comfort. Interiors showcase premium laminate wood flooring, elegant tile bathroom floors, and chef-inspired kitchens with shaker-style cabinetry, quartz countertops, and stainless steel appliances. Modern lighting and fixtures illuminate the spaces, while state-of-the-art heat pump HVAC systems and heat pump water heaters provide year-round, energy-efficient climate control. Furthermore, each home includes a convenient all-in-one washer/dryer area. The exterior grounds have been completely revitalized with fresh landscaping, newly planted trees, and a continuous privacy hedge. The expansive lot provides no shortage of space, offering an attached two-car garage and ample additional on-site parking for multiple vehicles. Don't miss your opportunity to own this uniquely upgraded true gem!
San Jose, CA 95120
2033
sqft3
Baths4
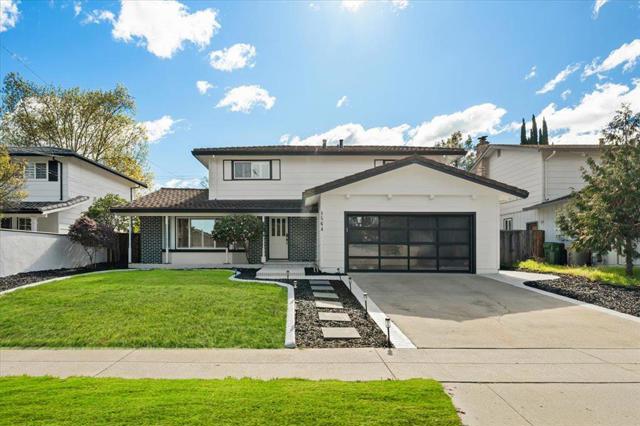
Beds Welcome to 1564 Coleman Road, a beautifully remodeled contemporary home in desirable Almaden Valley. Thoughtfully updated and truly move-in ready, this inviting residence features stylish finishes, smart-home features, bright living spaces, and a warm atmosphere throughout. The open and airy layout creates a seamless flow between the living, dining, and kitchen areasperfect for everyday living and entertaining. Beautifully updated bathrooms and thoughtful design details add comfort and contemporary appeal. The functional floor plan offers four bedrooms, two-and-a-half bathrooms, and approximately 2,033 square feet of comfortable living space. Step outside to a spacious, park-like backyardideal for relaxing, entertaining, or enjoying the outdoors. The community pool is just a short walk away, giving you the fun of having a pool nearby without the maintenance of owning one! Conveniently located near parks, shopping, dining, scenic trails, and major commute routes. Served by highly regarded Guadalupe Elementary and Dartmouth Middle, with Leigh and Branham high school options. Move right in, unpack, and enjoy everything this beautiful home and welcoming neighborhood have to offer. This home wont last long.
Page 0 of 0


