

West Hollywood, CA 90046
$1,985,000
0
sqft0
Baths0
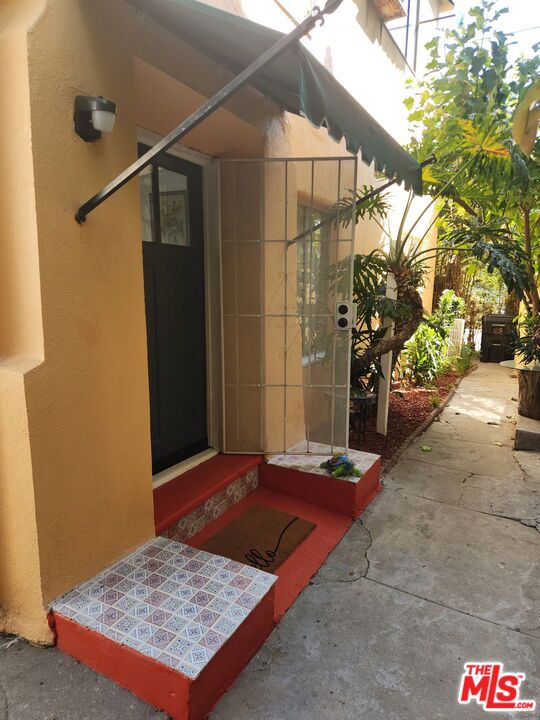
Beds Two units DELIVERED VACANT at COE of this 4-Plex in a prime West Hollywood location just south of Santa Monica Boulevard. 1028 N Hayworth Avenue is a charming 1922 Spanish-style fourplex situated on a 7,102 sq ft lot (WDR3Czoning). The 3/2's were built in the 80's. This income-producing property features a desirable mix of two 1-bedroom/1-bath units and two spacious 3-bedroom/2-bath units. Each unit is separately metered, with tenants responsible for gas, water, and electricity helping maintain low operating expenses. Recent upgrades include Liquid Rubber Roof Treatments in 2024 across all units, multiple new waterheaters, interior renovations, and appliance replacements. With one unit vacant and another to be delivered vacant, the property offers strong upside potential through rental repositioning or possible redevelopment. Unit Breakdown: * 1028 N Hayworth Ave1 bed | 1 bath | Month-to-month lease at $1,248/monthFeatures a newer hot water heater (approx. 3 years old) and received a Liquid RubberRoof Treatment in 2024. This unit is in need of full renovation. * 1028 1/2 N Hayworth Ave1 bed | 1 bath + walk-in closet or small office | Vacant (Market rent est. $2,950/month)Renovated in 2024 with new kitchen countertops, sink, fixtures, refrigerator, stove,dishwasher, and flooring, new copper repipe throughout and mini-split HVAC. Includes in-unit laundry and newer waterheater (2021), as well as Liquid Rubber Roof Treatment (2024). * 1030 1/2 N Hayworth Ave 3 bed | 2 bath | Month-to-month lease at $3,565/monthTenants moved in June 2022. Features a gas fireplace, exterior laundry, new flooring(2020), appliances replaced in 2021 (refrigerator and stove), and Liquid Rubber Roof Treatment in 2024. * 1030 N Hayworth Ave 3 bed | 2 bath | Will be delivered vacant (Market rent est. $4,500/month) Renovated in 2025 with new flooring throughout, a full downstairs bathroom renovation, and a kitchen remodel including new cabinets, countertops, sink, fixtures, and appliances. Includes exterior laundry with new washer and dryer, hot water heater replaced in 2023, wall-unit heating and AC on both floors, as well as a Liquid Rubber Roof Treatment in 2024. There is no off-street parking for this property. However, the seller has had a long-standing informal agreement with a property owner across the street to lease two tandem parking spaces for $750 per year. This arrangement has been in place for over 20 years but is month-to-month and may be terminated with 30 days' notice. This arrangement is not gauranteed to remain in place after the sale, New owners to negotiate new deal. All information provided deemed reliable but not guaranteed. Buyer and Buyer's agent to verify all information provided including but not limited to zoning, planning and permits.
Santa Paula, CA 93060
5896
sqft5
Baths4
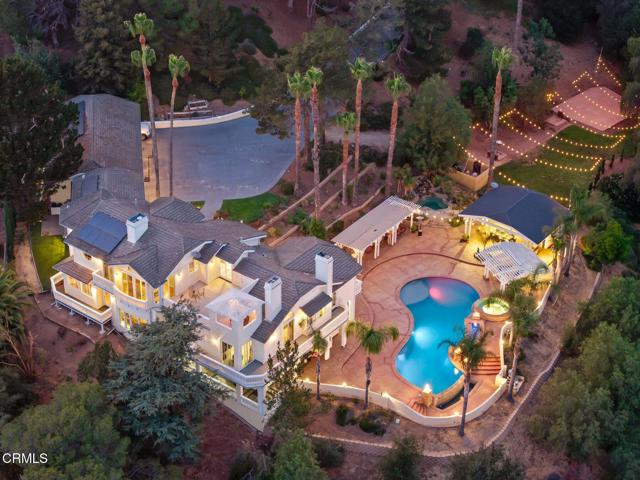

Beds Welcome to your own private hillside estate in one of Santa Paula's most desirable neighborhoods. Privately gated and set on nearly two beautifully landscaped acres, this exceptional 6,000+ square foot residence offers four bedrooms, five bathrooms, breathtaking views, and a resort-inspired lifestyle designed for both grand entertaining and comfortable everyday living.Spanning three levels and serviced by a private elevator, the home offers a thoughtful floor plan with generous living spaces, abundant natural light, and seamless indoor-outdoor flow. The lower level is an entertainer's dream, featuring a spacious game room with direct access to the backyard, sparkling pool and spa, and an outdoor cabana ideal for relaxing, dining, or hosting unforgettable gatherings. A full bathroom with walk-in shower conveniently serves pool guests.The main living level is designed to bring people together, with expansive gathering spaces, large windows framing the surrounding hillsides, and easy access to outdoor entertaining areas. Whether hosting holidays, dinner parties, or quiet evenings at home, the home offers the perfect balance of elegance and functionality.Occupying the entire upper floor, the private primary retreat is a true sanctuary. Enjoy a built-in office, dual walk-in closets, a dedicated gym or yoga room, and a private viewing deck showcasing panoramic hillside and valley vistas. Separated from the main living areas, the suite offers exceptional privacy and tranquility.The park-like grounds are equally impressive, with multiple outdoor living spaces designed to embrace California's year-round climate. Lounge beside the pool, unwind in the spa, entertain beneath the cabana, or simply enjoy the peaceful surroundings and spectacular scenery.Located just minutes from charming downtown Santa Paula and a short drive to Ventura, Ojai, and the coast, this remarkable estate offers the perfect combination of privacy, accessibility, and luxury.A rare opportunity to own one of Santa Paula's premier hillside estates, where timeless design, resort-style amenities, and unforgettable views create an extraordinary place to call home.
Dana Point, CA 92629
2175
sqft4
Baths3
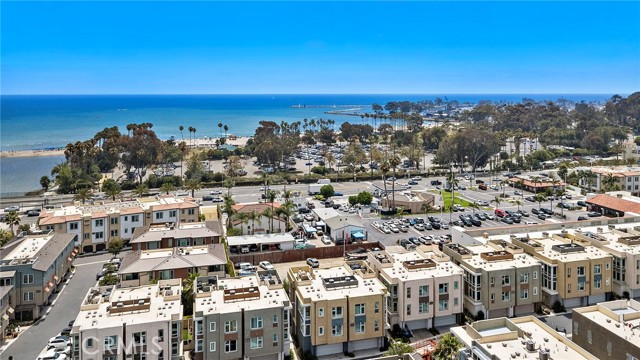
Beds Private access from the community to the walking/biking trail with direct access to Doheney State Beach. Located in the highly desirable South Cove community, this newer construction home offers the rare combination of ocean views, a private backyard, and is walkable to Doheny State Beach, Baby Beach, Dana Point Harbor, and Downtown Dana Point. Filled with natural light, the home features high-end builder upgrades, plus custom owner enhancements including shiplap accents, wood shutters, and designer finishes throughout. The open concept floor plan flows seamlessly into the chef's kitchen with premium Monogram appliances, creating an ideal space for everyday living and entertaining. The convenient dumbwaiter makes everyday living effortless, easily transporting groceries and other essentials from the garage to the main living level. With only one common wall, the home also offers exceptional privacy. One of the home's standout features is its downstairs oversized backyard with turf and a covered California Room as well as full bathroom with shower, a rare find in this neighborhood and perfect for kids, pets, or outdoor dining. The following level consists of 2 ensuite bedrooms each with dual vanities and walk-in closets, and separate laundry room. The third level welcomes the kitchen, living room and dining area, along with the 3rd bedroom with custom built-in 3 bunk beds and a full bathroom. Head upstairs to the spectacular rooftop deck with panoramic 360-degree views, featuring big ocean views, breathtaking sunsets, city lights, and surrounding hillsides. You'll even enjoy ocean views from inside the home. Where else can you find newer construction, ocean views, a private yard, and be walkable to Orange County's best beaches, harbor, restaurants, and shopping, all for under $2,000,000? This is a rare opportunity to own one of Dana Point's most desirable lifestyle properties.
Rancho Santa Fe, CA 92067
3194
sqft3
Baths4

Beds Location, Location, Location! Ideally located on the west side rests a 4BR/3BA Enchanting Classic Mid-Century Ranch style single-level home. Upon entering the private driveway you are greeted with 2.89 acres. This lovely home offers an inviting & open floor-plan with designer decor, a Cook's kitchen, two fireplaces, and dual master bedrooms. This property features a combination of privacy, tranquility, a natural equestrian setting, and unobstructed pastoral views of the property. Continue... Neighborhoods: Covenant Equipment: Range/Oven Other Fees: 0 Sewer: Septic Installed
Rancho Santa Fe, CA 92067
5200
sqft4
Baths5
Beds This enchanting custom estate captures the timeless beauty, romantic style and the sweeping views of a hillside European Villa. Located in the exclusive gated Groves Community in Rancho Santa Fe. It is surrounded by a mature and fragrant orange grove. Featuring streams of natural light and the soothing, relaxing feeling of living in the tree tops. Square footage source was MLS at time owner's purchased home. Neighborhoods: The Groves Complex Features: , Equipment: Garage Door Opener,Pool/Spa/Equipment, Range/Oven Other Fees: 0 Sewer: Sewer Connected Topography: GSL
Santa Barbara, CA 93105
1464
sqft2
Baths2
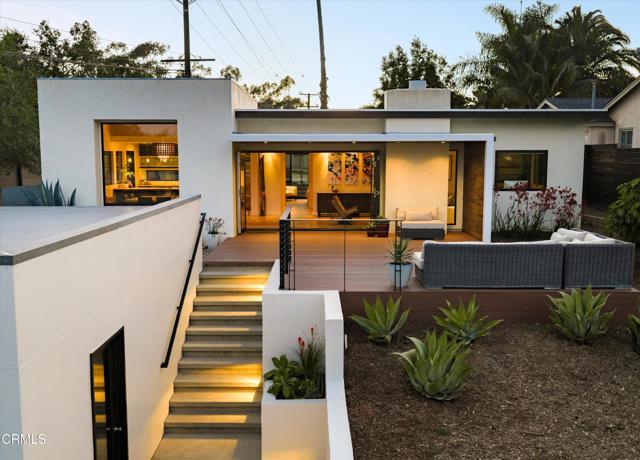
Beds Designed by a local architect for elevated everyday living, this contemporary modern home in Samarkand was completely redesigned, extensively remodeled and enlarged, including an addition of a new garage, in 2008. The result is a sophisticated residence with clean lines and chic, understated style. Featuring 2 bedrooms, 2 baths, and flexibility for a third, the home showcases high ceilings, an open kitchen with a breakfast bar, and light-filled living spaces with a fireplace and expansive picture windows. Accordion glass doors open to a view deck with sleek railing and a terraced, native-landscaped yard, creating seamless indoor-outdoor flow. A detached oversized 724+/- sq ft 2-car garage, ample parking, and a private end-of-street location complete the setting, just moments from shopping, dining, and schools.
Orinda, CA 94563
2424
sqft3
Baths4
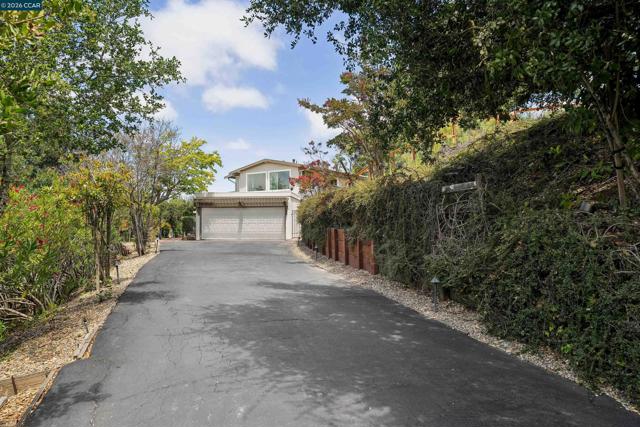
Beds Who wouldn’t want a sophisticated, super cool and modern house with incredible natural light filing a beautiful, serene, easy living floor plan with views forever? With four bedrooms, two and one half bathrooms, and a separate home office . . . everything you could want or need . . . is here! A perfect cul-de-sac location and a private 0.5± acre lot with a fabulous level backyard is the ideal setting for this stunning home. Nothing not to love here!
San Francisco, CA 94109
0
sqft0
Baths0
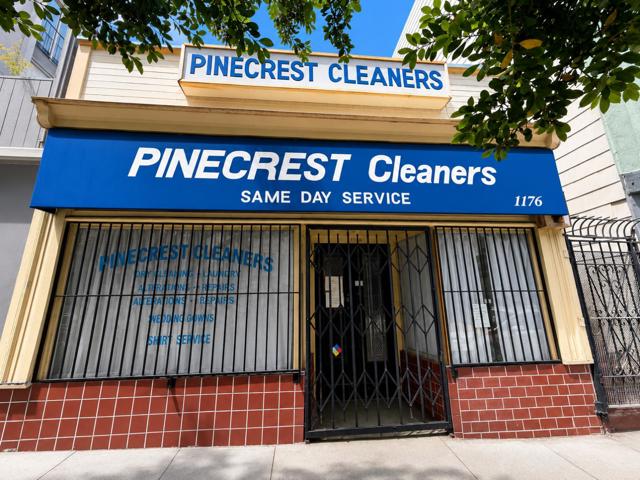
Beds Rare mixed-use opportunity in the heart of San Francisco's prestigious Nob Hill neighborhood! It features a unique 3-unit commercial/residential configuration offering exceptional flexibility for investors, or owner-users. The property consists of a street-facing commercial storefront at the front, ideal for retail, office, studio, or service-oriented businesses, creating excellent visibility and foot traffic exposure. A charming central courtyard provides a private transitional space between the commercial & residential components, enhancing light, airflow, and tenant enjoyment. At the rear, a separate three-story building houses 2 residential units, offering versatile layout presents an outstanding opportunity for income. Situated in one of San Francisco's most iconic neighborhoods, this prime Nob Hill location offers convenient access to Downtown SF, the Financial District, Union Square, Chinatown, and North Beach. Close to Grace Cathedral, cable car line, and Fairmont Hotel. Residents will appreciate the abundance of restaurants, cafes, boutique shopping, & entertainment venues. Nob Hill's central location, rich architectural character, excellent transit options, & enduring appeal make this an exceptional investment in one of San Francisco's most sought-after neighborhoods.
San Diego, CA 92101
1331
sqft2
Baths2
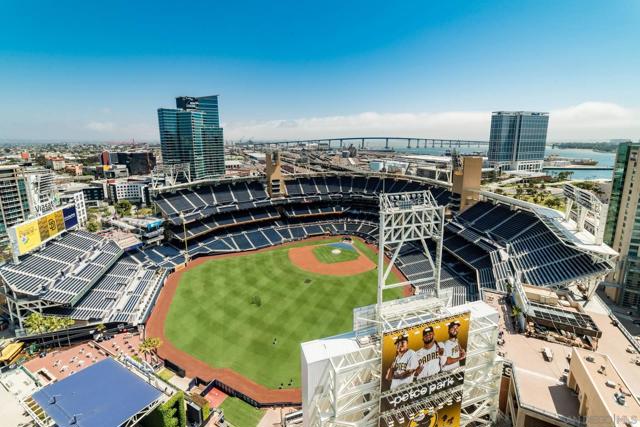
Beds Enjoy unbelievable views of the Coronado Bridge & Island, San Diego Bay, The Gaslamp and Marina Districts and of course a front row seat directly overlooking Petco Park. Enjoy the ball games, and concerts from the comfort of your own living room balcony. This totally remodeled highly desirable 22nd floor,southeast corner unit features a popular split bedroom floor-plan, ideal for owner and guests. You see spectacular views from every room through bright well located windows. The living room boasts an ambient fireplace and large private balcony, directing overlooking all the activities in Petco Park. The totally re-modeled kitchen features top-of-the-line Miele appliances including 4 burner stove with griddle. See supplemental Remarks below. The kitchen also features s custom cabinetry & countertops, rivaling any new construction costing millions more. This exquisite penthouse also features smart-home technology and highly upgraded baths with high efficiency, Toto toilets. This unit also features motorized drop shades through-out and custom walk-in closets in each bedroom. Rounding out this luxury unit are two side by side parking spaces in the covered garage and a large storage facility for your private use. The Legend is the only residential high-rise built on the land of Petco Park and the only luxury residential tower built on the three acre Park at the Park. This luxury high-rise, built by Bosa, is located adjacent to the Gas Lamp & Marine District affording the occupants endless shopping and dining options. The Building's special amenities include a seventh floor common area "Club Legend" with kitchen and entertaining area featuring a fireplace and bid screen TV as well as a large covered and uncovered balcony/deck overlooking Petco Park, bay and Coronado. The second floor common area features a full gym, equipped with state-of-the-art exercise equipment, steam room, sauna and private changing rooms. Just outside the gym is a relaxing pool with spa, outdoor cozy fireplace and entertaining BBQ area. The building features an elegant courtyard entrance, providing and impressive sense of arrival for both residents and guests. Rounding out this luxury living experience is the buildings concierge service and 24-hour security. Complex Features: ,,,,,,, Equipment: Range/Oven Sewer: Septic Installed
Page 0 of 0


