

Danville, CA 94526
$1,965,000
2319
sqft2
Baths4
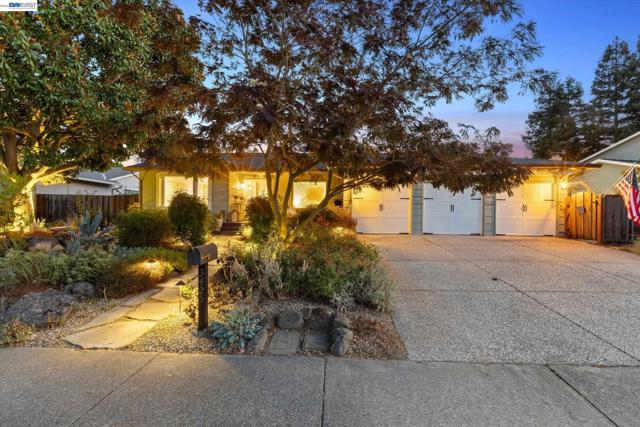
Beds Gorgeous single-story home beautifully renovated throughout, offering 4 bedrooms, a private office, and 2 full bathrooms. The recently added custom primary suite is a true private retreat, featuring a cozy fireplace and sitting area, soft wool carpeting, a walk-in closet, and a luxurious Carrara marble bath with heated floors. The beautifully designed chef’s kitchen with white oak hardwood floors is the heart of the home, featuring custom maple cabinetry, white quartz countertops, and an imported green Spanish tile backsplash. A coffee and wine bar adds a special European touch. The stylish hall bathroom adds another layer of designer detail with a custom Santorini Blue vanity and Caesarstone countertop. Step outside to a sparkling pool and whimsical garden-like oasis—a peaceful and enchanting extension of the home. Meandering walking paths wind through lush landscaping, unique plants, colorful flowers, and inviting sitting areas. A custom greenhouse and potting bench for gardening enthusiasts to nurture their favorite plants year-round. Completing this exceptional property is a spacious three-car garage with ample storage. Close to Iron Horse Trail, top-rated SRVUSD schools, parks and a short bike ride to downtown Danville!
Yosemite, CA 95389
2446
sqft2
Baths3
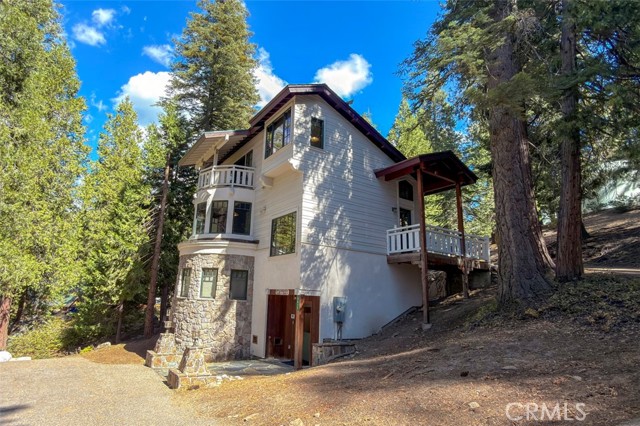
Beds Ahwahnichi! Imagine waking up to the gentle sounds of nature with sunlight streaming through towering pines and the scent of the alpine forest filling the air. Welcome to your dream home, an exquisite arts and crafts masterpiece that seamlessly blends timeless craftmanship with warm and inviting comfort. This custom built retreat boasts rich, handcrafted wood interior that echoes an era of artistry and quality. Each detail in this home is crafted with care! Step into the dining room with cozy window seating for a perfect place to enjoy morning coffee or quiet reflection. The vaulted living room features a cheerful fireplace and is open to the dining area with elegant cabinetry and leaded glass doors. The kitchen with speckled granite-like countertops that are reminiscent of Yosemite's natural beauty and it is fully equipped for fabulous gatherings and meals. Downstairs is a family room with a fireplace, TV/DVD and a mini bar that invites relaxation and fun. The 2 downstairs bedrooms each have alcoves and window seats and offer stunning views of the outdoors. The romantic primary suite boasts a king size bed, private deck and sunset vistas through towering cedars and pines. This home is a sanctuary of peace, craftmanship and timeless elegance! Whether or not you use this stunning home as a private retreat or as an income vacation rental, it is a perfect place for creating memories in Yosemite's breathtaking landscape! Just a short drive to the Wawona Hotel, travel to the Valley floor to see Tunnel View, Half Dome, Merced River and the Ahwahnee Hotel. The adventure never stops with horseback riding in the summer, snow skiing in the winter, waterfalls, nature walks, mountain climbing, hiking, fishing and so much beauty! Come and see this fabulous home in one of the most beautiful national parks!
San Diego, CA 92101
1966
sqft3
Baths2
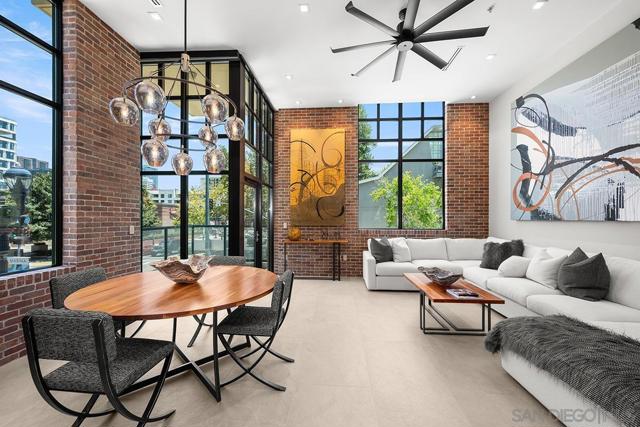
Beds Horizons #204 is a one-of-a-kind Marina District residence with a rare three-level loft-inspired design, dramatic 15-foot ceilings, soaring windows, and extraordinary indoor/outdoor living, including over 1,100 sq. ft. of private patio, balcony, and deck space. Extensively remodeled by Studio Simic, the home blends NYC-inspired industrial character with refined modern finishes, including brick veneer walls, custom black-stained rift-sawn oak SieMatic cabinetry, Thermador appliances, backlit stone surfaces, Lutron RA3 smart lighting, porcelain tile flooring, and a reimagined open-plan layout. The mezzanine level adds flexible office/lounge space with a custom wet bar, while the approximately 625 sq. ft. private rooftop terrace features a built-in BBQ and Nano door access. 2 parking spaces and additional secured storage. Horizons offers 24-hour staffed security, pool, spa, fitness center, onsite management, and a prime Marina District location. See supplement for further details… A truly distinctive offering in Horizons, Residence 204 feels more like a private urban loft than a typical Downtown condo. This rare three-level Marina District home combines dramatic 15-foot ceilings, soaring windows, and over 1,100 sq. ft. of private patio, balcony, and deck space, including an approximately 625 sq. ft. rooftop terrace with built-in BBQ and Nano door access. Extensively remodeled by Studio Simic, the residence reflects a level of design, customization, and finish continuity rarely found in the building. The cohesive NYC-inspired industrial design carries across all levels, with brick veneer on the interior-facing exterior walls, dark architectural window framing, black stair railings, porcelain tile flooring, custom lighting, and a reconfigured open-plan layout that gives the residence a strong architectural identity. The kitchen was redesigned around an extended island with backlit stone slab countertops and backsplash, custom black-stained rift-sawn oak SieMatic cabinetry, Thermador appliances, an integrated island range hood, under-cabinet lighting, and an enlarged walk-in pantry created by relocating the powder bath entry. The mezzanine level adds valuable flex space with a custom wet bar and copper basin sink, making it ideal for an office, lounge, media area, or entertaining space. The home also includes two new air handlers, Lutron RA3 smart lighting, upgraded bathrooms with stone slab surfaces, a primary bath with dual shower heads and electronic/digital shower controls, humidity-sensing exhaust fans, ventless washer/dryer, 2 parking spaces, and additional secured storage. Located on the pool deck level near the fitness center, the residence offers convenient access without relying on the main lobby elevator. Horizons remains one of the Marina District’s most desirable residential high-rises, with 24-hour staffed security, onsite management, pool, spa, fitness center, billiard room, conference room, and ample guest parking. The location is just as strong, with Ralphs Signature Market directly across the street and easy access to the waterfront, Seaport Village, The Rady Shell, Petco Park, theatres, parks, dining, shopping, and the best of Downtown San Diego. HOA documents show 1966 sq ft, assessor's record shows 1734 sq ft.
Irvine, CA 92618
3551
sqft5
Baths5
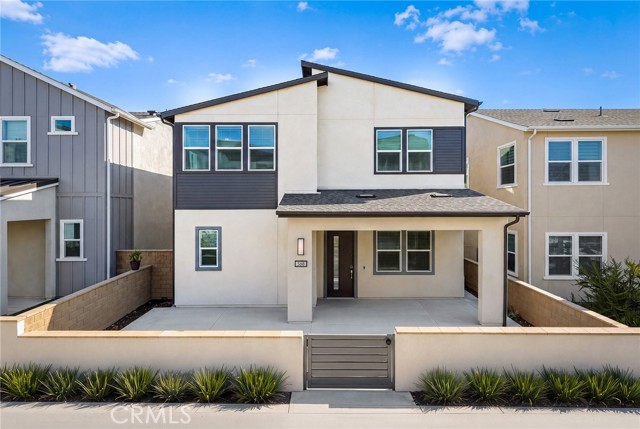
Beds Welcome to 568 Mulligan, a beautifully upgraded 2024 Lennar home from the Lyra Collection, located in Luna Park within Irvine’s Great Park Neighborhoods. This two-story home offers a bright, open floor plan with modern finishes and flexible living spaces.The main level features an open kitchen, dining area, and living room designed for everyday living and entertaining. The kitchen offers an oversized center island, white cabinetry, sleek countertops, a professional-style Monogram gas range with a large vent hood, built-in wall ovens, and a walk-in pantry. Large sliding glass doors bring in abundant natural light and open to the patio and courtyard for easy indoor-outdoor living. A private en-suite bedroom on the main level is ideal for guests or extended family.Upstairs, a spacious loft provides a second living area, while a separate light-filled space is ideal for a home office or study. The spacious primary suite includes a flexible sitting or work area and a large walk-in closet. The upgraded primary bath features dual vanities, a freestanding soaking tub, and an oversized walk-in shower with a rainfall showerhead, handheld shower, built-in bench, and recessed niche. Three additional bedrooms and a dedicated laundry room with a utility sink and ample cabinetry complete the second floor.Recent flooring and interior wall updates give the home a fresh, modern feel. A covered front porch, enclosed courtyard, and private outdoor spaces add even more room to relax and enjoy Southern California living. Luna Park offers pools, pickleball and basketball courts, playgrounds, BBQ areas, and open green spaces. Residents also enjoy the parks, pools, trails, and amenities throughout Great Park Neighborhoods. With Great Park continuing to grow with future recreation, lake, dining, retail, and cultural destinations, 568 Mulligan offers move-in-ready living in one of Irvine’s most exciting growing communities.
West Covina, CA 91791
3297
sqft3
Baths4
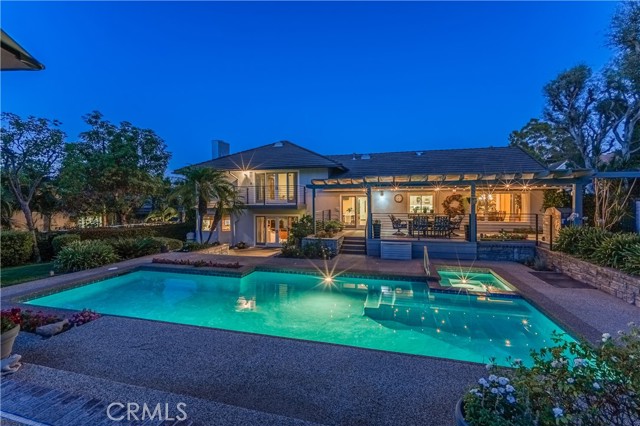
Beds This luxury estate located in the prime & complete privacy location of "South Hills” area. The owner has thoughtfully upgraded with the top of the line materials and appliances. Large living room with stunning vaulted wood-beamed ceiling and expansive custom fireplace. Formal dining room with vaulted high ceiling and a large window that brings in the natural light. Gourmet kitchen with center island, top of the line appliances and custom cabinetry. Large family room with built in bookshelves. Custom drapes, anderson sliding doors, recessed lighting, crown moldings and hardwood flooring throughout the downstairs. Master suite with balcony to enjoy the beautiful backyard and the bathroom with soaking tub, steam shower and granite countertop. Completely private RESORT-LIKE 22,610 SF all flat backyard professionally landscaped with sparking pool/spa and large patio. This is an extremely well-maintained home. Upscale neighborhood. 3 car garage attached. Walking distance to South Hills golf course/ country club. South Hills schools and park. Showcase, Extraordinary, elegance all in this estate. Excellent school district. NO HOA fees.
Fullerton, CA 92832
0
sqft0
Baths0
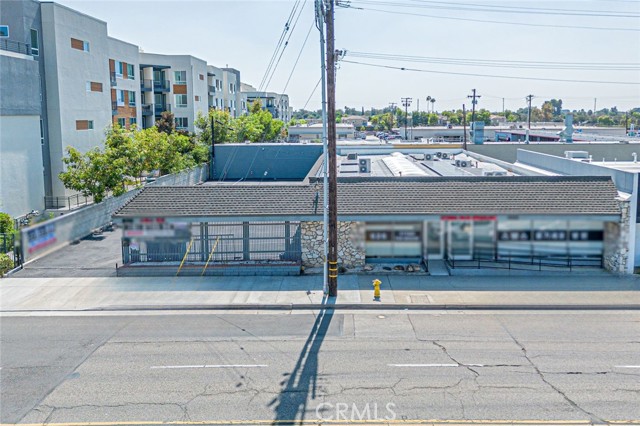
Beds Turnkey freestanding medical office building just west of Downtown Fullerton, with its own private parking lot. This single-story building of approx. 5,944 SF (seller reported, reflecting the 2024 courtyard enclosure) sits on an approx. 0.26-acre GC (General Commercial) lot, ideal for an owner-user medical practice or an investor. The current owner has invested over $500,000 in upgrades, including a 2024 renovation that enclosed the former courtyard to add usable interior space and installed new skylights that bring natural light to the reception and hallways. The building is fully fire sprinklered and features an owned solar system (no lease or loan to assume), 9 private medical offices each with its own ductless A/C unit, a procedure room, lab/sterilization room with cabinetry, waiting lounge, and two ADA-accessible restrooms. Previously operated as a medical office for stem cell therapy, PRP and pain management. Private lot with 10 parking spaces plus street parking and an EV charger on site. Frontage on W. Commonwealth Ave., a primary east-west corridor into Downtown Fullerton, minutes from St. Jude Medical Center, Fullerton Station (Metrolink/Amtrak), Cal State Fullerton and Fullerton College. All information to be independently verified, including square footage, permits, permitted use, zoning and all property details.
Danville, CA 94526
2234
sqft3
Baths4
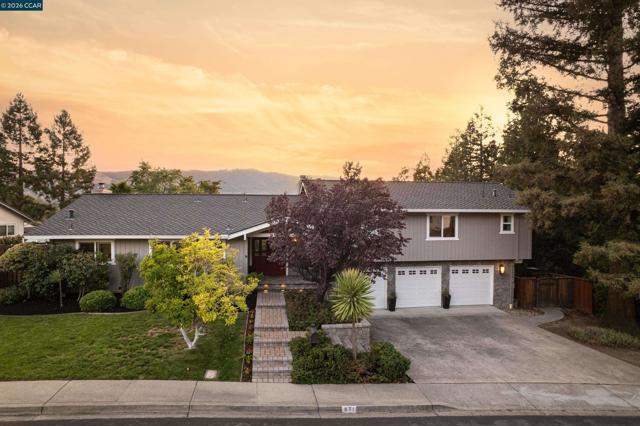
Beds Welcome to 871 Richard Lane, a beautiful 4-bedroom, 2.5-bathroom home ideally situated in the heart of Danville. Offering a wonderful combination of comfortable living spaces, thoughtful updates, beautiful outdoor areas, and stunning Las Trampas views. This home provides an inviting setting for enjoying the very best of the Danville lifestyle. The gorgeous views can be enjoyed from multiple rooms, including the family room, living room, and primary bedroom. Whether relaxing with family, entertaining guests, or starting and ending your day, the beautiful natural backdrop brings a sense of peace and connection to the surrounding landscape. Inside, the updated kitchen with gas stove top and large island with casual seating offers a fresh and functional space for everyday living and entertaining, creating an inviting gathering place for family and friends. Open to the family room featuring a fireplace and offers convenient access to the private outdoor living, this spacious area is wonderful for relaxing and enjoying friends. The separate living room also offers a cozy fireplace and sliding door access to the backyard. The versatile 4 bedroom, 2.5 bath floor plan provides plenty of flexibility for family, guests, a home office or personal spaces. Hardwood floors, newer carpets, stylish lighting, updated bathrooms make this a wonderful move in home! Step outside and discover an exceptional setting for outdoor living. Garden areas & small grassy area offer opportunities for gardening, play, relaxation, and gatherings, creating an outdoor environment that can be enjoyed throughout the seasons. Portion of downslope includes mature trees and bushes allowing for abundance of privacy as well as beautiful Las Trampas views. 3 car garage offers extra parking & storage too. Conveniently located near Vista Grande Elementary plus top-rated middle & high schools. Located close to downtown Danville, making it easy to enjoy local restaurants, cafés, shops, parks, services, and community amenities. The home offers the ideal balance of a peaceful residential setting and convenient access to everything downtown Danville has to offer. With its updated kitchen, spacious patio and deck, inviting garden & lawn areas, flexible 4-bedroom layout, and stunning Las Trampas views this home offers a special opportunity to enjoy comfortable living in one of Danville’s most desirable neighborhoods. Open this Sunday 1-4 Stop by! www.871RichardLane.com Views: Ridge
Newark, CA 94560
2725
sqft4
Baths4
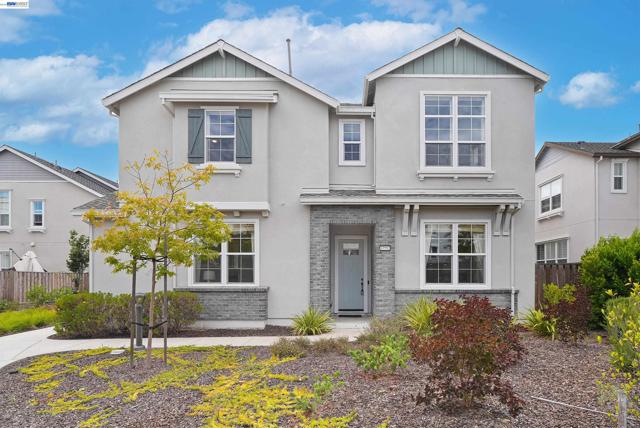
Beds The north-east facing two-story residence is situated on a corner lot. The hosue spans 2,725 square feet of living space, offering an airy atmosphere defined by soaring 10-foot ceilings and luxury vinyl plank flooring. The heart of the home is an open-concept sanctuary where the living and dining areas flow seamlessly into a chef’s dream kitchen. Outfitted with premium-grade appliances and chic recessed lighting, the culinary space is further elevated by a butler’s pantry and comprehensive closet organizers, ensuring every tool has its place. For added versatility, the main level features a private bedroom and full bathroom, perfect for guests or a quiet home office. Retreat upstairs to find a sprawling loft and the primary suite. The 11.45-foot ceiling of the master bedroom creates a sense of grand scale, while the spa-inspired ensuite offers a deep soaking bathtub, dual vanities, and an oversized stall shower. The expansive walk-in closet is a masterpiece of organization, completed with custom cabinetry. Step outside the house to a backyard patio upgraded with stylish pavers, ideal for evening refreshments or weekend lounging. Practicality is woven into the luxury with the owned solar panels and the ample overhead storage in the garage. The community is located near Meta and Tesla, among other major tech employers. Nearby Don Edwards San Francisco National Wildlife Refuge offers open space with trails and nature to explore. Easy access to the Dumbarton Bridge and I-880. Don’t miss this opportunity to make the house your own home!
Lake Arrowhead, CA 92352
4205
sqft6
Baths6
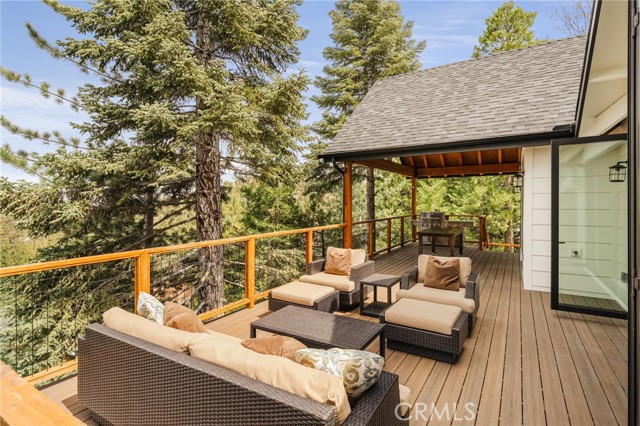
Beds Lake Rights! This new construction home has level entry into an expansive open floor plan with the primary bedroom and guest suite on the main level, this custom build brings the living and kitchen area together for a warm family environment. The entire north wall of the living room opens with La Cantina slider doors to an indoor/outdoor experience creating an incredible natural lit space for family and friends. With 3 fireplaces, 6 bedrooms, 6 baths and the most amazing bunk room that can accommodate the entire line of grandchildren or kids retreat, including 2 double washer dryer units, full house water purification system and 1,346 square feet of low maintenance composite decking make this property one of a kind. This home was just completed in 2025 for the ultimate Lake Arrowhead experience. Not only do you benefit from new construction; the location is exceptional. Located on the back of a cul-de-sac. The property is surrounded by outdoor adventure. The front of the property opens up to outdoor trails for daily hikes while the back of the property faces the prestigious Lake Arrowhead Country Club. With an oversized 2 car garage to accommodate a boat and a side drive for additional parking, this property can accommodate the space needed for a golf cart or other recreational vehicles. The garage is set up for the installation of your vehicles electric charging needs with direct access to the main floor living/kitchen area. This property was built to entertain family and friends without giving up the warm feel if it's just 2. If you are looking to purchase a property with very low maintenance, new utilities, appliances, finishes and modern conveniences look no further, you must see this exceptional property. for video and images go to https://flux-media.aryeo.com/sites/rppnbbnz/unbranded
Page 0 of 0


