

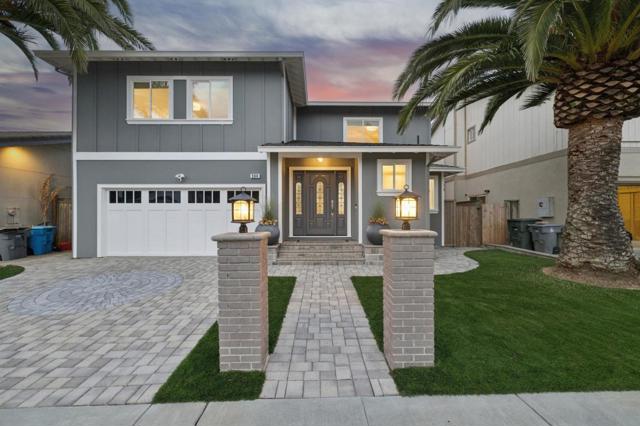
San Bruno, CA 94066
$1,950,000
2654
sqft3
Baths4
Beds Perfection at every turn defines this impeccably maintained residence, tucked away in a peaceful cul-de-sac setting. Striking curb appeal, mature palms, brick pillars, a paver driveway, and an enchanting entry create an immediate sense of distinction. Inside, abundant natural light, wide-plank floors, crown molding, and an open, flowing floor plan set the stage for effortless everyday living and entertaining. At the heart of the home, a beautifully appointed kitchen and expansive great room create a natural gathering place, complemented by a fireplace, dry bar, and adjoining sunroom bathed in sunlight. Sliding doors extend the living space to the rear deck, where sweeping views of rolling hills and sparkling city lights provide an unforgettable backdrop for entertaining, sunset gatherings, or simply unwinding at the end of the day. Upstairs, the impressive primary retreat offers a luxurious bath, organized walk-in closet, and dressing area. An oversized two-car garage with laundry and abundant storage adds everyday convenience. Meticulously cared for and thoughtfully designed, this exceptional home combines sophisticated interiors, captivating views, and a serene setting with convenient access to schools, shopping, transportation, 280, and SFO.
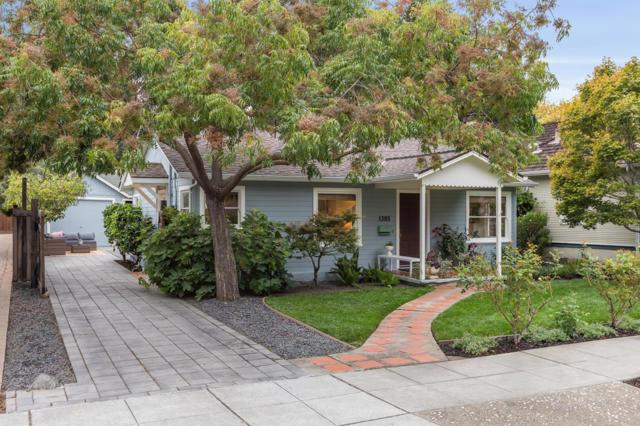
Mountain View, CA 94041
879
sqft1
Baths2
Beds A sweet and charming Minimal Traditional jewel box, extensively updated in 2025 and 2026 while preserving its vintage character, just one-half mile from downtown Mountain View. The one-level home has 2 bedrooms and 1 bath with restored wood double-hung windows with original wavy glass, refinished hardwood floors, new custom millwork, and designer lighting. Open living and dining area features a limestone-trimmed fireplace; the kitchen retains vintage appeal with tiled counters, cobalt blue accents, and a classic vintage Wedgewood range. Both bedrooms have blonde cork flooring; one has a walk-in closet and a glass door to the rear yard, and the bath is well appointed with tile finishes. The private rear yard has a newly restored old-growth redwood deck, lawn, and numerous fruit trees. The HUGE bonus is a detached 897-sq-ft structure with garage parking, flexible workshop and storage, plus plans for a 399-sq-ft ADU. Buyers to verify with the City of Mountain View. Owned 6.6 kW solar, Tesla Powerwall III, 200-amp electrical, whole-home attic fan, and new roof. Minutes to Castro Street, Caltrain, light rail, library, parks, farmers' market, and excellent Mountain View Schools, including Los Altos High.
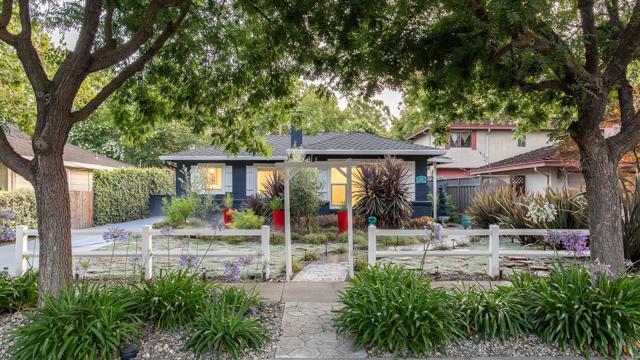
San Jose, CA 95125
1400
sqft2
Baths3
Beds EFFORTLESS ACCESS IN ALLURING WILLOW GLEN | Immerse yourself in the charm and convenience of Willow Glen within this updated single-story home, exquisitely located blocks away from desirable schools, fun-filled parks, and downtown shopping and dining. Occupying one of the South Bay's most picturesque streets, the residence is also at the heart of one of the most festive communities in the entire Bay Area, offering front-row enjoyment of Halloween extravaganzas and acclaimed holiday displays. Inside, the home is reimagined to balance modern sophistication with casual comfort, providing a sunlit floorplan, 3 bedrooms, 2 remodeled bathrooms, and dual covered living zones for indoor-outdoor entertaining. The skylit kitchen revised in 2019 displays leathered granite countertops and premium appliances, like a 48-inch Thor gas range with double ovens and Sub-Zero refrigeration. A custom walk-in closet and spa-inspired bath elevate the serene primary retreat. Outdoors await a BBQ island and manicured spaces for playing, dining & stargazing. Enjoy the Saturday farmers market, the shops, cafes, and fitness studios of Lincoln Avenue, and concerts, playgrounds, tennis and pickleball courts in nearby parks-- all within an easy stroll. Now's your chance to embrace the lifestyle of your dreams!
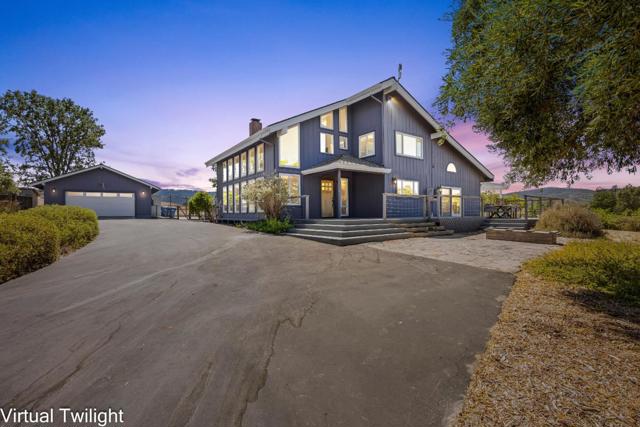
Gilroy, CA 95020
2733
sqft3
Baths4
Beds Experience ultimate wine country equestrian living in this stunning Gilroy estate. Securely tucked behind a private gate, this property blends rustic charm with modern luxury and sustainable solar living. Equipped with a MD barn that features 6 fully matted, lit stalls and a horse corral with solar powered electric fencing. Cultivate your own Cabernet Sauvignon grapes and enjoy the breathtaking views. A gourmet Kitchen for the entertainer enthusiast featuring Lacanche range, two full kitchen sinks, complete with leathered finish granite countertop. Upgrades galore include Trex decking, artificial turf, Solar owned with a battery, High vaulted ceilings, and built in stone fireplaces. Includes a stacked washer dryer, refrigerator, freezer, microwave, water softener and nest control system. This home is a ONE OF A KIND.
Salinas, CA 93907
0
sqft0
Baths0
Beds Great location off Hwy 101 in Prunedale. The sale includes 3 Parcels consisting of 10030, 10050, and 10060 Reese Cir., present use Storage, 2 homes, and Retail Firewood. All Parcels are to be sold together approximately 2.04 Ac. combined. Zoned Light Industrial, this property has so much potential to build out to make this your dream business. Perfect for development or to live in one and rent out the additional space Parcel # 's 10030 Reese Cir, Salinas, CA - (APN: 125-014-002-000) 10050 Reese Cir, Salinas, CA - (APN: 125-015-001-000) 10060 Reese Cir, -(APN: 125-015-001-000) are all included in the purchase.

San Mateo, CA 94401
0
sqft0
Baths0
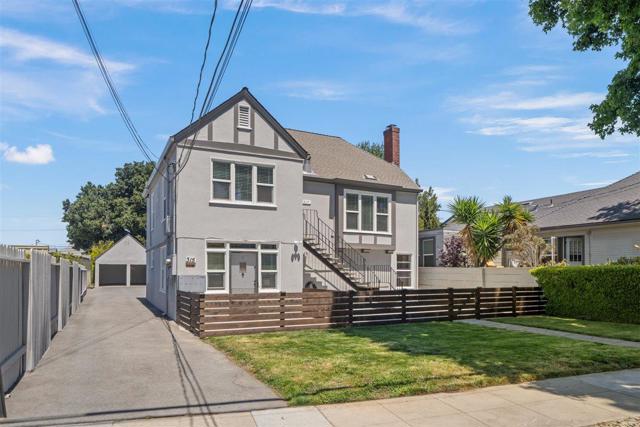
Beds Rare turnkey tutor style fourplex situated on a large 7,591 SqFt lot in one of the Bay Area's most coveted submarkets. Opportunity for owner-occupancy with up to 80% LTV conventional financing. Low cost alternative to a single family home. Three studio units and one 2-bed/1-bath unit. Two vacant fully remodeled units - a rear cottage studio and a 2-Bed/1-Bath flat - both with in-unit laundry. Substantial capital improvements completed including new electrical wiring and sub-panels, copper plumbing throughout, roof (2017), fencing, asphalt and concrete, and three units completely remodeled with high-end finishes. Two studios are rented, one of which is fully remodeled. An ADU consultancy's pre-feasibility study indicates that up to 5 ADU units can be added which would drive substantial income and appreciation. There are 2 private 1-car garages and 5 uncovered parking spaces. Monthly rent: $9,965 (scheduled), $10,885 (proforma). The strong rent growth, shortage of housing units, proximity to large Silicon Valley employers, and ADU potential make 315 Grand Boulevard an exceptional investment for both the cash flow and appreciation-minded investor. Offering memorandum, disclosures, walkthrough video, and Matterport tours available.
San Mateo, CA 94401
2410
sqft4
Baths2
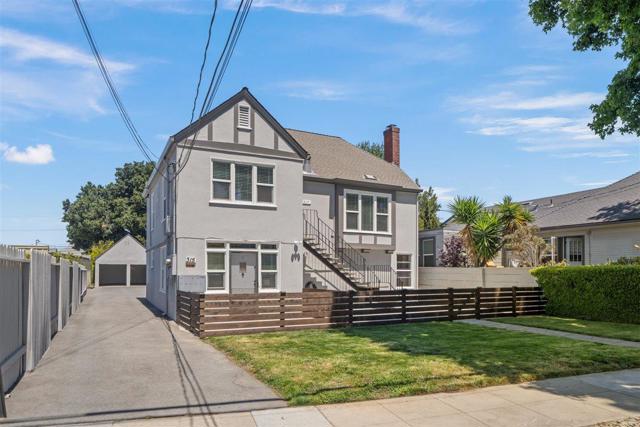
Beds Rare turnkey tutor style fourplex situated on a large 7,591 SqFt lot in one of the Bay Area's most coveted submarkets. Opportunity for owner-occupancy with up to 80% LTV conventional financing. Low cost alternative to a single family home. Three studio units and one 2-bed/1-bath unit. Two vacant fully remodeled units - a rear cottage studio and a 2-Bed/1-Bath flat - both with in-unit laundry. Substantial capital improvements completed including new electrical wiring and sub-panels, copper plumbing throughout, roof (2017), fencing, asphalt and concrete, and three units completely remodeled with high-end finishes. Two studios are rented, one of which is fully remodeled. An ADU consultancy's pre-feasibility study indicates that up to 5 ADU units can be added which would drive substantial income and appreciation. There are 2 private 1-car garages and 5 uncovered parking spaces. Monthly rent: $9,965 (scheduled), $10,885 (proforma). The strong rent growth, shortage of housing units, proximity to large Silicon Valley employers, and ADU potential make 315 Grand Boulevard an exceptional investment for both the cash flow and appreciation-minded investor. Offering memorandum, disclosures, walkthrough video, and Matterport tours available.
Salinas, CA 93907
0
sqft0
Baths0
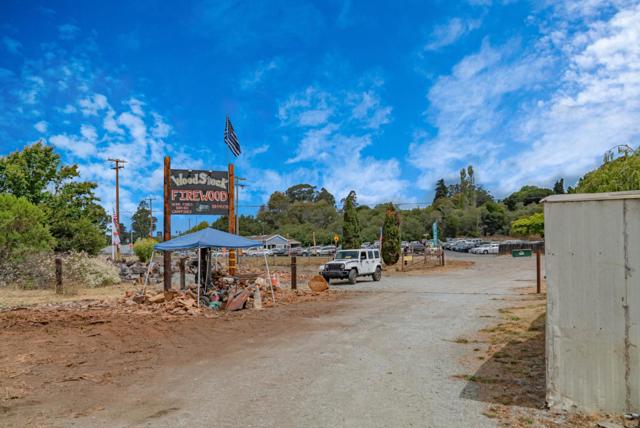
Beds Great location off Hwy 101 in Prunedale. The sale includes 3 Parcels consisting of 10030, 10050, and 10060 Reese Cir., present use Storage, 2 homes, and Retail Firewood. All Parcels are to be sold together approximately 2.04 Ac. combined. Zoned Light Industrial, this property has so much potential to build out to make this your dream business. Perfect for development or to live in one and rent out the additional space Parcel # 's 10030 Reese Cir, Salinas, CA - (APN: 125-014-002-000) 10050 Reese Cir, Salinas, CA - (APN: 125-015-001-000) 10060 Reese Cir, -(APN: 125-015-001-000) are all included in the purchase.
Yorba Linda, CA 92886
2826
sqft3
Baths4
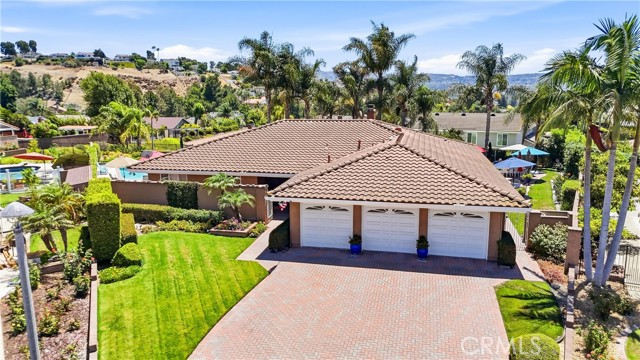
Beds Welcome to 6012 Toyon Terrace, an exceptional single-level residence in the prestigious Parkside Estates community of Yorba Linda. This beautifully maintained home offers a spacious, thoughtfully designed floor plan that blends comfort, style, and functionality. Light-filled living spaces, elevated ceilings, and quality finishes create an inviting yet refined atmosphere throughout. The updated kitchen features modern improvements, generous counter space, and excellent flow into the dining and family areas. The private primary suite provides a peaceful retreat, while an additional bedroom is positioned on the opposite side of the home, offering a perfect setup for guests or those seeking their own private space. Two additional well-sized bedrooms complete the single-level layout, providing flexibility for work, guests, or hobbies. The backyard is truly an extension of the home, featuring a sparkling pool and an exceptional setting for outdoor entertaining, relaxing, and enjoying Yorba Linda’s beautiful surroundings. From the pool and backyard, take in incredible views of the surrounding hills and sweeping evening lights, creating a stunning backdrop from morning through sunset and into the evening. Mature landscaping and multiple outdoor areas provide a wonderful balance of privacy, comfort, and entertaining space. The home’s desirable cul-de-sac location enhances privacy and tranquility, while the picturesque views and inviting outdoor setting create an exceptional California lifestyle. Additional highlights include a spacious three-car garage, proximity to parks and walking trails, and convenient access to shopping, dining, and top-rated schools. With its single-level design, well appointed kitchen, private bedroom arrangement, inviting pool and serene outdoor living space overlooking the surrounding hills and evening lights, 6012 Toyon Terrace offers a wonderful blend of comfort, privacy, and the quintessential Yorba Linda lifestyle.
Page 0 of 0


