

Los Angeles, CA 91403
$1,950,000
3086
sqft3
Baths4
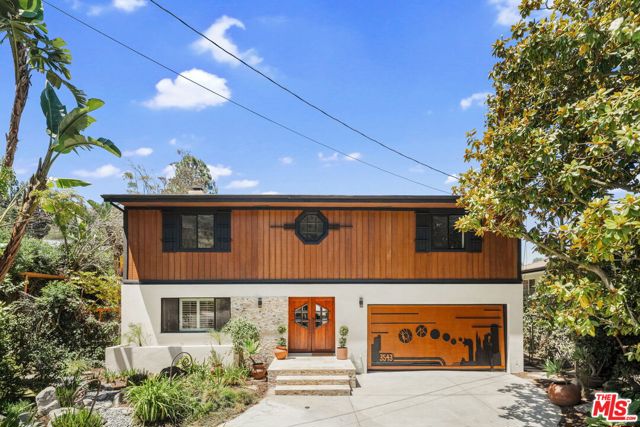
Beds Discover the ultimate entertainer's retreat found at 3543 Stone Canyon Avenue. Nestled in the Stone Canyon Corridor, perched above Ventura Boulevard, this 4-bed, 3-bath home offers 3,086 sqft of thoughtfully designed living space spanning across two levels. Character details throughout the home present a beautiful testament to both craftsmanship and true pride of ownership. Highlights include a "game room" with its own bar & sunken conversation pit, an expansive upper-level deck, and wide multi-panel doors that open to a lush garden patio, delivering quintessential California indoor/outdoor living as this home's design intended. ***** The front entrance framed by mature landscaping, showcases the distinctive split-level design, characteristic of this raised-ranch architecture style. Natural stone, tile, & warm wood paneling lead to custom double entry doors handcrafted from Honduran mahogany. Inside the home you are greeted by the soaring ceilings of a double-height foyer and direct views of the rear patio & garden. Walking the main level of this residence, each space feels defined & intentional, from the large formal dining area to adjacent living & family rooms connected by a pass-through fireplace. A bright kitchen anchors the home, with generous stone countertops, stainless steel appliances, ample cabinetry, and a cozy breakfast nook. Upstairs, all four bedrooms provide comfortable separation from the living spaces, including a spacious primary suite with a spa-inspired bath featuring dual vanities, and a soaking tub. This upper level includes engineered wood flooring, abundant natural light, and breezy access to the expansive deck complete with views of city lights and the valley below. ***** This neighborhood where homes are set against the foothills of the Santa Monica Mountains provides a level of privacy & tranquility while maintaining proximity to the premier dining and shopping of downtown Ventura Blvd. This location is adjacent to both the 405 & the 101 freeways. Within minutes of your front door you can charge the hiking trails of Deervale-Stone Canyon Park, or enjoy favorites eateries like Bacari and Petit Trois, the best of both worlds! This exceptional home presents a rare opportunity, architectural charm, thoughtfully cared for & updated in one of Los Angeles' most desirable enclaves. ***** Broker & Broker's agents do not represent or guarantee the accuracy of the sqft, bedroom/bathroom count, lot size, dimensions, or other information concerning the conditions or features of the property. Buyer is advised to independently verify the accuracy of all information through personal inspection and with appropriate professionals to satisfy themselves and rely only on that.
Torrance, CA 90501
3774
sqft5
Baths7
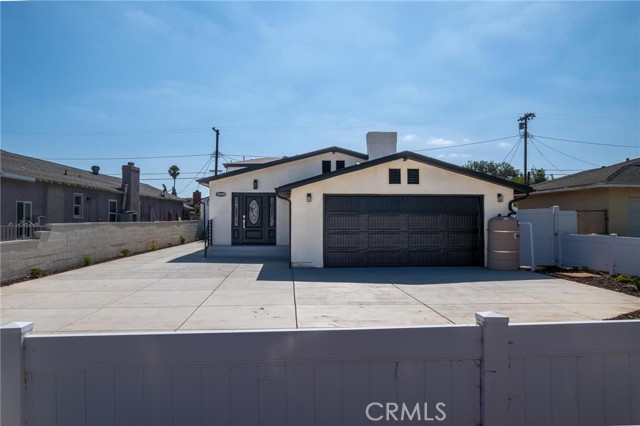
Beds Exceptional multi-residence property offering approximately 3,400 square feet of total living space on a beautifully landscaped lot of more than 6,700 square feet. Featuring three separate residences with a combined seven bedrooms and five bathrooms, this property offers incredible flexibility for extended family, multigenerational living, investment opportunities, or owner occupancy with additional rental income. The main residence offers more than 1,500 square feet with three bedrooms, two bathrooms, and an attached two-car garage. The spacious two-story ADU includes more than 1,200 square feet, two bedrooms, and two bathrooms. The approximately 660-square-foot SB9 residence features two bedrooms and one bathroom. All three residences are new or have been extensively updated and include brand-new refrigerators, ranges, microwaves, dishwashers, washers, and dryers. Additional upgrades include new central heating and air conditioning, laminate flooring, white shaker cabinetry, quartz countertops, recessed lighting, and new doors and windows. The property also offers abundant on site and off-street parking and even room for RV and fully landscaped outdoor areas. Conveniently located near major freeways, hospitals, shopping, airports, and the South Bay’s beautiful beaches. A rare opportunity to own three thoughtfully designed and beautifully renovated residences on one Torrance property.
Mojave, CA 93501
0
sqft0
Baths0
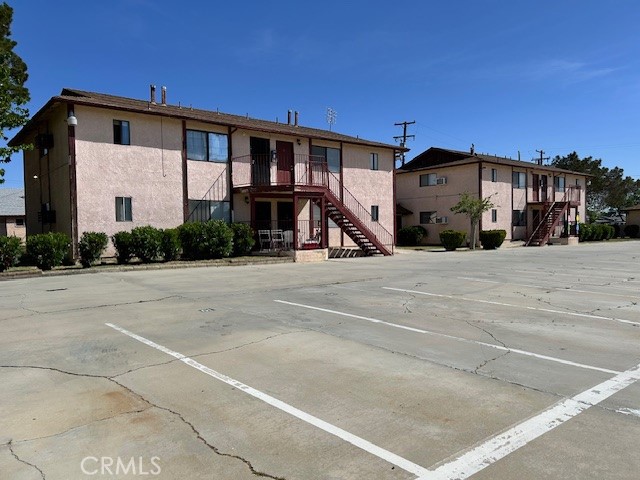
Beds This well-maintained 18-unit multifamily property presents an exceptional investment opportunity with strong income potential and long-term upside. The property features a diverse unit mix complemented by additional on-site storage units, offering multiple revenue streams for investors. The expansive parking area provides ample space for tenants and guests, enhancing convenience and overall tenant satisfaction. Whether you're looking to expand your portfolio or secure a turnkey investment, this property delivers a compelling combination of functionality, income potential, and future growth.
Arcadia, CA 91006
0
sqft0
Baths0
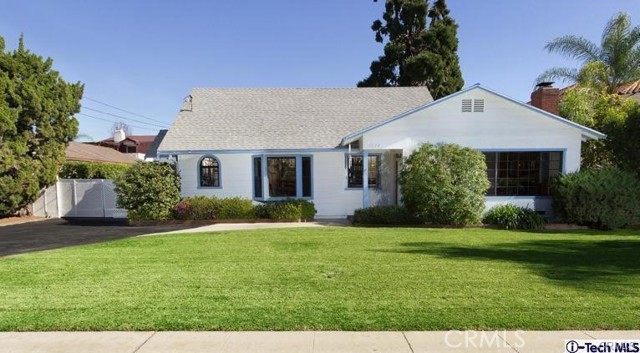
Beds A Rare Investment Gem! An Expansive 22,479 sq. ft. Lot Offering Both SB 9 Subdivision Potential and Stable Cash Flow: Discover an unparalleled investment opportunity in the heart of Arcadia! This massive R1-zoned lot (approx. 0.52 acres) is a rare find, combining immediate rental income with immense future development potential. Situated on an exceptionally large parcel of land, the property features two separate structures: • Front House (3 Bed / 2 Bath, approx. 1,480 sq. ft.): Equipped with central heating and air conditioning, a washer, a dryer, and a refrigerator; fully renovated in 2024. It is currently occupied by a reliable tenant paying $3,800 per month (based on rental rates from two years ago). • Rear House (2 Bed / 1 Bath, approx. 500 sq. ft.): Recently updated in 2024 with modern-style finishes. It is ready to be rented immediately (projected monthly rent: approx. $2,800) or can be kept vacant for future development purposes. Development Potential: Under California's SB 9 legislation, this exceptionally deep lot presents an ideal candidate for an "Urban Lot Split." You can explore the possibility of subdividing the parcel into two separate lots, potentially allowing for the construction of luxury primary residences and Accessory Dwelling Units (ADUs). (Buyers are advised to verify specific feasibility directly with the City.) Located in one of Arcadia’s most highly sought-after neighborhoods, this property is situated within a top-rated school district—close to excellent elementary, middle, and high schools—and is conveniently located near shopping centers and Asian supermarkets. The property is being sold "AS-IS." Buyers are strongly advised to independently verify all potential development possibilities, permitting requirements, and land-use regulations with the City of Arcadia. "Seller intends to execute a 1031 tax-deferred exchange at no additional cost to the buyer . Buyer to cooperate with seller's 1031exchange".
Compton, CA 90220
0
sqft0
Baths0
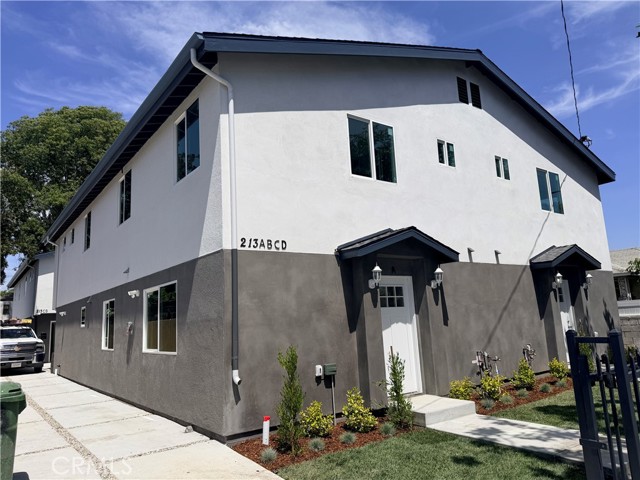
Beds Introducing a brand-new multifamily opportunity in the up and coming city of Compton, featuring four newly constructed units designed for modern living and strong investment potential. Each spacious unit offers 4 bedrooms and 4 bathrooms, providing an ideal layout for maximizing rental income or accommodating larger families. Each residence also includes its own private attached 2-car garage, adding convenience and value for residents. Whether you’re an investor seeking strong cash flow or an owner looking for a turnkey property, this newly built fourplex delivers both style and functionality in a prime location. Don’t miss the opportunity to own this exceptional income-producing property.
West Hills, CA 91304
4147
sqft5
Baths5
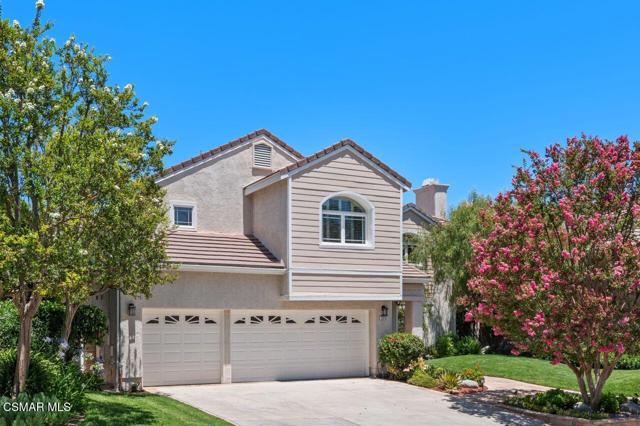
Beds Nestled at the end of a quiet cul-de-sac in the highly sought-after Estate Collection of West Hills, this exceptional luxury estate home offers the perfect blend of elegance, privacy, and resort-style living. Situated on an expansive 12,440 sq. ft. lot, this impressive 5-bedroom, 4.5-bath residence features approximately 4,147 sq. ft. of refined living space, thoughtfully updated for today's discerning buyer.A grand arrival begins with manicured landscaping, flagstone walkways, and leaded-glass double doors opening to a dramatic marble foyer. Sunlit interiors showcase plantation shutters, rich oak wood flooring, custom built-ins, and three fireplaces that create warmth and sophistication throughout the home.The fully remodeled chef's kitchen is a true showpiece, featuring European oak cabinetry, quartz countertops with waterfall edge, designer glass-tile backsplash, oversized center island, walk-in pantry, and a premium suite of appliances including Sub-Zero refrigeration, Thermador cooking appliances, Bosch dishwasher, and wine refrigerator. Designed for both everyday comfort and upscale entertaining, this kitchen seamlessly opens to the family room and outdoor living areas.The spacious floor plan includes a desirable ensuite bedroom that can serve as a bonus room, guest suite, home office, or multi-generational living space. Upstairs, the luxurious primary suite retreat offers a private fireplace, dual walk-in closets, and a beautifully remodeled spa-inspired bathroom featuring walnut cabinetry, porcelain countertops, dual shower heads, lighted mirror, and designer finishes.Step outside to your own private resort-style backyard, complete with a sparkling pool and spa, waterfall features, mature landscaping, covered patio with skylights, built-in BBQ center, and multiple entertaining spaces ideal for hosting gatherings year-round. Wireless pool controls and updated pool equipment provide modern convenience and effortless enjoyment.Additional upgrades include dual-zone air conditioning, newer water heater, upgraded drainage systems, LeafFilter gutter protection, Flume smart water monitoring system, and new carpeting throughout the bedrooms.Located near award-winning schools, shopping, dining, hiking trails, and convenient freeway access, this extraordinary West Hills residence delivers the rare combination of luxury, privacy, spaciousness, and turnkey living that today's high-end buyers are seeking.7616 Ashton Court is more than a home, it's a private sanctuary designed for those who value quality craftsmanship, elegant living, and exceptional indoor-outdoor California lifestyle.
Ladera Ranch, CA 92694
3000
sqft3
Baths5
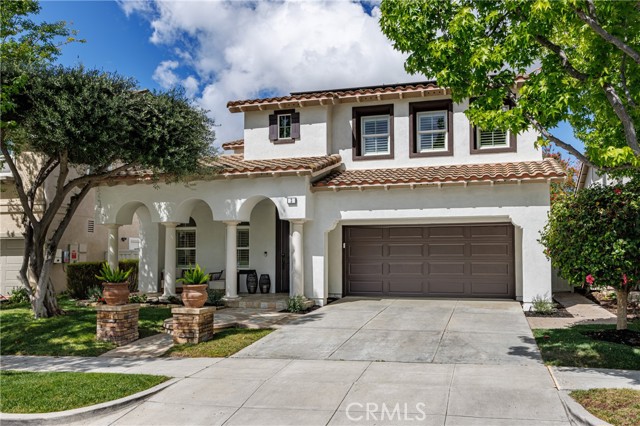
Beds Step into this beautifully updated 5-bedroom, 3-bathroom home featuring a versatile loft/office and a thoughtfully designed layout that combines modern style with everyday comfort. Recently upgraded throughout, the home has been re-piped with PEX plumbing and showcases luxury vinyl plank flooring along with fresh interior and exterior paint, creating a bright, move-in-ready atmosphere.The open-concept great room flows effortlessly into the stunning remodeled kitchen, complete with quartz countertops, classic white shaker cabinets, a subway tile backsplash, and premium KitchenAid stainless steel appliances. A redesigned fireplace and custom media center add a stylish focal point to the main living area, making it ideal for both relaxing and entertaining. Enjoy seamless indoor-outdoor living in the private backyard, where a custom-built fireplace creates the perfect setting for gatherings or peaceful evenings. Additional highlights include fully owned solar panels with no lease for added energy savings and LED lighting throughout the home for enhanced efficiency and contemporary appeal. Conveniently located near the Flintridge Club and Pool, this exceptional home is also close to Ladera Ranch's top-rated schools, scenic parks, trails, and outstanding community amenities, offering the perfect blend of luxury, convenience, and Southern California living.
Lafayette, CA 94549
2900
sqft4
Baths3
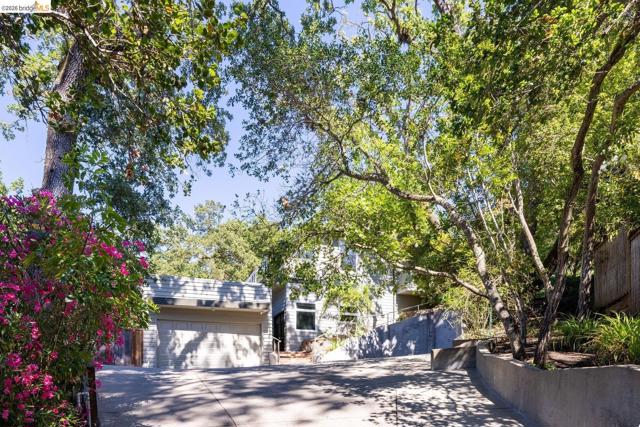
Beds Nestled in a secluded sylvan setting with canyon views, just moments from downtown Lafayette, this spacious contemporary retreat offers the perfect blend of natural beauty, comfort, and convenience. Dramatic floor-to-ceiling windows frame the open-concept living area on the main level, filling the home with natural light and seamlessly connecting it to the surrounding landscape. The chef's kitchen, anchored by a generous breakfast bar, flows effortlessly into the dining area and out to an ample deck overlooking a verdant canopy of mature trees. Privately situated at the end of a hallway, the expansive primary suite features a walk-in closet and luxurious spa-inspired bath. The lower level offers exceptional flexibility with two additional bedrooms, two full baths, a comfortable den/media room, a laundry area, and a large unfinished hobby or workshop space ready for customization*. Designed for both relaxation and entertaining, the enchanting grounds unfold across multiple patios, a deck with a hot tub, and an elevated seating area ideal for stargazing beneath the night sky. The generous parking area at the top of the driveway accommodates up to five vehicles in addition to the detached two-car garage. Enjoy an exceptional Lafayette lifestyle just minutes from acclaimed restaurants, boutique shopping, art galleries, a local theatre, seasonal community events, and the outdoor recreation area of the Lafayette Reservoir. Combined with access to the highly regarded Lafayette School District, this is a rare opportunity to enjoy privacy, verdant wooded vistas, and convenience in one of the East Bay's most sought-after communities. Open Sat/Sun 2-4 *Neither seller nor listing agent has investigated or verified the accuracy of any of these sources of information nor that these spaces are or may be made into legally habitable spaces. Buyer must conduct their own investigation with the city and appropriate professionals and rely solely on that investigation.
Pasadena, CA 91104
3544
sqft6
Baths6
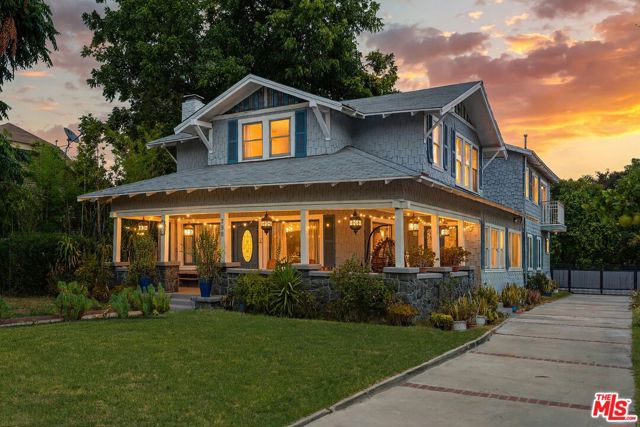
Beds Set behind a hedge and gates on a sprawling 12,379-square-foot lot shaded by mature trees, this 1914 Craftsman is a rare study in architectural pedigree the kind of residence that reveals itself slowly, in layers of hand-finished detail. Across 3,544 square feet, original character has been thoughtfully preserved and restored, from rich hardwood floors to sculptural crown molding that lends every room a sense of permanence and craft. The main level unfolds with quiet grandeur: a formal living room anchored by a classic fireplace, a dining room made for long evenings of entertaining, and a chef's kitchen where a generous center island and breakfast bar invite both culinary ambition and casual gathering. An adjoining den, warmed by its own fireplace mantle, offers an intimate counterpoint to the home's more formal spaces.Upstairs, the primary suite serves as a private sanctuary a spacious walk-in closet, an en-suite bath with soaking tub and separate shower, and a private balcony that opens to the surrounding treetops. Outside, mature fruit trees punctuate the landscape, while a gated driveway accommodates up to eight vehicles alongside a detached two-car garage a rare offering of scale and privacy in the heart of the city. The expansive yard opens the door to future possibility, with ample room for an ADU or pool.All of this just moments from Pasadena's finest the Rose Bowl, Old Town's restaurants and boutiques, a storied college campus, and easy access to major highways.
Page 0 of 0


