

Los Angeles, CA 91356
$1,950,000
3974
sqft4
Baths5
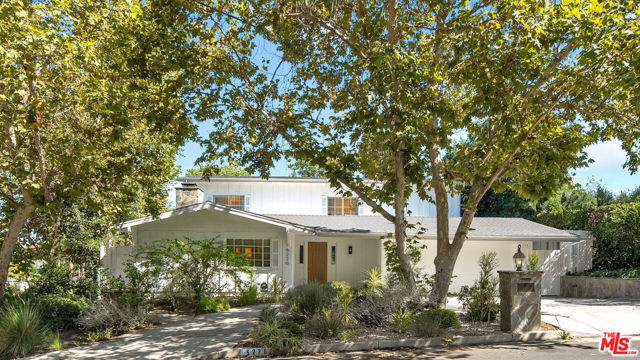
Beds Enchanting storybook home nestled on a peaceful, tree-lined street, seamlessly blending modern updates with timeless charm. Set on nearly a 20,000 sq. ft. lot, this exceptional property features five bedrooms, four bathrooms, a half-circle driveway, and mature landscaping that creates a private retreat. Inside, the contemporary traditional design offers custom White Oak flooring, recessed lighting, three cozy fireplaces, a stylish bar, and abundant natural light. The chef's kitchen features white quartz countertops, generous cabinetry, high-end stainless steel appliances, a breakfast bar, and a dining area.The luxurious primary suite includes vaulted ceilings, a private balcony, a custom walk-in closet, and a spa-inspired bathroom with a rainfall shower, Jacuzzi tub, skylight, and dual vanity.The resort-style backyard is perfect for entertaining, complete with an oversized pool, waterfall spa, gazebo overlooking park-like grounds, and an outdoor kitchen with a built-in grill and sink. Additional highlights include a corner lot, side driveway with lower-level access, attached two-car garage, dedicated laundry room, and central AC/heat. Conveniently located near The Village, Cedars-Sinai, Whole Foods, Equinox, and the 101 Freeway, this home offers the perfect blend of privacy, luxury, and convenience. Some interior and exterior photos have been virtually staged. Tennis court is a rendering of what can be done in the space.
Montebello, CA 90640
3259
sqft5
Baths5
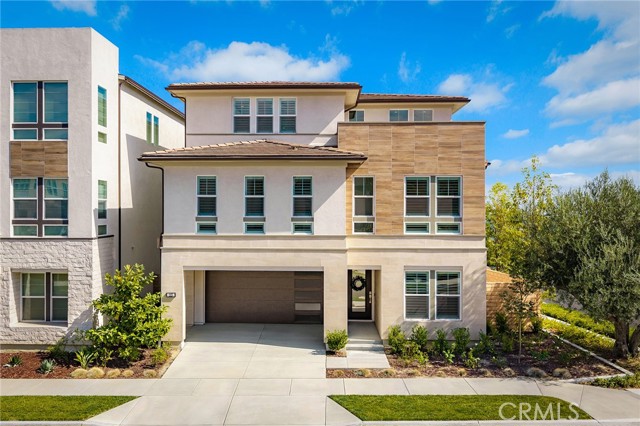
Beds Corner lot with added privacy, abundant natural light, and no neighboring home on one side! Featuring over $390,000 in builder upgrades and designer-selected finishes, plus paid-off solar, this beautifully upgraded Toll Brothers residence shows like a model home and is located within the prestigious guard-gated Metro Heights community. The premium corner location offers enhanced privacy and exceptional natural light throughout, while the top floor showcases beautiful city views. The thoughtfully designed three-story floor plan offers 5 bedrooms and 5 bathrooms, with excellent separation and privacy on every level. The first floor features a private en-suite bedroom, ideal for guests or multi-generational living, along with a dramatic high-ceiling great room filled with natural light. The second floor features the luxurious primary suite, plus two additional en-suite bedrooms, each with its own private bathroom and shower. The third floor offers another private en-suite bedroom, a spacious loft/flex room, and a covered deck with beautiful city views—an ideal space for entertaining, relaxing, or enjoying the evening skyline. Community highlights include a state-of-the-art clubhouse, resort-style pools and spa, fitness center, BBQ areas, event and entertainment spaces, and beautifully maintained community green spaces, all within the gated Metro Heights development. Conveniently located with easy access to the 60 Freeway, shopping centers, restaurants, and everyday amenities, this home offers an exceptional combination of luxury, privacy, views, and convenience.
Costa Mesa, CA 92626
2467
sqft3
Baths5
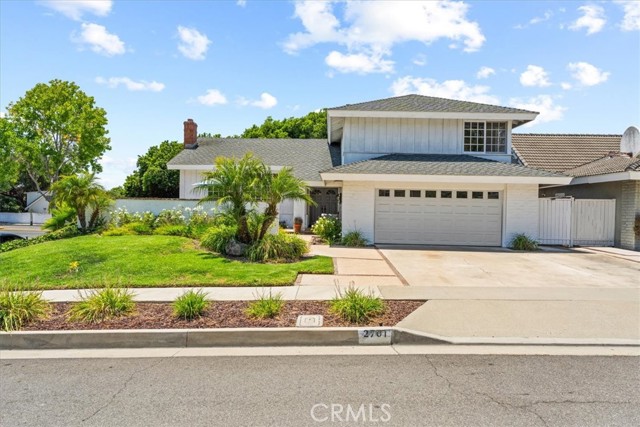
Beds Create your dream home in Mesa Verde's highly sought-after Upper Birds neighborhood. Properties with this upside potential rarely come to market. Positioned on an elevated corner lot overlooking the rolling hills of Fairview Park and the iconic Fairview Park bridge, it's a rare chance to create something truly special in a neighborhood where location is everything. Whether your vision is to make it yours over time, perform a major renovation, or entirely new construction-- the value here is undeniable. Surrounded by beautifully remodeled and custom homes, this is the type of property buyers wait years to find. The home offers 5 bedrooms, including a downstairs bedroom and bath, hickory hardwood floors, a brick fireplace, a spacious primary suite, private backyard, covered patio, and a unique setting that captures views of Fairview Park from the kitchen and dining areas. The lifestyle is what makes Upper Birds so special. Just moments away are Fairview Park's hundreds of acres of open space, scenic walking and biking trails, the newly renovated Tanager Park with pickleball courts, playground, basketball and volleyball courts, the Costa Mesa Country Club public golf course, and the prestigious Mesa Verde Country Club. Enjoy easy bike access to both Newport Beach and Huntington Beach, along with close proximity to shopping, restaurants, Orange Coast College, the OC Fairgrounds, and top local schools. Bring your vision and take advantage of one of Costa Mesa's most sought-after neighborhoods.
La Jolla, CA 92037
1194
sqft2
Baths2
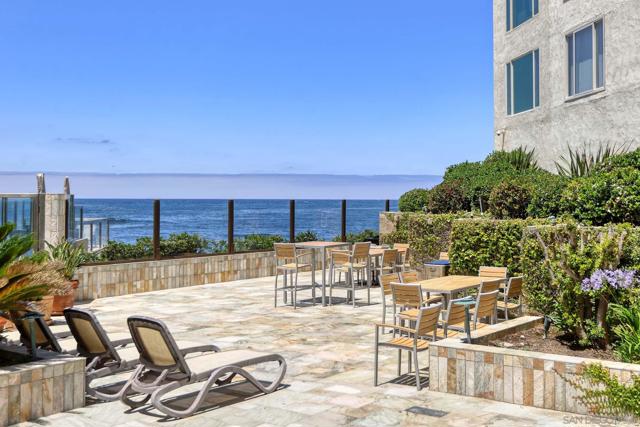
Beds The sounds of the surf will lull you to dreamy sleep in this sleek, immaculate BEACHFRONT residence with whitewater views. Awash with light, this turnkey perfect welcome within steps to upscale Village shops, schools, boutiques, and parks offers an easy sea-breeze lifestyle for the primary or vacation homeowner, right in the finest location for enjoying everything "La Jolla." Blue sea is enjoyed from your kitchen and breakfast bar, while common areas with magnificent panoramic views offer plenty of opportunities to dine and entertain al fresco. With the sand just a stairway away, the marine environment gives you rare and privileged access to endless wildlife migrations, including birds and whales as well as surfers and others enjoying the sunshine and world-class "Green Flash" sunsets. Move right in. We're envious already.
Arroyo Grande, CA 93420
2387
sqft3
Baths3
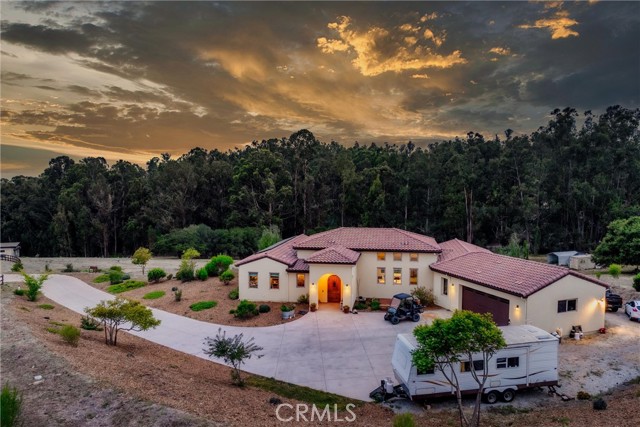
Beds Set on nearly five acres in beautiful Arroyo Grande, this exceptional property offers the perfect blend of refined country living and modern luxury. Designed for both comfort and entertaining, the thoughtfully crafted home features three bedrooms, including two private en suites, creating an ideal layout for family and guests alike. Inside, high ceilings and lots of natural light create a bright, airy ambiance throughout the home. The stunning chef’s kitchen serves as the centerpiece of the home, complete with a huge center island, premium finishes, and space for gathering, cooking, and entertaining.Step outside and experience your own private Central Coast playground. The expansive backyard is designed for effortless outdoor living, featuring a beautiful flagstone patio perfect for al fresco dining, entertaining, or simply enjoying the peaceful surroundings. A custom built in bocce ball court adds a touch of fun, while the fully fenced chef’s orchard offers an incredible farm-to-table lifestyle with avocado, lemon, lime, cherry, and apple trees. Adding both efficiency and sustainability, the home is equipped with an owned 23-panel solar system, providing long-term energy savings and eco-conscious living. Offering space, privacy, and a rare combination of luxury amenities and agricultural charm, this extraordinary Arroyo Grande property captures the very best of Central Coast living.
Temecula, CA 92590
4303
sqft4
Baths4

Beds CUSTOM DE LUZ HOME WITH SUPERIOR CRAFTMANSHIP! 22 HORE STALLS! This is where timeless elegance and unmatched privacy come together is sure to be the one for you! Located on 4.52 acres surrounded by more than 150 majestic oak trees, and a year-round creek. Featuring luxurious indoor-outdoor living in a breathtaking natural setting just minutes from Old Town Temecula, renowned wineries, shopping, and within the award-winning Murrieta School District. From the moment you arrive, the impressive driveway with pull-through porte-cochère winds through beautifully landscaped grounds, creating an unforgettable first impression. The stunning imported brick and stone exterior exudes timeless sophistication, while the serene setting provides complete tranquility and privacy. Inside, the spacious open floor plan is filled with natural light and enhanced by multiple sets of French doors leading outside, elegant hand-scraped oak flooring, crown molding, custom built-ins, surround sound, and a sunken wet bar. The expansive great room is designed for effortless entertaining and comfortable everyday living. The gourmet kitchen is truly spectacular, featuring custom oak cabinetry and bookshelves, stainless steel appliances, a hooded 6-burner stove, double ovens, two dishwashers, and an extraordinary 12-foot granite island offering abundant prep and gathering space. The luxurious main level primary suite is a private sanctuary complete with its own fireplace, spacious sitting area, dual walk-in closet with custom organization systems, and a spa-inspired bath featuring Carrara marble counters, a double walk-in steam shower, his and hers toilets, and a relaxing soaking tub. A spacious office, secondary bedroom, and 3/4 bath can also be found on the main floor. Upstairs, a private guest retreat offers two ensuite bedrooms with full baths, a large living room, and kitchenette; providing ideal accommodations for guests or multigenerational living. Designed to embrace California living at its finest, the expansive covered porch spans the length of the home and opens to a scenic wooded backdrop, complete with an outdoor entertaining area featuring an authentic Argentine grill, imported Italian wood-fired pizza oven, sink, and granite counters. The property also offers incredible versatility with room to add a pool, vineyard, or additional equestrian facilities.
Templeton, CA 93465
3524
sqft5
Baths4
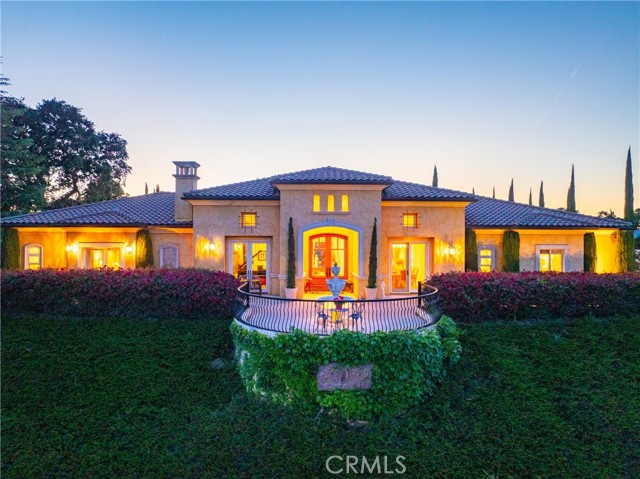
Beds Nestled within the highly sought-after Spanish Lakes community, this stunning Tuscan-style estate sits perched above the rolling hills, surrounded by breathtaking views and beautiful custom homes. Thoughtfully designed with four spacious bedrooms, each featuring its own en suite bathroom, this home blends timeless elegance with everyday comfort. Rich hardwood and travertine flooring flow throughout, while the grand entry welcomes you with striking wooden double doors and custom-painted pillars that set the tone for the home’s refined character. Custom built-ins throughout the home add both functionality and style, completing the sophisticated aesthetic. Designed for both entertaining and effortless living, the open-concept floor plan seamlessly connects the kitchen, living room, and formal dining area. The chef’s kitchen is a culinary dream, complete with Viking double ovens, a 5-burner stove, a built-in Sub-Zero refrigerator, expansive granite countertops, and a large center island perfect for gathering. Cozy up by the fireplace in the family room or unwind in the primary suite, which also features its own fireplace, creating the perfect ambiance for relaxation. On warm summer evenings, open the doors to enjoy the tranquil sounds of the waterfall and serene views from the tiled balcony. Step outside to your own private retreat featuring a sparkling pool and hot tub, covered patio, and built-in barbecue — the ideal setting for entertaining guests or simply relaxing while taking in the picturesque surroundings. The property is adorned with mature fruit trees and offers low-maintenance hardscape, enhancing your outdoor living experience. Additionally, the home includes owned solar with a Tesla battery, providing added energy efficiency and long-term savings. This exceptional property offers the perfect blend of luxury, comfort, and California living — a place you’ll be proud to call home.
Westlake Village, CA 91361
2512
sqft3
Baths5
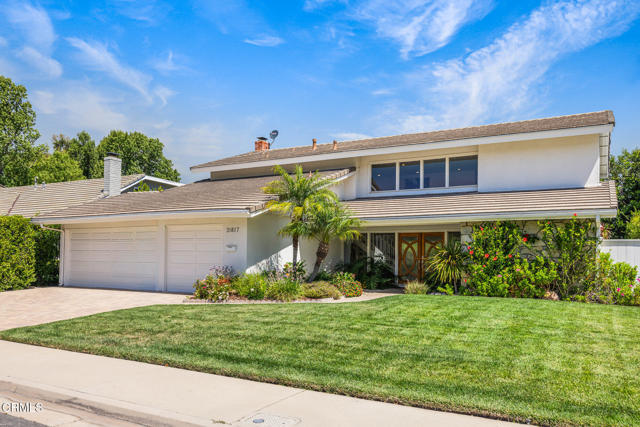
Beds First time on the market in over 35 years, this rare 210 model sits in the sought-after First Neighborhood community and offers an exceptional opportunity to own a thoughtfully re-imagined 5-bedroom home on an expansive 7,000+ square foot lot just moments from the greenbelt. Blending mid modern contemporary style with comfort and functionality, the home features soaring ceilings, abundant natural light, fresh interior paint, and a bright, airy aesthetic throughout.Beautifully redesigned over the years, the home showcases an artistic light and bright ambiance with thoughtfully updated living spaces and modern finishes throughout. The reimagined kitchen serves as the heart of the home and features remodeled cabinetry, granite countertops, newer appliances, and updated finishes. Additional highlights include a redesigned staircase, custom wine bar with wine fridge, upgraded bathrooms, porcelain and ceramic tile flooring, wood flooring in the den, and an epoxy-coated garage floor. The inviting den is accented by a charming stone-lined fireplace, creating a warm and welcoming atmosphere.Step outside to a beautifully landscaped backyard featuring new stonework surrounding the expansive flat grassy yard perfect for entertaining, relaxing, or enjoying indoor-outdoor California living.Located just two homes from the greenbelt and conveniently close to parks, community amenities, dining, shopping, golf, and recreation, this home also enjoys close proximity to popular Westlake Village destinations including the Westlake Lake, The Landing Grill & Sushi Bar, Westlake Golf Course, The Stonehaus, and The Promenade at Westlake. 31817 Tynbourne showcases timeless pride of ownership paired with stylish modern updates in one of Westlake Village's premier residential settings. House is vacant and ready for your family!
Temecula, CA 92590
4381
sqft5
Baths4

Beds The best location in De Luz, Temecula.. Perfectly situated in a gated community, just five minutes from the freeway, shopping, and dining, while overlooking the entire Temecula Valley. This stunning residence is truly one of a kind. Thoughtfully designed as a two story home that lives like a single story, the primary suite is ideally located on the main level, featuring a spacious bedroom and luxurious bathroom retreat. From the moment you enter through the formal entry, you are welcomed by elegant living spaces including a formal living room, formal dining room, and an inviting family room. At the heart of the home is a chef’s kitchen outfitted with premium Viking appliances, a generous layout, and an adjoining dining area perfect for both everyday living and entertaining. The home offers 4 bedrooms and 4.5 bathrooms, with three bedrooms featuring en suite full baths, and the fourth conveniently located near its own full bathroom. The lower level expands the home’s versatility with an additional family room/bonus room and a flexible space that can be used as an office, game room, or even a potential “casita” kitchen setup. Spanning approximately 4,381 square feet, the home features a beautiful open floor plan filled with natural light and mesmerizing views from nearly every window. Additional highlights include paid off solar and an oversized 3 car garage. Step outside to your private backyard oasis, complete with low maintenance astro turf, a putting green, and lush, mature landscaping with a variety of fruit trees. The highly upgraded outdoor covered patio is designed for year round enjoyment, featuring an outdoor kitchen, pitched wood ceiling, ambient lighting, and a jacuzzi perfectly positioned to take in the stunning city views. Upstairs, a covered patio offers yet another vantage point to soak in the panoramic scenery. The expansive lot provides ample space and opportunity to add a pool and spa, further enhancing this incredible property. Located within one of the only gated enclaves in De Luz with just four homes, this property offers a rare combination of exclusivity, seclusion, and accessibility. Built in 2010 and barely lived in, the home is in immaculate, truly move in ready condition. Just minutes from town and among the first homes in De Luz, this exceptional property delivers luxury living, privacy, and unforgettable views in one of Temecula’s most sought after locations. There is no HOA, low taxes, and no STR restrictions
Page 0 of 0


