

Ventura, CA 93001
$1,950,000
0
sqft0
Baths0
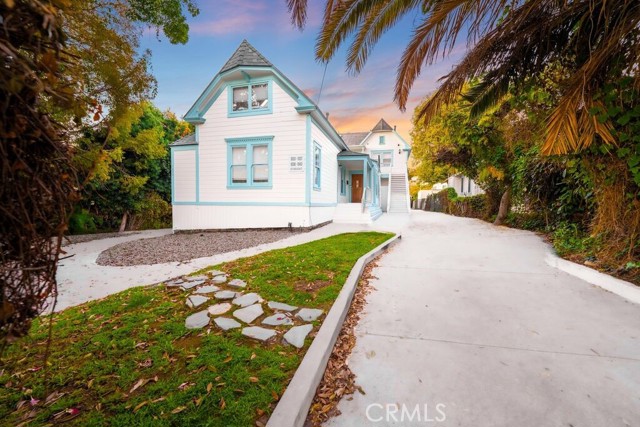
Beds Fabulous 4-unit building in the heart of downtown Ventura. This two-story, wood-frame property was originally built in 1910 and extensively renovated in 2025. Designed in the Victorian style by architect F. W. Whitton, it offers classic charm with modern updates in one of Ventura’s most desirable coastal locations. Ideally situated just ½ mile from the beach and one block from vibrant Main Street, the property provides easy access to a wide array of shopping and dining options. It boasts a Walk Score of 91 (“Walker’s Paradise”) and a Bike Score of 77 (“Very Bikeable”) and is approximately a 20-minute walk to the Metrolink station. The building spans approximately 2,898 square feet on an 8,400 square foot lot and features a mix of one- and two-bedroom units, all of which have been completely renovated in 2025. Amenities include a two-car garage, two-car carport with additional off-street parking, on-site laundry, secured entry, and patio/yard space. Residents enjoy close proximity to numerous parks, the beach, the Ventura County Fairgrounds, the Ventura Pier, and scenic hiking trails. This property offers excellent upside potential, including the possibility for short-term rental income (Airbnb) and the opportunity to add accessory dwelling units (ADUs), subject to local regulations. An exceptional investment opportunity in a premier beach community with strong long-term growth potential. Notably, as a four-unit property, it may qualify for residential financing, including a 30-year fixed-rate loan—helping mitigate interest rate volatility and enhance long-term returns.
Santa Ana, CA 92707
0
sqft0
Baths0
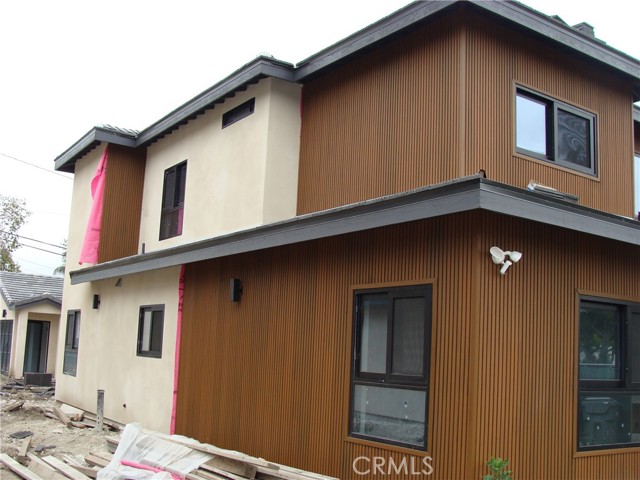
Beds 3 Units New Building. Will be completed end of October. Two Building in one lot. Front Building 5 Bedroom 4 Baths, with a Junior ADU, 1 Bedroom One bath on top of garage. Two Car attached Garage. Second Building, Back Unit ADU, is Two bedrooms One Bath. Separate Electricity & water. Units asre All Electric with Solar system that are paid for. Next Door 2119 S. Broadway is same flor plan on A separate Lot, Can be sold together or separately. Total as 6 units or two triplex.
Huntington Beach, CA 92648
0
sqft0
Baths0
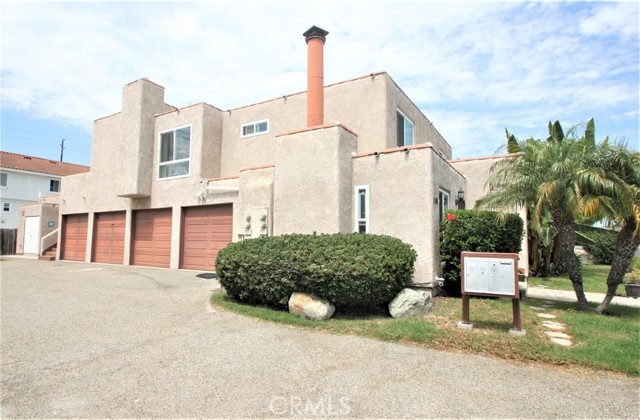
Beds Exceptional 3-unit investment opportunity in the heart of Huntington Beach, offering strong rental income potential. This well-maintained property features three spacious units with long-term tenants in place. Unit #1, located at the front, is a two-story residence offering 3 Bedrooms, 3 Bathrooms, and a private backyard. Unit #2 is a single-level rear unit featuring 2 Bedrooms 2 Bathrooms, and an L-shaped private backyard. Unit #3 is situated above garages and includes 2 Bedrooms, 2 Bathrooms, and a private balcony. A coin-operated laundry facility, shared by #2 and #3, is located in an exterior downstairs closet. Property owner pays water and trash services. Ideally located approximately 1.5 miles from HB's renowned shoreline, this property offers easy access to sandy beaches, coastal recreation, shopping, dining, and entertainment. Residents can enjoy refreshing ocean breezes and relaxed Southern California beach lifestyle while investors benefit from a highly desirable rental location.
Brentwood (CC), CA 94513
0
sqft0
Baths0
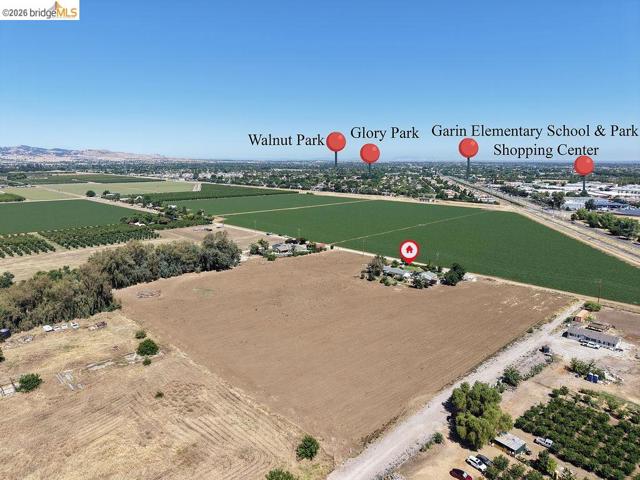
Beds Experience the best of Brentwood's coveted agricultural area, where fertile soils, expansive ranches, vineyards, orchards, and equestrian estates create a truly exceptional country lifestyle. Surrounded by scenic views and open space, this sought-after location offers privacy and room to roam while remaining just minutes from downtown Brentwood's shopping, dining, schools, and amenities. Enjoy the charm of local farm stands, wineries, seasonal harvests, and the relaxed pace that has made Brentwood one of Northern California's premier rural communities Rare opportunity to own a stunning country estate in one of Brentwood's most desirable locations. Situated on approximately 9.77 acres, this exceptional property offers a spacious 2,318± sq. ft. main residence. This custom home has a brand new chef's kitchen and lvp flooring continuous throughout the entire home. This is an entertainers dream home with expansive open great room with so many optional uses. This home features 3 bedrooms, 2.5 bathrooms, including a new upgraded primary spa like baths. Over 1,000 sf of outdoor covered entertaining space in vaulted cover. Manufactured home, 3 bedroom home with 2 baths perfect for family or a rental. Amazing desirable soil for farming and ECCID water. But there's more, large agricultural building and 2 apartments
Los Angeles, CA 90028
0
sqft0
Baths0
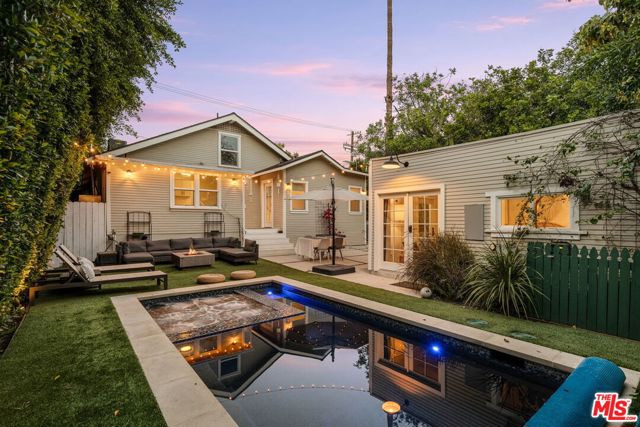
Beds Welcome home to this newly remodeled, super charming, stunning 4BD/4BA Craftsman-style gated retreat, set behind lush privacy hedges in prime Hollywood. This rare single-story oasis features a main residence, a detached permitted ADU, and a resort-style pool with spa, offering exceptional privacy and seamless indoor/outdoor California living. Behind a privacy gate with lush landscaping, the 3BD/3BA main house (approx. 1,596 sq. ft.) is filled with natural light and showcases an open-concept layout designed for both comfort and entertaining. The spacious living room flows into a bright dining area with custom built-ins, while the remodeled kitchen features stainless steel appliances, quartz countertops, a wine fridge, and a brand-new dishwasher and refrigerator. A thoughtful renovation added a 110 sq. ft. extension, creating a true primary suite with a custom-built wardrobe and a beautifully designed ensuite bathroom. The primary bath features a double vanity with terracotta backsplash, a limestone-clad shower, and a separate water closet. Two additional bright and spacious bedrooms (one is being used as an office) are enhanced with chair rails and chic designer wallpaper. This professionally designed home includes hardwood flooring, curated designer finishes, central A/C and heat, and a Nest thermostat throughout. Additional main-house features include a brand-new water heater (November 2025), an updated A/C unit (2023), one Ring camera at the front door, one wired front-yard camera, two Google cameras in the backyard, and an ADT alarm system with one motion sensor, two glass-break sensors, and two door-opening sensors. Step outside to a true entertainer's paradise with multiple seating areas, a deck, and a lush grassy patio leading to the brand-new heated pool and spa. The permitted and detached 1BD/1BA guest house (approx. 461 sq. ft.) was newly built with a new foundation and wall insulation and is a design masterpiece inspired by traditional Greek architecture blended with warm Balinese textures. The bedroom features sculptural curved niches and doors, limestone paint, and a striking mix of travertine stone and hardwood floors. The primary bathroom is filled with natural light from a skylight and includes a double vanity with marble countertops and backsplash, antique brass fixtures, concrete sinks, and a shower wrapped in imported handmade Moroccan terracotta scallop tiles with polished concrete walls. An arched custom glass shower door completes the cohesive architectural design. The ADU includes its own separate washer and dryer, conveniently located in a small outdoor cabana. Beyond the gate, a long private driveway offers ample parking for multiple vehicles. Ideally located in the heart of Hollywood and bordering West Hollywood, this exceptional property is moments from major studios, top restaurants, shopping, and entertainment. Truly a rare find, oozes charm, and an absolute must-see.
Los Angeles, CA 90044
0
sqft0
Baths0
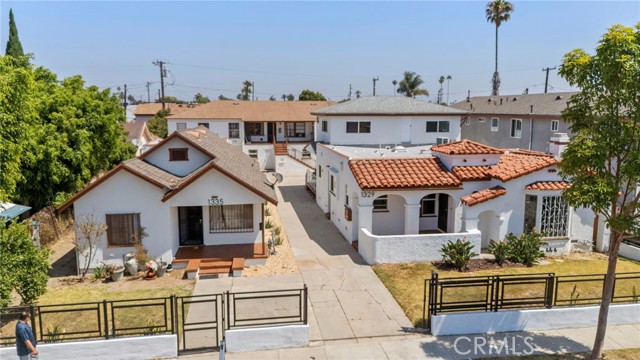
Beds Unique opportunity to own a highly remodeled Spanish style home (7-Plex) in an UNINCORPORATED area of Los Angeles known as Westmont that comes with 6 more homes/units that have a private community feel! This Property has been extensively upgraded inside and outside with a NEW ADU, fresh paint on all 4 buildings, new roofs, and much more. This double parcel lot offers 12,246(SF) of spacious living environment with plenty of room for parking or gatherings. Currently the property has 2 fully remodeled units (with city permits) waiting for an owner-occupant to enjoy or to be rented for max market rent along with 3rd empty unit. Additional benefits of this property are 8 empty garages and a potential laundry room. With this large lot and all garages currently empty, the owner has invested in digital site & floor plans for all the 4 buildings and garages to use for potential ADU’s which would increase the monthly rental income. Adjacent duplex is also available for purchase, creating an opportunity to expand your investment portfolio.
Los Angeles, CA 90035
0
sqft0
Baths0
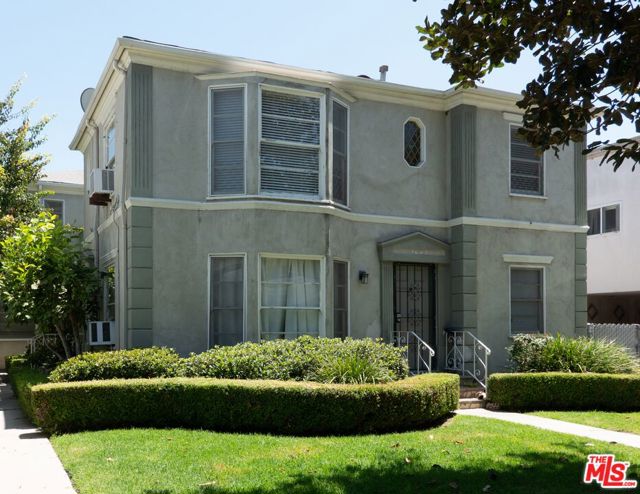
Beds The property offers an excellent mix of two 1-bedroom, 1-bathroom units, one 2-bedroom, 1-bathroom unit, and one 2-bedroom, 1.5-bathroom unit. The upstairs 2-bedroom unit is currently vacant and beautifully remodeled, presenting an ideal opportunity for an owner-user or for maximizing rental income immediately. The property generates additional income from on-site laundry facilities and detached 4-car garage parking. An additional small exterior common area in the back is ideal for a future garden and barbecue area. The structure has been earthquake-retrofitted and anchored to its foundation. Located just blocks from Beverly Hills, La Cienega Park, Century City, and the Grove, with an exceptional Walk Score of 96, residents benefit from proximity to an array of lifestyle amenities in the area. The property is in a high-demand retail location, with convenient access to both Beverly Hills and Century City.
San Diego, CA 92103
0
sqft0
Baths0
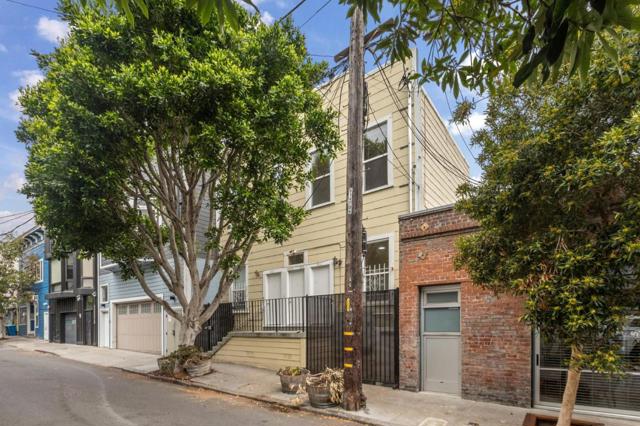
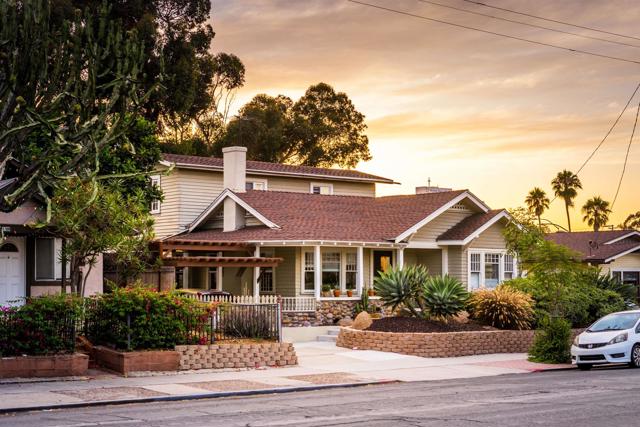
Beds Four units located in the heart of the Hillcrest Neighborhood of San Diego. Subject property built in 1913 and renovated steadily over the recent years. The lot size is 5,356sf (.12 acres). Unit mix is comprised of a 3 bed 1 bath house (approximately 1400sf) accessed via 10th Avenue and three 1 bed 1 bath units (approximately 500sf each) located in the rear via Oneida Place. The front house offers private yard space, in-unit laundry, and private (covered) tandem parking that easily fits two vehicles. The rear triplex offers on-site parking and it's own shared laundry room. On-site parking is offered for all units. There are two structures (one house and one rear triplex). The site location offers tenants all the desirable shopping destinations and direct access to freeway.
Page 0 of 0


