

Glendale, CA 91207
$1,950,000
2373
sqft2
Baths3
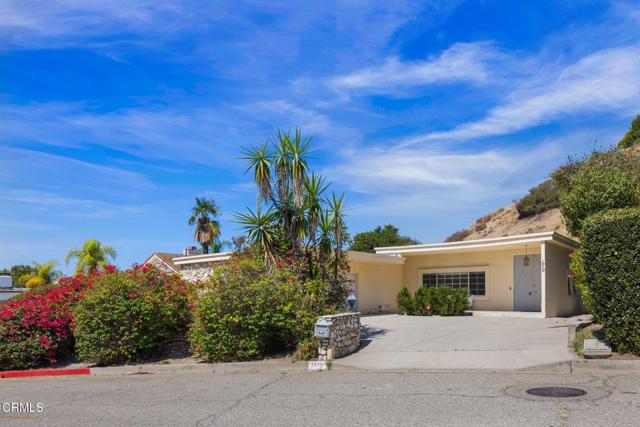
Beds A rare expression of classic Midcentury California living, privately tucked away in Glendale's coveted Upper Rossmoyne Hills neighborhood, surrounded by grand estates and multi-million-dollar residences. Originally built in the 1960s and extensively remodeled, this One Level three-bedroom, two-bath home offers approximately 2,373 square feet of beautifully updated living space on an expansive approximately 14,000-square-foot lot. Skylights and walls of glass fill the interiors with abundant natural light, while the chef's island kitchen and thoughtfully remodeled bathrooms bring a refined, contemporary sensibility. The inviting floor plan flows effortlessly between the open living spaces and private outdoor setting, where a pool creates the ideal backdrop for quintessential California indoor-outdoor living. Move-in ready and exceptionally private, the property features an elegant formal living room with fireplace, Open dining area with fireplace next to the Chef's kitchen overlooking the pool, luxurious primary suite, spacious patio ideal for al fresco poolside dining, and an attached two-car garage. Perfect for new beginnings with Convenient access to Downtown Glendale and Greater Los Angeles. With its generous scale, timeless Midcentury character, and coveted setting among distinguished homes, 1919 Deermont presents a rare opportunity to experience a refined California lifestyle in one of Glendale's most desirable enclaves.
Rancho Palos Verdes, CA 90275
2302
sqft4
Baths3
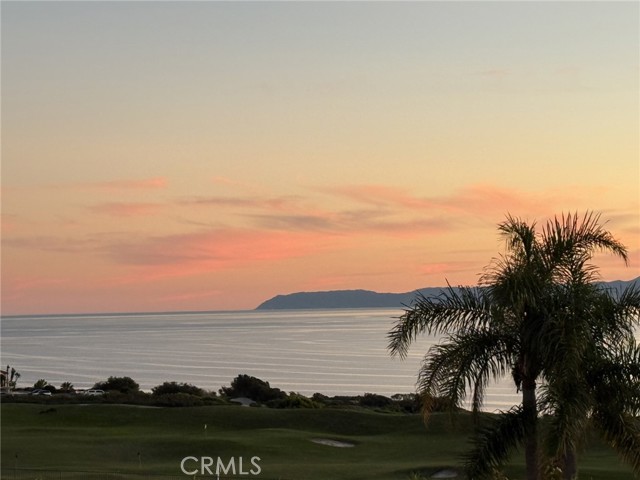
Beds Experience sweeping ocean, Catalina Island, and golf course views from this beautifully updated single-story residence in the desirable Sea View community of Rancho Palos Verdes. Designed to embrace its spectacular setting, this 3-bedroom, 3.5-bath home offers an effortless blend of modern interiors, thoughtful upgrades, and exceptional indoor-outdoor living, along with air conditioning throughout the home. An open and inviting floor plan is filled with natural light and features a formal dining area and a chef’s kitchen appointed with high-end appliances, generous cabinetry, and a large center island. The spacious living room is framed by glass double doors that open to the backyard, creating a seamless connection to the expansive coastal views beyond. The primary suite is a private retreat with direct access to the backyard and breathtaking views. Its ensuite bath features dual sinks, refined finishes, and a TOTO toilet, creating a comfortable and well-appointed space. Designed for the quintessential Southern California lifestyle, the outdoor spaces are equally impressive. A fully equipped outdoor kitchen and BBQ, spacious deck, spa, fire pit, and open grassy area provide multiple settings for entertaining or relaxing, all against a stunning backdrop of the Pacific Ocean, Catalina Island, and the neighboring golf course. Additional living space created from a garage conversion offers tremendous versatility, with a bedroom, built-in cabinetry, and an impressive ensuite bath featuring multiple shower heads, skylights, a lighted mirror, and towel warmer; ideal for guests, a private office, or extended living. Adding to the home’s distinctive character, a tranquil koi pond and charming footbridge welcome you at the entry. A paver driveway and two-car garage provide both curb appeal and convenience, while modern updates throughout the residence complement its relaxed coastal setting. Adding to the home’s thoughtful upgrades, fully paid solar panels provide enhanced energy efficiency. With panoramic views, beautifully designed entertaining spaces, versatile living areas, and coveted single-level living, this special Sea View residence captures the relaxed elegance and exceptional indoor-outdoor lifestyle. Located within the highly regarded Palos Verdes Peninsula Unified School District and convenient to the many amenities of the Palos Verdes Peninsula; shopping, restaurants, and hiking trails, this is one you won't want to miss.
Northridge, CA 91324
3743
sqft8
Baths10
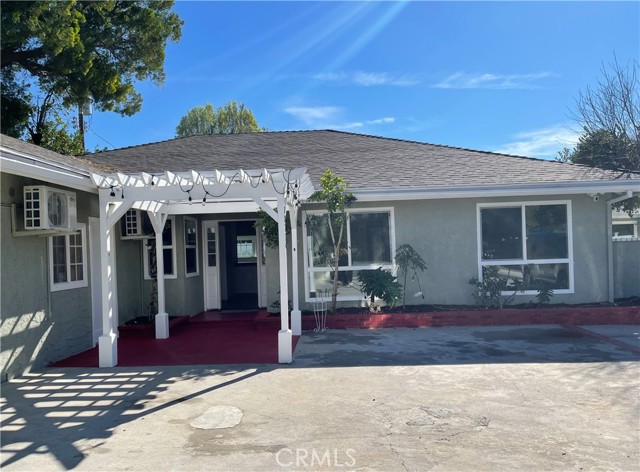
Beds Welcome to The Chase Oasis — a rare, versatile income property in the heart of Northridge. Spanning approximately 3,743 sq. ft. on a 12,520 sq. ft. fully fenced lot, this exceptional property offers 10 bedrooms and 8 bathrooms across a flexible layout designed for accessibility, income generation, and long-term versatility. The main residence features 6 bedrooms and 3 bathrooms, complemented by 4 additional rooms with separate exterior entrances and private bathrooms — ideal for multi-generational living, independent tenants, or care residents who need private, self-contained space. A permitted 1-bedroom, 1-bathroom Junior ADU (18724 ½) adds further flexibility for extended family, staff quarters, or an additional rental unit. ADU can flex to a 2 bedroom, 2 bathroom that can be used for staffing or used as on office. Accessibility is built in, not bolted on: two ADA-compliant bathrooms provide easy wheelchair access, hallways throughout are wide for mobility equipment, and individual mini-split heating and cooling units in every bedroom allow independent climate control — a meaningful advantage for residents with varying medical or comfort needs. A fire alarm system, ceiling fans, laminate flooring, and updated bathrooms round out the thoughtful, functional design. Outdoors, enjoy a sparkling pool, mature shade trees, a storage shed, and a large parking area accommodating approximately 12–15 vehicles via a long private driveway set back from the street — offering privacy and separation for guests, staff, or tenants. Currently generating consistent income through a mix of long-term and mid-term rentals, the property was historically operated as a residential care facility under prior ownership. Its layout may appeal to investors, co-living operators, corporate or mid-term housing providers, board and care or assisted living operators, or families seeking multi-generational accessible living — subject to Buyer's independent verification of zoning, permits, licensing, and all applicable governmental requirements. Do not disturb tenants. Centrally located near CSUN, major hospitals, shopping, dining, and freeway access (118/101/405).
Monrovia, CA 91016
2086
sqft3
Baths3
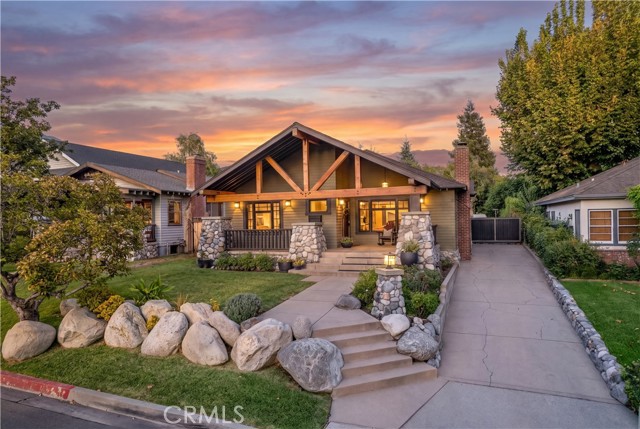
Beds This beautifully updated Craftsman home, situated on an expansive lot in North Monrovia, seamlessly blends timeless character with modern upgrades. This home highlights classic architectural details including crown molding, Craftsman-style trim, large beams, and a welcoming front porch accented with river rock. The inviting living room showcases a fireplace, recessed lighting, and elegant French doors that open to the dining room with wainscoting. The thoughtfully designed kitchen boasts custom wood cabinetry, granite countertops, Viking appliances, farmhouse sink, under-cabinet lighting, and walk-in pantry. The spacious family room offers direct access to the backyard which is perfect for both everyday living and entertaining. A spacious primary suite includes a walk-in closet with custom designed built-ins. The luxurious primary bathroom is complete with a steam shower with six shower heads and an integrated Bluetooth shower system. Two additional bedrooms feature ceiling fans, wooden sliding closet doors, and custom built-ins inside the closet. There is a dedicated laundry room with newer cabinetry, steam closet, pocket door, and LG stackable washer and dryer. Additional highlights include hardwood floors, recessed lighting, ceiling fans, dual filtering window shades, and newer exterior and interior paint. There is also a spacious attic providing ample storage. The detached, finished garage is a standout feature, offering a mini-split system, built-in cabinetry, and additional attic storage. Situated on a large, expansive lot, the property offers an exceptional outdoor setting with abundant space for relaxation, recreation, and entertaining. Mature fruit-bearing avocado trees add to the charm, while a sports court provides an ideal space for active pursuits. The generous grounds offer ample room for gatherings, gardening, play, or the potential to further customize the outdoor living space. This exceptional property combines classic Craftsman charm with modern amenities in one of Monrovia’s most sought-after neighborhoods.
San Marcos, CA 92078
4181
sqft4
Baths4
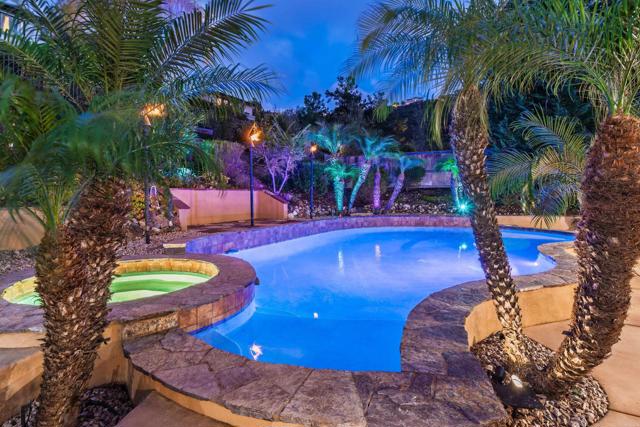
Beds Welcome to 1459 Lighthouse Rd, an exceptional Westcliffe residence in the heart of San Elijo Hills, offering the ultimate blend of luxury, comfort, and California indoor-outdoor living. Located in a premium gated community, this home sits on an expansive 11,743 sq ft lot and delivers an impeccable layout with 4 bedrooms, a large dedicated office, a true downstairs movie theater with reclining seating, an upstairs loft, and a spacious 3-car garage—all wrapped into a fabulous, highly functional floorplan. Thoughtful upgrades shine throughout, including high-mil vinyl flooring, new lower-level HVAC, garage mini-split AC, and a 55-panel owned solar system for outstanding energy efficiency. At the heart of the home, the beautifully appointed kitchen opens seamlessly to the cozy den with a fireplace—creating the perfect space for gatherings, conversations, and everyday living. The kitchen features dual ovens, a built-in Monogram refrigerator, sleek black stainless steel appliances, a beverage fridge, a large island with seating, and a walk-in pantry. It’s a warm, social hub designed for both functionality and style. There is a spacious laundry room downstairs, and for added convenience, a laundry chute from the upper level drops directly into it—making busy days easier and keeping everything effortlessly organized. From the main living areas, double French doors lead straight to your private backyard oasis—an entertainer’s dream designed for year-round enjoyment. The resort-style outdoor space features a sparkling pool, spa, gas fire pit, built-in tiki torches, and a built-in BBQ, all surrounded by generous patio spaces perfect for relaxing or hosting. Pool equipment has been fully modernized with app-based controllers and a new high-efficiency heater, while a smart sprinkler system and a Tesla electric car charger add everyday convenience. Upstairs, the expansive primary suite serves as a true retreat, offering a large en suite bathroom with a deep built-in soaking tub, dual sinks and vanities, and a very large walk-in closet. One of the additional bedrooms functions as a junior suite, offering enough space for a sitting area—or even the potential for a future kitchenette—making it ideal for multi-generational living, long-term guests, or an elevated private hideaway. The loft adds flexibility as a lounge, study area, or play zone. Downstairs, the dedicated movie theater provides the perfect space for immersive viewing, while the oversized office offers room to work, create, or study without compromise. Situated in the coveted community of San Elijo Hills, residents enjoy beautifully maintained hiking and biking trails, scenic viewpoints, friendly neighbors, and a charming town center filled with shops, restaurants, and community events. Highly rated schools and several parks are just down the block, making this one of North County’s most beloved master-planned neighborhoods.
Solana Beach, CA 92075
1604
sqft3
Baths2
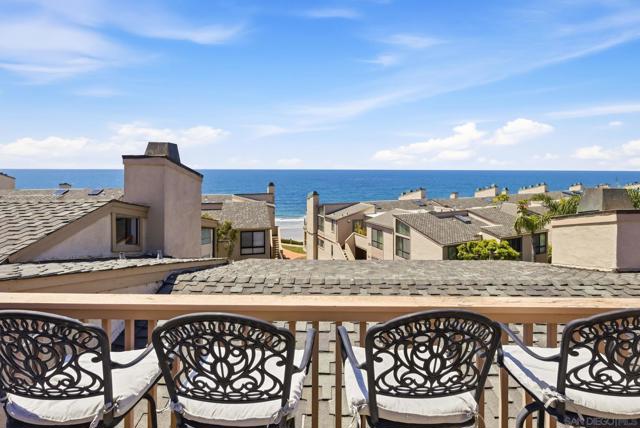
Beds Perched along the highest point of this sought-after oceanfront community of Seascape Surf, this beautifully positioned 2-bedroom, 2.5-bath condo captures stunning whitewater, panoramic ocean views and the essence of coastal living. Enjoy a bright and open layout with a spacious living room featuring a cozy fireplace and seamless indoor-outdoor flow. Perfect for relaxing or entertaining while taking in the sights and sounds of the Pacific. This well-appointed residence offers dual en-suite bedrooms, generous living space, and the ideal floor plan for both full-time living or a vacation retreat. Located within a gated, blufftop complex, residents enjoy resort-style amenities including a pool, spa, and tennis courts, along with lush landscaping and direct beach access nearby. Ideally situated just moments from the sand, Cedros Design District, dining, and all that Solana Beach has to offer, this is coastal Southern California living at its finest.
Irvine, CA 92602
2570
sqft4
Baths4
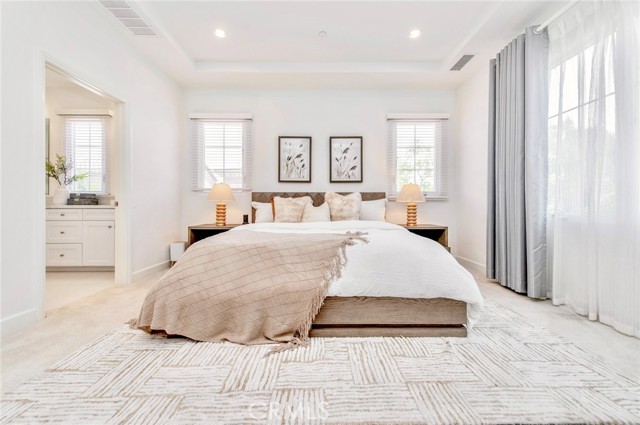
Beds Discover this bright and stunning home in prestigious Orchard Hills, Irvine. This property features 4 bedrooms and 4 full bathrooms, plus a spacious loft that can function perfectly as a home office. There is a bedroom and a full bathroom on the main floor, ideal for guests or multi-generational living. Nestled on an end lot, the house is flooded with abundant natural light, with plenty of nearby guest parking for family and visitors. This home boasts extensive high-end upgrades throughout. **All four bathrooms have been fully renovated**, fitted with elegant quartz countertops and beautiful designer tile work in shower areas. The kitchen includes a convenient walk-in pantry. All kitchen appliances are practically brand new with minimal usage, as the homeowners rarely cook at home. Additional premium features include a Tesla EV charger in the garage and a whole-house water softener system. The luxurious primary suite showcases a fully custom walk-in closet with glass display cabinets and built-in LED strip lighting. The backyard is finished with refined travertine stone paving, delivering an upscale resort-style outdoor space ideal for relaxing and entertaining. This is a **first-time offering, owner-occupied residence**, meticulously maintained in immaculate condition. The practical floor plan offers privacy for every family member, as each bedroom comes with its own full bathroom. The flexible loft provides a quiet dedicated workspace for remote work, or can be converted to a media room or playroom. End lot location grants extra privacy and minimal through-traffic. Zoned to award-winning schools, this home is the perfect blend of elegance and modern adaptability.Don’t miss this exceptional upgraded home in highly sought-after Orchard Hills.
Beverly Hills, CA 90211
1232
sqft2
Baths2
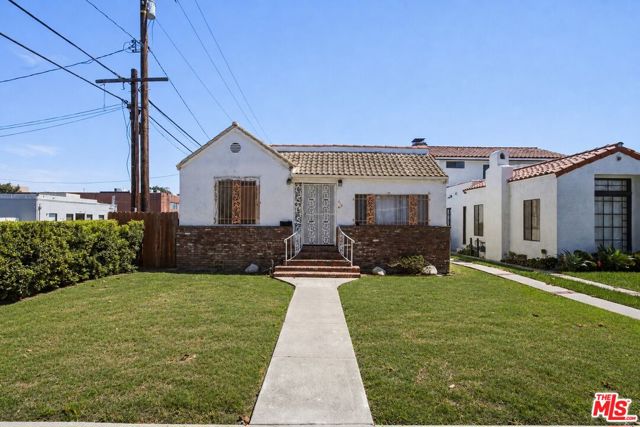
Beds Welcome to 418 S La Peer Drive - an exceptional entry point into one of the world's most desirable zip codes. Whether you are looking for the perfect starter home, a prime fixer-upper, or a teardown to build your dream estate, this property offers tons of potential. The current 1,232-square-foot home features 2 bedrooms and 2 bathrooms, situated on a 4,793-square-foot lot. For added flexibility, the detached garage has been converted into a bonus/recreation space. The layout is designed for easy indoor-outdoor living, with a private patio and backyard accessible directly from both the kitchen and master bedroom. Tons of dedicated on-site parking and in-unit laundry are included as well. Location is everything. Situated within the award-winning Beverly Hills Unified School District, this address places you just minutes away from Cedars-Sinai Medical Center, elite private schools, places of worship, world-class shopping, and high-end dining. Bring your architect or your imagination investment opportunities at this price point in Beverly Hills are incredibly rare.
San Jose, CA 95126
1320
sqft1
Baths3
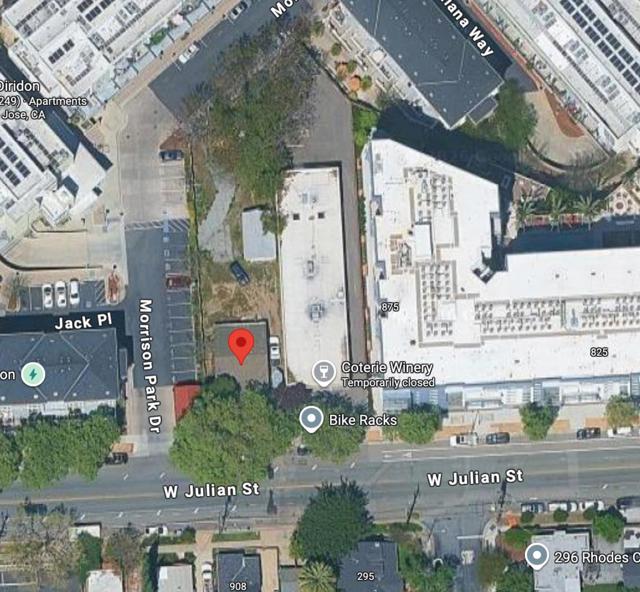
Beds 909 West Julian Street, San Jose, CA - Prime Redevelopment Opportunity 0.23 Acres | Light Commercial / TR Zoning | Steps from the West Julian Corridor The value here is in the land. This 0.23-acre parcel carries Light Commercial / TR (Transit Residential) zoning, placing it within a San Jose corridor actively rezoning from Light Industrial to Transit Residential to support higher-density, transit-oriented development. Nearby West Julian Street parcels have seen recent General Plan Amendments and multi-unit housing proposals, reflecting the area's shift toward denser residential and mixed-use redevelopment. Minutes from Diridon Station, the SAP Center, and Downtown San Jose - a pocket where industrial-era buildings are steadily giving way to transit-centric residential and mixed-use projects. Buyers and developers should evaluate entitlements, density allowances, and development pathways directly with the City of San Jose's Planning, Building and Code Enforcement Department before finalizing plans. $1,950,000 Buyer to Verify Zoning & Development Potential with City of San Jose
Page 0 of 0


