

Moorpark, CA 93021
$1,950,000
0
sqft0
Baths0
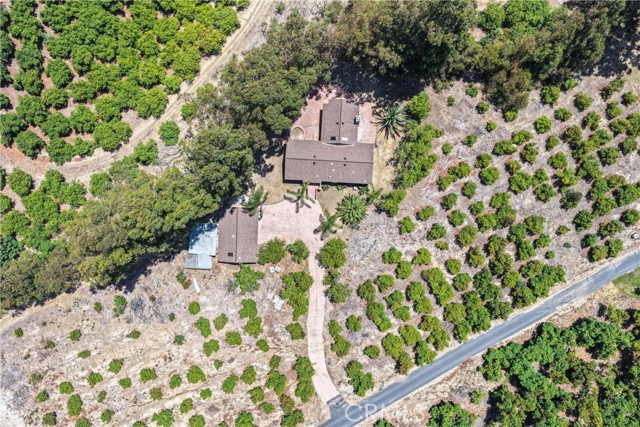
Beds Rare opportunity in Moorpark’s exclusive Rancho San Miguel neighborhood, located in Ventura County’s premier avocado region! This stunning 20.86-acre estate offers sweeping mountain and orchard views, blending a serene, private ranch lifestyle with the convenience of being just minutes from town. Live comfortably today in the spacious 1,800 sq ft home, which features a brand-new roof, freshly painted interiors, and beautifully refinished wood floors. Enjoy immediate income potential from the thriving agricultural grounds, featuring approximately 1,650 income-generating avocado trees. With abundant open space for animals or horses, this expansive property also provides the perfect canvas and ample room to build your ultimate dream hacienda. Whether you are looking for a turnkey agricultural venture, a peaceful equestrian retreat, or a scenic location to build a forever estate, this property delivers it all. Schedule your private tour today!
Murrieta, CA 92562
5404
sqft5
Baths4
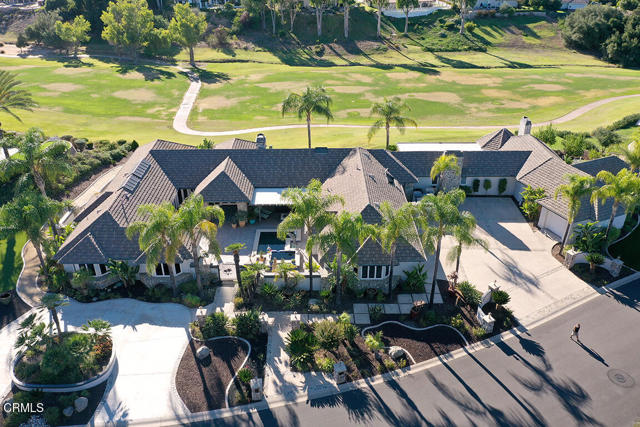
Beds Welcome to this one-of-a-kind custom estate nestled within the prestigious, 24-hour gated and guarded Bear Creek Community -- a premier enclave built around a championship PGA-tryout golf course.Situated on an expansive 1.5-lot parcel, this sprawling single-level ranch-style home blends privacy, luxury, and effortless entertaining. A circular driveway leads to the stately entry and an oversized private patio featuring a 'swim-in-place' pool and jacuzzi -- perfect for relaxation or exercise with serene golf course views.Inside, the remodeled chef's kitchen is a culinary dream, boasting high-end appliances, a built-in china cabinet, and a generous walk-in pantry illuminated by natural skylights. The home's design encourages seamless entertaining with three wet bars, a spacious indoor BBQ room, and a massive game room complete with pool table, TV lounge, and a second master suite featuring its own sauna.The main primary suite is a true retreat, offering dual walk-in closets, a large dressing area, a sunken soaking tub, and private patio access overlooking the course. Two additional guest bedrooms provide comfort for family and visitors alike.Additional highlights include: Four-car garage with new carpet and built in cabinetry Dedicated golf cart garage Office/safe room with built-in cabinetry Lush, low-maintenance landscaping with premium artificial turfExperience the best of resort-style living, privacy, and sophistication -- all within one of Southern California's most exclusive golf communities.
San Diego, CA 92116
0
sqft0
Baths0
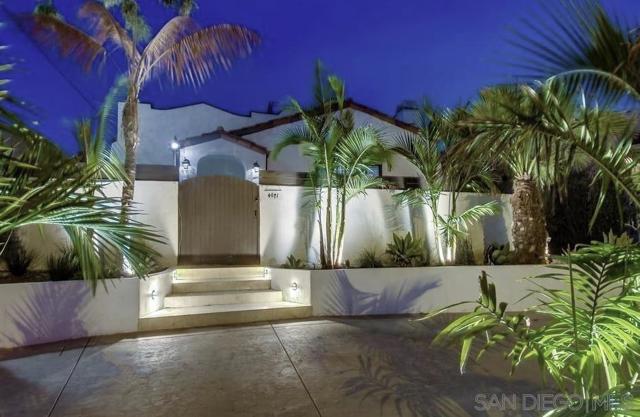
Beds Prime Kensington San Diego investment property generating $8,800+ per month with all three units fully occupied by reliable, on-time tenants. This turnkey multi-unit income property in 92116 features a beautifully renovated 4 bedroom, 2 bathroom single-family home in front and a 1 bedroom, 1 bathroom (each) duplex at the rear that all cash flow - ideal for investors seeking strong cash flow or buyers looking to live in one unit and offset the mortgage with rental income. Achieve an estimated 5.5% cap rate with individually metered units, tenants paying utilities, and exceptionally low owner expenses. The property offers rare off-street parking for 8+ vehicles plus a 2-car garage, private patios for each unit. Located in the heart of Kensington, one of San Diego’s most desirable neighborhoods, just steps from Adams Avenue, residents enjoy walkable access to Kensington Cafe, Bleu Bohème, Clem’s Bottle House, boutiques, wine bars, and the historic Ken Cinema. Known for its Spanish Revival architecture, tree-lined streets, and strong rental demand, Kensington properties rarely hit the market. This is a rare opportunity to own a cash-flowing triplex in Kensington San Diego with value-add potential, strong in-place income, and prime location appeal.
Santa Clara, CA 95051
1078
sqft2
Baths3
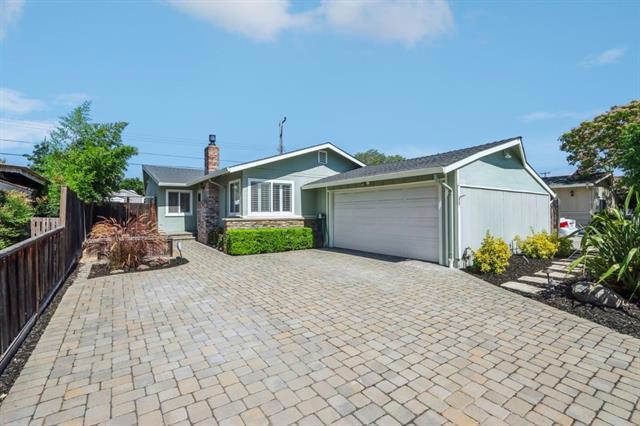
Beds Experience the perfect synergy of cozy and convenience in this meticulously maintained 3-bedroom, 2-bathroom residence. Situated in a premier Santa Clara neighborhood, this home offers a "turn-key" lifestyle designed for the modern professional. This home is in pristine condition, boasting a fresh, inviting atmosphere from the moment you step through the front door. Refined Interiors: Enjoy high-end engineered flooring and energy-efficient double-paned windows throughout. Neat Kitchen & Baths: Fully upgraded spaces featuring sleek granite countertops and contemporary finishes. Private Master Retreat: The spacious master suite offers direct access to the backyard, providing a seamless indoor-outdoor transition and a peaceful escape. A sophisticated paver-stone driveway leads to the home, complemented by a dedicated front parking space ideal for an RV or guest parking. With a significant By upgrading to 400A, Seamlessly support multiple high-speed Level 2 EV chargers without worrying about overloading the system. Live at the center of innovation. This property places you just minutes away from the worlds leading tech hubs, including NVIDIA, Apple, Google, Major Silicon Valley Tech Campuses
Redondo Beach, CA 90278
2417
sqft4
Baths4
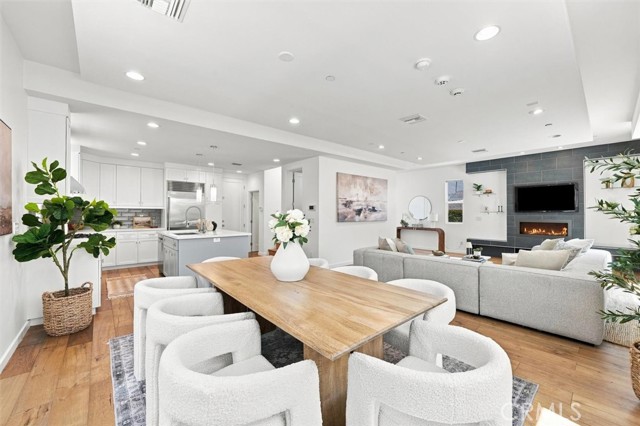
Beds Perfectly positioned minutes from the beach, Hermosa’s Pier Avenue, the Redondo Pier, shopping and the I-405, 2206 Harriman Lane, Unit A brings together the best of Redondo Beach living with the space, style and comfort of a thoughtfully designed home. From the moment you step inside, natural light and warm hardwood floors create an inviting sense of ease, while the open-concept living, dining and kitchen areas make it just as comfortable for everyday life as they are for gathering with family and friends. The living room and dining area open to a sunny, south-facing backyard where a patio and fruit-bearing guava tree create a lovely extension of the home. A mature mango tree and beautiful hydrangeas add to the charm out front. At the center of it all, the chef’s kitchen features a generous island, farmhouse sink and premium Sub-Zero, Bertazzoni and Bosch appliances, complemented by thoughtful upgrades including whole-home water filtration and reverse osmosis drinking water. Upstairs, the spacious primary suite offers a quiet retreat with a Juliet balcony, fireplace and generous walk-in closet. The skylit, spa-inspired bath features dual sinks, toto toilet, a double-headed walk-in shower and soaking tub—a perfect place to unwind at the end of the day. Two additional bedrooms, a second balcony and dedicated laundry room round out the upper level. With no HOA, an epoxy-finished garage, central vacuum, tankless water heater and access to the highly desirable Redondo Beach Unified School District, 2206 Harriman Lane, Unit A is a home designed for the way life is meant to be lived: comfortably, beautifully and with room for the moments that matter.
Huntington Beach, CA 92648
2058
sqft3
Baths3
Beds Welcome to the newly Painted inside and out beach house steps from the beach. Experience coastal living just moments from the sand in this beautifully remodeled Huntington Beach residence offering 3 bedrooms, 3 bathrooms, and approximately 2,058 square feet of living space. Downstairs Den/room can easily be converted to a 4th bedroom option with own bathroom. Ideally situated in a highly desirable beach-close location, this two-story home combines modern upgrades with a relaxed coastal lifestyle. The interior has been extensively updated throughout, featuring remodeled flooring, renovated bathrooms, and a stylish kitchen with contemporary finishes. The open and inviting floor plan provides comfortable living and entertaining spaces, complemented by abundant natural light, ceiling fans, and a convenient indoor stackable laundry area. The spacious living room features a fireplace and flows seamlessly into the dining area and upgraded kitchen. Upstairs, generously sized bedrooms offer comfort and privacy, while updated balconies provide inviting outdoor spaces to enjoy the ocean breeze. Recent improvements also include a redone rooftop deck above garage and refreshed balconies and sliders, enhancing both functionality and curb appeal. Additional highlights include a 2-car unattached garage, modernized finishes throughout, and a private outdoor patio area. Located a short distance from the beach, Pacific City, Main Street dining, shopping, and entertainment, this exceptional property offers an outstanding opportunity to enjoy the best of Huntington Beach living. Welcome Home
Fremont, CA 94539
1773
sqft3
Baths4
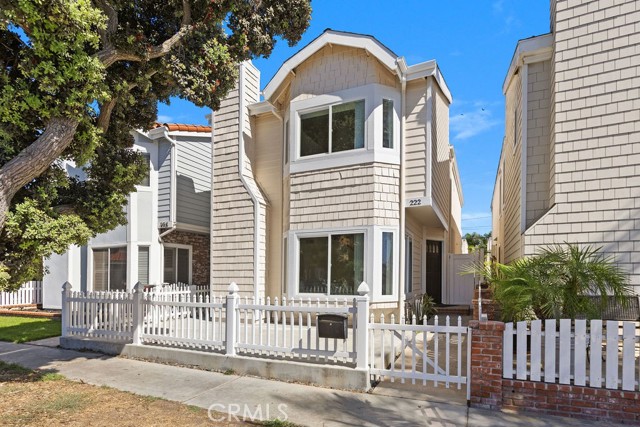
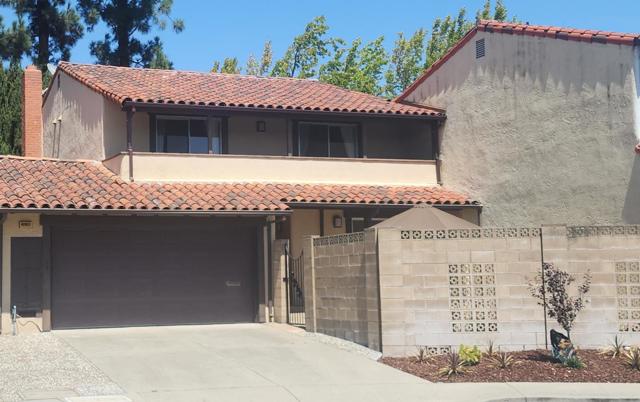
Beds Location, Location, Location: this home is a rare opportunity to own in one of Fremont's most desirable neighborhoods. Families benefit from access to top-ranked Gomes Elementary, Hopkins Junior High, and Mission San Jose High - a trio of schools consistently recognized for outstanding academic performance. This home offers 4 bedrooms, 2.5 baths, with a comfortable 1,773 Sq. Ft. of functional living space. The remodeled kitchen and bright breakfast nook are filled with natural light, showcasing stone countertops and wood cabinetry. Hardwood flooring flows throughout the home, creating a warm and cohesive aesthetic. Most windows have been upgraded to Anderson windows for improved comfort and efficiency. Situated within the Las Casitas community, residents enjoy amenities including a clubhouse, heated pool, spa, and BBQ area, all for an impressively low annual HOA of just $675/yearly. The surrounding area provides endless options for outdoor recreation and weekend adventure, just minutes from Central Park, Lake Elizabeth, Mission Peak, and Sabercat Creek Trail. The location also offers easy access to HWY 680, 880, Amtrak, and BART stations. Conveniently nearby, you'll also find Fremont Main Library, grocery stores, restaurants, and shopping.
Page 0 of 0


