

Temecula, CA 92590
$1,949,000
4231
sqft4
Baths5

Beds Experience the romance of the Italian countryside in the heart of De Luz. Set behind a private gate on approximately 5 acres, this extraordinary 4,231 sq ft estate captures breathtaking panoramic valley views, unforgettable sunsets, and the ultimate sense of privacy—just 10 minutes from town. A grand double door entry welcomes you into a warm and inviting interior highlighted by travertine floors, wood floors, rich knotty alder cabinetry and interior doors. The main living level is perfectly designed for everyday living and entertaining, featuring a spacious dining room, comfortable family room with wood floors, a stunning wood-burning stone fireplace, and walls of windows that frame the incredible views. The chef’s kitchen opens seamlessly to the family room and is beautifully appointed with a 5-burner cooktop, new Wolf double ovens, built-in refrigerator, dishwasher, trash compactor, pantry, island, and bar seating—all positioned to take in the picturesque scenery. The main-floor primary suite is a private retreat with its own fireplace, deck access, and sweeping views. The spa-inspired bathroom offers travertine finishes, a soaking tub, walk-in shower, bidet, dual vanities, and a spacious walk-in closet with built ins. An enclosed breezeway creates an exceptional indoor-outdoor entertaining space, complete with a built-in barbecue, beer tap, beverage and wine refrigerators, expansive serving counters, iron doors at both ends for a refreshing cross breeze, and even a wood-fired pizza oven—perfect for unforgettable gatherings. The lower level features four additional bedrooms (including one currently used as a game room with a walk-in closet), two full bathrooms, and direct access to a covered patio that leads to the resort-style backyard. Step outside to your own private oasis showcasing a spectacular pool w/ waterfalls, spa, dramatic water features, and an outdoor kitchen—all set against the backdrop of endless views. The property also includes raised garden beds and a charming chicken coop for a true farm-to-table lifestyle. This is more than a home—it’s a destination. A rare opportunity to own one of De Luz’s most picturesque and captivating view properties.
San Diego, CA 92130
5174
sqft5
Baths5
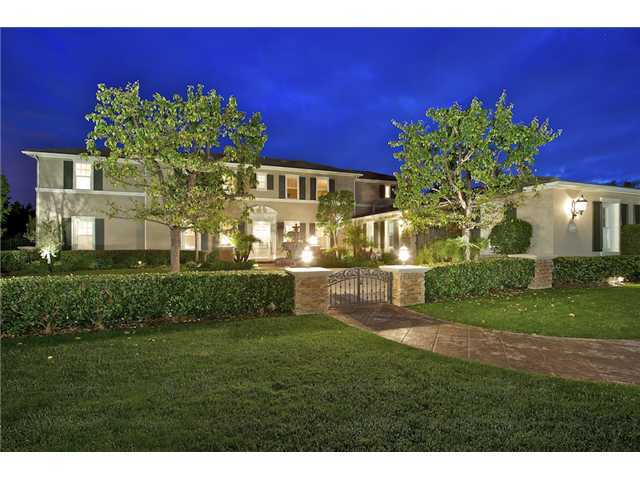
Beds Fabulous Fairbanks Highlands! This well priced home sits on a 1.41 acre lot. You will love the traditional styling of this residence with wonderful indoor and outdoor living areas, perfect for entertaining. Chef's kitchen, upgraded wood flooring and carpet, plantation shutters, security system and award winning schools are just a few of its wonderful features. Gated Fairbanks Highlands has 24 hour guard service. Neighborhoods: Fairbanks Highlands Equipment: Fire Sprinklers,Garage Door Opener,Pool/Spa/Equipment, Range/Oven Other Fees: 0 Sewer: Sewer Connected Topography: LL
Los Alamitos, CA 90720
3005
sqft6
Baths6
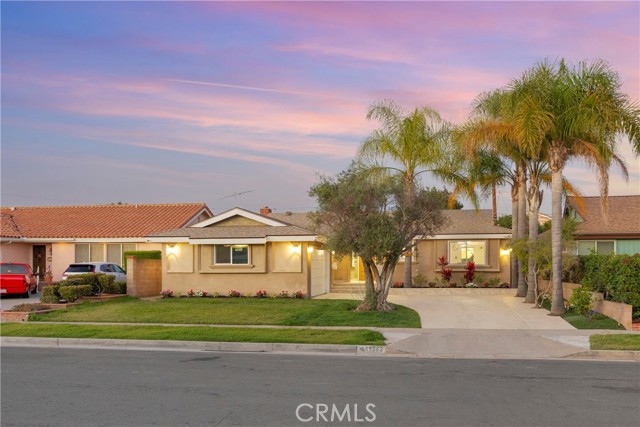
Beds Some homes are renovated. 11862 Paseo Bonita was engineered to last. Thoughtfully expanded with uncompromising quality, Paseo Bonita represents a rare opportunity to own one of the most thoughtfully constructed homes in the Rossmoor Highlands. Offering approximately 3,005 square feet, six bedrooms, six bathrooms, and a versatile floor plan, this residence was designed for those who value craftsmanship as much as square footage. Beyond the beautiful finishes lies a level of construction rarely found in today's market. Built with upgraded 6-inch walls, extensive insulation throughout the floors, walls, and roof, a raised foundation, new roof, ABS plumbing, PEX water lines, Milgard windows and sliding doors, solid-core interior doors, and countless thoughtful improvements, this home reflects craftsmanship that extends far beyond what the eye can see. Rich ¾-inch solid Brazilian Cherry hardwood flooring brings warmth and timeless elegance throughout the home, while the upgraded kitchen showcases custom cabinetry, premium Miele appliances, a Thermador cooktop, generous workspace, and storage. The home's defining feature is its remarkable flexibility. Three private bedroom suites occupy the rear addition, each complete with its own ensuite bathroom, creating exceptional flexibility for multigenerational living, extended family, or long-term guests. One suite also features a walk-in soaking tub, providing additional comfort and accessibility. The remaining bedrooms continue the home's thoughtful design, while independent climate control serves the newer bedroom wing and central air conditions the original portion of the home. Outside, new landscaping and an updated front entry create immediate curb appeal, while the new patio creates a natural flow for indoor-outdoor entertaining. Located in the highly sought-after Rossmoor Highlands, just moments from Orville Lewis Park, this is a neighborhood where evening walks, community events, and the annual Fourth of July celebration have become cherished traditions. Families are drawn here for the award-winning Los Alamitos School District and the close-knit community that defines the Highlands. Homes combining this level of craftsmanship, flexibility, and living space rarely become available in Los Alamitos. 11862 Paseo Bonita was intentionally built to serve generations.
Glendale, CA 91206
2140
sqft3
Baths4
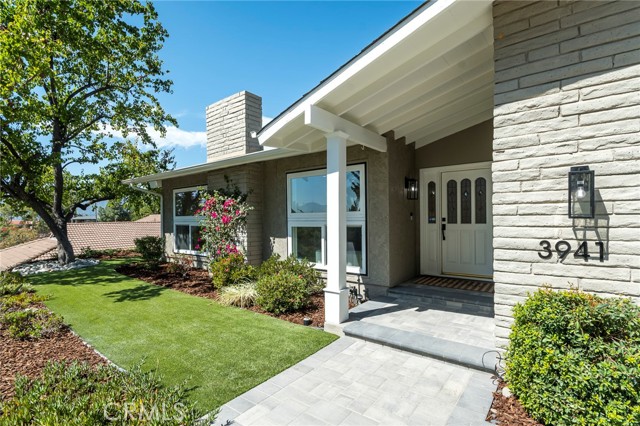
Beds Step into this beautifully remodeled home and fall in love from the moment you arrive. Nestled on a quiet, secluded street in the highly desirable Flintridge Heights neighborhood of Glendale, this exceptional residence offers the perfect blend of modern comfort, privacy, and a welcoming community atmosphere. Designed with both everyday living and entertaining in mind, the home features a bright, open floor plan filled with natural light. The spacious living and dining rooms are highlighted by a cozy fireplace, expansive Duel Pane windows, and breathtaking mountain views that create a warm and inviting ambiance. The stunning remodeled kitchen is appointed with Quartz countertops & backsplash, custom cabinetry with self closing drawers, Bosch stainless steel appliances—including the refrigerator—and a charming garden window that fills the space with natural light while overlooking the picturesque surroundings. The kitchen flows effortlessly into a sunny breakfast nook and an impressive family room with soaring cathedral ceilings and sliding glass doors that open to a beautifully landscaped, private backyard, creating the ideal indoor-outdoor lifestyle. Extensive recent upgrades include wood flooring throughout, recessed lighting, new interior doors and hardware, a brand-new paved driveway, a new, permitted 200-Amp electrical panel with a garage sub-panel, a permitted half bathroom addition, gutters and down spouts, a newer garage door, and a newer water heater. Every bathroom has been tastefully remodeled with quality finishes and thoughtful design. All four bedrooms are generously sized and offer ample closet space. The expansive primary suite serves as a private retreat, complete with a walk-in closet, a beautifully updated ensuite bathroom, and sliding glass doors that provide direct access to the serene backyard. Completing the home is a spacious two-car garage, offering both convenience and additional storage. This move-in-ready home combines timeless style, quality upgrades, and an unbeatable location. Don't miss this rare opportunity to own a truly special home in one of Glendale's most sought-after neighborhoods. Welcome Home!
Playa del Rey, CA 90293
0
sqft0
Baths0
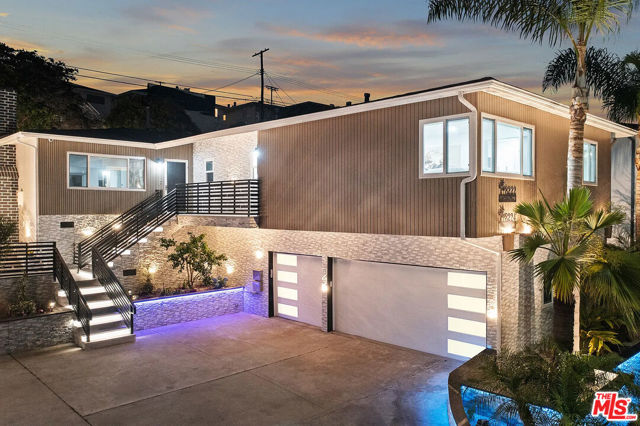
Beds 8222 Pershing Drive offers the opportunity to acquire a fully renovated, turn-key duplex in Playa del Rey, one of the Westside's most sought-after coastal communities. Located a short walk from the beach, the property combines stable in-place income with quality finishes and strong long-term demand drivers.The property consists of two units totaling 2,296 square feet on a 5,000 square foot LAR2-zoned lot: a spacious 3 bed / 2 bath and a well-appointed 2 bed / 2 bath. Both units feature modern finishes and quality upgrades throughout, with no anticipated near-term capital needs.The 2 bed unit is leased through March 31, 2027 and the 3 bed unit through May 31, 2027, providing secure income today and near-term flexibility for a new owner. Investors can re-lease at market as the leases roll, while owner-users have a clear path to occupy one unit and offset their ownership costs with income from the other. Outdoor space is a standout feature, with a private backyard, spa, and dedicated entertaining area, an amenity that consistently drives tenant demand and premium rents in coastal markets. Combined with Playa del Rey's limited supply and enduring appeal as a beach community, the property is well positioned for long-term value. Playa del Rey benefits from a deep and diverse tenant and buyer pool, supported by its proximity to the beach, LAX, and the 90, 405, and 105 freeway corridors. Major employment and education hubs, including Playa Vista's Silicon Beach tech campuses, Marina del Rey, and Loyola Marymount University, are all within minutes. This community continues to attract both long-term renters and owner-users drawn to its coastal, small-town feel with convenient access to the Westside's primary demand drivers. MOTIVATED SELLER.
Los Angeles, CA 90016
0
sqft0
Baths0
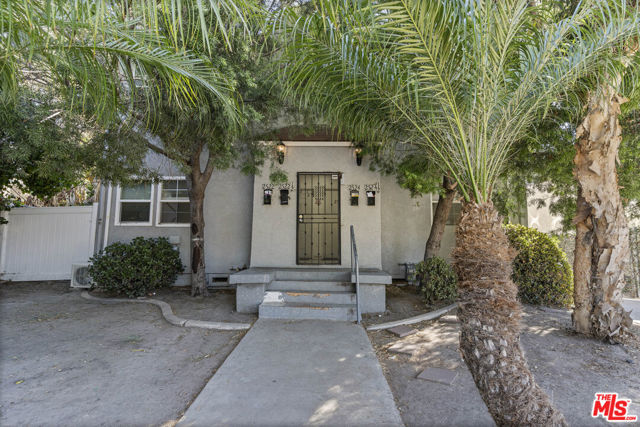
Beds Great INVESTMENT opportunity in the historical neighborhood of West Adams! Conveniently nestled in an Opportunity zone with tons of future development potential, this four-unit residential building provides an exceptional investment opportunity. Located on a cul-de-sac lot, the property welcomes residents with mature tropical landscaping, a classic stucco exterior, a long-paved driveway, and a gated entry. Cumulatively totaling approximately 4,970 square feet, each 1,242 square foot unit features 4 units, which consist of (1) 2-bedroom, 1-bath unit and (3) 3-bedroom, 2-bath units. Explore the first floor 3BR/2BA unit to find an openly flowing traditional floor-plan, beautiful faux wood flooring, abundant natural light, a neutral color scheme, a large living room, and an updated open concept kitchen with stainless steel appliances, white cabinetry, quartz countertops, and a breakfast bar. Perfectly sized, the primary bedroom also features a deep closet and an attached en suite, while the two guest bedrooms may be ideal for home offices or flex spaces. In addition, this unit also offers a private large over 900 sqft outdoor space that is great for entertaining guests, A/C wall units, and in-unit laundry. Also downstairs, you will find a two-bedroom and 1bathroom unit, as you step inside you are captivated by the organically flowing floor plan, stylish flooring, neutral tones, large living room, and fully equipped kitchens with ample cabinetry, gas ranges/ovens, and dining areas. Offering the possibility of reconfiguration, this unit may be converted into a three-bedroom/two-bathroom floor plan. Upstairs, you will find (2) 3 bedroom, 2bathroom units with mirror image floor plans that boast an openly flowing traditional floor plan, a neutral color scheme, attractive faux wood flooring, a spacious living room, an eat-in kitchen with stainless steel appliances, and a dining area. Each unit offers a primary bedroom with an en-suite and a dedicated closet, in addition to two extra guest bedrooms. Other features of this building: an on-site laundry room, each unit has 2 designated parking spaces, a large shed, and separate gas and electric meters. With proximity, residents can easily venture to Downtown LA or Santa Monica to enjoy shopping, restaurants, and all the amenities that Los Angeles has to offer! Take advantage of the potential tax benefits of this opportunity zone property and schedule your private showing!
Rancho Santa Fe, CA 92067
6665
sqft5
Baths6

Beds Enchanting and Resort-like Setting This timeless and architecturally masterful estate with a modern flair was re-built in 2002 and then extensively renovated in 2012-2013. Upon entering this six bedroom home, you are greeted with an impressive foyer which leads you to the open floor plan with vaulted ceilings, arched doorways, and an abundance of windows and French Doors throughout. This light and bright home lives like a single-level. See Supplement... Neighborhoods: Hacienda Santa Fe Equipment: Fire Sprinklers,Garage Door Opener,Pool/Spa/Equipment, Range/Oven Other Fees: 0 Sewer: Sewer Connected Topography: LL
Los Angeles, CA 90016
0
sqft0
Baths0
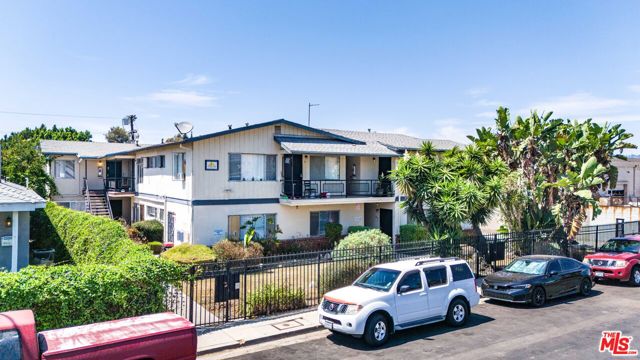
Beds 2027 S Ridgeley Dr is a multifamily property constructed in 1957 on a 9,712 square foot lot, with a total building size of 5,838 square feet. The property features a favorable, balanced unit mix of 4 two-bedroom/ one-bathroom units and 4 one-bedroom/one-bathroom units, along with laundry facilities and 8 on site parking spaces, a meaningful amenity in a submarket where on-site laundry and off-street parking is limited. The property currently will have only one vacancy effective October 1, 2026, providing a buyer with immediate, stabilized cash flow at close of escrow. A new owner can capitalize on this stability while positioning for long-term rent growth as natural turnover occurs in a submarket where new competitive supply remains constrained. Situated in Mid-City, 2027 S Ridgeley Dr benefits from excellent connectivity, with direct access to the I-10 Freeway and multiple nearby Metro bus stops connecting residents to Downtown Los Angeles, Culver City, and the greater Westside. The surrounding neighborhood offers convenient proximity to the retail and dining corridors along La Cienega and Pico Boulevards, adding to the property's appeal for a broad renter base.
San Diego, CA 92130
2808
sqft3
Baths3
Beds Incredible VIEWS. This single story, easy living, home sits on a rarely available premier view lot in Stratford, a privately gated Rancho Santa Fe adjacent community. This "Castle in the Sky" boasts panoramic views of the Pacific Ocean, Fairbanks Golf Cub, Polo Fields and lush hills of RSF. The Large master suite enjoys these same panoramic views. The dedicated built-in office makes working from home sheer pleasure. 2 of the 4 parking spaces identified in MLS are subject to certain limitations in CC&RS Neighborhoods: Stratford Equipment: Garage Door Opener Other Fees: 0 Sewer: Sewer Connected Topography: LL
Page 0 of 0


