

Dublin, CA 94568
$1,948,000
2765
sqft3
Baths5
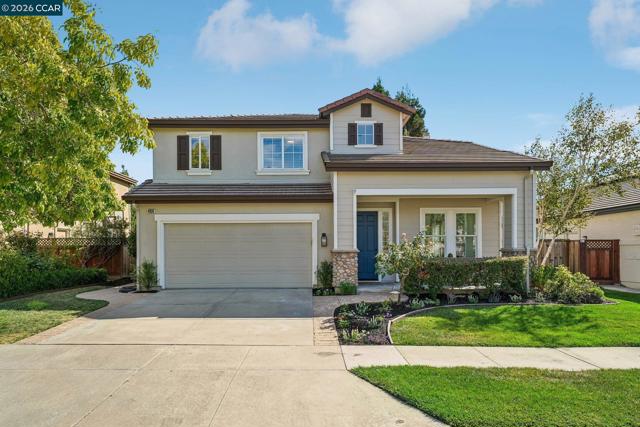
Beds This gorgeous home features 5 bedrooms, 3 bathrooms, and a loft, and is ideally located in the sought-after SummerGlen neighborhood at Emerald Park in Dublin. As you enter, you will discover a light and bright home designed with high ceilings, beautiful wood floors, stylish fixtures, and dramatic stacked windows. The home features an inviting living room and dining room, a modernized kitchen, a large family room, contemporary bathrooms, and comfortably sized bedrooms, with a bedroom and full bath downstairs. The home combines open-concept living and stylish upgrades to create a sense of comfort and relaxation. The kitchen is a culinary delight featuring Quartz counters, a custom-designed tile backsplash, stainless-steel appliances, a 36-inch professional-style range, white cabinets, crown molding and an expanded island. The bedrooms are generously sized, and the bathrooms are modern and well-maintained. The home features a wonderful primary suite with a bright, beautifully designed bathroom complete with two vanities, a separate shower, a luxurious soaking tub, and a spacious closet with built-in organizers. This home offers an inviting front porch, recessed lights, built-in speakers, crown molding, new window blinds, dual-pane windows, and indoor laundry. The backyard features a private patio with elegant pavers and a charming retreat area, ideal for relaxation, lively barbecues, and gatherings. The property also includes a spacious 2-car garage with painted floors. Enjoy a fantastic location near the community pool, neighborhood parks, trails, highly rated schools, and convenient access to Whole Foods, coffee shops, shopping, restaurants, entertainment, and more. The home also offers easy access to freeways, the ACE Train, BART, Silicon Valley, San Francisco, and downtown Pleasanton.
Union City, CA 94587
2404
sqft3
Baths5
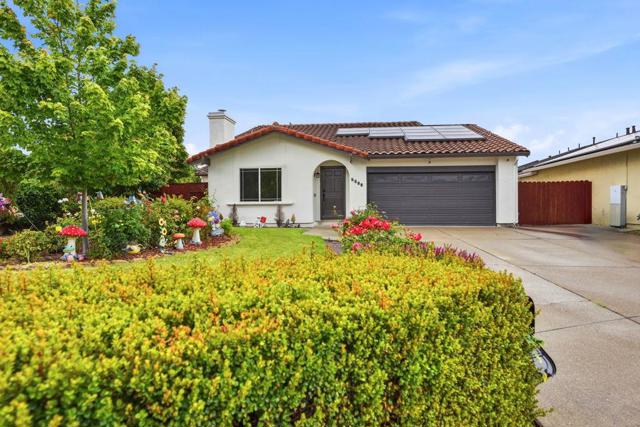
Beds Beautifully remodeled Union City home on a rare 1/4 acre cul-de-sac lot with no rear neighbors. Don't miss the unique side access with space for RV and boat parking. This spacious home offers over 2,400 sq. ft., 4 bedrooms, and 3 full bathrooms, with major recent upgrades including new plumbing, electrical, porcelain flooring throughout, smooth wall texture, remodeled bathrooms, and much more. The kitchen features quartz countertops, a large center island with bar seating, and a great layout for entertaining. Enjoy a formal living room with a wood-burning fireplace, recessed lighting, solar panels, Tesla Powerwall battery backup, and an EV-ready outlet in the garage. Huge backyard offers beautiful flagstone patio space, added privacy, and an additional cottage ready to be finished as an office, hobby room, or creative space. A rare opportunity in a quiet neighborhood on one of the largest lots in the court. Don't miss this unique home with plenty of space to expand, truly a one-of-a-kind opportunity.
Inglewood, CA 90303
0
sqft0
Baths0
Beds 9-Unit Multifamily Investment Opportunity Near SoFi Stadium – Inglewood Excellent opportunity to acquire a 9-unit multifamily property at 10203 England Ave in Inglewood. The property features an attractive unit mix of six 1-bedroom/1-bath units and three 2-bedroom/1-bath units, approximately 5,994 SF of building area on a 9,052 SF lot, and an impressive 10 enclosed garage parking spaces. The property has been improved with new dual-pane windows and currently features one vacant 1-bedroom unit, offering an incoming investor immediate lease-up potential. In addition to residential rental income, the property generates additional income from on-site laundry and storage. Ideally located near SoFi Stadium, Hollywood Park, Intuit Dome and Kia Forum, the property provides convenient access to major employment centers, entertainment, shopping, dining and transportation throughout the greater Los Angeles area. A compelling opportunity to acquire a well-located Inglewood multifamily asset with existing rental income, additional laundry and storage income, immediate lease-up potential, and substantial on-site garage parking. PLEASE DO NOT DISTURB TENANTS OR WALK THE PROPERTY. DRIVE-BY ONLY. Contact listing agent for additional information.

Montebello, CA 90640
0
sqft0
Baths0
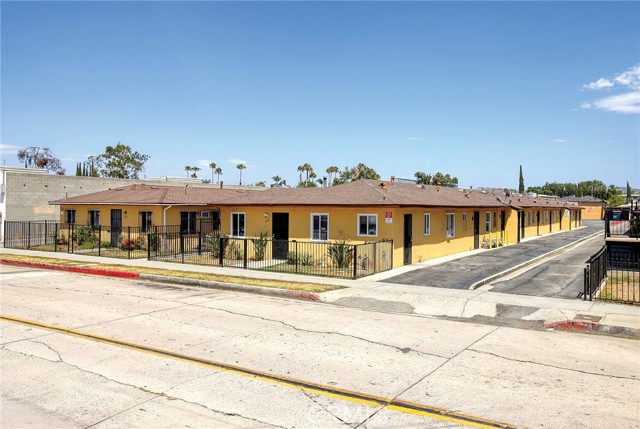
Beds 18 Units Montebello Priced at 7% CAP Rate!!! Offered at $1,947,500, $216,000 per unit, this offering represents an outstanding value in one of the San Gabriel Valley's most desirable multi-family markets. This investment offers excellent day-one cash flow with a current 7% CAP Rate, 10 GRM, and a 6% cash-on-cash return, while providing additional upside through market rent alignment. Situated on a 15,072 sq. ft. lot, the property features a desirable unit mix consisting of one 2-Bedroom/1-Bath unit and eight 1-Bedroom/1-Bath units, providing broad tenant appeal and supporting consistent occupancy. Tenants pay for electricity and gas, while residents enjoy ample open-space parking and a spacious common area, creating an attractive rental environment. Ideally located just off Beverly Boulevard, the property is within close proximity to Beverly Hospital, shopping, dining, and major retail, placing it in one of Montebello's strongest and most established rental corridors. The adjoining 9-unit property (MLS# CV26169898) must be purchased in addition to this property, creating a rare opportunity to acquire 18 units across two separate parcels. When purchased as a combined offering, this property offers strong in-place cash flow, compelling price-per-unit value, and meaningful upside potential, making it an excellent addition to any multi-family investment portfolio.
Montebello, CA 90640
0
sqft0
Baths0
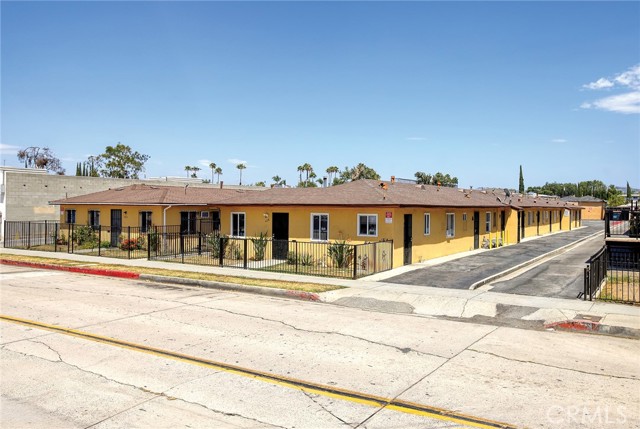
Beds 18 Units Montebello Priced at 7% CAP Rate!!! Offered at $1,947,500, $216,000 per unit, this offering represents an outstanding value in one of the San Gabriel Valley's most desirable multi-family markets. This investment offers excellent day-one cash flow with a current 7% CAP Rate, 10 GRM, and a 6% cash-on-cash return, while providing additional upside through market rent alignment. Situated on a 15,072 sq. ft. lot, the property features a desirable unit mix consisting of one 2-Bedroom/1-Bath unit and eight 1-Bedroom/1-Bath units, providing broad tenant appeal and supporting consistent occupancy. Tenants pay for electricity and gas, while residents enjoy ample open-space parking and a spacious common area, creating an attractive rental environment. Ideally located just off Beverly Boulevard, the property is within close proximity to Beverly Hospital, shopping, dining, and major retail, placing it in one of Montebello's strongest and most established rental corridors. The adjoining 9-unit property (MLS# CV26169882) must be purchased in addition to this property, creating a rare opportunity to acquire 18 units across two separate parcels. When purchased as a combined offering, this property offers strong in-place cash flow, compelling price-per-unit value, and meaningful upside potential, making it an excellent addition to any multi-family investment portfolio.
Carpinteria, CA 93013
0
sqft0
Baths0
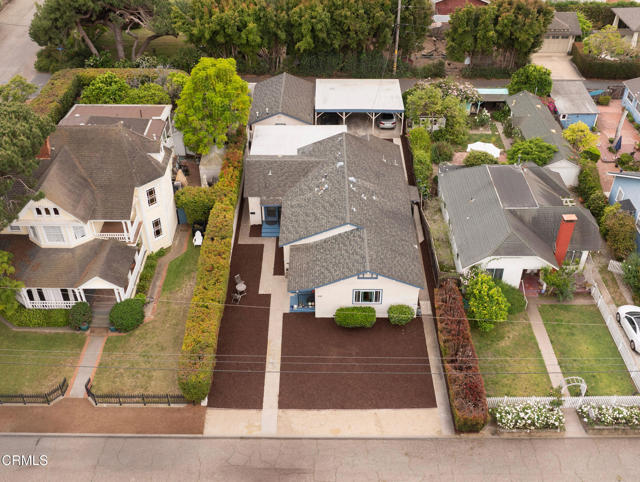
Beds 5387 8th Street presents a rare opportunity to acquire a centrally located Carpinteria fourplex with a Seller that is motivated to close escrow before year end! There are currently two vacant units and the property is just a few walkable blocks from the ''World's Safest Beach'' and approximately 0.5 mi from Linden Avenue's vibrant retail and dining corridor. The property consists of (2) 1BD/1BA units and (2) studio units with a pay-per-use laundry room, carport parking accessed via a rear alley, and a detached single-car garage. Unit C, the largest one-bedroom unit, and Unit D a studio - both vacant - offer immediate opportunity to lease up units at market rate or an owner-occupant to utilize this vacant one-bedroom unit as a residence or vacation retreat. Additionally, the garage and carport areas may present potential for ADU conversion, subject to city review and approvalThe site has benefited from several recent capital improvements, including the installation of foundation retrofit plates for enhanced seismic stability in 2025, as well as a new electrical main panel and sub panel in the garage, a gas meter, and two tankless water heaters installed in 2021. Select units have been updated within the past five years with new wall heaters, vinyl plank flooring, and interior finishes.Don't miss this compelling opportunity to acquire a well-located, income-producing asset in the supply constrained coastal market of Carpinteria.
Temecula, CA 92591
4957
sqft5
Baths5
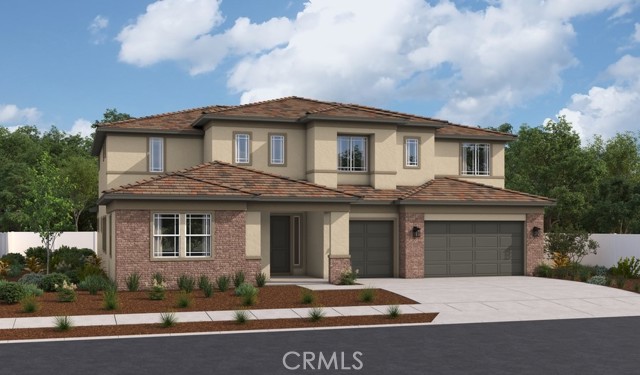
Beds Highlights of the exciting Harmon II plan's main floor include a quiet study, a formal dining room, an expansive great room and a versatile tech room. You'll also appreciate a bedroom, a bathroom, a powder room and a gourmet kitchen offering a butler's pantry, a walk-in pantry and a center island. Select homes will be built with a covered patio. Upstairs, there are three bedrooms, one with a private bath and two with a jack & jill shared bathroom. The stunning primary suite boasting an immense walk-in closet, retreat area, and a private bath with a soaking tubs and walk-in shower
San Diego, CA 92105
0
sqft0
Baths0
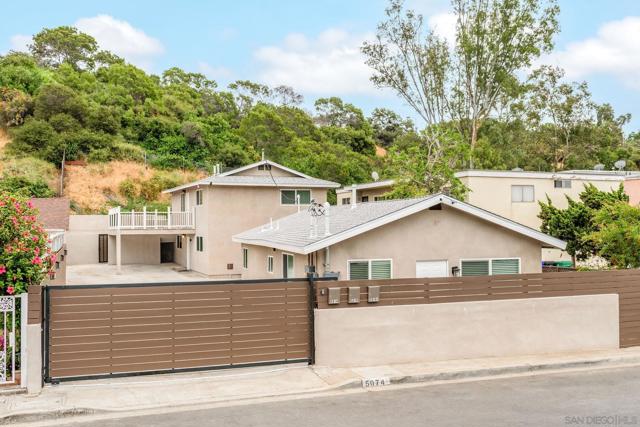
Beds This charming Triplex consists of 1 detached one-level single-family home and a 2-Story Duplex inside a privately gated compound. The property is situated in Fox Canyon, a quiet and hidden away enclave of City Heights, close to downtown, with easy access to FWYs 94, 805 & 15. The entire property has been thoroughly renovated and tastefully designed and decorated. Extensive recent improvements include all interiors, brand new kitchen cabinets with quartz countertops, new appliances, new bathrooms, new roofs, double pane windows and more. The single-family home (5074) and the lower unit of the duplex (5076) are currently being operated as vacation rentals and listed on both Airbnb and VRBO. The upper duplex with its private deck is being rented as a furnished unit. All the furniture and interior designed furnishings including the refrigerators and appliances in 5074 & 5076 are included in the sale.. The stated actual incomes are for the month of July 2026. Three more additional units/ADUs can be added and the current living square footage could be raised from the existing 2490 sq. ft to 7514 sq. ft. due to the favorable RM-1-1 Zoning. Currently, the owner has preliminary drawings for the addition 2 ADUs between the 2 buildings. Each existing unit has 2 off-street parking spaces inside the gate. Rare opportunity for investors or owner-occupants to purchase a turn-key property with a thriving vacation rental business, and even further development potential within a private compound on a large lot. All units have split systems for AC/Heat in addition to wall units for heating.
Oxnard, CA 93035
1987
sqft3
Baths3
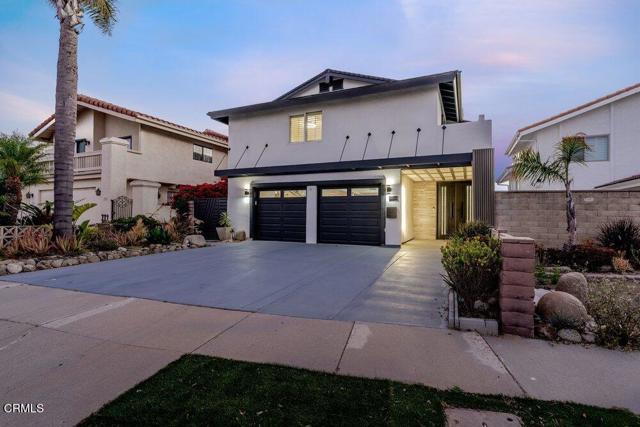
Beds Experience exceptional waterfront living in this beautifully remodeled 3-bedroom, 3-bath boat-dock residence, where contemporary elegance meets the relaxed luxury of California's coast. Perfectly positioned across from three of Ventura County's most spectacular beaches & moments from Channel Islands Harbor, this remarkable home offers an unforgettable lifestyle surrounded by boating, beaches, dining, shopping, golf, wineries, & endless outdoor recreation. Ideally located between Malibu & Santa Barbara, every day feels like a vacation.Outstanding curb appeal begins with water-conserving landscaping, a custom metal gate, & a striking metal-and-glass double entry door. Inside, a dramatic two-story foyer is illuminated by a dazzling crystal chandelier, while soaring vaulted ceilings with exposed beams create a breathtaking first impression. Level travertine flooring, wide baseboards, designer wall details, recessed lighting, & a spectacular floor-to-ceiling fireplace with a marble-inspired surround add warmth & sophistication throughout the open-concept floor plan.The chef's kitchen is designed for both everyday living & entertaining, featuring granite countertops, marble backsplash, upgraded cabinetry, a premium stainless steel appliance package, & a 6-burner Viking cooktop with griddle. Updated vinyl windows fill the home with natural light, while the adjacent living & dining areas capture beautiful harbor & water views before opening to an expansive covered waterfront deck. Trex decking, glass wind screens, & generous sun-filled lounging space create the perfect setting for relaxing or entertaining. A newer 40-ft dock easement & gangway provide easy access to unforgettable days on the water.Upstairs, the modern metal staircase leads to luxury engineered wood-look flooring & an inviting primary suite overlooking the channel. A large glass slider opens to a private balcony with stunning water & boat views, while the spacious bath offers dual vanities, travertine finishes, a soaking tub, and separate shower. Two generously sized guest bedrooms provide exceptional comfort, including one with a balcony, walk-in closet, & slider, while the other features plantation shutters. A beautifully updated guest bath, elegant powder room, built-in hallway cabinetry, upgraded fixtures, ceiling fans, & abundant designer finishes complete this extraordinary coastal retreat where every sunset reminds you why you chose waterfront living. Come for a day, stay for a lifetime!
Page 0 of 0


