

Santa Monica, CA 90404
$1,929,000
1276
sqft2
Baths3
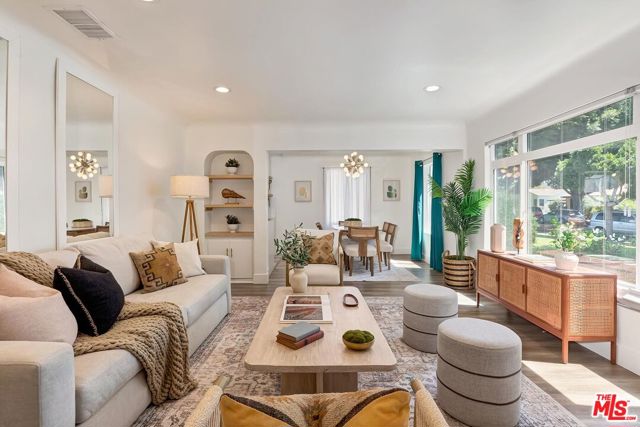
Beds This beautiful 3-bedroom, 2-bathroom, tastefully updated home features hardwood floors, a great layout, and fabulous light throughout. Ideal for entertaining, the living and dining rooms open to the modern kitchen, which is outfitted with elegant Calcutta quartz countertops, brushed-gold hardware, warm reclaimed-wood features, a brand-new dishwasher, and a large pantry with butcher-block shelving for effortless organization. The primary suite has a generous closet and an ensuite bathroom with custom porcelain and ceramic tilework, a modern vanity, and a sleek walk-in shower. Two additional bedrooms share an equally impressive bathroom complete with tub. The HVAC system includes a Nest thermostat that connects to your smartphone. A lovely patio with a deck, spacious backyard with vegetable boxes and fruit trees, and a 2-car garage complete this fabulous property. A great location close to schools, the Metro station, dining, and shopping makes this a must-see.
Torrance, CA 90505
2074
sqft2
Baths4
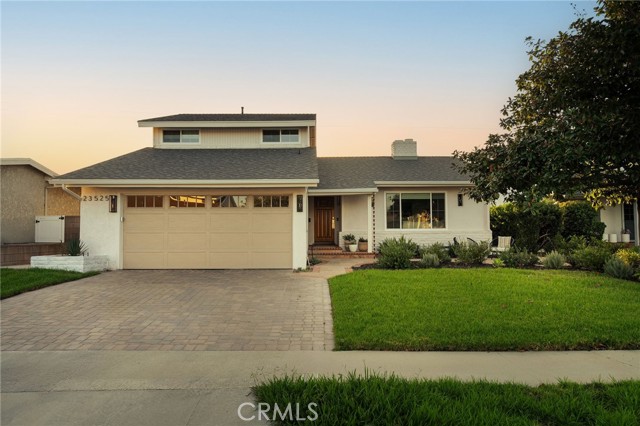
Beds Welcome to this beautifully reimagined 4-bedroom, 2-bathroom split-level home, where thoughtful design, refined finishes, and soft, warm neutrals create an atmosphere of effortless luxury. Natural light fills the inviting living room, anchored by an elegant marble fireplace, while a second living space opens to the kitchen for easy everyday living and entertaining. At the heart of the home is a stunning chef’s kitchen featuring GE Café appliances, a 36-inch gas range with pot filler, Bosch dishwasher, expansive island, Mont Blanc quartzite countertops, custom cabinetry with Rejuvenation hardware, and a separate beverage bar. Both bathrooms have been beautifully remodeled with distinctive designer finishes, including Signature Hardware hardware, Kohler fixtures, and Zellige tile. The primary bathroom offers dual sinks and a striking Bedrosians limestone-and-marble checkerboard tile floor, while the downstairs bathroom features a porcelain floor tile laid in a elegant chevron pattern. Hardwood floors flow throughout the home, enhancing its warmth and timeless appeal. Even the garage has been elevated with finished drywall, recessed lighting, epoxy flooring, and an included LG washer and dryer. Outside, the spacious backyard offers plenty of room for dining, entertaining, play, and relaxed gatherings with family and friends. Ideally located near shopping, dining, the beach, Riviera Village, and award-winning Seaside Elementary, Calle Mayor Middle School, and South High School, this exceptional home delivers luxury, comfort, and an enviable South Torrance lifestyle. This is not a flip!
Huntington Beach, CA 92646
2810
sqft5
Baths5
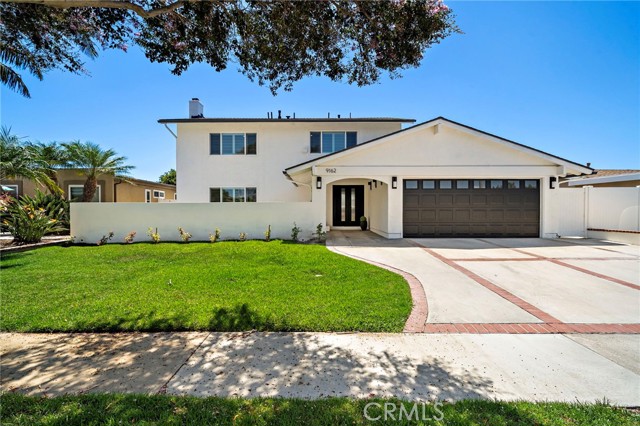
Beds Newly remodeled in 2026, this stunning Huntington Beach residence blends sophisticated contemporary style with inviting coastal living in a desirable neighborhood near the beach, it offers 5-bedroom, 4.5-bath, approximately 2,810 square feet of beautifully luxury designed living space, including a convenient main-level primary suite. A double-door entry opens to a bright, spacious interior with wood-look flooring, recessed lighting, plantation shutters, updated dual pane windows and multiple gathering areas ideal for everyday living and entertaining. At the heart of the home is a high-end chef-inspired kitchen featuring an oversized waterfall-edge island with bar seating, quartz and stone surfaces, warm natural-wood cabinetry with soft-close doors and drawers, Top notch Bosch stainless steel appliances including built in Refrigerator, a six-burner Thor range, double ovens and abundant storage. The kitchen flows effortlessly into the dining and living areas, while a striking marble-finished fireplace and custom wood-slat staircase add architectural character. Large bi-fold doors create a wonderful indoor-outdoor connection and open to the private backyard with expansive patios, lawn, mature fruit trees, a dedicated vegetable garden and thoughtfully designed landscaping. The flexible floorplan includes dual primary suites, generously sized secondary bedrooms, a private office or flex space and direct bathroom access from each bedroom. Stylishly renovated bathrooms showcase quartz and stone countertops, modern vanities, designer tile, glass-enclosed showers and refined fixtures, with the upstairs primary bath offering dual sinks, a soaking tub and an oversized walk-in shower with multiple showerheads. Additional highlights include central air conditioning and heating, reverse-osmosis water filtration in the kitchen, backyard lighting, an attached two-car epoxy garage with direct access, and laundry hookups. Conveniently located across from Talbert Middle School and near neighborhood parks, shopping, dining and the beach, this beautifully updated home combines generous living space, a versatile layout and sophisticated contemporary style.
Santa Clara, CA 95051
1465
sqft2
Baths3
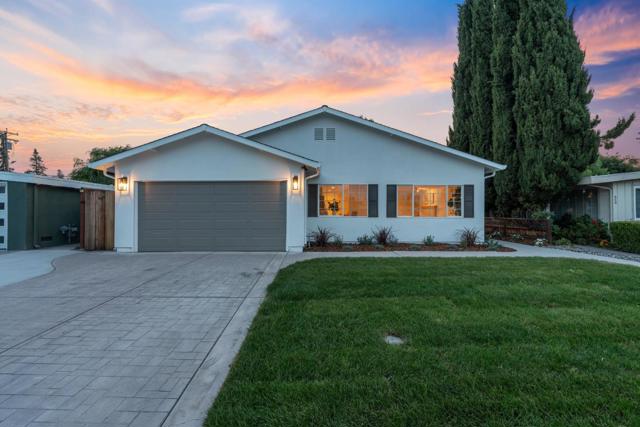
Beds A fully remodeled modern home in a highly sought after neighborhood located in the heart of Silicon Valley. Every inch of this beautiful home has been meticulously designed and updated with modern finishes throughout. Wide-plank French oak style flooring and a modern fireplace with vertical subway tile set the tone from the moment you walk in. The chef's kitchen features Calacatta style quartz countertops and island, a designer backsplash, shaker cabinets with built-in organization, and brand new stainless steel appliances. The primary suite is a true retreat with a spa-inspired bathroom featuring hexagon tile floors, stacked vertical subway tile shower, and matte black frameless shower doors. Two additional bedrooms offer flexibility for family, guests, or a home office. It even features a large garage with new epoxy flooring The private backyard is perfect for weekend barbecues, morning coffee, and family gatherings. And the central location is unmatched just 2.5 miles from Apple and NVIDIA headquarters, minutes from Levi's Stadium, walking distance to Central Park featuring the Santa Clara Library, Magical Bridge Park, tennis and pickleball courts, and close to San Jose International Airport. Buyers without agents call Fernando Chavez at 408-230-9801 for an in person tour.
Los Gatos, CA 95032
0
sqft0
Baths0
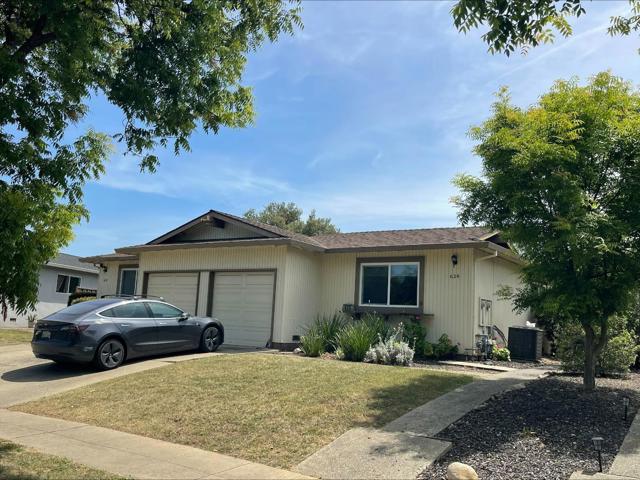
Beds Rare opportunity to own a well-maintained duplex in a prime Los Gatos location! One unit features 3 bedrooms and 2 bathrooms, while the second unit offers 3 bedrooms and 1.5 bathrooms. With approximately 2,397 total square feet of living space, this property offers flexibility for owner-occupants, investors, or multi-generational living. Desirable floor plans, and a highly sought-after location make this a standout property. Convenient commute access near major employers, shopping, dining, and top-rated schools.
Irvine, CA 92618
2646
sqft4
Baths4
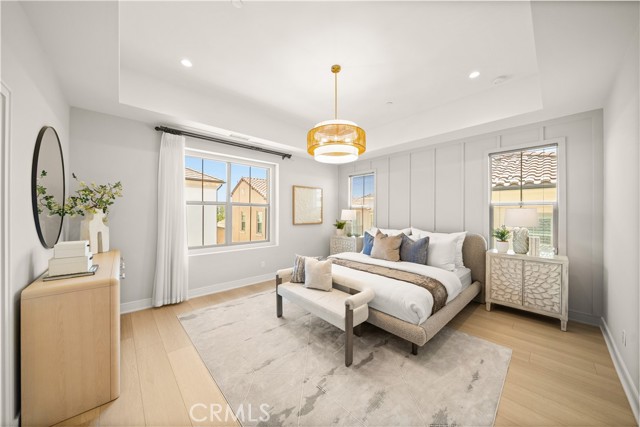
Beds THIS HOME LOOKS AND FEELS LIKE A MODEL HOME! Welcome to this beautifully and extensively upgraded 4-bedroom, 4-bath residence with a spacious loft, located in the highly desirable Bluffs neighborhood of Portola Springs. The bright and open floor plan features soaring 10-foot ceilings, upgraded hard-surface flooring, designer light fixtures, and elegant chandeliers throughout. The main living area is highlighted by a dramatic custom-designed feature wall, while the bedrooms are thoughtfully enhanced with custom wall paneling, decorative wall treatments, and luxurious wall coverings. With numerous designer upgrades throughout, every room has been carefully finished to create a polished and sophisticated model-home feel. The stunning gourmet kitchen features stainless steel appliances, a five-burner cooktop and oven, generous cabinetry, and a spacious walk-in pantry. Expansive dual panoramic doors seamlessly connect the indoor living space with the backyard, creating the perfect setting for entertaining and enjoying Southern California’s indoor-outdoor lifestyle. The luxurious primary suite includes a spa-inspired bathroom with a freestanding soaking tub, a separate shower with ceramic tile surround, and a clear glass enclosure. Additional modern and energy-efficient features include high-efficiency air conditioning and a water-efficient tankless water heater. Located within the award-winning Irvine Unified School District and close to Portola Springs parks, pools, trails, and community amenities, this exceptional home offers extensive upgrades, elegant design, and true move-in-ready convenience. Come experience this gorgeous model-home-inspired residence!
Danville, CA 94506
3349
sqft3
Baths4
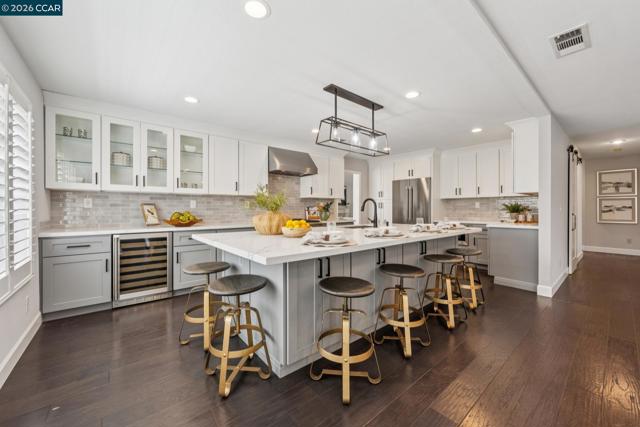
Beds Wow!!! Ultra high-end kitchen, wood flooring, open views and best price in Danville!!! Welcome home to the wonderful gated community of Bettencourt Ranch in Danville, where safety, security, and a true sense of community come together beautifully. Residents enjoy access to a sparkling pool, tennis/pickleball courts and clubhouse, perfect for social gatherings and weekend relaxation. This 3,349 sq ft home offers 4 bedrooms and 3 bathrooms, including a full bedroom and bathroom downstairs, ideal for guests or multigenerational living. Soaring vaulted ceilings create an immediate sense of light and openness as you step inside. Engineered hardwood brings a wonderful warmth to the home. The updated kitchen is a chef's dream: light-filled and bright, featuring a large center island with seating, a gas stove and oven, and sleek stainless steel appliances, perfect for everyday living and entertaining alike. Formal living and dining rooms add timeless elegance and flexible space for hosting. Retreat upstairs to the spacious primary suite, complete with a generous walk-in closet and room to unwind. Step outside to your own private oasis, a lovely backyard featuring a patio under a charming pergola, perfect for al fresco dining, plus a grassy area ideal for play or pets.This is more than a home, it's a lifestyle. Located in one of Danville's most sought-after communities, this property offers the perfect blend of comfort and connection. Ask about Seller buying down Buyer's interest rate! Don't miss your chance to make it yours!
Escondido, CA 92026
3639
sqft4
Baths4
Beds Spectacular Views in a Gated Community! This appx 5-acre lot offers a 22,410sqft flat pad. This home includes over 3,600sqft 4 beds, Bonus room, Den, 3.5 baths, Outdoor Living w/stacking door at great room. 3 car garage with storage, large walk-in closet, walk-in pantry. Kitchen Aid SS appliances, double oven, quartz countertops, Home connect features, and much more. Built with solar panels & back up battery for lease or purchase. Buyers can select design features per the construction schedule. Estimated start March 2026 and completion late 2026-early 2027. Please contact community agent for specifics. Photos are of artist's renderings. Actual homes will vary.

Los Angeles, CA 90024
2445
sqft3
Baths2
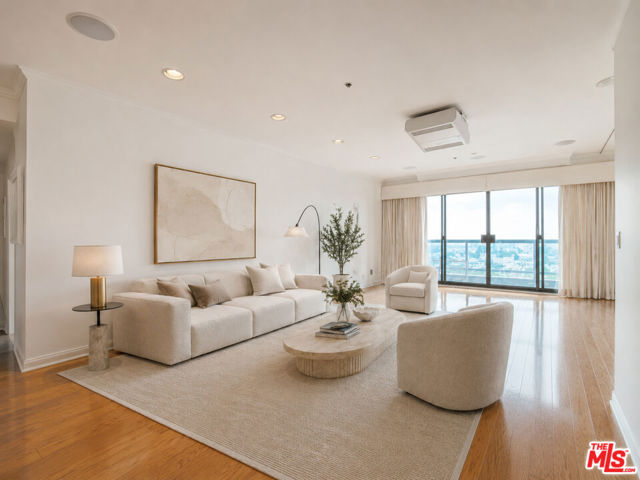
Beds A Rare Opportunity at the Prestigious Park Wilshire! Spanning over 2,444 square feet with breathtaking views, this spectacular south-facing residence offers a rare combination of space, light, and location within one of the Wilshire Corridor's premier full-service buildings. Positioned on the quiet side of the building, the home is bathed in natural light and showcases stunning ocean and city views from nearly every room. The expansive floor plan includes two bedrooms, two and a half bathrooms, and a generous den adjacent to the kitchen a flexible space ideally suited for a media room, home office, or additional lounge where southern and ocean vistas can be enjoyed year-round. Hardwood flooring, a spacious primary suite, and an open, light-filled layout combine to create a residence built for both everyday comfort and effortless entertaining. With its strong bones and timeless proportions, this is a rare canvas for a new owner to bring their own design vision to life. Residents of Park Wilshire enjoy an elevated, full-service lifestyle: 24/7 concierge and valet parking, a sparkling pool, a newly equipped fitness center, and an elegant party room, lounge, and library. The building also carries earthquake insurance and maintains strong financial reserves, offering residents added peace of mind and long-term value. Ideally located near major freeways, world-class shopping, and acclaimed dining, this is luxury high-rise living at its finest.
Page 0 of 0


