

Encino, CA 91316
$1,925,000
2480
sqft4
Baths4
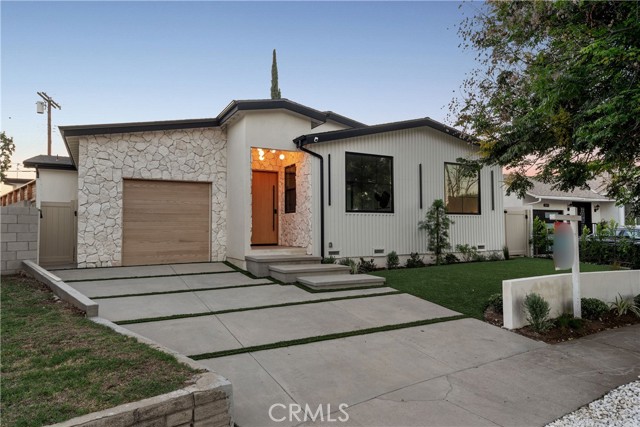
Beds Welcome to this beautifully single-story modern residence, ideally situated in one of Encino’s most desirable residential neighborhoods. Offering approximately 2,480 square feet of thoughtfully designed living space, this exceptional home features 4 bedrooms, 3.5 bathrooms, soaring 10-foot ceilings, and a sophisticated open-concept floor plan created for both comfortable everyday living and elegant entertaining. The heart of the home is the stunning brand-new kitchen, showcasing an impressive 9-foot center island, sleek contemporary cabinetry, new appliances, generous counter space, and a spacious walk-in pantry. The kitchen flows seamlessly into the dining and living areas, creating a bright and inviting atmosphere enhanced by recessed lighting throughout. The spacious living room features a modern electric fireplace and integrated sound system, offering the perfect setting for relaxing evenings or entertaining family and friends. The primary suite provides a private retreat with its own electric fireplace, generous proportions, and a serene, contemporary feel. Extensively upgraded with attention to quality and functionality, the home includes a new roof, new plumbing, new electrical system, fire sprinklers, and numerous additional improvements throughout. The modern design combines clean architectural lines, stylish finishes, and a practical single-level layout. Step outside and enjoy true Southern California indoor-outdoor living. The private backyard is designed for effortless outdoor living and entertaining, featuring synthetic grass, a lush backdrop of five mature trees creating a natural privacy wall, and a dedicated barbecue area, perfect for gatherings, dining and relaxing with friends and family. From the dramatic kitchen and high ceilings to the extensive upgrades and inviting outdoor spaces, every element of this home has been designed with modern living in mind. A rare opportunity to own a beautifully updated, move-in-ready residence offering style, comfort, functionality, and an exceptional Encino location.
Rancho Mission Viejo, CA 92694
3046
sqft3
Baths4
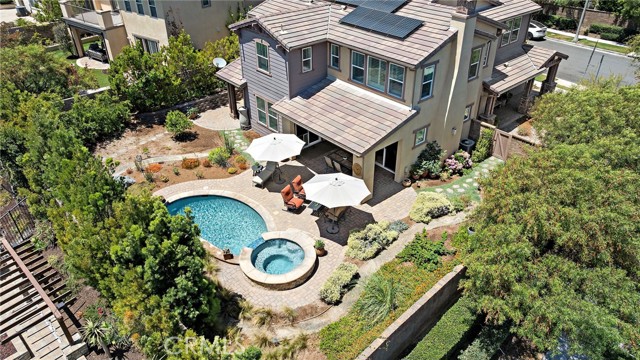
Beds Exceptional corner-lot pool home in a coveted neighborhood in Rancho Mission Viejo offering an extraordinary blend of luxury, privacy, and resort living. A tranquil courtyard entry sets the tone as you open the door to soaring ceilings and walls of windows bathing the home in natural light, creating an inviting atmosphere. The expansive great room is anchored by a stunning plaster-cast fireplace beautifully framed by plantation-shuttered windows that are carried throughout the home. The chef's kitchen showcases white shaker cabinetry, granite countertops, and professional-grade stainless steel appliances featuring a 6 burner range with commercial style hood with heat lamps. Thoughtfully complemented by a butler's pantry, generous walk-in pantry, and a tucked-away pocket office with built-in desk—creating the perfect space to work from home. Designed to embrace California's indoor-outdoor lifestyle, multiple outdoor access points—including an expansive double sliding glass door from the great room and dining room slider, both to the California Room, plus a French door from the pocket office to the spectacular backyard beyond. The resort-inspired backyard is a rare nearly 7,500 square foot sanctuary featuring a sparkling saltwater PebbleTec pool and spa, mature citrus and pomegranate trees, drought tolerant landscaping and an abundance of remaining outdoor space for a sprawling lawn, children's play area, or even a future guest house. A desirable first-floor bedroom and full bathroom provide exceptional flexibility while upstairs are 2 secondary bedrooms that share a bath, plus a generous loft/optional fifth bedroom. Privately positioned, the luxurious primary suite is a peaceful retreat where sweeping hillside and sunset views become part of your daily routine. The spa-inspired bath features dual granite-topped vanities, an oversized walk-in shower with designer tile, a relaxing soaking tub, and the rare convenience of dual walk-in closets. Every detail has been thoughtfully curated with comfort, efficiency, and lasting quality in mind. Notable upgrades include plantation shutters throughout, a 16-panel owned solar system, whole-house water softener with carbon backwash filtration, reverse osmosis drinking water system servicing both the kitchen and refrigerator, Tesla-compatible Rivian EV charger, glass storm door with screen insert, and installed bird-proof netting. All within amenity rich Rancho Mission Viejo just 15 min from the coast.
Dana Point, CA 92629
2157
sqft4
Baths3
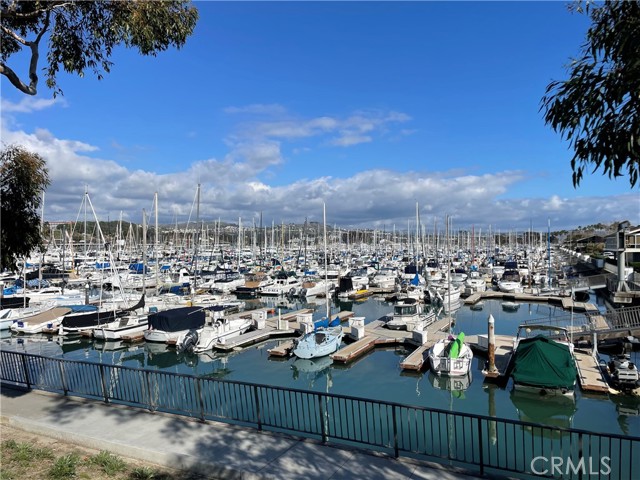
Beds Steps to Doheny Beach & Harbor offered at $892 per sq. ft. + a 4-CAR GARAGE ~ Find your sanctuary BY THE SEA at Dana Point’s premier "South Cove" development ~ This 2022 built beach close townhome features a 4-CAR GARAGE / 3 Bedrooms / 4 Full Baths / 2157 sq. ft. / Rooftop deck with 360 degree views ~ Low maintenance living with nobody above or below you ~ This meticulously maintained coastal retreat boast a main level open concept floor plan with great room "La Cantina" doors opening to a spacious covered deck overlooking beautiful palm trees for seamless entertaining ~ Huge center island gourmet kitchen with every imaginable amenity featuring a center island with sit down bar / Unique leather look granite counters / Upgraded Jenn-air appliances / Sit down desk niche / Extensive pull-out drawers and custom inserts throughout--self close cabinetry ~ Wood look porcelain tile floors in all but 2 bedrooms and custom shutters throughout ~ Spacious upstairs primary suite with dual sinks--walk/in shower--walk/in closet with organizers ~ 2nd bedroom with private bath--dual sinks--walk/in shower--walk/in closet w/organizers ~ Main living level features a 3rd bedroom/office/guest room with adjacent full bath and W/I closet ~ Rare direct access 4-CAR GARAGE (54 feet deep on one side) featuring epoxy floors and EV charging outlet ~ Generous ground floor entry with full bath that includes a walk-in beach shower ~ There is a circular staircase leading to a roof-top deck with peek ocean views made for sunsets-fireworks-relaxation ~ "Flow Tech" soft water system with instant hot water buttons in kitchen & baths ~ This incredible location is within minutes of great schools, shopping, restaurants, harbor, freeway access, and beautiful sandy beaches ~ Steps to community pool/spa or walk to the beach ~ Luxury beach living doesn't get better than South Cove
San Luis Obispo, CA 93405
3414
sqft4
Baths6
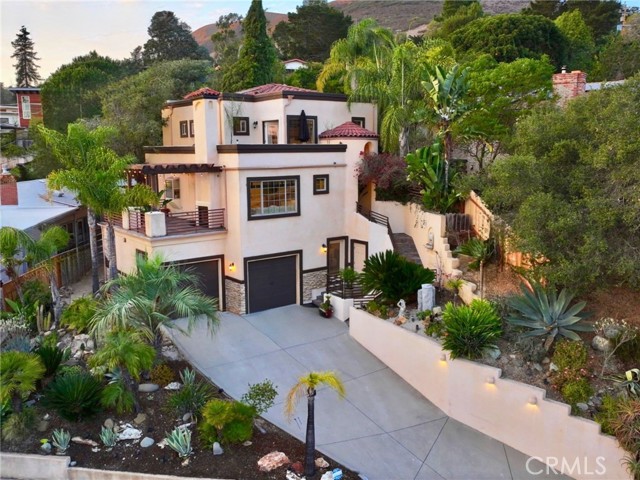
Beds Designed by renowned architect Thom Brajkovich, this exceptional 3,414 square foot Monterey Heights residence is a refined expression of California Spanish Mediterranean Contemporary design, thoughtfully integrated into the hillside and created around natural materials, expansive views, and seamless indoor outdoor living. Expansive windows and outdoor living spaces frame downtown San Luis Obispo, Bishop’s Peak, Cerro San Luis, and spectacular Central Coast sunsets. The main living area is the heart of the home, with natural stone, custom woodwork, hand scraped bamboo flooring, and abundant natural light. The chef’s kitchen features thoughtfully crafted cabinetry and solid slab granite countertops, with the same cabinetry and countertop materials carried consistently throughout the residence. The living room and kitchen open to a large slate deck overlooking the city and surrounding peaks, while a signature dual sided fireplace connects the interior living space directly to the outdoors. The three level floor plan offers six bedrooms, four bathrooms, executive office, private screening room, and three bedrooms with private entrances, with a three level elevator providing effortless access throughout the home. The private third floor primary suite is a defining feature, with white French oak flooring, dual walk in closets, built in vanity, hand textured walls, and a spa inspired bath with private bidet room, hand cut slate detailing, a four head walk in shower lined in large format travertine, and a travertine encased jetted tub. French doors open directly from the bedroom to a private rooftop deck with outdoor living space and panoramic views of downtown, Bishop’s Peak, Cerro San Luis, and spectacular sunsets. A separate custom door provides direct access to a secluded backyard retreat surrounded by mature Mediterranean landscaping. Professionally curated Mediterranean landscaping extends the architecture outdoors, with mature specimens, a custom timber pergola, slate tiled exterior staircases, integrated landscape lighting, and a hand curated fossilized shale staircase. Distinctive architecture, exceptional views, enduring materials, mature Mediterranean landscaping, and sophisticated California indoor outdoor living define this Monterey Heights residence, ideally situated minutes from Cal Poly and downtown San Luis Obispo, with convenient access to dining, parks, and Highway 101.
Pico Rivera, CA 90660
0
sqft0
Baths0
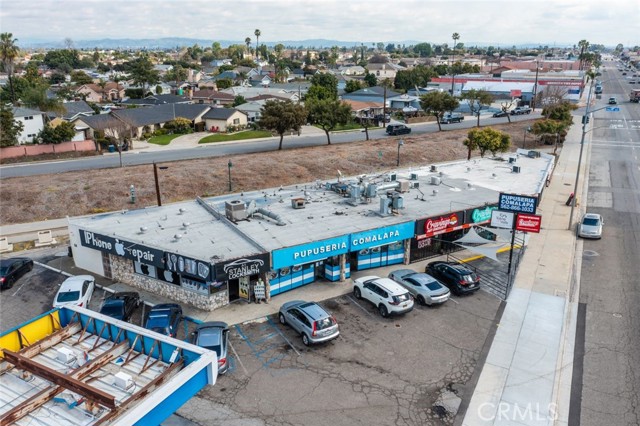

Beds I am proudly offering retail stores in a very high traffic count city. Prime location, great opportunity, visibility with excellent frontage on Whittier Blvd. Multi tenant retail center. The subject property is a 4701 square foot. The center is 100 percent leased. Buyer or buyer’s agent to verify all data including size, square footage, zoning, clearance and usage.
Malibu, CA 90265
1297
sqft3
Baths2
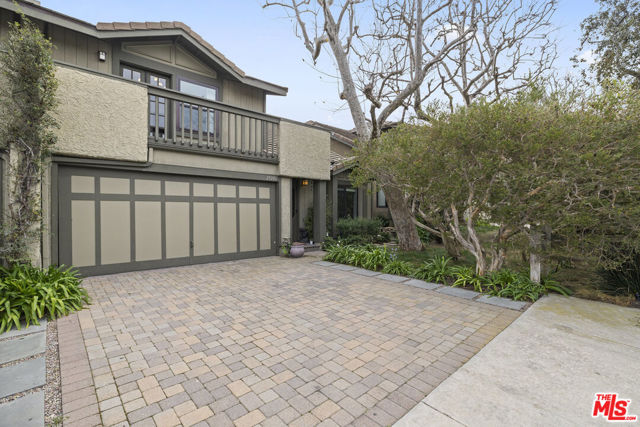
Beds Turnkey Point Dume townhouse with coveted Riviera III beach key and private outdoor spa. Discover this fully renovated and thoughtfully designed residence in the heart of Point Dume, offering an exceptional blend of luxury, convenience, and coastal living. The home features two spacious upstairs bedrooms, each with access to a full bathroom, while the main level offers soaring ceilings, an inviting living area, a beautifully updated kitchen, and a convenient powder room. Step outside to a serene private patio, ideal for al fresco dining, entertaining, or relaxing in the spa after a day at the beach. Directly across from Point Dume Plaza, enjoy effortless access to restaurants and grocery stores. Just minutes from Point Dume Nature Preserve, Westward Beach, Zuma Beach, Malibu schools, and the best of the Point Dume lifestyle. A rare opportunity to enjoy easy coastal living in one of Malibu's most desirable communities. Easy to show!
Chico, CA 95928
0
sqft0
Baths0
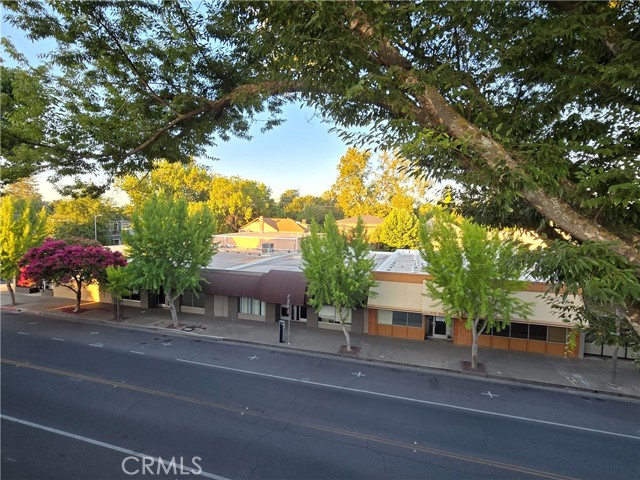
Beds Priced to move! If you are an investor, the proforma returns can be strong; even with a below-market lease. Come and see this downtown Office Commercial property with a lot of flexibility. This could be an excellent owner/user opportunity or even a long-term redevelopment prospect for the right buyer. The entire project was once the home to PG&E so locals are familiar with the location which was once the customer payment center. With excellent visibility and signage, there are multiple suites in the building at 350 Salem Street that are available for sale or lease either separately or as one large space which includes a large break room, many offices and meeting spaces and several restrooms. Suites 330 and 340 total approximately 3,000 and one is currently leased; Suites 344 and 346 are estimated at approximately 1,676 sf each; and the largest Suite 350 is approximately 10,165 sf and includes an upstairs space. All suites can be purchased together totaling approximately 16,590 sf. A smaller building next door at 310 Salem is also available for lease or sale. The visibility on Salem Street is excellent with signage opportunities for each suite and access to common area restrooms. There is a lot of flexibility here for varying uses - some improvements may be necessary for particular uses. Even better ... this downtown property has an adjacent lot on-site with approximately 13 spaces exclusive to this property plus plenty of street parking and it’s right across from the parking garage! *Seller financing to be considered
Page 0 of 0


