

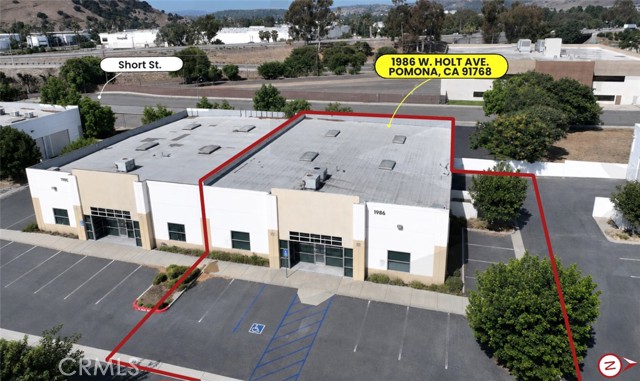
Atascadero, CA 93422
0
sqft0
Baths0
Beds High-Visibility Commercial Asset in Atascadero! Located directly on the bustling El Camino Real corridor, consisting of 2 buildings 8000 SF and 4468 SF for a total of 12,468 SF retail and professional services buildings offers a unique opportunity for businesses or investors seeking a dominant local footprint. Unmatched Location: High-traffic street frontage with quick, convenient access to Highway 101.Generous Parcel: Situated on a 0.87-acre flat lot featuring an expansive footprint and ample parking capacity. Flexible CR Zoning: Ideal for retail stores, personal/medical services, photography studios, corporate suites, or travel agencies. Building Layout: Includes 5 restrooms and vast open spaces ready to be custom-tailored or subdivided to maximize rental income. Investment Potential: Perfect for single-tenant occupancy or a multi-tenant retail/office conversion. Take your business or investment portfolio to the next level on the Central Coast!
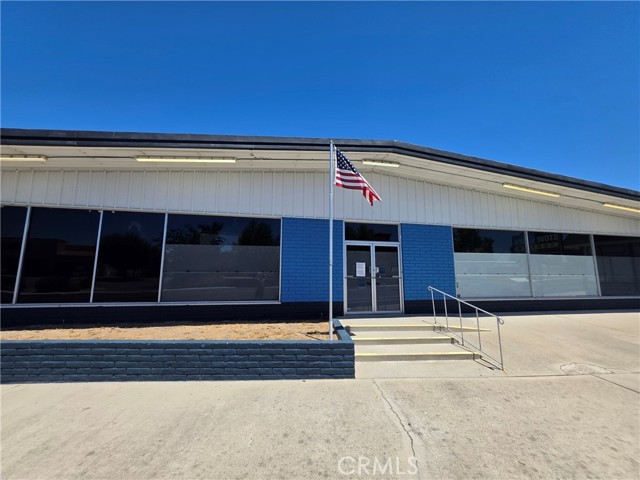
Temecula, CA 92591
4497
sqft6
Baths4
Beds Introducing new construction built in an innovative Japanese method of post-and-beam construction, based on ancient techniques! Refreshing modern architecture, soaring 20-foot ceilings, fitness rooms and large outdoor covered patios all enhance the desirable Southern California lifestyle near Temecula’s scenic Wine Country. This neighborhood in desirable Sommers Bend features 7 floor plans on 10,000 to 20,000 square foot homesites. Residents can enjoy use of a community recreation center with pool and gym. Featured is the 2-story Sachi Plan 6 with 4 bedrooms + bonus room, 4 baths, 2 half baths and split 3-car garage. Two primary bedrooms, one on each level, create an opportunity for multi-generational households. Designer-selected finishes include a glass-panel staircase, a prep kitchen, a chef’s dream with quartz counters. A solar system, a Tesla back-up battery, an EV charger, whole house water and air filters and front yard landscaping are all part of the rare value.
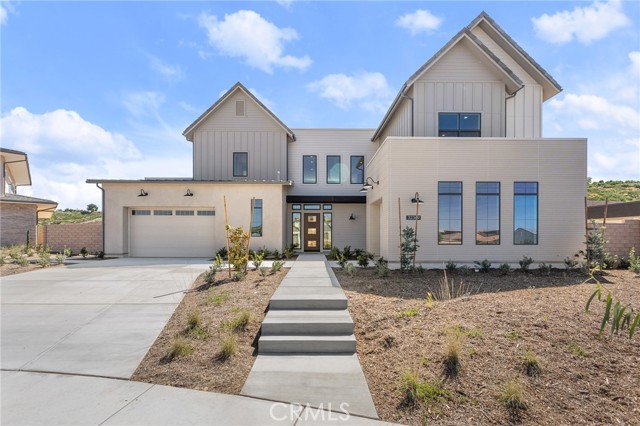
Temecula, CA 92591
4497
sqft6
Baths4
Beds Welcome to this new two-story home near Temecula. Featuring 4 bedrooms, a bonus room, and 4.5 bathrooms, this home offers a flexible floor plan with primary suites on both levels. Interior features include a kitchen with island, quartz countertops, and a 48” range, along with a glass-panel staircase. Flooring selections may be available. Energy features include solar, battery system, and EV charger. Community amenities include pool, gym, and playground.
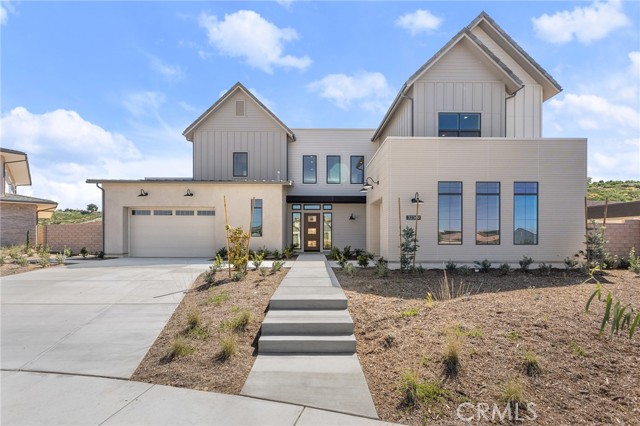
San Ramon, CA 94582
2715
sqft3
Baths4
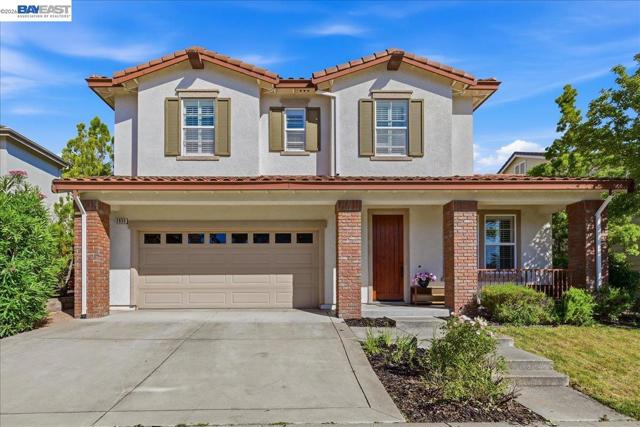
Beds Nestled in San Ramon's highly desirable Windemere community. Walking distance to the Live Oak Elementary School. It features an open-concept kitchen with granite countertops and stainless steel appliances, a cozy family room fireplace, and a mix of hardwood, tile, and carpet floorings throughout. Professionally landscaped backyard with a concrete patio and a wooden pergola perfect for entertaining, alongside a spacious 3-car garage and NO HOA. Water softener and tankless water heater inside the garage. Situated near top-rated schools, parks, trails, shopping at Bishop Ranch and Gale Ranch, and convenient commuter routes, the property combines upscale suburban living with excellent access to amenities, making it a standout home in one of San Ramon’s most sought-after communities!
Walnut, CA 91789
3205
sqft5
Baths5
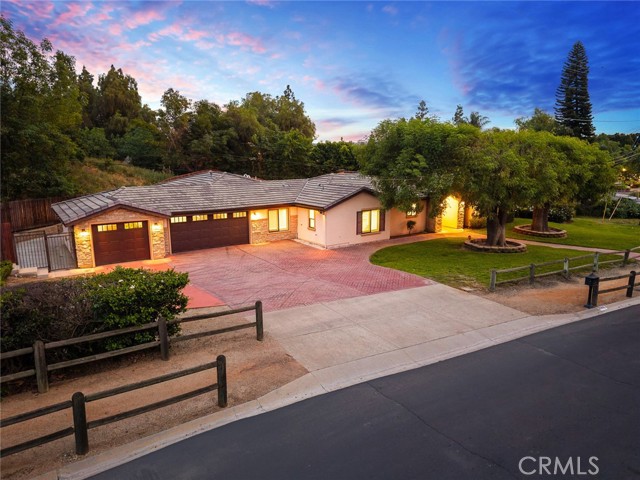
Beds GORGEOUS SINGLE STORY HOME LOCATED IN CITY OF WALNUT. Award winning Walnut Unified. It features 5 bedrooms, 5 baths (total 4 suites). This property has been thoughtfully RENOVATED with $$$$$ "top-of-the-line" materials and appliances, attention to the detail. Recessed lighting, wood flooring, plantation shutters, double pane windows, French doors throughout. Upgraded all the bathrooms. Open and bright family room features a cozy fireplace flows seamlessly into the Highly upgraded Chef's kitchen w/ center island, this open-concept layout creates an inviting space for family gatherings or entertaining. The breakfast room with built-in cabinetry. Private backyard with resort-like pool/spa and waterfall. Large side-yard with a sports court. 3 car garage attached. Walking distance walnut high, Suzanne JR. high, library, parks and teen/ senior center. Just few minutes drive to Cal poly University and Mt. Sac. San Antonio College. Too much to list! Experience this exceptional property in person and appreciate every exquisite detail. This Home Comes Equipped With FULLY PAID Off SOLAR system along with level 2 EV charging station.
North Hollywood, CA 91601
0
sqft0
Baths0
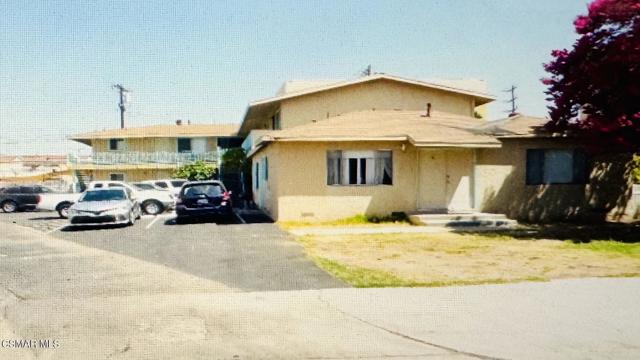
Beds This 9-unit property in North Hollywood is available for the first time. The property was constructed in 1981 and, with its rents currently below market value and two empty units, there's great potential for rental income growth. Its unit mix consists of eight 1+1 units and one 2+1 unit. With a lot size of 10,531 square feet, the property has a total of 6,724 square feet of rentable space. North Hollywood offers your tenants many things to see and do, especially in its NoHo Arts District, which has been greatly expanding into a hip, pedestrian-friendly urban village. North Hollywood has historic shopping and interesting local restaurants and bars that make it a diverse, thriving neighborhood. It is home to many theatres, art galleries, cafes, music recording venues, and shops. Its residents have easy access to public transportation with the Metro rail stations and the North Hollywood Red Line and Orange line bus ways. They also have easy access to the 101, 170, and 134 freeways.
Glendora, CA 91741
3213
sqft3
Baths5
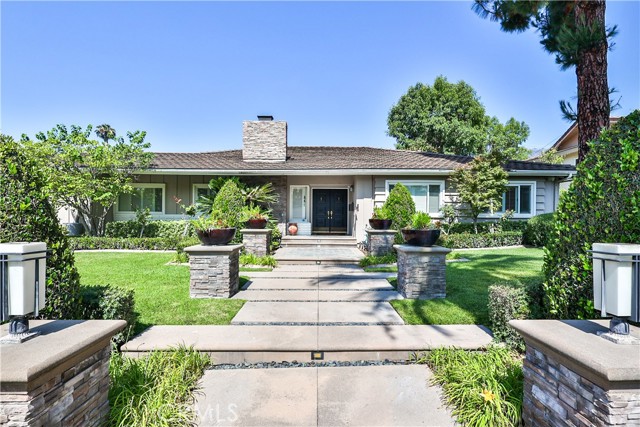
Beds Welcome to an extraordinary North Glendora residence with 3,213 square feet of thoughtfully designed living space, breathtaking mountain views, and exceptional indoor-outdoor living on an expansive 14,925-square-foot lot. The home features five bedrooms, a versatile den, three bathrooms, rich hardwood flooring, and an inviting floor plan filled with natural light. A gracious foyer opens to a spacious living room framed by multiple windows, while a private hallway leads to two bedrooms and a bathroom. The primary suite features a generous dressing area, walk-in-closet and its own bath, creating a peaceful retreat. A separate wing includes another bedroom, meditation space, and third bathroom, providing flexibility for guests, extended family, a home office, or private retreat. With its own entrance, the authentic Japanese tatami room is crafted with natural wood, decorative ceiling tiles, shoji doors, tatami mats, and an engawa-covered corridor connecting the interior to the outdoors. The landscaped Japanese garden features a peaceful creek, rock pond, and mature trees, while a sparkling pool and built-in BBQ complete the backyard oasis. This remarkable property showcases a rare blend of space, artistry, tranquility, and timeless North Glendora living.
Rancho Mission Viejo, CA 92694
2630
sqft4
Baths4
Beds Seize this rare chance to own a home in the highly sought-after Sterling neighborhood, featuring breathtaking unobstructed views. This stunning residence, designed for modern living, boasts an open-concept layout, seamless indoor/outdoor spaces, and a cul-de-sac location. Built in 2020, this impressive 2,630-square-foot home offers 4 bedrooms plus a versatile loft and 3.5 bathrooms, all situated on a premium view lot conveniently close to schools, shopping, and more. Upon entering, you’ll be greeted by gorgeous wide-plank tile floors that exude warmth and sophistication, bathed in abundant natural light that flows through the soaring 10-foot ceilings. The expansive floor plan seamlessly connects the stunning chef’s kitchen, complete with a large center island, high-end Bosch stainless steel appliances, custom lighting, and luxurious quartz countertops, to the inviting family room and dining area. Sliding glass doors provide an effortless transition to your outdoor oasis, where you can enjoy sweeping views, a covered living space, two exquisite ceramic water features, and a built-in BBQ island featuring a premium Hestan grill, perfect for tranquil evenings or lively weekend gatherings. Venture upstairs to discover a generous loft and spacious secondary bedrooms that offer ample room for family or guests. The sumptuous primary suite is a true retreat, featuring elegant custom tilework, sleek quartz finishes, a separate walk-in shower, a soaking tub, and a large walk-in closet with thoughtful custom built-ins. The attached two-car garage provides direct access and extra storage. This home is designed for energy efficiency and includes owned solar panels, a whole-house fan, a tankless water heater, and a water softener. In the desirable community of Rancho Mission Viejo, residents enjoy world-class amenities, including resort-style pools, fitness centers, tennis and pickleball courts, community farms, cozy coffee shops, Esencia School (K-8), and miles of scenic trails. Opportunities like this are truly rare. Don’t miss out! Schedule your private tour today before this gem slips away!
Page 0 of 0


