

Rancho Cucamonga, CA 91701
$1,900,000
4274
sqft6
Baths6
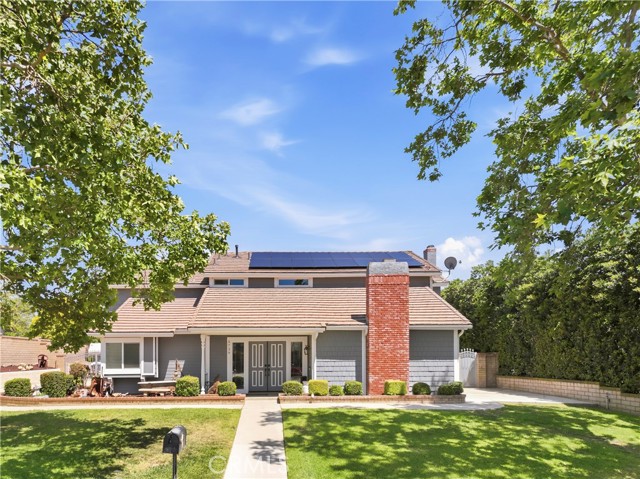
Beds OWNER WILL CARRY LOAN AT BELOW MARKET INTEREST RATE! A tree-lined neighborhood, this home offers a spacious main residence and detached ADU. The main home offers cathedral ceilings, a downstairs office and guest 1/2 bathroom, 2 white-washed brick fireplaces, custom cabinetry, a spiral staircase open to the living area below, formal dining area, a modern kitchen with an Island and nook, stainless steel appliance including dual electric ovens, gas range, microwave, wine refrigerator and walk-in pantry with direct access to the 3-car garage. Upstairs you will find a spacious loft with a wet bar and access to an outdoor deck and spiral staircase to the play pool with a slide and spa. The play pool design is 40' x 18' with depth of 4', 5' and 3' to maximize play potential. The spa is an impressive 7' x 12'. There are four bedrooms and 3 bathrooms upstairs, two are arranged “Jack and Jill” style with dual sinks. All bathrooms have been enhanced with chair-height toilets, updated lighting and modern colors and finishes, creating a clean and comfortable environment. The primary bedroom has dual sinks and closets. One is a walk-in. A Roman tub and low-entry shower with safety bar. These improvements reflect both functionality and attention to detail, resulting in a home that is truly move-in ready. The detached ADU, completed in 2022, has all the modern finishes and high ceilings, privacy for independent living. It has 2 bedrooms, 1 ½ bathrooms and a laundry room and modern kitchen! The outdoor living has also been elevated with professional system pavers that create an attractive and durable entertainment space. Steppingstones provide easy access throughout the yard with two well-placed Tuff Shed measuring 5x8 & 6x14 offer convenient storage. The landscaping has been enhanced with Arizona river rock, artificial turf in the back yard and mulch in the planters, contributing to strong curb appeal and a polished presentation that complements the natural foothill setting. As if that weren’t enough, this home is energy efficient with a 39 solar panels that are paid for free and clear, a whole house fan, updated insulation, newer furnace and water heater, updated roof and low maintenance and mature landscaping, an Aluma wood patio, block wall fencing, long easy access RV parking and cleanout, excellent schools and shopping with city lights and mountain views. (Main Home 3,096 sq. ft. | ADU=1,178 sq. ft.) Potential rental income on ADU is approximately $2,500/month.
Coto de Caza, CA 92679
3170
sqft3
Baths4
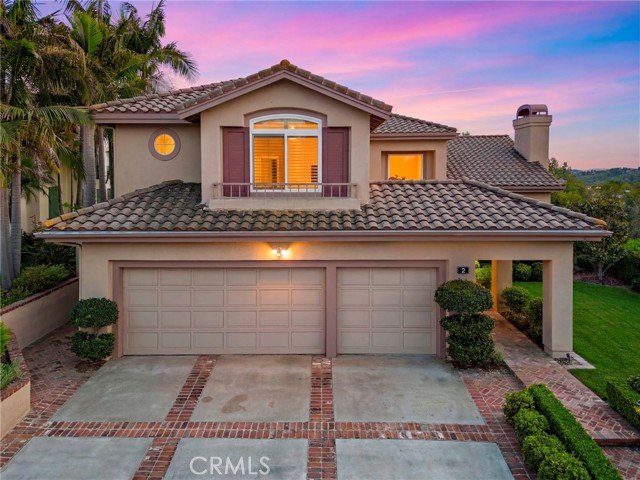
Beds Gracefully positioned at the entrance of a quiet cul-de-sac, this inviting Hillsboro residence enjoys a coveted corner-lot setting and is enhanced by a beautiful mature tree that provides standout curb appeal from the moment you arrive. Located within the guard-gated community of Coto de Caza, the home offers a thoughtful blend of comfort, functionality, and timeless appeal. Set on an expansive 9,900 sq ft lot, the two-story home spans approximately 3,170 sq ft and features four bedrooms and three bathrooms, including a highly desirable main-floor bedroom and full bath—ideal for guests, multigenerational living, or a private home office. Natural light fills the living spaces, and the flowing floor plan creates an easy, welcoming connection between rooms for everyday living and entertaining. Thoughtfully updated for both efficiency and peace of mind, the home includes energy-efficient solar, recent repiping, and newly installed windows—enhancements that contribute to long-term value and everyday comfort. Additional highlights include a three-car garage and a private backyard retreat—ideal for relaxing, dining, or enjoying the tranquil setting without excessive upkeep. Lovingly maintained and thoughtfully prepared, this home is ready for its next chapter in one of Orange County’s most sought-after communities.
Ventura, CA 93003
2436
sqft4
Baths4
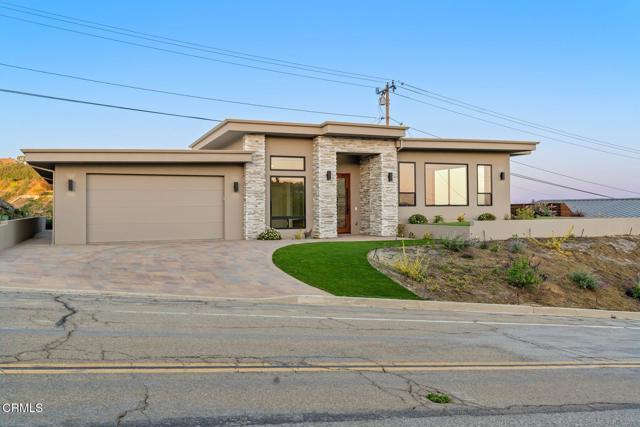
Beds PRICED TO SELL! Experience modern coastal living at its finest in this brand-new 2,436 sq ft home in Ventura's coveted Ondulando neighborhood. Offering 4 bedrooms and 3.5 bathrooms, this thoughtfully designed residence is perfect for effortless entertaining and relaxed everyday living.Floor-to-ceiling Milgard windows and Western Window Systems doors in the kitchen and primary suite fill the home with natural light and frame breathtaking views -- sweeping ocean and island vistas by day, and Ojai's iconic 'pink moment' sunsets in the evening.The heart of the home is an expansive open-concept living space featuring warm engineered hardwood floors and elegant quartzite surfaces. The chef's kitchen stands out as a true showpiece, equipped with premium Sub-Zero, Wolf, and Cove appliances.Step outside to your private outdoor patio, where serene coastal views create the ideal setting for entertaining or quiet evenings. Fully owned solar panels provide exceptional energy efficiency, while the exclusive amenities of the Ondulando Club (including pool, tennis, and pickleball) are just moments away.Every detail has been carefully considered to create a seamless blend of indoor and outdoor living. The four spacious bedrooms offer privacy and comfort, while the open living areas provide a welcoming backdrop for family gatherings and entertaining friends.Never lived in and move-in ready, this exceptional home presents a rare opportunity to enjoy brand-new luxury, stunning ocean vistas, and Ventura's coveted hillside lifestyle -- all in one remarkable address.
Thousand Oaks, CA 91320
4205
sqft6
Baths5
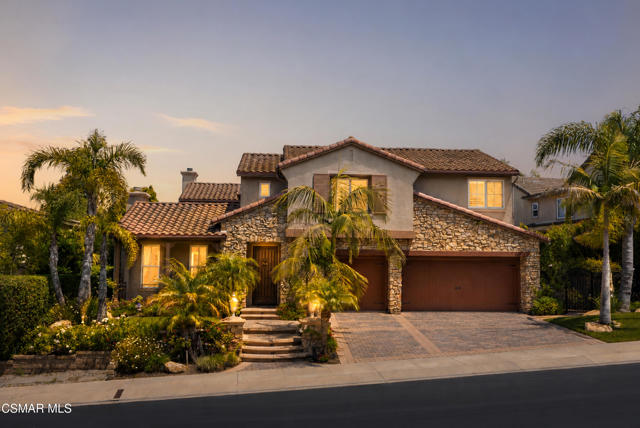
Beds How do you say the perfect floor plan in a way that truly conveys that it is, in fact, the perfect floor plan? Such is 1508 Warm Springs Ave. in beautiful Guard gated Rancho Conejo. With over 4200 ft., 5 bedrooms, 5.5 baths (each having their own ensuite), dramatic finishes, the perfect open concept great room and entertainers yard. This home aspires perfection and achieves it. Gorgeous Cabinetry, beveled edge Walnut flooring and elegant appliances, designed to inspire your inner chef. Each bedroom is spacious and features a private bath. The primary includes Designer closets with all the accoutrements and an elegant bath with separate vanities, marble counters and surrounds and built-in galore. The three-car garage has wonderful storage and a Tesla charger included, and like all great homes the backyard, of course, is where the magic happens with a inground spa highlighted by fire pots, and a sheer waterfall. The barbecue and bar are massive and able to entertain your entire entourage. You can even watch the fireworks from your backyard on Fourth of July. This home is exceptionally clean and can be sold furnished for the right price. Close to the mall, the freeway, the hospital and all the shopping and dining you could ever want. Great schools too!
Irvine, CA 92620
2011
sqft3
Baths4
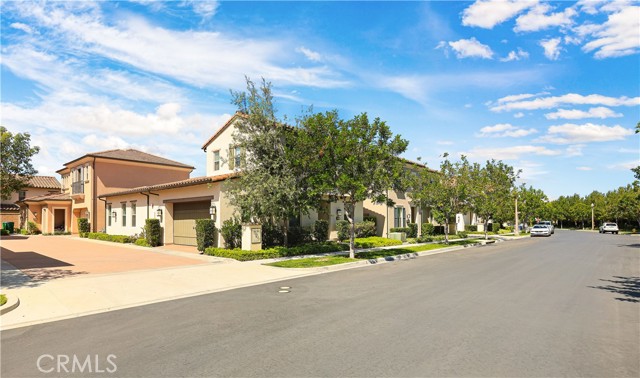
Beds DETACHED HOME.FIRST FLOOR MASTER BEDROOM .Located in the highly sought-after “Marin” community within Eastwood Village, this beautiful detached home perfectly blends luxury, comfort, and modern California living. Situated on a quiet interior location with ample street parking in front, the home showcases model-home quality condition and sophisticated upgrades throughout . Designed with a bright and open floor plan, this residence features 3 spacious bedrooms, a versatile office/den space, and 3 bathrooms, offering comfort and functionality for the entire family. The highly desirable main-level primary suite provides privacy and convenience, complete with a spa-inspired bathroom, elegant coffered ceilings, and a warm yet luxurious ambiance. The gourmet chef’s kitchen is beautifully appointed with white cabinetry, premium quartz countertops, a large center island, full backsplash, walk-in pantry, and professional-grade stainless steel appliances. The expansive great room seamlessly connects to the beautifully landscaped backyard through large sliding doors, creating the perfect indoor-outdoor lifestyle experience. Additional upgrades include wood flooring, recessed lighting, soaring ceilings, plantation shutters and Roman shades, a tankless water heater, surround sound pre-wiring, freshly painted interiors, and a convenient main-floor laundry room with sink and built-in cabinetry. Residents enjoy resort-style amenities within walking distance, including pools and spas, tennis courts, basketball courts, BBQ areas, playgrounds, parks, and scenic walking trails. The home is also conveniently located near Jeffrey Open Space Trail, ideal for outdoor recreation and relaxation. Award-winning schools including Eastwood Elementary School, Sierra Vista Middle School, and Northwood High School further enhance the appeal of this exceptional home. In addition, the property offers excellent access to shopping, dining, entertainment, and major freeways, while being conveniently close to University of California, Irvine, John Wayne Airport, and the beautiful beaches of Laguna Beach. Don’t miss this rare opportunity to own a truly special home in one of Irvine’s most desirable communities.
Winchester, CA 92596
1690
sqft2
Baths3
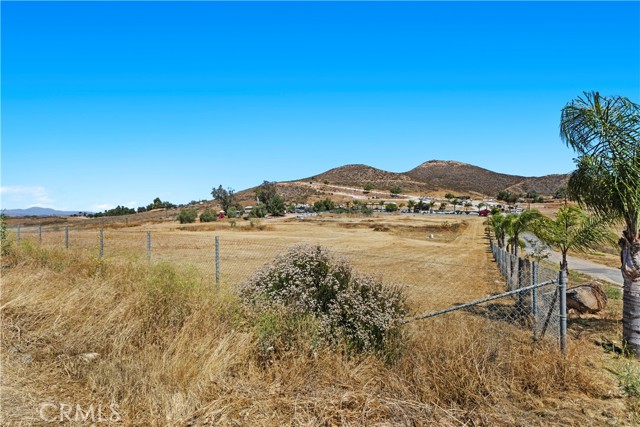
Beds THIS PROPERTY IS LOCATED IN THE PATH OF GROWTH WITH LOT'S OF POTENTIAL! PROPERTY CONSISTS OF TWO PARCEL APN 472-090-019 WHICH IS 7.29 ACRES AND APN 472-090-026 WHICH IS 1.21 ACRES FOR A TOTAL OF 8.50 ACES. THERE IS TWO 10 ACRE PARCELS RIGHT NEXT TO THIS ONE ON THE WEST SIDE WHICH CAN BE BOUGHT SEPARETLY. THERE IS SEVERAL NEW DEVELPOMENTS IN THE AREA NEAR BY, COME CHECK IT OUT.
San Diego, CA 92110
0
sqft0
Baths0
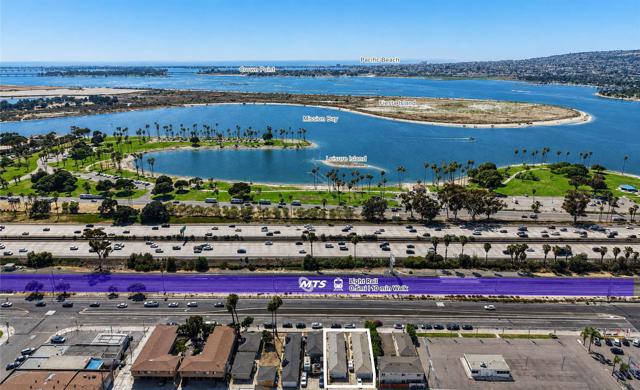
Beds Vacant four-unit investment opportunity in Bay Park, consisting of two duplexes with detached rear garages. The property offers flexibility for an investor or developer to renovate and reposition the existing residences, with potential to convert the garages into two additional dwelling units, subject to City approval. The current unit mix includes one- and two-bedroom floor plans, and the vacant condition allows a new owner to begin improvements and establish market rents without relocating existing tenants. The site may also offer longer-term redevelopment potential under current zoning and applicable housing programs. Conveniently located near the Morena/Linda Vista Trolley Station, Mission Bay, USD, major employment centers, shopping, dining, and freeway access. Buyer to independently verify zoning, allowable density, development potential, ADU feasibility, square footage, and all property information with the appropriate agencies.
Long Beach, CA 90804
0
sqft0
Baths0
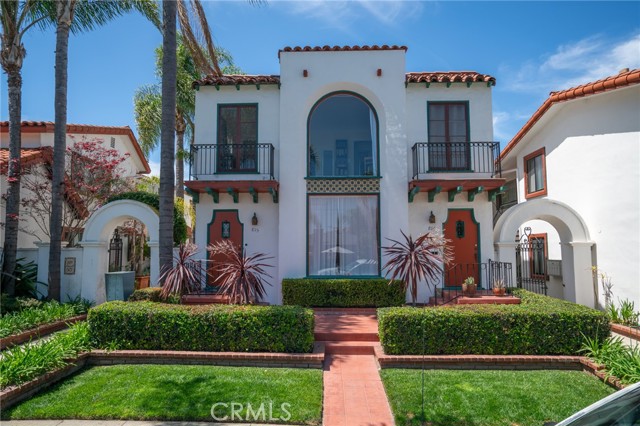
Beds 815 Roswell Avenue is a 3-unit multifamily investment property located in Long Beach, California. 815 Roswell Avenue is a distinctive Spanish-style property featuring attractive period architecture, meticulous landscaping and a well-maintained residential setting. Originally configured as 4 units, ownership combined the 2 rear 2-bedroom townhomes to create an expansive 4-bedroom owner’s residence, which they occupied for many years. The resulting floor plan provides a unique offering within a small multifamily property, further complemented by a large private rooftop deck with a built-in BBQ. The property has been maintained in excellent condition and benefits from several completed capital improvements. The front units feature new electrical panels, while the panels serving the rear residence were previously upgraded. The roof was replaced approximately 2 years ago and consists of tile roofing with flat composition sections. 815 Roswell Avenue also shares a quaint landscaped courtyard with neighboring 807 Roswell Avenue. The courtyard features a built-in fountain, mature landscaping and architectural detailing consistent with the Spanish-style character of the properties, creating an attractive common-area environment for residents. The property benefits from a highly desirable Long Beach location approximately 1 block from Wilson High School and just blocks from Recreation Park, a setting that complements its larger multi-bedroom floor plans. Belmont Shore and the 2nd Street commercial corridor, California State University, Long Beach, and Retro Row are also a short drive away, providing convenient access to some of the city’s most prominent shopping, dining, recreation and educational destinations. 815 Roswell Avenue is being offered in conjunction with the neighboring 4-unit property at 807 Roswell Avenue and the 9-unit property at 825 Roswell Avenue. Each property is available for separate acquisition or may be purchased together, creating a rare opportunity to acquire 3 contiguous multifamily properties and establish a larger ownership presence along a single Long Beach block.
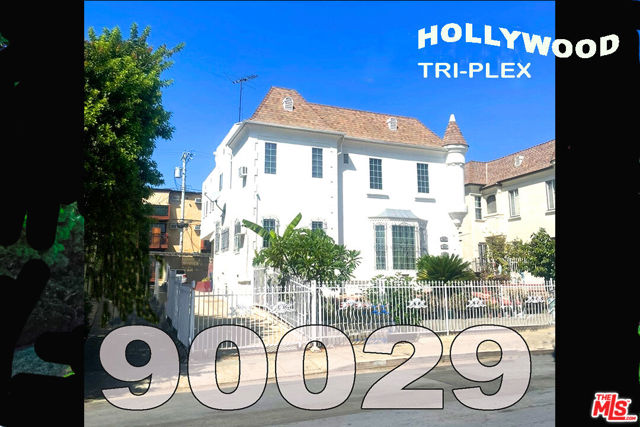
Los Angeles, CA 90029
0
sqft0
Baths0
Beds THE PERFECT HOLLYWOOD 90029 OWNER USER MASSIVE 4,040 SQ FT 1937 FRENCH NORMANDIE TRI-PLEX . This is gorgeous ! Drive By this !!!! You will like what you see !!! If you like it ......call for showing !!!. Very well maintained landscaping with a fountain. 3 huge 2 bedroom units. Each unlt is 2 story with Bedrooms upstairs. It's like living in a home PERFECT FOR AN OWNER USER ! In the back yard is a structure that could be very easy converted into an ADU. Thus giving you more income and have a 4 PLEX ! EASY TO SHOW, WITH FANTASTIC UPSIDE POTENTIAL. CALL AGENT FOR MORE DETAILS. THIS IS A BEAUTIFUL PRIDE OF OWNERSHIP PROPERTY !!!!
Page 0 of 0


