

San Bernardino, CA 92410
$1,900,000
0
sqft0
Baths0
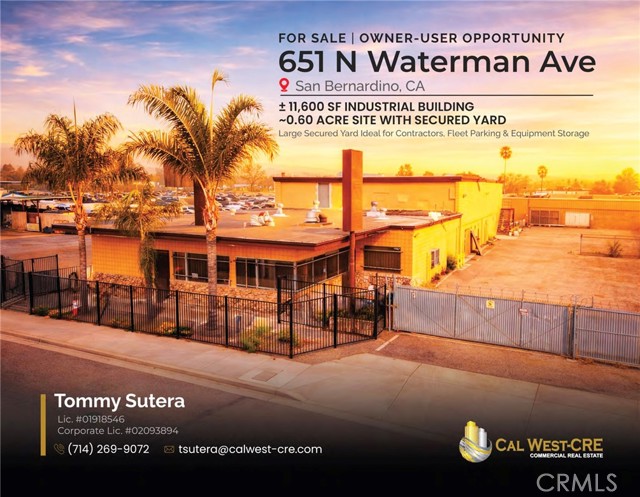
Beds Rare owner-user industrial opportunity featuring a ±12,140 SF industrial building situated on approximately 0.45 acres with a large secured and gated yard. Ideally suited for contractors, fleet operators, equipment rental companies, logistics users, trade schools, commissary kitchen operators, and businesses requiring a combination of building area and secure outdoor storage. The property offers excellent visibility along N. Waterman Avenue with approximately 18,565 vehicles per day, immediate access to Interstate 10, and a strategic location within one of San Bernardino's primary industrial corridors. Features include Commercial General zoning, 600-amp electrical service, ceiling heights ranging from approximately 10 to 20 feet, private gated parking, high-definition security camera systems, and flexible interior space adaptable to a variety of industrial and operational uses. This property presents a unique opportunity for an owner-user to acquire a highly functional facility with significant yard area, strong freeway access, and SBA financing potential. Buyer to verify all information, zoning, and permitted uses with the City of San Bernardino.
Baldwin Park, CA 91706
0
sqft0
Baths0
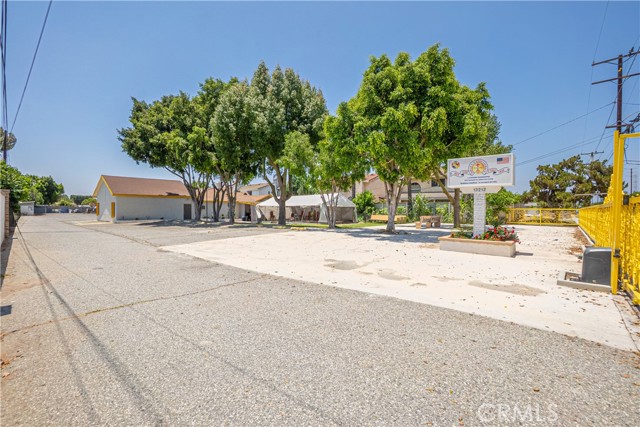
Beds Prime opportunity to acquire a 3,360 Sq Ft freestanding building with a Lot Sq Ft of over 30,000+ of land in the heart of Baldwin Park. This property is currently being used as a church/religious facility. The property includes a gated on-site private parking space for multiple vehicles, providing convenience for church members & guests. The property has great potential as an investment for creative and community oriented multi-generational living. Property is zoned BPR1*. Francisquito Avenue is close to a wide variety of retail shopping, restaurants and community services. The surrounding area is rapidly expanding with new retail business. Great investment opportunity. Good potential. All prospective buyers/developers should conduct their own independent investigation of development potential of the site and verify all the information. Seller is not making any representation or guarantee as to the accuracy of the information.
Carlsbad, CA 92011
3112
sqft4
Baths4

Beds Upon entering this stunning Mar Fiore home, attention is drawn to what could be described as a coastal sanctuary. Scenic panoramic canyon views greet you and many upgrades will delight the most discerning Buyers. This beautiful home offers a rare opportunity to purchase a sense of tranquility and escape. The master bedroom's views of the Eucalyptus groves and canyon are sure to set a serene mood for the day. Third car garage can be converted to downstairs bedroom, with bath (plans available) or an ADU for a family member or tenant (no current plan exists for that option). Panoramic views from the dinning and living rooms greet you. To the left you will discover a powder room and large remodeled kitchen with custom Thomasville cabinetry and cozy breakfast nook and family room offering canyon views. The fourth bedroom with ensuite offers a door that leads to a Romeo and Juliet balcony overlooking the front courtyard. Two bedrooms are located on the other side and share a Jack & Jill bathroom. AWARD WINNING schools, Aviara Oaks Middle & Elementary, miles of walking trails, minutes to the beach, Park Hyatt & Four Seasons Residence Club, golf at the World Class Arnold Palmer Designed Aviara Golf Course/Club with 18 of some of the most scenic holes of golf in the world, Legoland, shopping and Cineapolis Theatre. Home owners enjoy benefits at world class Park Hyatt Hotel.
Ventura, CA 93001
2628
sqft3
Baths3
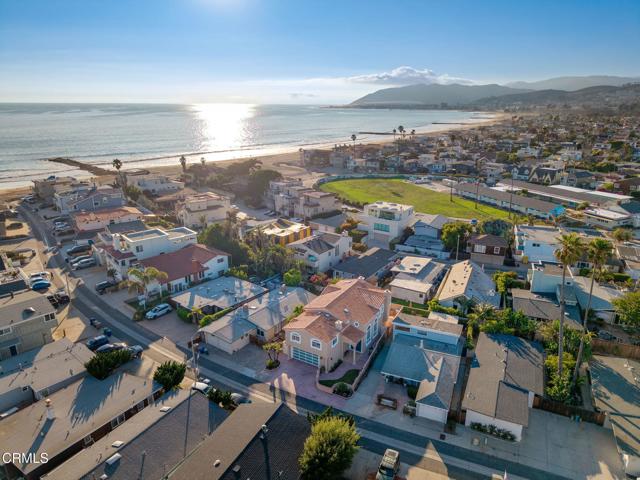
Beds Spacious Beach Home | Pierpont, VenturaWelcome to your dream coastal retreat--ideally situated on one of the most coveted lanes in Pierpont Beach. Just a few homes from the sand, this move-in ready home combines elegant comfort with an unbeatable location and picturesque views.Inside, you'll find a beautifully staged open floor plan featuring a spacious great room with fireplace, a formal dining area, and a chef's kitchen outfitted with sleek GE Profile stainless steel appliances and a Blaze built-in BBQ just outside for seamless entertaining.A dramatic curved staircase sets the tone in the entryway, leading upstairs to a generously sized primary suite complete with its own fireplace, a spa-like ensuite bath with jetted tub, and abundant closet space. The upper level also includes a versatile bonus room, perfect for a home office, game room, or library, as well as additional bedrooms offering comfort and privacy for family or guests.Thoughtful upgrades and features include:*Three fireplaces throughout the home*A dedicated laundry room and butler's pantry for added convenience and storage*Ample built-ins and closet space throughout*Updated landscaping and fresh interior/exterior paint*A private outdoor entertaining area with fireplace and built-in BBQUnbeatable Location:*PIERPONT BEACH NEIGHBORHOOD*Easily walk to Vons, Starbucks, Pierpont Elementary School, local restaurants, the dry cleaner, and pharmacy. Enjoy quick access to Ventura Harbor, Marina Park, Ventura State Beach, the Pier, and vibrant Downtown Ventura shops and nightlife. Live the Pierpont lifestyle--schedule your private showing today!
Rancho Mission Viejo, CA 92694
3211
sqft5
Baths4
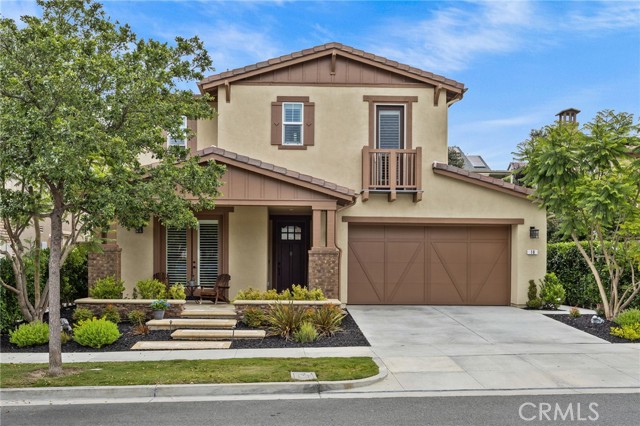
Beds $30,000 SELLER CREDIT — rate buydown, closing costs, or upgrades. No lender requirement, no strings. The largest Cirrus plan Meritage built in Esencia — 3,211 sq ft, four en-suite bedrooms, 4.5 baths, formal dining/flex room, and a rare 3-car garage on a quiet interior street. Outdoor living already finished: Tuscany travertine, built-in fire pit, mature landscaping, and an oversized side yard with room for a putting green or dog run. Not a post-close project. Nobody shares a bathroom. The downstairs guest suite has a full bath and private exterior entrance — multigenerational living already built. Upstairs: dedicated office, expansive loft, primary suite with private balcony, spa bath, dual walk-in closets. Open great room, kitchen with oversized quartz island, professional appliances, white cabinetry. New HVAC, premium exterior paint, plantation shutters throughout. Fully owned 9.45 kW solar, 28 panels — not leased, no PPA, no transfer approval. Grandfathered NEM 2.0 at full retail export credit, unavailable on any system installed today including new construction. SDG&E true-up for the year ending October 2025: $231.89 — for the entire year, while charging an EV at home. Wired for 240V Level 2 charger in the garage. Walk to Esencia K-8. Steps to RMV pools, fitness centers, sports park, farmers market, and Canyon Coffee House. Move-in ready. Fast, flexible close available.
San Juan Capistrano, CA 92675
2978
sqft3
Baths4
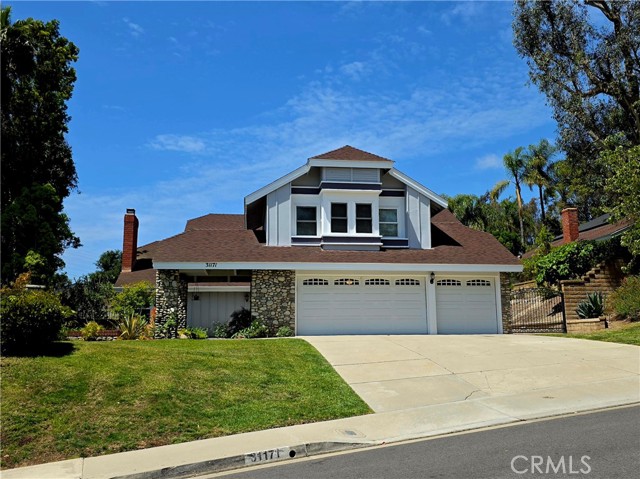
Beds Single-level living with main-floor primary bedroom suite. Nestled on a quiet cul-de-sac in the highly desirable Belford Terrace, this beautifully-refreshed and meticulously-maintained residence lives like a modern single-level home, featuring a spacious main-floor primary suite and expansive everyday living spaces all on the ground level. Set on a generous lot with mountain and equestrian valley views, the home offers an exceptional blend of privacy, comfort, and value with no HOA, Mello Roos or private transfer tax. Fresh neutral interiors, soaring ceilings, abundant natural light, and three fireplaces create a warm yet sophisticated atmosphere throughout. The spacious primary suite features vaulted ceilings, a walk-in closet, dual vanities, and separate privacy rooms for the soaking tub, shower, and water closet. Designed for both entertaining and daily living, the home also offers formal living and dining spaces, an oversized family room with wet bar and extensive storage, and a bright white kitchen with updated black accents and sunny breakfast nook. Upstairs includes three spacious bedrooms, a large bonus room with panoramic hillside views, and flexible potential for a secondary bedroom suite or media retreat. Complete with a 3-car garage, oversized driveway, large surrounding yard, and access to top schools, trails, and equestrian amenities, this is a rare opportunity to own in one of San Juan Capistrano’s most sought-after communities where pride of ownership and estate-level values have continued to rise.
Big Bear Lake, CA 92315
4304
sqft5
Baths4
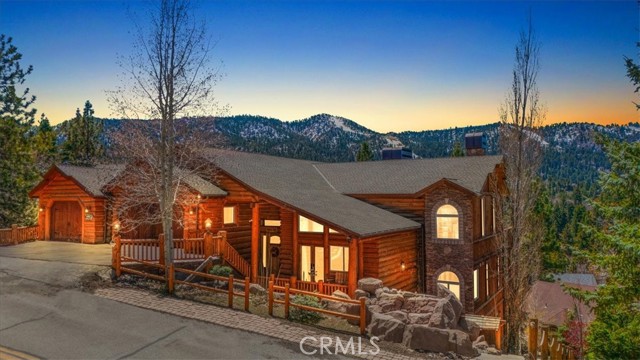
Beds This epic custom-built log home has some of the most commanding views of the lake and ski-slopes in Moonridge. The pinnacle of luxury, this property has so many amazing amenities! Gourmet stainless-steel kitchen open to massive dining room with wide views of the slopes through the full wall of display windows accented by log and stonework; Five stone fireplaces including one at the deck across from the spa just outside the primary suite and one inside the primary suite along with a wet bar; detailed artisanal work in the custom laid mosaic floor tiles, custom carved fireplace mantles with artistic details, and layers upon layers of knotty-pine log accents. This property has many entertaining spaces inside and out, including a parlor off the entry with a fireplace, lofted game room with another fireplace, wet bar and counter seating, a shady front porch, a deck off the loft with lake views, a deck off the dining area with ski slope views, a secluded deck off the primary suite with spa, and a deck off the ground floor with more views. There’s also a fifth sleeping area off the lower hallway. In addition to the mountain charms, this home has modern features such as Nest Thermostats, exterior cameras, two dual-zoned forced-air heating units, air-conditioning unit on the top floor, two tankless water heaters, heated driveway, heated towel-rod and travertine floors in the primary suite, a gorgeous outdoor water feature, and three-car attached garage. Located near ski slopes, national forest hiking trails, shopping and dining, events and activities, this property has been a successful vacation rental and could make a wonderful family getaway or peaceful residence where the closeness to nature makes profound memories.
Rancho Santa Margarita, CA 92679
3234
sqft4
Baths5
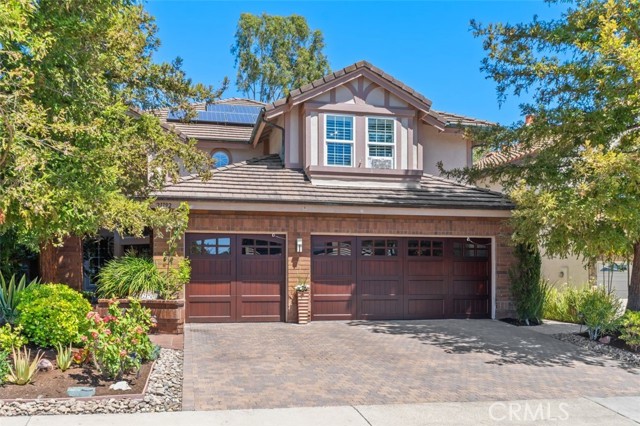
Beds Welcome to this stunning 5-bedroom, 3.5-bath executive home offering 3,234 SqFt of beautifully appointed living space in a prestigious guard-gated community. A custom brick paver driveway leads to a private courtyard with dramatic double doors and leaded glass entry. Inside, soaring vaulted ceilings, travertine tile floors, and crown molding define the formal living room, flowing into the dining room with a striking tray ceiling. The remodeled chef's kitchen features granite countertops, stainless steel appliances, a gas cooktop island, and white cabinetry with gold hardware. The adjacent family room with fireplace, eating area, and wet bar creates the perfect hub for daily living. A main-level bedroom with ensuite step-in shower, lighted vanity mirror, and walk-in closet offers ideal multigenerational or guest accommodations. The library is a versatile space featuring custom built in cabinetry could serve as an additional bedroom. A powder room with travertine tile and granite vanity adds a refined touch. Upstairs, a loft leads to the primary suite with hardwood floors, plantation shutters, private balcony, and a two-sided fireplace shared with the spa bath featuring a soaking tub, glass shower, and dual walk-in closets. Additional bedrooms offer spacious closets and an updated Jack and Jill bath. A 5th bedroom with built-in desk and cabinetry completes the upper level. Outside, enjoy a custom salt water pool with rock waterfall spa, covered poolside lanai, built-in BBQ island, and professional landscaping. Solar panels, dual AC units, and a 3-car garage with epoxy flooring and Tesla EV charger round out this exceptional home. Rancho Cielo residents enjoy a community pool and spa, tennis and basketball courts, park, and scenic hillside trails. Located near lakeside dining, boutique shopping, award-winning schools, and the vibrant heart of Rancho Santa Margarita.
San Jose, CA 95128
2055
sqft3
Baths4
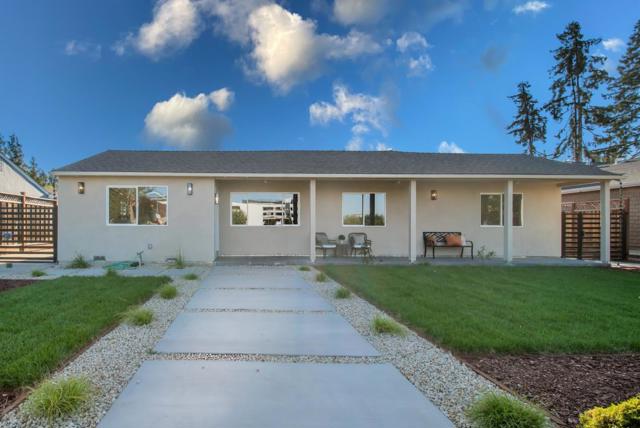
Beds Completely renovated in 2026, this exceptional 4BD/3BA home sits on an expansive 9,000+ sq ft lot, showcasing contemporary design and high-end finishes throughout. Filled with natural light, the open-concept floor plan offers comfortable modern living. A beautifully landscaped front yard enhances the home's curb appeal. The spacious living room with a modern electric fireplace flows into the dining area and chef's kitchen featuring quartz countertops, a waterfall peninsula with bar seating and new stainless-steel appliances. A separate family room with a wet bar provides additional space for entertaining. The luxurious primary suite offers a walk-in closet and a spa-inspired ensuite featuring premium designer fixtures, elegant tile work and contemporary finishes. Two additional bathrooms are beautifully renovated with high-end materials, modern vanities, premium fixtures and upscale finishes. The spacious, low-maintenance backyard features a newly paved concrete patio, perfect for outdoor living or future customization. A detached bonus room offers flexible space for an office or gym. Ideally located just minutes from Santana Row, Westfield Valley Fair, Downtown Campbell and major Silicon Valley employers including NVIDIA and Apple, with convenient access to I-880 and I-280.
Page 0 of 0


