

Murrieta, CA 92562
$1,899,999
4658
sqft4
Baths3
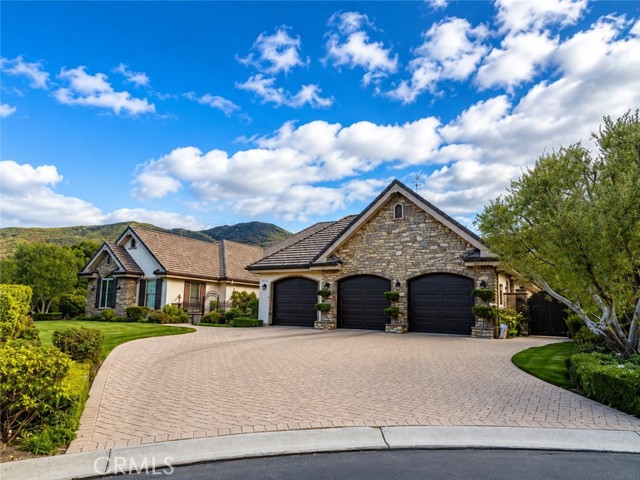
Beds BACK ON MARKET — Previous escrow cancelled. No fault of seller or property. Welcome to 22121 Lynx Court, a custom-built single-story estate on a quiet cul-de-sac in the prestigious gated Bear Creek community. Offering 4,658 square feet, this exceptional residence features three bedrooms, three-and-a-half bathrooms, a private office or optional game room, timeless architectural details, beautiful views, and remarkable privacy. A charming front courtyard leads to grand double entry doors and an impressive foyer showcasing the home’s craftsmanship and spacious design. Formal living and dining rooms provide elegant entertaining spaces, while the expansive chef’s kitchen features a large center island, abundant cabinetry, generous counter space, quality appliances, two ovens, two warming drawers, and a beverage station with wine and concealed beverage refrigerators. The kitchen opens to an inviting family room with a fireplace and custom floor-to-ceiling built-in bookshelves. Additional custom cabinetry and bookshelves line the hallway, adding character and storage. The spacious primary suite offers a spa-inspired bath with dual vanities, walk-in shower, soaking tub, and two walk-in closets. The generously sized women’s closet features custom cabinetry, shelving, and dedicated storage for clothing, shoes, handbags, jewelry, and accessories. French doors open directly to the backyard and private spa. The flexible office may also serve as a game room, library, hobby room, or guest space. On the opposite side of the home are two additional bedrooms, well-appointed bathrooms, a walk-in linen closet, coat closet, and spacious laundry room. The oversized three-car garage includes extensive custom built-in cabinetry for outstanding storage and workspace. French doors open to a private backyard retreat with a covered patio, built-in BBQ island, spa, built-in fire pit, lawn areas, and expansive side yards. Backing to open space with no rear neighbors, the property offers tranquil views of mature landscaping and surrounding hills. Conveniently located near highly rated schools, parks, shopping, and dining, this one-of-a-kind estate offers luxury, privacy, storage, energy efficiency, and the sought-after Bear Creek lifestyle. PAID SOLAR WITH 36 PANELS
Ladera Ranch, CA 92694
3071
sqft4
Baths4
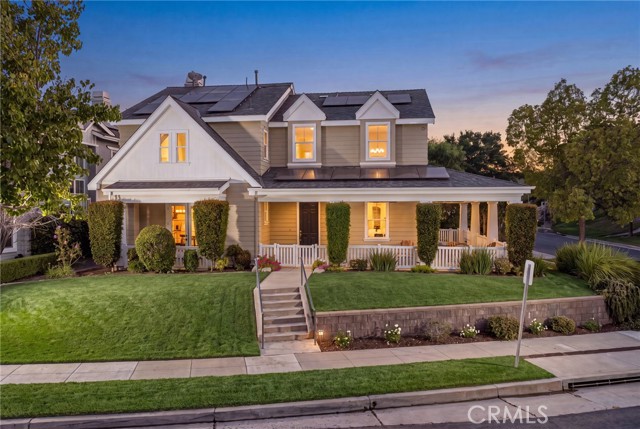
Beds A rare opportunity to own a home rebuilt to New Construction standards, this residence showcases exceptional craftsmanship and timeless architecture. Situated on an expansive corner lot, the inviting wrap-around covered porch creates a seamless indoor-outdoor connection. Offering 4 bedrooms, an expansive loft that can easily function as a 5th bedroom, and 3.5 baths, this exceptional home blends thoughtful design with modern luxury. Step inside to soaring ceilings, beautiful wood flooring, designer lighting, and abundant natural light. The welcoming entry opens to the formal living and dining rooms before flowing into the spacious family room, where a dramatic stacked stone fireplace creates the perfect gathering space. The chef's kitchen overlooks the family room and features quartz countertops, a KitchenAid 5-burner gas cooktop, Maytag fingerprint-resistant dishwasher, Vikio range hood, generous prep space, and an open-concept design ideal for everyday living and entertaining. Upstairs, the luxurious primary suite serves as a private retreat with a spa-inspired bath featuring dual vanities, a soaking tub, oversized walk-in shower, and a spacious walk-in closet. Two secondary bedrooms share a beautifully remodeled Hollywood-style bath, each with its own private vanity. The expansive loft provides incredible flexibility as an optional fifth bedroom, media room, home office, fitness studio, or game room. Completing the versatile floor plan is a private suite with its own entrance, full bath, and dedicated HVAC, making it ideal for multigenerational living, extended family, guests, a home office, or income-producing potential. The backyard is designed for year-round entertaining with a built-in BBQ, outdoor fireplace, and multiple gathering spaces perfect for hosting family and friends. Far beyond a cosmetic renovation, this extensive rebuild includes a new roof, all-new PEX plumbing, updated electrical with a new panel, EV charging capability, owned solar, and extensive interior improvements throughout, delivering the quality, efficiency, and peace of mind buyers associate with New Construction. Enjoy the Ladera Ranch lifestyle with resort-style pools, a water park, skate park, clubhouses, hiking and biking trails, pickleball, tennis and basketball courts, dog parks, award-winning schools, year-round community events, concerts in the park, scenic paseos connecting every neighborhood, and Cox high-speed internet included in the HOA.
Los Angeles, CA 90043
0
sqft0
Baths0
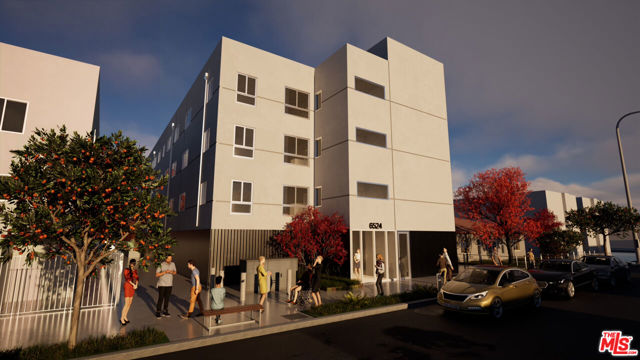
Beds Welcome to 6526 Brynhurst a fully entitled, RTI( Ready to Issue) in hand permits ready to build, 100% Affordable ED1 project featuring 64 units plus a managers office that can be converted into a unit, 55-1 bedroom, 9- studios across a Type V, four story, fully stacked designed which features all wood frame floors. This design has a significant savings in construction costs and time maximizing the most units with the lowest construction costs compared to 5 stories and higher. The property is located in Hyde park which is just outside the border of the City of Inglewood, while being able to deal with Los Angeles Building and Safety codes, and inspections. The area is surrounded by brand new construction apartment/retail buildings all over and directly across the street from the site, the City of LA purchased a 5 story 41 unit building for $17.3 million as part of the Project Homekey, $421k per door. The property is located in a TOC Tier 3 area, walking distance to the dynamic and new Crenshaw metro rail line, Restaurants, and close to SOFI STADIUM( home of the 2026 World Cup & 2028 Olympics), KIA FORUM, LAX, HOLLYWOOD PARK, Intuit Dome, and Baldwin Hills Crenshaw Plaza, a $1 Billion retransformation project . The building is fully 100% ADA Compliant for seniors but the housing covenant allows to rent to anyone. The new design features no parking with 32,252 square feet of building area and there are several contractor bids in hand. Each floor has a laundry room, outdoor bicycle area and storage. The property is currently a 100% Fully vacant Fourplex, located close to West Adams, Downtown, Culver City and minutes from the soaring employment hub of Inglewood that continues to grow daily. A developer can break ground right away and there has been a lot of money invested in the area. Buyer to Verify all!
Sunnyvale, CA 94087
1145
sqft2
Baths3
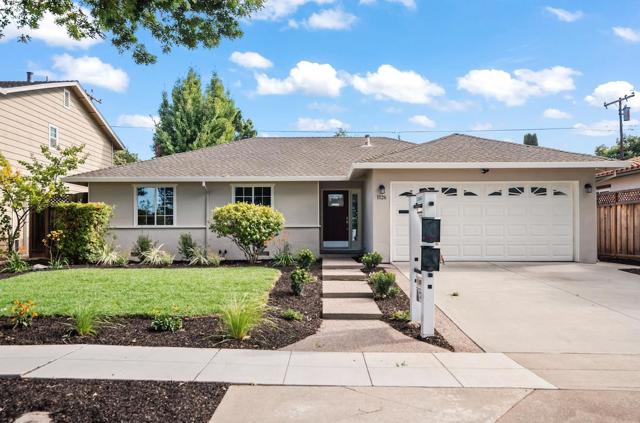
Beds Unbeatable Silicon Valley location with exquisite outdoor spaces! Enter into a welcoming living room with large windows that let in an abundance of natural light. The eat-in kitchen features stainless steel appliances, generous cabinetry, & built-in spice rack. A convenient utility room with laundry & pantry connects to an adjacent half bathroom. The updated hall bathroom includes lovely new tilework, bidet, & ample storage. Outside, the backyard is anchored by established trees, paved seating areas, pops of color from gorgeous flowering plants, & a large side yard offering additional storage space. Or, there's plenty of room to expand into the backyard, if desired (buyer to verify). Set on a tree-lined street, this home is in an ideal location close to public parks, minutes to Downtown Sunnyvale's historic Murphy Avenue with eclectic shops & local restaurants, near the Sunnyvale Public Library, & with easy access to major commuter routes. Near top tech employers & high-end amenities like Zanotto's Sunnyvale Market & 99 Ranch Market. Plus, students have access to top schools in 2025 California Distinguished School Cherry Chase Elementary, 2026 California Distinguished School Sunnyvale Middle, & nationally-ranked Homestead High (#44 in STEM high schools) (buyer to verify)!
Burlingame, CA 94010
0
sqft0
Baths0
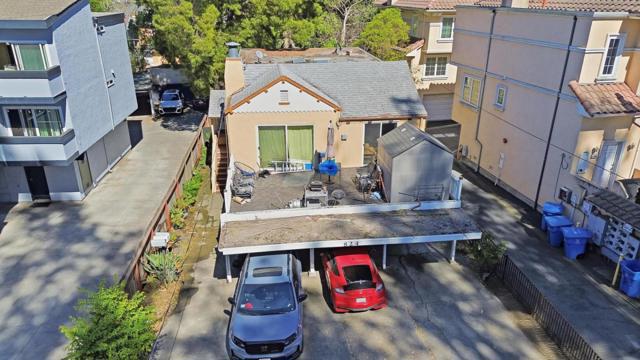
Beds Exceptional Multi-Unit Investment in Prime Burlingame Location Welcome to 824 El Camino Real a rare opportunity to own a fully leased triplex in the heart of Burlingame. This well-maintained property offers three income-producing units, each with strong rental demand, separate utilities, and on-site parking. Located just blocks from transit, shops, dining, and major commuter routes, this asset combines consistent cash flow with long-term appreciation potential. Whether youre looking to expand your portfolio, complete a 1031 exchange, or explore owner-occupancy with income offset, this property checks all the boxes. The layout, condition, and location make it ideal for both seasoned investors and first-time multi-unit buyers. Dont miss this rare chance to secure a high-performing asset in one of the Peninsulas most sought-after markets.
Los Angeles, CA 90046
2324
sqft3
Baths5
Beds Tucked behind tall hedges on a quiet, elevated cul-de-sac, this 1925 Spanish Colonial Revival blends timeless character with modern comfort on an exceptionally private, expansive lot. Sunlight pours through graceful, floor-to-ceiling arched windows, illuminating a living room anchored by a classic period fireplace and opening to a charming front courtyard, an ideal spot for morning coffee or golden-hour gatherings. The layout features 5 bedrooms and 3 baths, plus a flex bonus room perfect for an office or creative studio. The main-level primary suite offers a walk-in closet and a sleek, updated bath with an oversized shower and dual-sink vanity. Everyday living is effortless with a dedicated laundry room and plentiful storage, including two cellar spaces. Out back, resort vibes take over: a saltwater pool sits amid lush landscaping with hillside outlooksmade for entertaining or a quiet retreat. The property's siting and mature greenery deliver exceptional privacy rarely found in the Hills. Adding to its rarity, this home includes an additional adjoining lot, creating an enormous estate with endless possibilities; expand, build a guest house, or craft your dream outdoor sanctuary. All of this in the sought-after Hollywood Hills pocket, moments to hiking trails, canyon roads, and city conveniences. Images are from when the home was previously listed and do not depict its current condition.

Lake Forest, CA 92610
2661
sqft4
Baths5
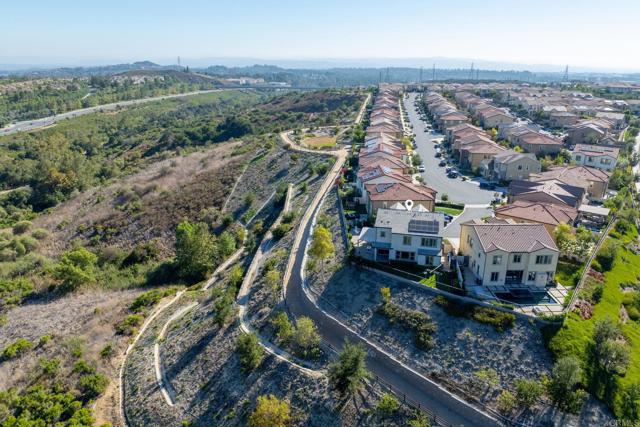
Beds Welcome to the BEST VIEWS in the neighborhood! Presenting 1832 Aliso Canyon Drive, an exceptional five-bedroom, four-bathroom residence perfectly positioned on one of the most desirable cul-de-sac lots within the prestigious gated community of IronRidge. With breathtaking, unobstructed views of Santiago and Modjeska Peaks from nearly every room, a sprawling entertainer's backyard, and over $200,000 in thoughtful upgrades, this home offers the perfect blend of luxury, comfort, and everyday living. From the moment you step inside, you're welcomed by light-filled spaces and beautiful luxury vinyl wood flooring that flows throughout the home. The open-concept floor plan is designed for both entertaining and daily life, centered around a stunning gourmet kitchen featuring upgraded quartz countertops, premium Bosch stainless steel appliances, designer cabinetry and hardware, an oversized breakfast bar, a walk-in pantry, and a reverse osmosis water system. The seamless indoor-outdoor lifestyle truly sets this home apart. Situated on one of the largest and most private lots in the neighborhood, the backyard is nothing short of spectacular. Enjoy year-round entertaining beneath the covered pergola with lighting and ceiling fan, gather around the natural gas fire pit, take advantage of the built-in natural gas BBQ connection, or simply relax while taking in the panoramic mountain views. The wraparound yard also offers expansive lawn space for kids and pets, beautiful paver hardscape, automated sprinklers, and additional storage, creating a backyard that is as functional as it is stunning. A desirable first-floor bedroom and full bathroom provide the perfect setup for guests, multigenerational living, or a private home office. Upstairs, you'll find four additional bedrooms, a spacious loft ideal as a media room or second living area, and a luxurious primary suite designed as a true retreat. Wake up to incredible mountain views, enjoy custom electric shades, a beautifully upgraded spa-inspired bathroom, and a professionally designed custom walk-in closet. Every detail has been thoughtfully upgraded, including owned solar, upgraded insulation, electric window shades, built-in Sonos speakers, water softener, upgraded interior paint, Tesla charging station, epoxy garage floors, overhead storage racks, built-in cabinetry, workbench, and paved driveway accents. Additional bedroom upgrades include custom closet systems and upgraded carpeting, while the garage even offers dedicated workout space. Located in the highly sought-after IronRidge community, residents enjoy resort-style amenities including pools, parks, playgrounds, hiking trails, clubhouses, and award-winning schools, all while being conveniently close to shopping, dining, and major commuter routes. This is more than just a home—it's an opportunity to own one of IronRidge's premier properties. With its unmatched lot, incredible mountain views, exceptional upgrades, and spectacular indoor-outdoor living, 1832 Aliso Canyon Drive is a home that truly must be experienced in person.
Rancho Cucamonga, CA 91737
4278
sqft6
Baths5
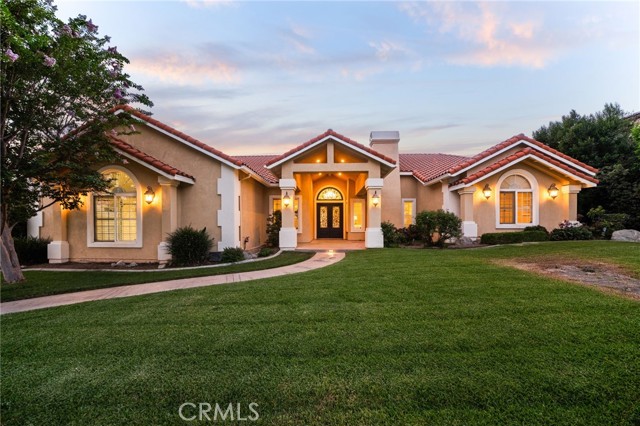
Beds There is a reason buyers wait for the right house in Deer Creek, and this is exactly the kind of opportunity they are waiting for. **5454 Canistel Avenue, Rancho Cucamonga, CA** offers more than 4,200 square feet of true single-story living in one of Rancho Cucamonga’s most recognizable communities. The scale is impressive, but what makes this home special is how comfortably it lives. The open floor plan, 10-foot ceilings, and generous living spaces give you room to spread out, entertain, and actually enjoy the home without feeling disconnected from it. There are 5 bedrooms and 5 bathrooms, and every bedroom has its own private en-suite bath. The kitchen is equipped with top-of-the-line new stainless steel appliances and sits at the center of the home, making it an easy place to gather, host, or start the morning with coffee before the day gets moving. Step outside and the property really earns its Deer Creek address. The backyard has a resort-style pool and spa, outdoor barbecue area, basketball court, gated RV parking, and mature landscaping that gives the space a private, established feel. The big-ticket improvements are already done too, including paid-off solar and a brand-new HVAC system throughout. The 3-car garage offers tall ceilings, abundant storage, and brand-new garage doors. Out front, the manicured green lawn and beautiful white fence give the home the kind of curb appeal that fits right into the heart of iconic Deer Creek. Single-story homes with this much space, this many amenities, and this kind of presence simply do not come up often in Deer Creek. If you have been waiting for the right one, this is the one to see.
San Jose, CA 95136
2533
sqft3
Baths5
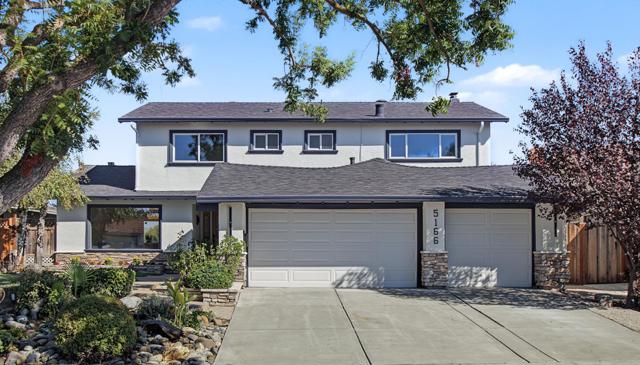
Beds Welcome to this beautifully remodeled and thoughtfully upgraded home, where modern design meets everyday comfort. Extensively renovated with permitted improvements, this exceptional property features quality materials, stylish finishes, and a well-designed floor plan ideal for both everyday living and entertaining. The impressive modern kitchen is the heart of the home, featuring high-end appliances, contemporary cabinetry, and luxurious quartz countertops. The home offers three beautifully upgraded bathrooms, each finished with elegant Spanish tile, high-end vanities, and sophisticated modern details. Additional highlights include two HVAC systems, a new roof, and new recessed lighting throughout. Numerous windows fill the home with abundant natural light, creating bright and welcoming living spaces. The spacious family room provides plenty of room for entertaining guests, relaxing with family, or enjoying movie nights. Step outside to the peaceful backyard with no rear neighbors, offering an open view and a relaxing outdoor setting with added privacy. Come and take a look at this beautyit's even more beautiful in person than the pictures can capture!
Page 0 of 0


