

Arroyo Grande, CA 93420
$1,899,995
4108
sqft3
Baths3
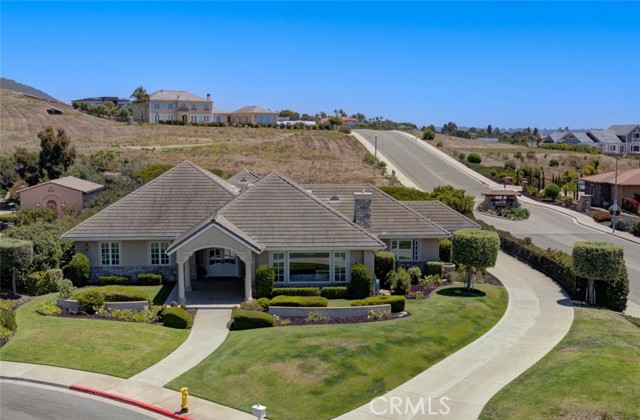
Beds An extraordinary opportunity to own one of Arroyo Grande's premier single-level custom estates, where breathtaking ocean views, timeless architecture, and effortless luxury come together on over half an acre in prestigious Vista Del Mar. This is an exceptional custom residence thoughtfully designed for luxurious Central Coast living. With a long driveway leading to a oversized 3 car garage, this remarkable property showcases outstanding curb appeal, lush, mature landscaping and a stunning front entry. Inside, soaring ceilings, expansive windows, and quality craftsmanship create a light-filled, elegant atmosphere. The spacious living room is perfectly positioned to capture beautiful ocean views, offering an ideal setting for both entertaining and everyday living. The grand kitchen features premium appliances, custom cabinetry, lazy Suzan cabinets and pull-out drawers, generous prep space, Dining nook, patio access, and opens seamlessly to the main living and dining areas. A standout feature of the home is the impressive executive office or library, complete with custom built ins. This flexible space is perfect for working from home, a private study, or can easily serve as a fourth bedroom to accommodate guests or changing needs. The luxurious primary suite provides a peaceful retreat, elegant bathroom with a large bathtub, walk in shower, dual sinks and spacious cabinets, and a spacious walk-in closet. A grand guest suite with an incredible closet, integrated office space and en-suite bathroom provides a secondary primary bedroom. As well as an additional guest bedroom a spacious closet and direct access to a 3/4 bathroom. Step outside to beautifully landscaped grounds, expansive patio with a fire pit, and panoramic coastal vistas that create the perfect backdrop for relaxing, entertaining, and enjoying the Central Coast lifestyle year-round. Additional amenities include, owned solar for low-cost utility bills, high ceilings, exceptional storage, and quality custom finishes. Combining true single-level living, spectacular ocean views, exceptional privacy, and one of Arroyo Grande's most desirable neighborhoods, this is a rare opportunity to own a home that offers luxury, comfort, and lasting value.
San Diego, CA 92101
0
sqft0
Baths0
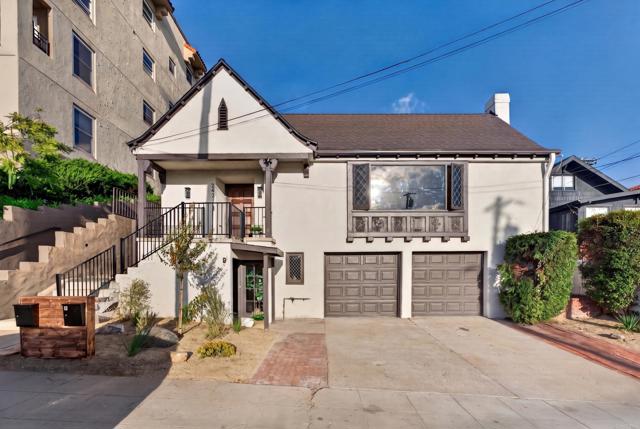
Beds Beautifully renovated duplex in coveted Bankers Hill, (see showing instructions or call) offering two homes for the price of one. This early-1900s Tudor/French Normandy-style Craftsman blends timeless architectural character with thoughtful modern renovations while preserving its historic warmth and integrity. The two-level main residence offers 3 bedrooms, 2.5 baths, and an oversized 2-car garage. Rich period details, abundant natural light, and a west-facing orientation create a warm and inviting living environment. Enjoy views toward Downtown San Diego and the bay/harbor, creating an exceptional backdrop for everyday living and entertaining. Beautiful hardwood flooring throughout, new roof, new appliances, custom tile. The separate lower-level residence/casita features its own private entrance, full bath, and laundry hookups, delivering outstanding flexibility for multigenerational living, guests, a home office, or rental income. With the property recorded as a duplex, this rare two-unit offering presents a compelling opportunity for an owner-occupant, investor, or buyer seeking versatile living arrangements in a premier urban location. Enjoy close proximity to Little Italy, the San Diego Bay, Downtown, Balboa Park, acclaimed dining, shopping, and entertainment, with convenient access to Interstate 5. This distinctive Bankers Hill duplex combines historic appeal, modern updates, Downtown and bay/harbor views, oversized garage and driveway parking, and valuable income-producing potential in one of San Diego’s most desirable neighborhoods.
Los Angeles, CA 90041
1818
sqft2
Baths3
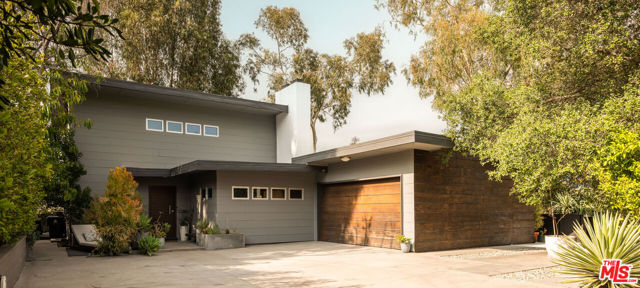
Beds A rare promontory retreat in the hills of Eagle Rock, this quintessential mid-century residence pairs sweeping city and hillside views with an exceptional sense of privacy. Set behind a gated drive with ample parking for multiple vehicles, and framed by mature hedging, custom fencing, citrus trees, and terraced landscaping, the home feels distinctly removed from the city below while remaining moments from Eagle Rock's shops, restaurants, and neighborhood life. Thoughtfully renovated while preserving its original mid-century character, the home balances architectural integrity with modern livability. European oak hardwood floors, custom French doors, built-in library details, a sculptural stair banister, and a dramatic double-sided fireplace lend the interiors warmth, depth, and character. The remodeled kitchen and spa-inspired baths, appointed with Carrara marble tile and Hansgrohe fixtures, introduce a refined contemporary layer while remaining true to the home's design. The main level offers an open, connected layout designed for both everyday living and entertaining, complemented by a bedroom and full bath that provide flexibility for guests or a home office. Upstairs, two bedrooms capture sweeping hillside views, including a primary with a custom-designed walk-in closet, and a full bath. Beyond the visible finishes, the property has been meaningfully improved with a full roof replacement, dual-zone central air and heat, owned solar, an EV charger, whole-house water filtration, and prior copper plumbing and electrical upgrades. Outside, acclaimed landscape architect Christine London, whose work has been featured in Architectural Digest, designed an immersive hillside setting brought to life by Crestview Landscape. Expansive, multi-level patio decking, custom railings, terraced gardens, mature lemon, lime, and orange trees, a cedar soaking tub, outdoor fire pit, new irrigation, and custom landscape lighting create an immersive hillside setting equally suited to entertaining and quiet moments of retreat. Private, atmospheric, and thoughtfully renovated, this exceptional hillside residence embodies the very best of Eagle Rock living, where architectural character, panoramic views, and modern comfort come together in remarkable balance.
San Diego, CA 92101
2771
sqft4
Baths4
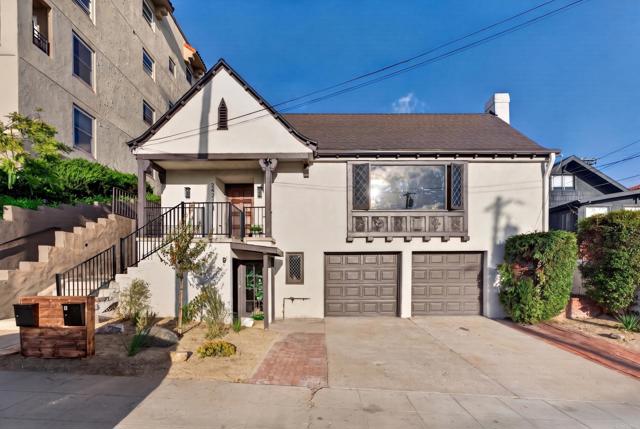
Beds Beautifully renovated duplex in coveted Bankers Hill, (see showing instructions or call) offering two homes for the price of one. This early-1900s Tudor/French Normandy-style Craftsman blends timeless architectural character with thoughtful modern renovations while preserving its historic warmth and integrity. The two-level main residence offers 3 bedrooms, 2.5 baths, and an oversized 2-car garage. Rich period details, abundant natural light, and a west-facing orientation create a warm and inviting living environment. Enjoy views toward Downtown San Diego and the bay/harbor, creating an exceptional backdrop for everyday living and entertaining. Beautiful hardwood flooring throughout, new roof, new appliances, custom tile. The separate lower-level residence/casita features its own private entrance, full bath, and laundry hookups, delivering outstanding flexibility for multigenerational living, guests, a home office, or rental income. With the property recorded as a duplex, this rare two-unit offering presents a compelling opportunity for an owner-occupant, investor, or buyer seeking versatile living arrangements in a premier urban location. Enjoy close proximity to Little Italy, the San Diego Bay, Downtown, Balboa Park, acclaimed dining, shopping, and entertainment, with convenient access to Interstate 5. This distinctive Bankers Hill duplex combines historic appeal, modern updates, Downtown and bay/harbor views, oversized garage and driveway parking, and valuable income-producing potential in one of San Diego’s most desirable neighborhoods.
Temecula, CA 92591
6135
sqft5
Baths6
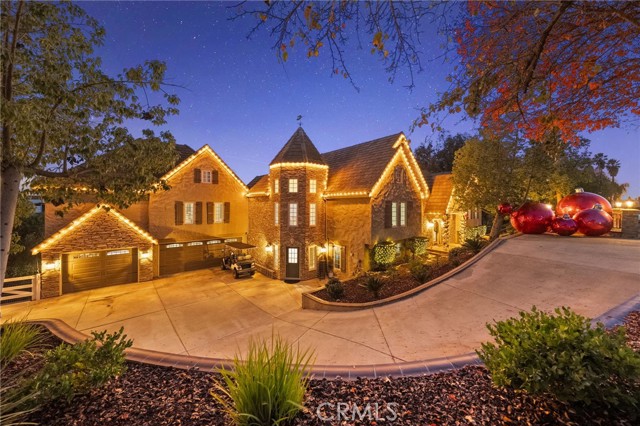
Beds Nestled in the heart of Temecula’s highly desirable Meadowview community, this one-of-a-kind estate offers the perfect blend of elegance, functionality, and modern upgrades. Featuring 6 bedrooms, 5 bathrooms, and over 6,000 square feet, this home lives like a single story and includes an attached 1-bedroom, 1-bath casita with its own private entrance, direct access to the backyard and pool, and a kitchenette—ideal for guests or multigenerational living. The outdoor space is truly an entertainer’s dream, highlighted by a resort-style pool and spa with custom lighting, new PebbleTec, a saltwater system, and Wi-Fi controls. The backyard has been thoughtfully enhanced with a large grassy area, custom fire pit, upgraded sprinkler irrigation, and hillside ground cover, creating a functional and inviting space for both relaxation and entertaining. Enjoy breathtaking sunset views from the oversized primary suite balcony or the spacious first-floor balcony overlooking the backyard. Inside, the home showcases extensive high-end upgrades, including a chef’s kitchen with a Viking 6-burner stove, double ovens, oversized island, Sub-Zero built-in refrigerator, and Bosch dishwasher. Freshly painted kitchen and primary closet cabinetry, brand-new carpet, vinyl plank flooring, and fresh interior and exterior paint elevate the home’s refined aesthetic. Additional highlights include newly installed AC units, furnace, and windows throughout, a luxurious primary suite with soaring ceilings, a sitting area, private balcony, and spa-like bath with steam shower, smart home features, custom Closet World storage solutions, and an oversized garage filled with natural light. The thoughtfully designed floor plan offers multiple expansive living areas, including a formal living room, family room, dining room, office, sitting area, and an additional downstairs living space that opens to a second rear patio with stunning backyard views. With low HOA fees and taxes, this exceptional Meadowview estate presents a rare opportunity to own a beautifully upgraded home in one of Temecula’s most sought-after communities. Schedule your private showing today to experience this extraordinary property.
San Ramon, CA 94582
3319
sqft5
Baths5
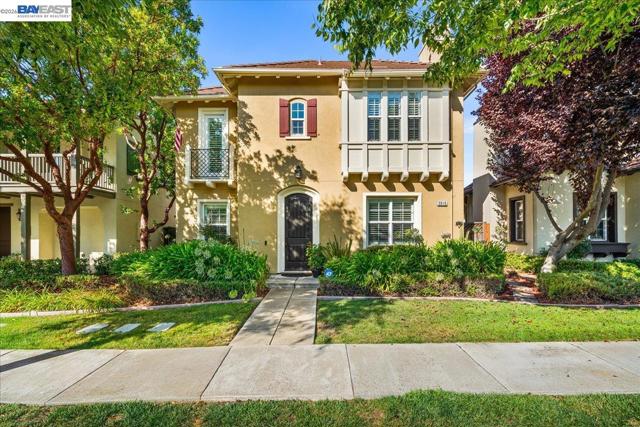
Beds Welcome to 3019 Sweet Violet Drive, an exceptional 5-bedroom, 4.5-bath home offering approximately 3,319 sq. ft. of total living space, including a highly desirable 1-bedroom, 1-bath ADU, all located in the sought-after Mosaic at Gale Ranch community of San Ramon. Built in 2009, the main residence features 4 spacious bedrooms and 3.5 bathrooms, a well-designed floor plan, and a 3-car garage providing plenty of parking and custom buit cabinetry. Generously sized bedrooms and comfortable living spaces offer the flexibility today’s buyers are looking for. A standout feature of the property is the private 1-bedroom, 1-bath accessory dwelling unit. Ideal for multigenerational living, extended family, an au pair, guests, a private workspace, or potential rental income, the ADU provides a level of versatility that’s difficult to find. Located in desirable Gale Ranch, residents enjoy access to a community pool and a wonderful neighborhood setting. With 3,319 sq. ft. of total living space, 5 bedrooms, 4.5 bathrooms, a 3-car garage, owned solar and a coveted ADU, this home offers an outstanding combination of space, flexibility, and location in one of San Ramon’s most desirable communities.
West Hills, CA 91307
4410
sqft5
Baths5
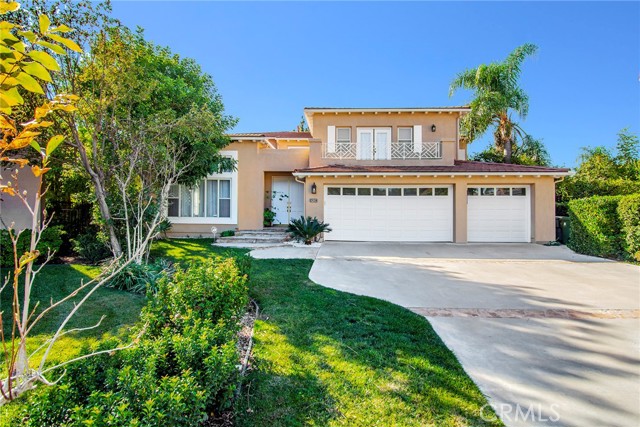
Beds STOP THE CAR - VIEWS & LAND! The LARGEST FLOOR PLAN offered in the prestigious Monte Vista community on the LARGEST LOT - OVER 2 ACRES! Located at the end of a quiet cul de sac shared by only a handful of homes sits this elegant Mediterranean of "newer construction." Unobstructed panoramic West facing views soak the yard and main living spaces in natural light. From the moment you enter, you know you've found something special. Dramatic soaring ceilings, a grand staircase, 3 car garage & endless amounts of open space are sure to excite. One bedroom with en-suite bathroom downstairs, as well as a huge first floor den/office/gym/play room...you decide! Make your upstairs to discover 4 additional bedrooms, one of which is a truly impressive primary suite with over 400 sq. ft. of space, not including an enormous walk-in closet with separate wall closet, in addition to an attached bath offering "his & her" separate vanities, soaking tub & walk-in shower. The primary also offers a gas fireplace & a lovely balcony to soak in the exquisite sunset views! Two additional guest bedrooms upstairs share a "Jack n Jill" bathroom while the 4th and final guest bedroom upstairs features its own en-suite bath. There's no doubt you will love the inside of this house, but the outside is AMAZING! If you have been looking at "newer construction" style homes, you will immediately understand why the rear grounds are so special and equally rare. Tons of space for a pool, sports court and just about anything you can dream up! All this, located in top rated school districts featuring Pomelo Charter Elementary, Hale Charter Middle School & El Camino Real Charter High School. DID I MENTION THE VIEWS - yes, West facing SUNSET views on over 2 acres of land + SOLAR!
Lompoc, CA 93436
0
sqft0
Baths0
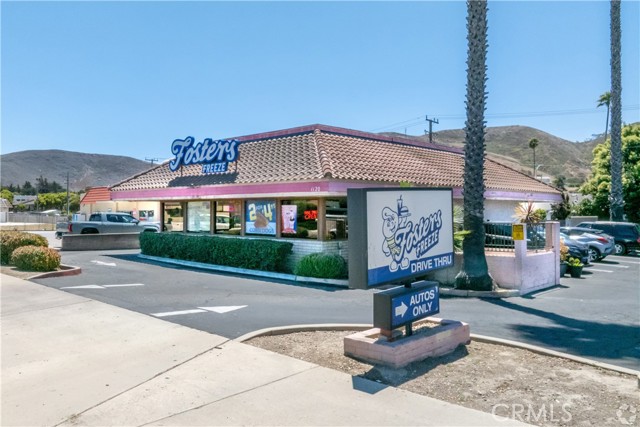
Beds Exceptional commercial real estate opportunity at 1120 E. Ocean Avenue in Lompoc, currently operating as the well-known Foster's Freeze. This recognizable restaurant location offers excellent visibility along one of Lompoc's primary commercial corridors, with convenient access for local residents, commuters, and visitors. The property's established identity and prominent street presence make it an attractive opportunity for an owner-user, restaurant operator, investor, or entrepreneur seeking a highly visible location in the heart of Lompoc. The existing restaurant use provides a strong foundation for continued food-service operations or a future commercial concept, subject to applicable approvals. Ideally positioned near residential neighborhoods, businesses, shopping, schools, and other community destinations. Opportunities to acquire recognizable commercial properties in established locations are limited. Buyer to independently verify all property information, zoning, permitted uses, square footage, licensing requirements, and development possibilities. Call now for more details!
Malibu, CA 90265
1475
sqft2
Baths2
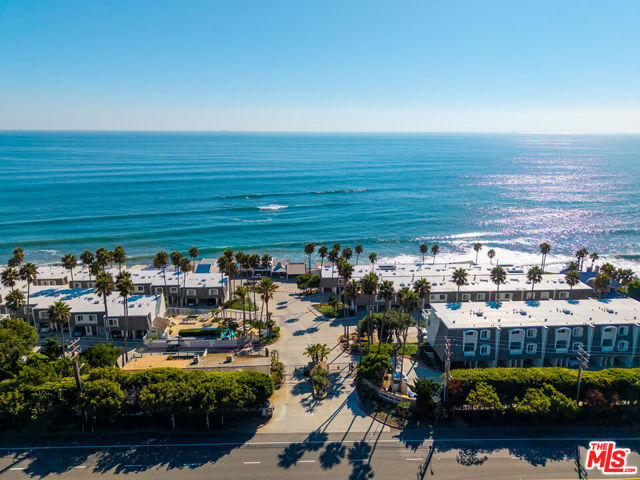
Beds Welcome to Malibu Bay Club, an oceanfront bluff community known for its private coves, sweeping coastline, and serene beach lifestyle. Rebuilt in 2025, this expanded residence offers 2 bedrooms, 2 bathrooms, and approximately 1,475 square feet, making it one of the larger units in the community.The open-concept layout features soaring ceilings, skylights, and walls of glass that capture panoramic ocean views. A spacious kitchen flows into the living and dining areas, while a flexible office space offers potential for a 4th bedroom. The expansive deck showcases unobstructed views from County Line Beach to the Channel Islands, with premier surf breaks just beyond.Additional highlights include private laundry, A/C, solar, designer finishes, and rare parking for three cars. Located in a gated community with direct beach access, pool, spa, and recent exterior upgrades, this is a turnkey coastal retreat in one of Malibu's most coveted settings.
Page 0 of 0


