

Irvine, CA 92602
$1,899,900
2380
sqft4
Baths4
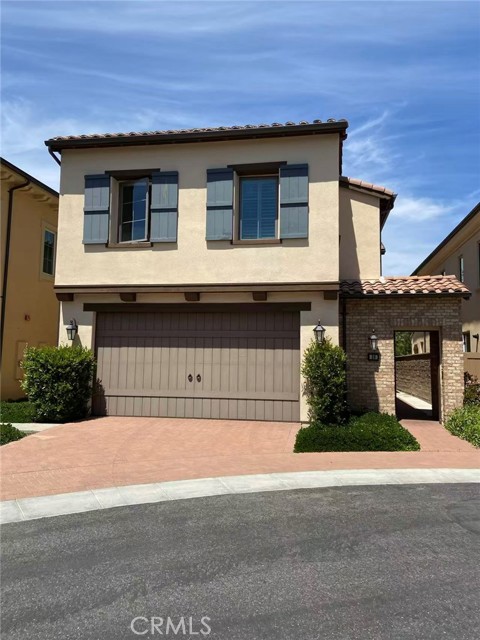
Beds Beautiful home in the highly desirable Terrazza Community, offering an exceptional blend of comfort, style, and scenic surroundings. This spacious residence features a bright and open great room, a versatile bonus room, 4 bedrooms, and 4 bathrooms, including a convenient downstairs bedroom. Each bedroom offers its own private bathroom, providing comfort and privacy for family and guests. The home is enhanced with custom wood shutters and additional window coverings throughout. Situated on a premium lot, the property enjoys breathtaking open panoramic views of the mountains, rolling hills, and mature trees. Residents can enjoy award-winning schools and outstanding resort-style community amenities, including a sparkling pool, spa, tot lot, picnic areas, and much more. A wonderful opportunity to experience Southern California living at its finest!
Santa Clara, CA 95051
1401
sqft2
Baths3
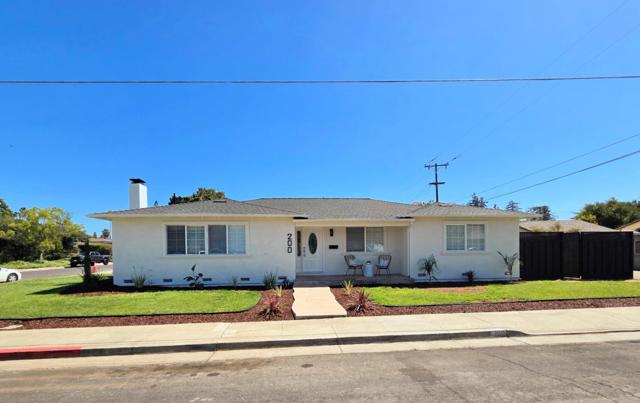
Beds Hurry! Seize the opportunity and make this your dream home with endless possibilities for its prime location and award-winning Cupertino Schools. This lovely 3-bedroom, 2-bath home of apprx. 1,401 sq.ft. is nestled on a quiet street in the Heart of Santa Clara (SC) w/ outstanding benefits from the City of SC municipal Utilities, Free Annual Cleanup, parks, pools, libraries, University, and much more. Just a short walk to Maywood Park/Eisenhower Elementary School. A short drive to Hwy 280, Apple Park, Hi-Tech Companies, Pruneridge Golf Club, Kona Kai Club, Santana Row/shopping centers, and nearby conveniences. Its large lot of apprx. 6,161 sq.ft, offers opportunities for a backyard Oasis, a desirable ADU or expanding the house and much more... Enjoy the back patio and front enclosed courtyard for your hobbies or any gatherings. Hardwood flooring is beneath the carpet. Just a little TLC to make it your dream home with your desirable kitchen and baths, indoor and outdoor living spaces with an open-floor plan of the living room, family room and dining combo sharing a warm fireplace for any gatherings. Design your dream gourmet kitchen with soft-close cabinets, stainless steel appliances, quartz counters, a large island and a breakfast bar to entertaining your loved ones or guests.

Campbell, CA 95008
1879
sqft2
Baths4
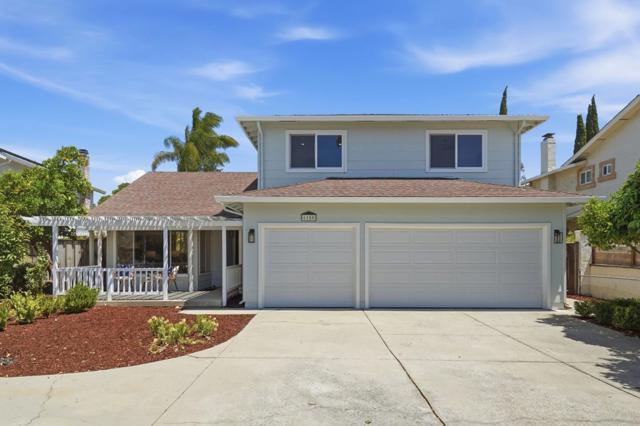
Beds Warm comfort meets premium convenience steps from Downtown Campbell dining, shopping, and Farmers Market. Meticulously reimagined, this smart home is a peaceful sanctuary designed for destressing after a demanding Silicon Valley work day. Inside, a soothing palette of warm earth tones blends with a bright, open concept floor plan elevated by new paint, elegant shaker interior doors, crisp baseboards, and stunning German waterproof plank flooring. The designer kitchen boasts new white shaker cabinets, gleaming quartz counters, in-island microwave, chef's dream 36" gas range, and a massive center island with seating for 5. Inspirational French doors open to a private backyard oasis featuring new fencing, a dream flagstone-covered patio perfect for relaxation, and a custom deck with an intimate gazebo. Each bathroom has been masterfully reimagined, fusing high-tech upgrades with modern farmhouse comfort. System upgrades include a Nest thermostat, energy-efficient solar, a newer roof, dual-pane windows, and a clean garage with epoxy-sealed floors. Need room for adventure? A rare, massive secure side yard provides ample space for a large boat, RV, or contractor work truck. Completely turn-key, masterfully renovated with a focus on quality of life, and walkable to everything!
San Jose, CA 95120
2096
sqft3
Baths4

Beds Updated 4-bed Almaden Valley home in prime location offering a spacious floorplan, flexible indoor-outdoor living & top-rated schools. Light-filled interior features soaring ceilings, LVP floors & modern appointments. Distinct living & gathering areas, including a sep LR, form Dine Rm & large FR. Generously sized Kitchen features extensive counter space, built-in micro, SS appliances, gas range & an oversized peninsula. The Primary Suite has vaulted ceiling & private balcony access overlooking the backyard. Bathrooms feature select improvements/ updated finishes. Indoor Laundry room. A versatile sunroom adds flexible living space & creates a natural connection to the backyard. Added highlights: fresh int/ext paint, recessed lights, custom built-in storage/shelving/desk, cop plumb, dual-zone heating & AC, replaced electrical panel & an attached 3-car garage w/enclosed work-out or hobby room. Spend the summer poolside in a private backyard oasis framed by mature landscaping. The in-ground pool & expansive patio provide ample room for lounging, dining & entertaining. Located near parks, neighborhood shops, restaurants, groceries & a favorite spot for morning coffee. Come experience the space, privacy & poolside lifestyle that make this Almaden Valley home one you wont want to miss.
Orange, CA 92867
3200
sqft3
Baths4
Beds Boasting a four-car-wide driveway and framed by mature landscaping, this tropical Cape Cod announces itself long before you reach the front door. The elevation is striking, the lawn sprawls, the side yards are generous, and a three-car garage sits alongside a welcoming enclosed entry. It is the kind of first impression that makes buyers slow down and look twice. Lead glass entry doors with custom sidelights open to a flood of natural light. Soaring ceilings and an open-concept plan stretch out beneath a two-story fireplace, while custom-built-ins, fresh paint, and rich wood-look vinyl flooring keep the space warm and inviting. The kitchen flows into the dining area and is built for culinary quests and easy gathering alike: granite counters, stainless appliances, upgraded white cabinetry, a coffered ceiling, and an oversized island with bar seating. A run of bay windows frames the backyard, so the rock waterfall and sparkling pool stay in view while you cook. In the living room, a two-story cathedral ceiling and skylights draw the eye up to a commanding exposed-brick fireplace, and oversized windows keep the room bright all afternoon. The family room is partially enclosed for a quieter, cozy feel, anchored by a custom built-in entertainment wall. The primary suite lives up to the rest of the home. Double doors open to an expansive bedroom with a private retreat, crown molding, an exposed-brick fireplace, oversized windows, and ceiling fans. The en suite bath boasts an island-style double vanity, stone counters, floor-to-ceiling built-in closet cabinetry, a soaking tub beneath a huge bay window, a separate water closet, and a seamless glass walk-in shower. Then there is the backyard, which is an entertainers dream. A resort-style pool with a finished rock slide anchors the space, joined by a spa, a custom outdoor fireplace with wood storage, a putting green, an expansive covered patio, and a private outdoor dining area define the California outdoor dream. It is a true entertainer's yard, equally suited for large parties party or a quiet morning coffee. Rounding it out are a second-level viewing deck, an upstairs landing ideal as an office or retreat, a downstairs bedroom, epoxy-finished three-car garage floors, ceiling fans, and mini-split air conditioners supplementing central air for zoned comfort. No HOA. No Mello-Roos. Homes like this do not stay available for long. Schedule your private showing today.
Walnut, CA 91789
2325
sqft4
Baths4
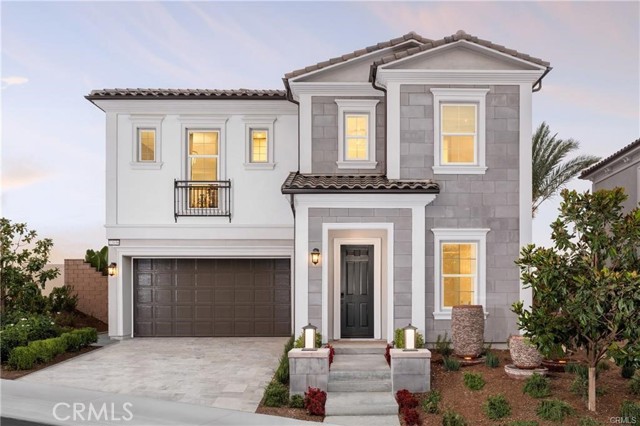
Beds Monthly Special!!!! THE TERRACES - LAS VISTAS: Discover your dream home in Walnut, CA! Situated within an exclusive 24-hour guard-gated community, this remarkable new construction combines luxury, security, and an unmatched lifestyle. Plan 3 spans an impressive 2,325 square feet of living space, thoughtfully designed for comfort and contemporary elegance. This exceptional residence features 4 bedrooms and 4 full bathrooms, perfect for families of all sizes. One of the standout features is the optional deck, offering unobstructed hill and mountain views, ideal for enjoying peaceful sunsets and scenic vistas. The primary suite serves as a private retreat, complete with a lavish bathroom that includes a soaking tub and separate shower, ensuring the ultimate in relaxation. An upstairs laundry room adds convenience, while ample cabinetry throughout the home provides abundant storage. Residents of this gated community enjoy access to 7 parks, playgrounds, BBQ areas, and picnic spaces, perfect for outdoor activities and social gatherings. With this brand-new construction, buyers have the exciting opportunity to personalize features to suit their individual taste and style. Located in a premier area of Walnut, this property offers more than just a stunning living space—it boasts proximity to top-rated schools, shopping, dining, and local amenities. Don’t miss your chance to own this exceptional home in the Walnut School District. Contact us today to schedule a viewing and take the first step toward making this extraordinary property your own! Note: Photos are of the model home and not the actual home for sale.
Los Angeles, CA 90044
0
sqft0
Baths0
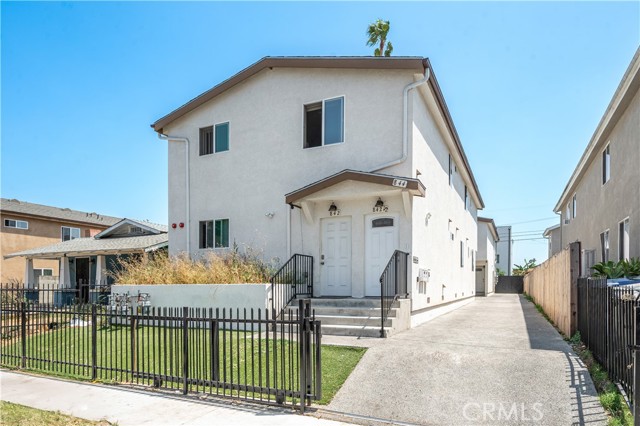
Beds Turnkey Multi-Family Asset in the Vermont Knolls neighborhood of South Los Angeles! This 2023 newer construction Triplex consists of 2 separate buildings - a duplex (front building) and a detached third unit (2nd building) at the rear. Each unit of the duplex has 5 bedrooms and 3 bathrooms each. Rear unit is a 3 bedroom, 2 bath. Each unit has a primary suite with a full bathroom. A whopping total of 13 Bedrooms & 8 Baths = High Returns!!! Exceptional opportunity to acquire a high-performing multi-family property at 842-844 W. 78th Street. This sprawling 4,068 sqft triplex structure offers pristine, low-maintenance finishes perfect for modern tenant placement. Property highlights include a massive bedroom count, inside laundry facilities, attached 2 separate one car garages to the main floor of the rear unit as well as convenient alley access. Spacious lot at approximately 5,720 sqft lot. Live in one of the units and rent out the others! Investors will love the LARD1.5 zoning and the massive benefit of no rent control restrictions. Strategically situated for commuters near key transit corridors and commercial centers. Bring your cash or new loan buyers to secure this rare real estate footprint today!
Dublin, CA 94568
2661
sqft3
Baths5
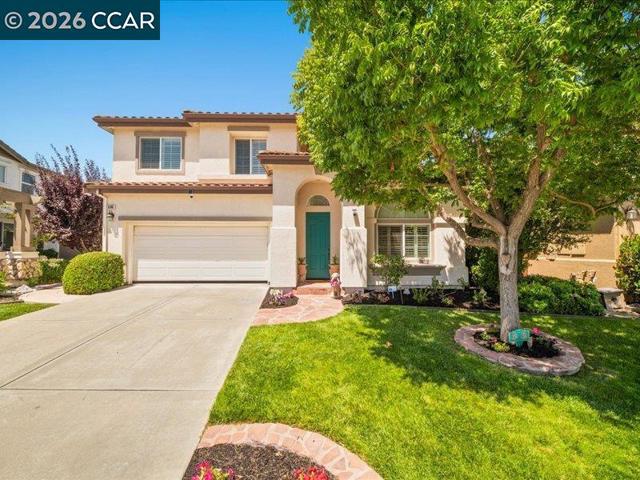
Beds Welcome to this immaculately maintained 5-bedroom home in the highly sought-after Dublin Ranch community. The home offers 2,661 sq. ft. of living space, including a loft, a bonus area, and 3 full bathrooms. There's a bedroom and full bath on the main level, perfect for guests, along with a separate main-level office. The floor plan is open and bright, with high ceilings and oversized rooms throughout. Over $100,000 in original builder upgrades have been added to the home, and the backyard offers wonderful views. This northeast-facing home is within walking distance to top-rated schools and parks. The neighborhood is quiet, but you're still just 5 minutes from the freeway, making commuting easy. Dublin Ranch homes are in high demand. This one won't last.
Yorba Linda, CA 92887
3145
sqft3
Baths4
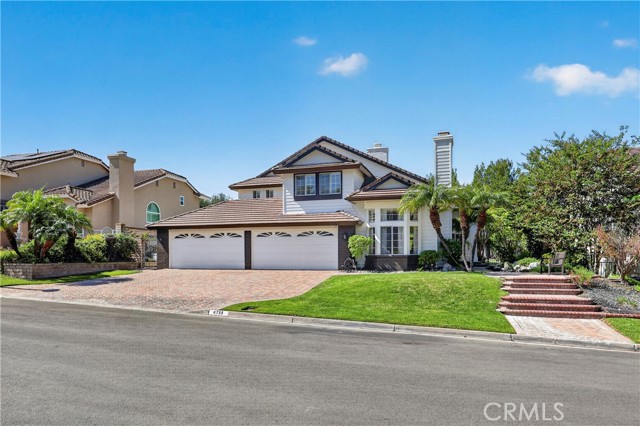
Beds One of Yorba Linda’s most coveted locations! This exceptional 4-bedroom, 3-bathroom residence offers approximately 3,145 sq. ft. on an expansive 10,800 sq. ft. lot with breathtaking mountain, city, Catalina Island, and panoramic views. Ideally situated on a desirable cul-de-sac, this stunning home offers a rare combination of luxury, privacy, spectacular views, and resort-style living.Enter through impressive double doors into a beautifully appointed open floor plan featuring soaring vaulted ceilings, recessed lighting, ceramic tile and luxury vinyl flooring, custom window coverings, and multiple fireplaces. The spacious family room creates an inviting setting for relaxing and entertaining, while the elegant dining room is perfect for memorable gatherings. The sophisticated designer kitchen features custom countertops, premium stainless-steel Thermador appliances, abundant cabinetry, a large pantry, and stylish wet bar, seamlessly connecting to the main living spaces. The luxurious primary suite offers a private retreat with fireplace, dual balconies, shutters, generous walk-in closet, and spa tub, creating a serene escape with spectacular views. A versatile playroom or office provides additional space for work, creativity, or relaxation. Step outside to an entertainer’s paradise featuring a sparkling pool and Jacuzzi, custom water feature, putting green, and expansive areas for outdoor entertaining, all framed by breathtaking panoramic views. Additional amenities include central AC and heat, sauna, interior laundry, security cameras, custom window coverings, new exterior paint and lighting, and an impressive 4-car garage with a driveway accommodating approximately four additional vehicles. Conveniently located near shopping, dining, and freeway access, with highly regarded schools including Travis Ranch Elementary and Middle School. This remarkable Yorba Linda residence offers an exceptional lifestyle where sophisticated interiors, resort-style amenities, abundant parking, and breathtaking views come together in one extraordinary property.
Page 0 of 0


