

Studio City, CA 91607
$1,899,000
1837
sqft2
Baths2
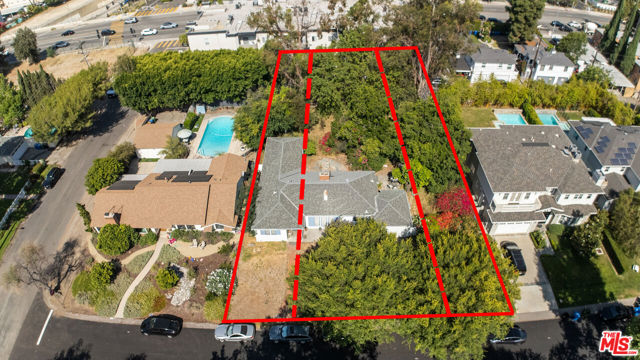
Beds An incredible chance to create your dream project in one of the Valley's most desirable neighborhoods, just moments from Campbell Hall. Set on three separate lots totaling approximately 13,515 sq ft, including one 50-foot-wide lot and two 25-foot-wide lots, this rare offering provides exceptional flexibility for builders, investors, and end users alike.The property offers the potential for a developer to explore a lot line adjustment and create a true double-lot opportunity, making it an ideal blank canvas for a custom estate, new construction, or long-term investment vision. Surrounded by beautiful homes and located in an exceptional neighborhood, this is the type of opportunity that rarely becomes available.Bring your architect, your contractor, and your imagination. The possibilities are endless
Chico, CA 95928
4215
sqft6
Baths6
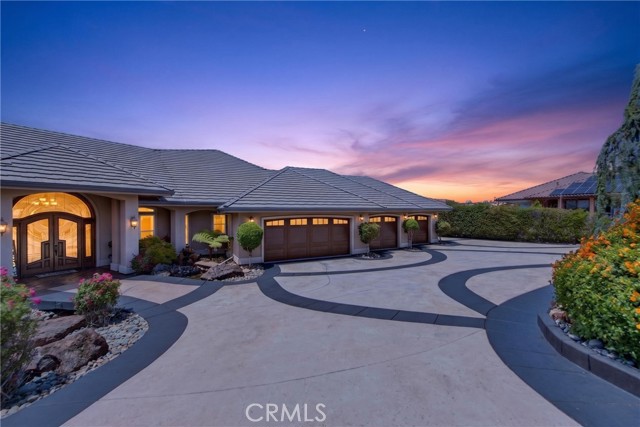
Beds Welcome to 25 Horizon Point Court – Resort style living in this luxurious, custom-built estate located in the desirable Canyon Oaks Country Club. Offering exceptional privacy at the end of a cul-de-sac, the Caesar-stamped concrete driveway sets the stage for a memorable arrival, passing a beautiful waterfall and crossing a picturesque bridge over two ponds on the way to the front door. This elegant residence offers 5 bedrooms, 3.5 baths in the main house and features a separate 1BR/1 BA bonus room w/kitchenette and full bath accessed through the garage. You’ll enjoy 4200/sf of living space on .61 acres. The property features owned solar, Anderson windows and doors, a whole-house generator, central vacuum system, built-in safe, three gas fireplaces, two surround sound systems, and a spacious laundry room with two sets of washers/dryers. Custom finishes throughout include travertine flooring, solid alder doors with transoms, built-in cabinetry, dressers, and window shades. The gourmet kitchen is equipped with a 48-inch Viking commercial range, granite surfaces, extensive custom cabinetry, and three refrigerators. The oversized 1,440-square-foot four-car garage provides ample storage and workshop space A backyard like this is rare - every avid entertainer's dream-come-true. The 65,000-gallon resort style pool is the centerpiece of the generously sized oasis-inspired outdoor gathering area. The pool’s features include a beach entry, swim up bar with stools in the pool, custom water slide tube, waterfall, dive rock, hot tub/spa, vanishing edges, deck jet fountains, and an in-floor pop up cleaning system. Not in the mood to swim? Hang out at the bar included with the outdoor kitchen that boasts a 54” Viking gas BBQ, granite, beer taps and a sunken bar that serves both the pool and spa. Another great option is the built-in gas fire pit or head up the spiral staircase that brings you to a view deck where the southerly views are unmatched. This estate is a masterpiece of luxury, design, privacy and the ultimate place to gather and make memories. It’s close to town, restaurants, schools and shopping, but you can still enjoy privacy and views of the foothills, sunsets and city lights.
Huntington Beach, CA 92648
2630
sqft4
Baths5
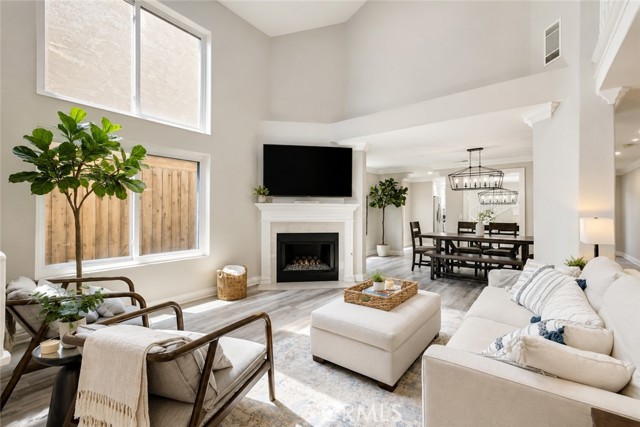
Beds Ideally located in the heart of Downtown Huntington Beach, this spacious two-story home offers 5 bedrooms including a main floor bedroom, full length 2 car driveway and all within walking distance of Main Street, Pacific City, and the beach. Rare location backing up to a peaceful greenbelt, the property combines privacy with an unbeatable coastal lifestyle. Step inside to a welcoming floor plan where the entry opens to a spacious living room centered around a beautiful fireplace. The living room flows seamlessly into the dining area and kitchen, with direct access to the backyard patio, perfect for indoor-outdoor living and entertaining. A desirable first-floor bedroom and full bathroom provide flexible living options for guests, extended family, or a home office. Along with a powder bath by the entry way of the home. Upstairs, the generous primary suite features its own private balcony, a walk-in closet, and an en-suite bathroom. Additional bedrooms offer plenty of space, while a second upstairs balcony overlooks the neighborhood. Thoughtful updates throughout, including beautifully remodeled bathrooms and tasteful finishes, enhance the home's timeless appeal. With spacious living areas, multiple outdoor spaces, and an exceptional location just moments from the sand, shopping, and dining, this home is a rare opportunity to enjoy the best of Huntington Beach living.
Los Angeles, CA 90045
1890
sqft2
Baths3
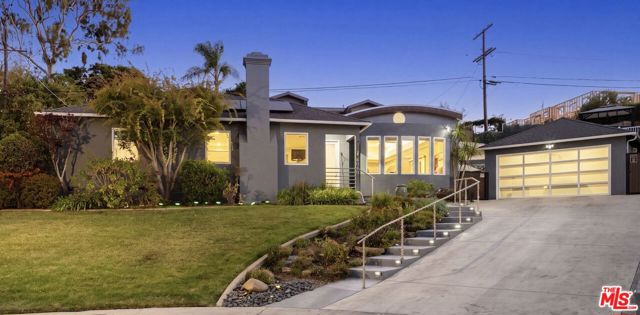
Beds This exciting Westport Heights residence is the one that will have you at "hello". Perched atop a knoll at the end of a quiet cul-de-sac on 76th Place, this beautifully positioned 3 bedroom, 2 bath home combines comfort, functionality, and sweeping city views in one of the neighborhood's most desirable locations. Designed with both everyday living and entertaining in mind, the spacious gourmet kitchen features a large center island with bar seating, abundant cabinetry, and an effortless flow into the dining area and expansive family room with great views. The open-concept layout is filled with natural light, creating an inviting atmosphere that perfectly frames the home's elevated positioning.The outdoor spaces are quite impressive as well. Set on an approximately 9,500 sq foot lot, the backyard spaces are the ideal private setting for relaxing, entertaining, and enjoying the best of So Cal open air living. Step up into the spa and soak away the day while admiring the grassy yard offering plenty of space for children, pets, and outdoor gatherings. With so many different areas to socialize, this home is ideal for hosting parties, big or small, and creating great memories, not to mention there is also room to fortify your own resort-style oasis with the potential to add an in-ground pool and spa. Interested in a possible ADU but wouldn't know where to start? As the piece de resistance and adding even greater value to this offering, there's a terrace with magnificent city views that includes approved plans and permits for an ADU! (Permits have been paid for but may require updating, see agent for details). So whether you dream of a guest unit, private office, self-imposed time-out room, creative studio, wellness retreat, or an income-producing rental, the next owner can move forward with an exciting opportunity to expand this already wonderful property's potential. Ideally situated in the sought-after Westport Heights neighborhood, the home offers exceptional convenience with easy access to major freeways, shopping, dining, and everyday amenities. Close proximity to LAX and Silicon Beach- home to many of the region's leading technology, media, and creative companies- this location provides the perfect balance of accessibility, lifestyle, and neighborhood charm. And as impressive as this home is during the day, it becomes even more captivating after sunset, transforming both the interior and exterior into a warm, inviting showcase that must be experienced in person. Seller states actual footage is approximately 1,890 as tax rolls do not reflect additions done with permits. No sign on property.
Redondo Beach, CA 90277
2107
sqft3
Baths4
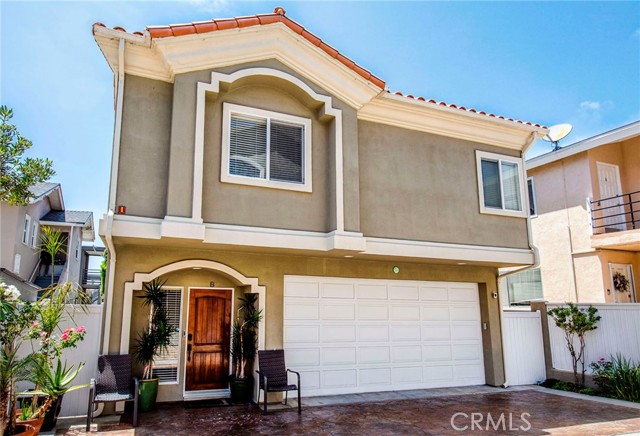
Beds A Coastal Retreat – Freestanding 4-Bedroom Townhome Moments from the Sea. Just blocks from the golden shores of South Redondo, this freestanding townhome is more than a home—it’s a sanctuary by the sea. Thoughtfully designed with one of the most coveted floorplans, it offers three serene bedrooms on the lower level and a private primary suite that crowns the home above. Step inside to rich cherry wood underfoot, soaring ceilings above, and sunlight dancing through every room. The heart of the home—a recently updated gourmet kitchen—invites connection and creativity, with a center island cooktop, Wolf and Bosch appliances, and effortless flow to the cozy dining nook. The living room is both spacious and soulful, centered around a fireplace and opening to a breezy balcony where mornings begin and evenings unwind. Upstairs, the expansive primary suite awaits—your own quiet retreat—with a second fireplace, spa-like bath, dual vanities, Jacuzzi tub, and separate shower. Downstairs, the large private backyard is framed by mature trees, offering a peaceful haven for play, reflection, or entertaining under the stars. With central A/C, an epoxy-finished two-car garage, and just moments to beaches, boutiques, and the best of the South Bay—this is coastal living, reimagined.
Long Beach, CA 90803
0
sqft0
Baths0
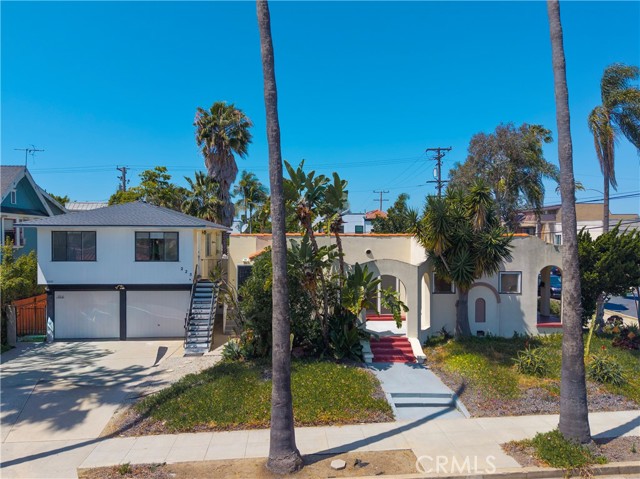
Beds 4124 E Broadway presents a rare opportunity to acquire a well-maintained Spanish-style residential income property in the highly desirable Belmont Shore / Belmont Heights coastal enclave of Long Beach. The asset consists of four units, including two 2-bedroom/1-bath units, one 1-bedroom/1-bath unit, and one studio unit (buyer to verify permits), offering a diversified unit mix that supports durable tenant demand across multiple renter profiles.The property generates approximately $ 9,775 in monthly gross income ( $117,300 annually), equating to a 5.4% current cap rate. With demonstrated rental upside and below-market in-place rents, investors can expect an even greater cap rate with strategic interior upgrades, unit turns, and alignment to prevailing market rents. The partially renovated studio unit provides an immediate value-add component, reducing initial capital outlay while illustrating achievable rent premiums. This offering represents a compelling blend of stable cash flow and operational upside, supported by strong underlying fundamentals in a supply-constrained coastal submarket. Belmont Shore/Belmont Heights continues to exhibit high occupancy levels and resilient rent growth due to limited new multifamily development, coastal zoning restrictions, and sustained lifestyle-driven demand. Additional amenities include two single-car garages, two driveway parking spaces, on-site community laundry, and a generously sized communal backyard that enhances tenant livability and retention. Notably, additionally two units feature private outdoor spaces—an increasingly scarce amenity that supports rent growth and tenant stability. Located just blocks from the Pacific Ocean and within close proximity to Alamitos Bay Beach, Bluff Park, and the vibrant retail and dining corridor along 2nd Street, the property benefits from exceptional walkability and a premier coastal lifestyle. This irreplaceable location serves as a natural hedge against market volatility, reinforcing long-term appreciation potential. With in-place income, identifiable value-add potential, and positioning within one of Long Beach’s most sought-after rental corridors, 4124 E Broadway offers investors a rare opportunity to acquire a defensible coastal asset with both yield and growth characteristics. Buyers are advised to conduct their own due diligence regarding rent control regulations, permitting, and market rent assumptions.
Hermosa Beach, CA 90254
1558
sqft3
Baths3
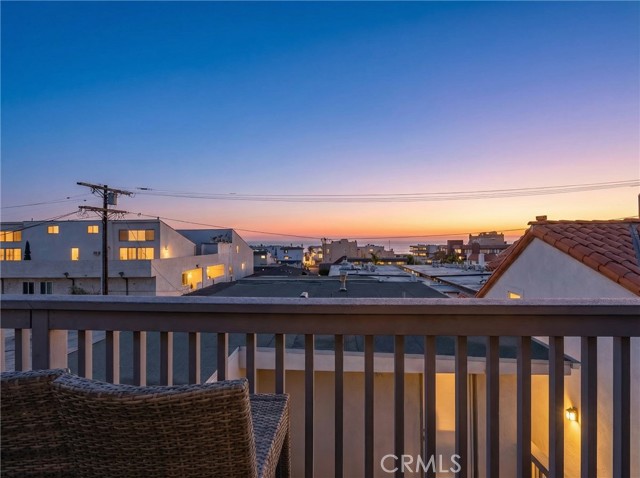
Beds Your beach home awaits! Experience the best of coastal living in this spacious multi-level townhouse, where you can enjoy stunning ocean views and breathtaking sunsets from the upper deck, living room, and kitchen. The open, light-filled layout creates an ideal space for everyday living and effortless entertaining. The home features a spacious primary suite with a walk-in closet, along with two additional bedrooms, each with its own private balcony. Additional highlights include a two-car garage with plenty of storage and a functional floor plan designed for comfortable beach living. Ideally located just steps from the sand and within walking distance of the iconic Hermosa Beach Pier, acclaimed restaurants, boutique shops, and everything downtown Hermosa Beach offers, this home brings the very best of the South Bay lifestyle to your doorstep. Don't miss this exceptional opportunity to make it your own!
Irvine, CA 92620
2299
sqft3
Baths4
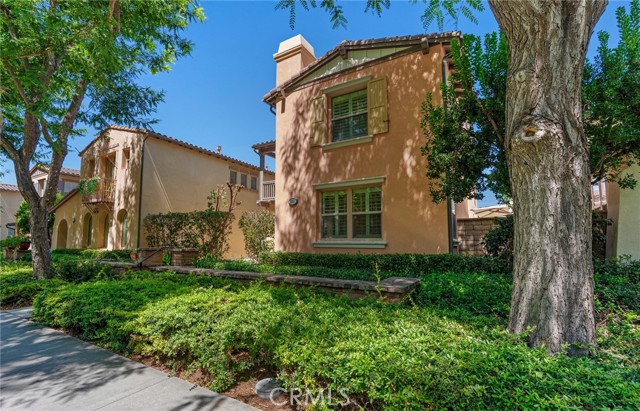
Beds Prime park-front living in Irvine’s premier Village of Woodbury! Ideally positioned directly facing the community park and just steps from the Commons and local elementary school, this bright and immaculate home offers an exceptional floor plan with effortless modern comfort. The main level features a sunny Great Room opening to a private, oversized courtyard—perfect for indoor-outdoor living. A highly desirable main-floor bedroom and full bathroom offer wonderful versatility for guests or a home office, highlighted by peaceful park views. The central kitchen is well-equipped with a massive island, granite countertops, full backsplash, abundant cabinetry, built-in desk, and stainless steel appliances. Upstairs, the primary suite features a spa-like bath with dual vanities, a walk-in shower, and a large walk-in closet. A rare, expansive second-story porch accessible from both the hallway and primary suite creates an incredible outdoor retreat. Enjoy Woodbury’s world-class resort amenities, including multiple pools, spas, tennis courts, clubhouses, and walking trails, all served by the award-winning Irvine Unified School District. Conveniently close to Woodbury Town Center, Irvine Spectrum, UCI, and local beaches. Move-in ready and truly a must-see!
San Clemente, CA 92673
2615
sqft3
Baths4
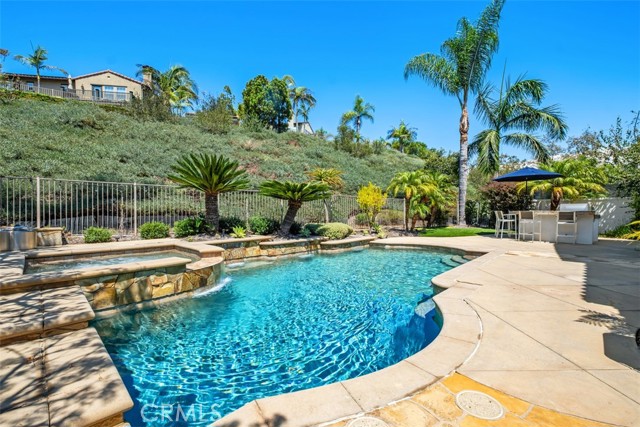
Beds Welcome to this beautifully updated home in Talega’s San Lucar neighborhood. Offering just over 2600 square feet of living space with 4 bedrooms and 3 full bathrooms, this thoughtfully designed home features an ideal floor plan with a main-level bedroom and full bathroom. The backyard is designed for effortless entertaining and relaxation, featuring a sparkling POOL & SPA with waterfall features, built-in BBQ with bar seating, and charming side courtyard. A long driveway provides ample additional parking and leads to the attached garage with dedicated Tesla/EV charging hookup, ample storage and epoxy flooring, perfect for a gym set up. Additional upgrades include OWNED SOLAR for improved energy efficiency and plantation shutters throughout. From the inviting front porch, step into the living room which welcomes you with an abundance of natural light. The dining room makes a statement with designer lighting, custom barn doors, and a distinctive shiplap accent wall. At the heart of the home, the remodeled kitchen combines style and functionality, opening seamlessly to the family room with fireplace and offering direct access to the garage and backyard. Highlights of the kitchen include newer countertops, crisp white cabinetry, stainless steel appliances, a built-in wine refrigerator, breakfast bar, and dining area. Newer hardwood flooring flows throughout much of the home, while the remodeled primary and guest bathrooms provide a fresh, contemporary finish. Upstairs, the spacious primary suite features hardwood flooring, ceiling fan, and a beautifully remodeled en-suite bathroom with a walk-in closet. Two secondary bedrooms share a convenient Jack-and-Jill bathroom with dual sinks, while the generously sized laundry room is conveniently located upstairs. Enjoy the Talega lifestyle with access to award-winning schools, scenic parks, resort-style community pools, pickleball and tennis courts, sports fields, miles of hiking trails, and year-round community events. Ideally situated in San Clemente, this home is just minutes from beautiful beaches, dining, shopping, and the best of coastal living. This exceptional home offers the perfect blend of comfort, style, and indoor-outdoor living.
Page 0 of 0


