

Studio City, CA 91604
$1,899,000
2670
sqft3
Baths5
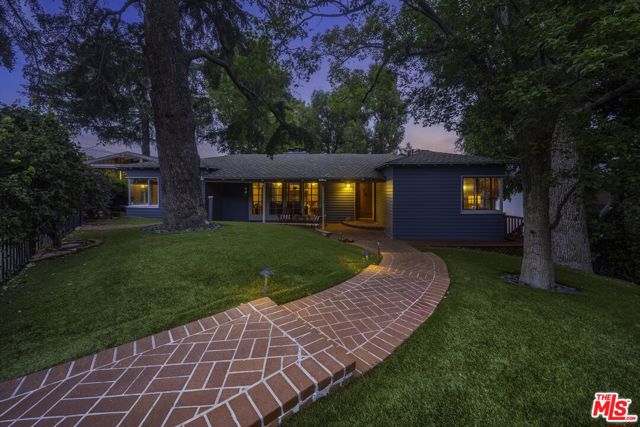
Beds Opportunity awaits at this charming Spanish Colonial Revival residence set on an exceptionally rare 13,000+ sq. ft. street-to-alley lot in the heart of Studio City. Rich with character and timeless architectural details, this 4-bedroom, 2-bath home offers the perfect canvas for a buyer ready to bring their contractor, designer, and HGTV-inspired vision. Classic Spanish elements include arched doorways, wood-beamed ceilings, hardwood floors, & an abundance of natural charm throughout. The spacious floor plan opens to a large deck overlooking the expansive backyard, pool, and peek-a-boo city light views beyond. The oversized, mostly flat and usable grounds provide endless possibilities for entertaining, expansion, recreation, or creating a truly remarkable private estate. A detached guest house adds flexibility for visitors, a home office, creative space, or future income potential (buyer to verify). Ideally located on a sidewalk-lined street near shopping, dining, & everyday conveniences, including Sprouts market, Daichan, Rouge, & Jinya Ramen Bar. Properties with this combination of character, land, location, & upside are increasingly difficult to find. Whether you're looking to restore and enhance a classic Spanish home or create your dream Studio City retreat, this is a rare opportunity to unlock extraordinary potential on one of the area's most desirable large lots. Bring your imagination... opportunities like this don't come along often. Guest house is permitted as accessory living quarters.
San Luis Obispo, CA 93405
2485
sqft3
Baths3

Beds MOVE-IN READY — ASK ABOUT AVAILABLE BUYER CONCESSIONS! Experience luxury Central Coast living in this newly constructed single-story home within the private, gated Avila Canyon Estates. Situated on an approximately 16,972 sq. ft. homesite with sweeping Avila Valley and coastal hill views, this approximately 2,485 sq. ft. residence features 3 bedrooms, 3 bathrooms, a private office, spacious laundry room, and 3-car garage. The light-filled great room features a linear fireplace, wet bar, and dramatic 20-foot glass wall with a 10-foot sliding door opening to beautifully designed outdoor living spaces. The designer kitchen includes quartz countertops, custom-style cabinetry, and premium GE Café appliances. Enjoy owned solar, air conditioning, professionally designed landscaping, a covered rear patio, private primary-suite patio, and covered pergola. Located moments from Avila Beach, golf, wineries, hiking, Pismo Beach, and Downtown San Luis Obispo. A rare opportunity to own one of the few remaining single-story homes at Avila Canyon Estates. Must see! Ask about current builder incentives and available buyer concessions.
San Luis Obispo, CA 93401
2590
sqft3
Baths5
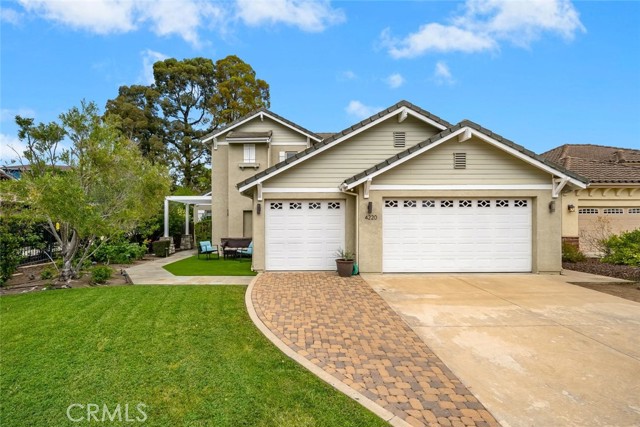
Beds Beautifully maintained home in the desirable Stone Creek community, featuring a spacious open floor plan and a ground-level primary suite. Filled with natural light, the main living area offers a striking floor-to-ceiling fireplace, hard surface flooring throughout, and seamless access to the backyard patio for everyday living and entertaining. The private outdoor space is framed by mature landscaping, raised garden beds, and lush climbing greenery, creating an ideal setting for outdoor dining, grilling, or relaxing under the stars. The expansive kitchen is designed for both function and style, highlighted by an oversized counter that serves as the hub of the home, offering seating for casual dining and generous workspace for the home chef. A reverse osmosis system, modern appliances, pantry and abundant cabinetry are thoughtful additions that enhance both convenience and functionality. A formal dining area off the kitchen complements the layout and provides additional space for gatherings. The primary suite enjoys direct patio access and features a spacious ensuite bath with a soaking tub, walk-in shower, dual-sink vanity, and two walk-in closets. An additional bedroom (currently configured as a den), a full bath, and laundry room completes the level. Upstairs, three additional bedrooms and a full bath provides exceptional flexibility for a variety of living arrangements. Completing the property is an attached three-car garage with ample space for vehicles, storage, hobbies, and recreational gear, along with an owned solar system that enhances energy efficiency and provides long-term cost savings. Ideally situated near French Park and just minutes from downtown San Luis Obispo, this is a wonderful opportunity to enjoy comfort, space, and a sought-after location.
Sherman Oaks, CA 91403
1828
sqft2
Baths3
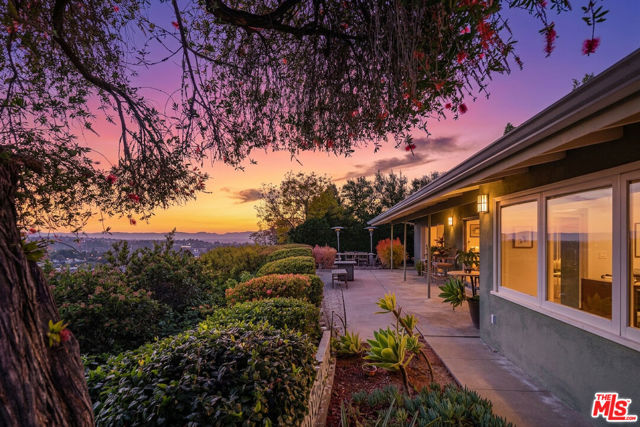
Beds Mid-century California Ranch nestled within the verdant hillside of Sherman Oaks with awe-inspiring canyon views. The home's vaulted ceilings and open concept floor plan create a voluminous light-filled space. Upon entry a wall of glass captures the dramatic view and creates an ideal setting for Southern California indoor/outdoor living. The living room is anchored by a stone hearth with an adjacent dining room. The updated chef's kitchen includes stainless appliances, a center island perfect for entertaining, generous cabinetry, double-oven, and a wine fridge. The primary bedroom hosts a stylish ensuite bathroom with steam shower, and spa tub. Including direct access to the rear patio and dazzling canyon views. Two additional bedrooms offer a variety of uses, as bedrooms, convertible den or office spaces. A spacious back patio with outstanding western canyon views and glorious sunsets create a private and serene atmosphere ideal for relaxation, entertaining, and the pleasures of California living. An attached two-car garage with laundry, and room for storage. The home features newer red-oak flooring, fresh interior and exterior paint and a newer roof. The location offers convenience to both the Valley and the Westside. Close to a variety of award winning schools with quick access to Ventura Blvd, shops and restaurants, scenic Mulholland Drive and the 405 for commutes.
La Habra, CA 90631
2750
sqft3
Baths4
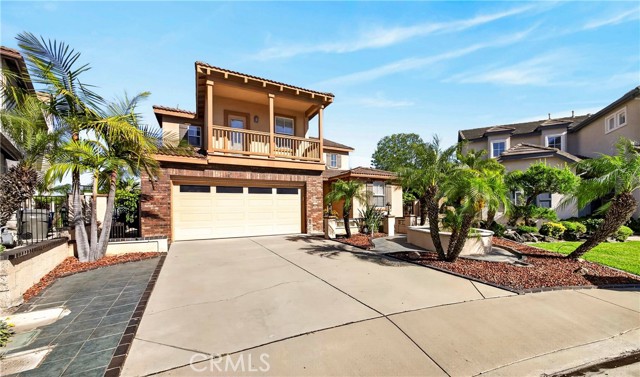
Beds The price has been significantly reduced!!! Location, Location, Location, Prime location in The Greens at Westridge! Tucked away at the end of a quiet cul-de-sac inside this prestigious gated community, this exceptional 4-bedroom, 3-bathroom home welcomes you with a charming entry fountain and an abundance of natural light throughout. The desirable southeast/southwest orientation fills the home with sunshine all day, and most windows frame breathtaking views of lush greenery, open sky, and sweeping canyon vistas — a rare and serene backdrop that makes every room feel connected to nature. The soaring high-ceiling living room creates a bright and grand atmosphere. The builder-extended primary suite offers a flexible space ideal for a private office or sitting area, with east-facing windows that greet the morning sunrise and open views of green hills and canyon beyond. Upstairs, two secondary bedrooms share a convenient Jack & Jill bathroom, and one bedroom opens to a private balcony — the perfect spot to enjoy beautiful sunsets views. A downstairs bedroom provides excellent flexibility for guests or multi-generational living. Recent upgrades include high-quality wood laminate flooring upstairs, all-new recessed lighting and fixtures throughout, and an oversized 2.5-car garage featuring a sleek epoxy floor finish. Step outside to a spacious and private east/south-facing backyard with no rear neighbors — ready for your dream garden and already enhanced with lemon, banana, other fruit trees and Rose garden. Rare oversized lot with endless possibilities — build your dream pool, private playground, or even a tiny home/guest house. Enjoy 24-hour remote-controlled guard-gated security, low HOA dues of only $272/month, and one of the best cul-de-sac locations in the community — with wonderful neighbors and no Beach Blvd noise. Quiet, bright, private, and truly one of a kind.
Los Angeles, CA 90068
2775
sqft4
Baths4
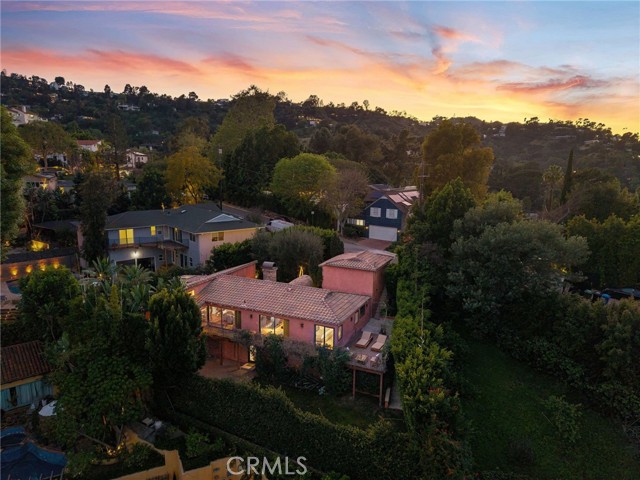
Beds Hedged and gated for privacy, this Hollywood Hills residence combines modern upgrades with a warm, inviting atmosphere. Remodeled with high-end finishes, the home features an open, flowing layout that is both functional and welcoming. The gourmet kitchen boasts high-end appliances, custom cabinetry, and a design ideal for everyday living and entertaining. Spa-inspired bathrooms highlight exquisite tile work and premium fixtures, while rich hardwood floors extend throughout the home. All major systems, including doors, windows, roof, and mechanicals, have been thoughtfully updated for comfort and peace of mind. Integrated Sonos surround sound enhances the living experience, and a dedicated music studio provides a creative retreat for recording, producing, or enjoying music from the comfort of home. Multiple access points connect interior spaces to patios and decks, creating seamless indoor-outdoor living. The backyard offers a level lawn with room for a future pool, a gas fire pit, and mature landscaping for added privacy. This meticulously updated Hollywood Hills home blends thoughtful design, modern amenities, and a warm, inviting layout, ready for stylish, comfortable living.
Ventura, CA 93001
1570
sqft2
Baths3
Beds Amazing price for this waterfront property! Welcome to the prestigious Ventura Keys waterfront community, where coastal living meets comfort and convenience. This well maintained single-story home offers 3 bedrooms, 2 bathrooms, and approximately 1,570 square feet of light-filled living designed for relaxed beachside lifestyle. High ceilings and lots of windows offer views of the channel and an open living space. Enjoy direct waterfront living with your private boat dock, perfect for boating, paddleboarding, or simply soaking in the tranquil canal views. The home features clean updates throughout, a clean and inviting interior, and seamless indoor-outdoor flow to a spacious back patio--ideal for entertaining or enjoying Ventura's year-round coastal climate.Additional highlights include an attached two-car garage with laundry hookups, functional single-level layout, and pride of ownership.Located just a few blocks from the beautiful beaches of Pierpont, this exceptional property places you close to shopping, restaurants, coffee shops, and top-rated schools, all within one of Ventura's most sought-after beach community neighborhoods. The optional HOA offers two community beaches and play areas, pickleball courts, and more. Experience the best of waterfront living in Ventura Keys--where boating, beaches, and a vibrant coastal lifestyle come together. See this rarely available single-story model priced nicely to offer you the opportunity to upgrade and put your own touches on the home. A very special opportunity for the right buyer.

Pasadena, CA 91105
3155
sqft4
Baths3
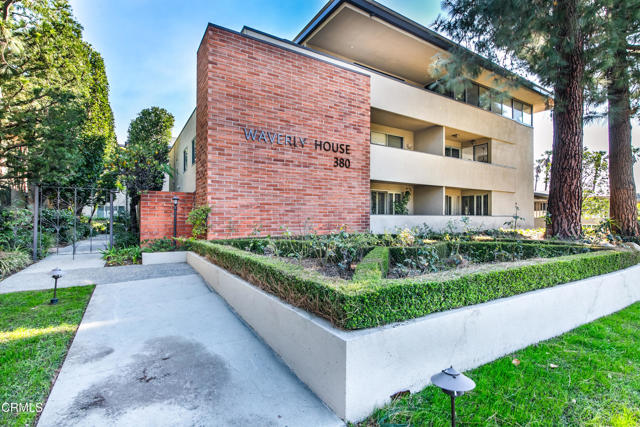
Beds Exclusive Penthouse in the heart of Pasadena's Millionaire Row. Located in the intimate and well-maintained Waverly House, circa 1965, directly across from the iconic Wrigley Mansion / Tournament of Roses House. This rare find boasts oversized, light-filled rooms, an expansive floor plan, and a never-ending wrap-around deck offering unobstructed views of the San Gabriel Mountains and neighboring tree tops. Single-story with elevator access. A grand entry leads to a spacious living room with a fireplace, formal dining room, and a large gourmet chef's kitchen, each with sliding doors to the outside deck and patio. A long hallway leads to a powder room, an office that could be used as a fourth bedroom, and three bedrooms, one of them a primary bedroom suite. Each room is uniquely designed and tells a fun story of its colorful past. Near Old Town shopping, restaurants, & markets, Huntington Hospital, The Rose Bowl, Brookside Park, 110, 134, and 210 freeways, the Gold Line metro, and much more.
Toluca Lake, CA 91602
0
sqft0
Baths0
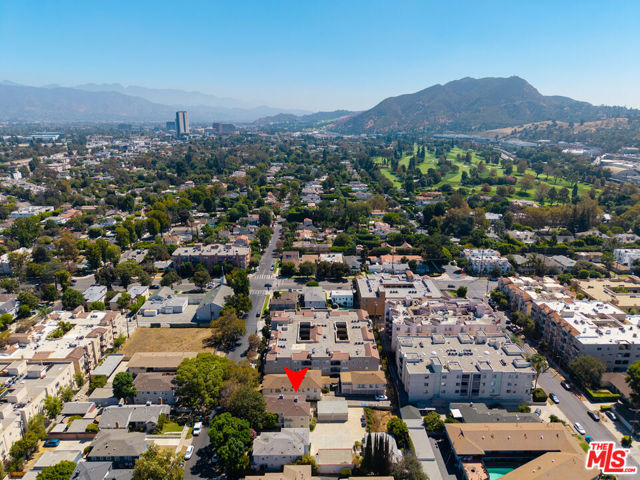
Beds **ATTENTION DEVELOPERS** DELIVERED 50% VACANT!!!! In the heart of Toluca Lake sits a rare development opportunity in one of the Valley's most coveted and supply-constrained neighborhoods. This four-unit property is surrounded by luxury new construction, high-end retail, and some of the strongest renter demand in Los Angeles. The site offers exceptional upside for builders and investors looking to create scale in a true A+ location.The sale includes fully prepared plans for a 24-unit development, offering a significant head start for any developer ready to move quickly. Properties with this level of entitlement and potential in Toluca Lake are extremely limited, making this an opportunity that is nearly impossible to replicate.
Page 0 of 0


