

San Diego, CA 92102
$1,899,000
0
sqft0
Baths0
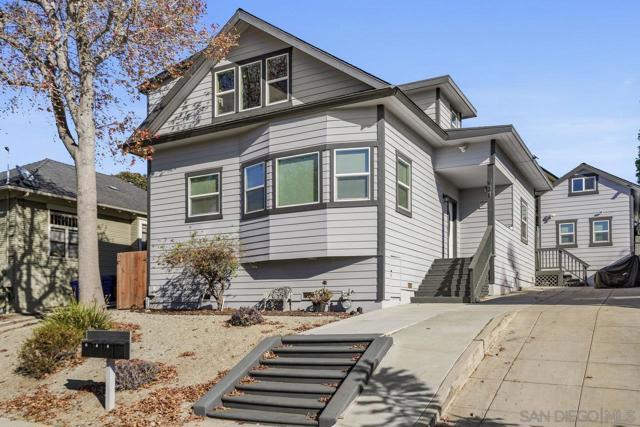
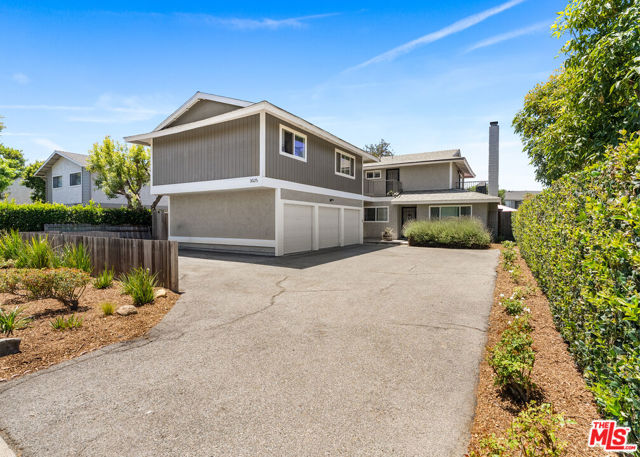
Beds Presenting a rare opportunity to own a beautifully remodeled 4-plex in the heart of Golden Hill. This turn-key investment offers exceptional rental income potential w/modern upgrades, spacious layouts, & stunning design details. Entire building was rebuilt from ground up in 2021. Each unit has been thoughtfully renovated, featuring high-end finishes, new flooring, upgraded kitchens w/stainless steel appliances, granite countertops, & sleek cabinetry. Bathrooms have been updated w/contemporary fixtures, giving each space a fresh, welcoming feel. Outside, the property showcases charming curb appeal with low maintenance landscaping & off-street parking. Tenants will enjoy added comforts with efficient heating/AC spliters, ceiling fans, pool/spa, onsite coin op laundry, amazing tenants in place, all conveniently located near shopping, dining, & public transportation, this fourplex is a highly attractive option for buyers looking for quality, comfort, and convenience. Whether you're a seasoned investor or entering the market for the first time, this fourplex offers a fantastic chance to acquire a low-maintenance, high-yield asset in a thriving area. Schedule a viewing today and discover the perfect blend of style, function, and investment potential!
San Pedro, CA 90731
0
sqft0
Baths0
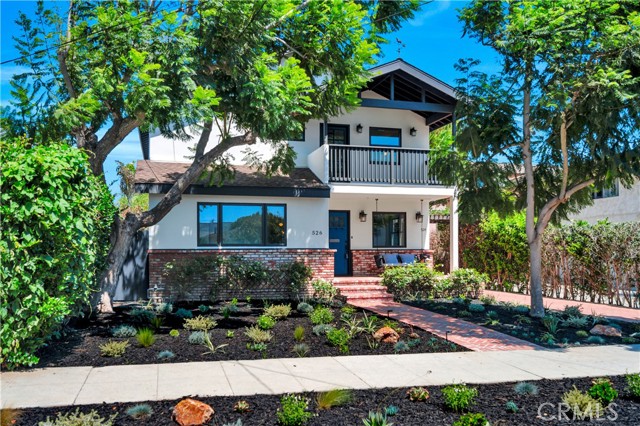
Beds POINT FERMIN 3-UNIT RESIDENTIAL INCOME PROPERTY | $10,000/MONTH POTENTIAL Rare opportunity to own a fully permitted three-unit residential income property in desirable Point Fermin, San Pedro, just blocks from the Pacific. This coastal compound offers strong income potential, flexible living arrangements, abundant parking, and an upgraded primary residence on a private 6,101-square-foot lot. Projected gross rental income is $120,000 annually, offering an opportunity for investors, owner-users, multigenerational buyers, or anyone seeking to offset housing costs with rental income. The primary residence is a beautifully appointed Swiss Craftsman with an open floor plan, rich maple hardwood floors, an elegant living room with a gas fireplace, a formal dining area, and a chef's kitchen with custom soft-close cabinetry, quartz countertops, a bespoke island, and stainless-steel appliances. The spacious great room opens through a charming Dutch door to the private backyard. The luxurious primary suite features a private balcony, fireplace, oversized custom walk-in closet, and a spa-inspired bathroom with a clawfoot tub, walk-in shower, and chandelier. A dedicated laundry room with a washbasin adds convenience. The detached two-story structure provides two additional permitted residential units. The approximately 500-square-foot upper studio has a full bath and is currently rented for $1,850/month. The lower unit offers additional permitted living space for rental income or personal use. The configuration provides multiple revenue streams and flexibility to occupy one unit while renting the others, lease all three, or accommodate extended and multigenerational living. Buyer to independently verify rents, expenses, permits, square footage, and income projections. Parking includes a detached two-car garage, deep driveway, alley access, and additional space suitable for a boat or RV—a significant advantage in coastal San Pedro. The private backyard features mature landscaping, lush ivy-covered walls, built-in seating, and a gas BBQ. Located near Cabrillo Beach, Point Fermin Park, the Korean Friendship Bell, coastal trails, restaurants, shopping, and the Pacific, this is an uncommon opportunity to acquire a permitted three-unit residential income property in a coveted coastal neighborhood.
Los Angeles, CA 90016
0
sqft0
Baths0
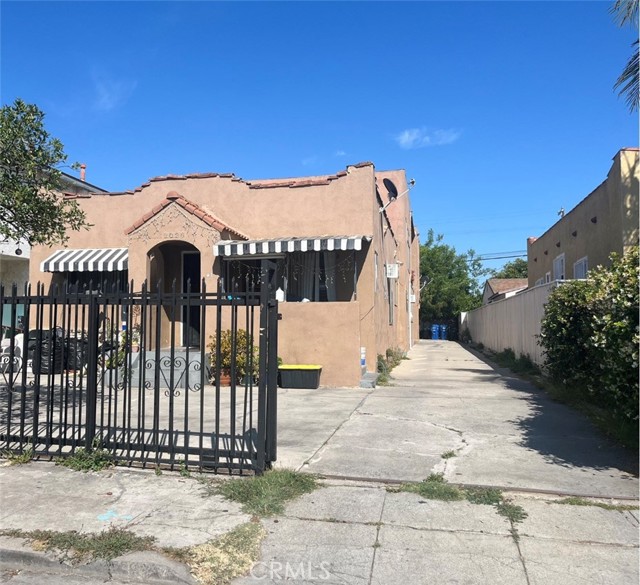
Beds Exceptional investment opportunity in the highly desirable Mid-City neighborhood, north of the 10 Freeway. This well-maintained quadraplex property offers four individually metered mixed units. All units are fully leased with long-term tenants, providing stable, immediate rental income and future upside potential. The property has undergone substantial capital improvements throughout, including updated flooring, drywall upgrades, newer heaters in select units, and remodeled kitchens and bathrooms in select units. All units feature newer water heaters, and the property has completed a full plumbing repipe. Additional improvements include exterior building paint and interior paint in select units. The property consists of two connected residential buildings. The front structure (Unit 1) is a single-story home built in 1924, approximately 936 sq ft. The rear building, constructed in 1962, contains three units totaling approximately 3,052 sq ft. Unit 2 is on the ground floor, while Units 3 and 4 are located upstairs. .Unit 1 (2 Bed/1 Bath) is rented for $2,362.21/month. Unit 2 (3 Bed/1 Bath) is rented for $1,411.82/month. Unit 3 (1 Bed/1 Bath) is rented for $918.72/month. Unit 4 (3 Bed/2 Bath) is rented for $2,808.22/month. The property includes four covered parking spaces (one per unit) located in the rear, an on-site community laundry room with two washers and one dryer, and a gated, low-maintenance front yard with poured concrete. Located in one of Los Angeles' most dynamic and rapidly evolving neighborhoods, the property benefits from ongoing redevelopment and new construction throughout the area. The property is centrally located near Culver City, Beverly Hills, LACMA, the La Brea Tar Pits, and Downtown Los Angeles. Per seller: The property generates an approximate $100/month in laundry proceeds (washer/dryer), which historically offsets roughly $100/month in common area utility expenses. Drive-by only—please do not disturb tenants
Ontario, CA 91762
0
sqft0
Baths0
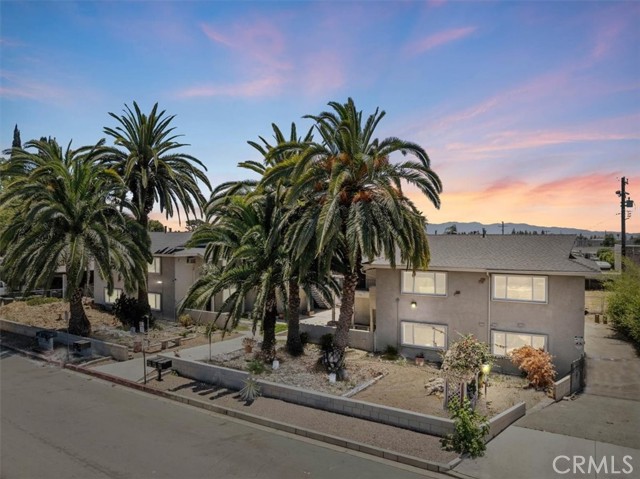
Beds Exceptional investment opportunity in a prime Ontario location, borderline Montclair and Chino. This well-maintained 6-unit multifamily property features six spacious 2-bedroom, 1-bathroom units, offering strong rental income and long-term investment potential. Situated in a high-demand rental market, the property is conveniently located near shopping centers, restaurants, schools, and major freeways, providing excellent accessibility and convenience for tenants. Whether you're a seasoned investor looking to expand your portfolio or seeking a stable, income-producing asset with future appreciation potential, this property offers an outstanding opportunity. Its desirable location, consistent rental demand, and solid income make it a valuable addition to any investment portfolio. Don't miss the chance to own a quality multifamily property in one of the Inland Empire's most sought-after rental markets.
Costa Mesa, CA 92626
0
sqft0
Baths0
Beds Situated in a well-established Costa Mesa pocket, this three-unit property offers a versatile mix of one-, two-, and three-bedroom floorplans with spacious layouts. Each unit has a private balcony or outdoor space and individual washer/dryer hookups. Private garages plus open parking keep the property well served. Recent capital improvements completed. Current rents are below market, with meaningful room to grow as leases turn.
Long Beach, CA 90814
2348
sqft3
Baths3

Beds Experience timeless elegance in this beautifully renovated two-story home nestled in a picturesque Long Beach neighborhood lined with mature magnolia trees. Featuring 3 bedrooms and 2.5 bathrooms, this residence seamlessly combines classic charm with modern luxury. Step inside to an inviting family room, complete with a cozy fireplace, custom shelving and views of your backyard. The galley kitchen is a chef’s dream, featuring oak shaker cabinets, quartz countertops, top-of-the-line appliances including a wine fridge, and a cozy banquette for casual dining. A formal dining room and a separate living room provide additional space for entertaining and relaxation. Upstairs, the primary suite offers a tranquil retreat with built-in cabinetry, an ensuite bathroom featuring dual sinks, a walk-in shower, and designer finishes. Two additional bedrooms provide comfortable space for family or guests. Outside, the private courtyard-style backyard is a true sanctuary, complete with a brick patio and a grassy area. Meandering walkways lead to a detached two-car garage and a versatile bonus room, perfect for a yoga studio, home gym, or office equipped with heat and air. This home is ideally situated near the Colorado Lagoon, Billie Jean King Tennis Center, an 18-hole golf course, a dog park, and Marina Vista Park. Minutes from restaurants, the ocean, CSU Long Beach, and more, it offers a tranquil retreat with luxurious details, perfectly placed to enjoy everything Long Beach offers.
Rancho Santa Fe, CA 92067
4696
sqft4
Baths4
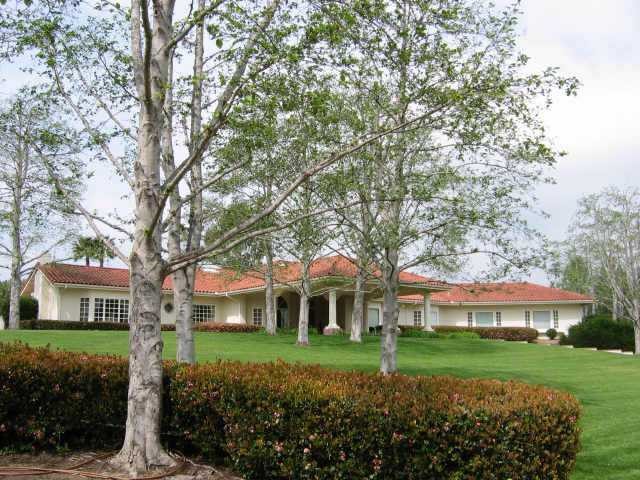
Beds Mediterranean estate. Custom home with library/study/piano room, media/bonus room, bar, and galleria. Media room can be converted to fourth bedroom. Master suite with sitting room, double fireplace and sauna,his and her bath, gourmet kitchen, pozzi windows, [Supplement]: grey pebbletech pool, expansive lawn fronted by circular drive,well-lit children's play area & basketball court.Residents of Hacienda Santa Fe share a love of the outdoors and of privacy. Houses are spaced just far enough apart to offer a good sense of privacy, yet close enough together to allow for a quaint sense of community. The association occasionally hosts meetings and social activities. Schools: Solana Santa Fe, Earl Warren Middle School, Torrey Pines High School. On sewer.
Rancho Santa Fe, CA 92067
3801
sqft4
Baths4
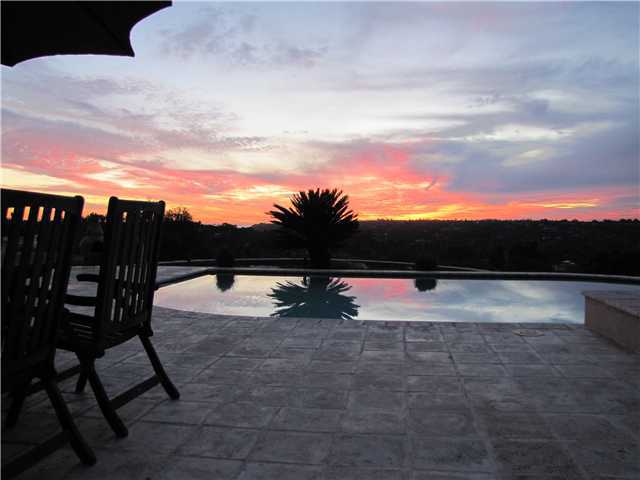
Beds BRING ALL OFFERS-Priced to sell now!! Seller is buying another, so don't miss out on this wonderful buying opportunity! Perched on top of the world with forever views, this move-in-ready family home is magical from top to bottom. With a south facing rear yard and ideally sized windows, the light just streams in and inhabits the living areas until sunset. Very open floor plan and gorgeous views! Don't let this ideal hilltop retreat be the "One that got away"
Carlsbad, CA 92008
2448
sqft3
Baths5

Beds Welcome to this stunning Estate in Carlsbad Village w/ ocean views! This property is a rare find and sits on just under a quarter-acre lot. Its attached vacant lot is also for sale separately (Grecourt Way - MLS# PTP2202475, APN# 2052805600), together making up a whopping .45 acre lot size. The plantation-style estate consists of a beautiful 4 bed 2 bath main house and a detached 1 bed 1 bath ADU offering endless possibilities. The home has an idyllic, peaceful front porch overlooking the open land, a lovely budding rose tree and beautiful tall trees & scenery. The main house features hard wood flooring, newer dual pane windows, a remodeled kitchen w/ stainless steel appliances, remodeled bathrooms w/ designer tiled showers, granite counters, central heat/AC, formal living & dining rooms and a bonus room that can easily converted into a full downstairs bedroom, or be used as an office or family room. The upstairs boasts an expansive deck w/ views of the ocean to sit back, relax & enjoy sunsets, as well as the home's bedrooms. The detached ADU in the back of the property is perfect as a coveted rental, guest house or mother-in-law suite and includes its own separate entrance, a full kitchen, living area w/ high vaulted ceilings, private bedroom w/ 2 closets & a full bathroom. The property also features a huge RV garage, a spacious detached workshop, multiple storage sheds, a 2-car detached garage and has both covered & open wraparound patios. This property is truly one of a kind, don't miss your opportunity to be just a bike ride away to Carlsbad State Beaches and all Carlsbad Village's shops & dining while enjoying the best of coastal living!
Page 0 of 0


