

Thousand Oaks, CA 91362
$1,899,000
3718
sqft5
Baths4
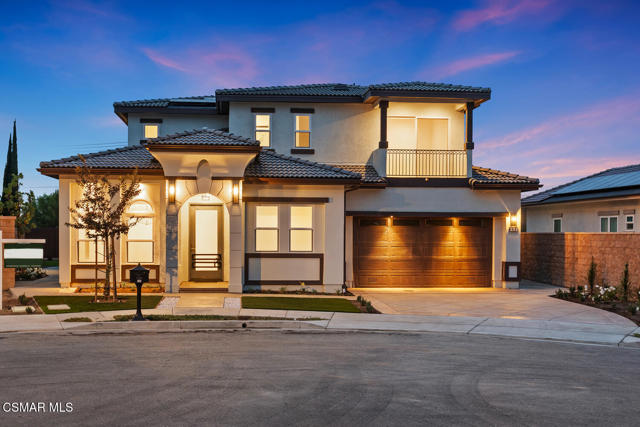
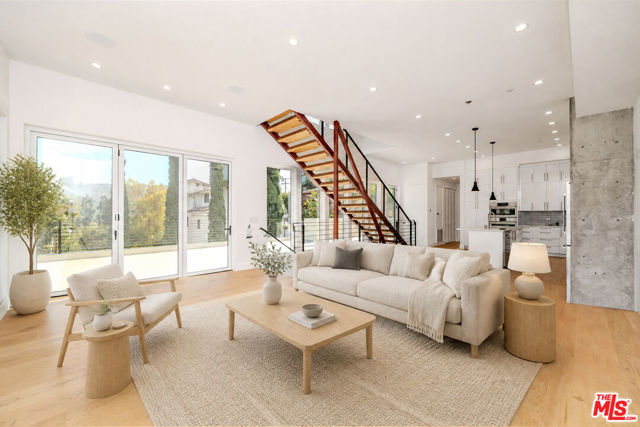
Beds At $511 per square foot, the sharpest value ever offered at Toyon Signature Homes: 3,718 sqft of brand-new construction framed by panoramic Santa Monica Mountain views. Ten-foot ceilings, an open plan flowing to the covered California room, a chef's kitchen with oversized quartz island and Thermador suite, and a first-floor guest suite for visitors or multigenerational living. Four bedrooms, four and a half baths, on a flat 7,179 sqft lot at the end of a nine-home private cul-de-sac in the Conejo Valley Unified school district. New fire-code construction with documented insurability. Six of nine residences are sold; this is one of the final three. All interior options included. Ask about the seller-funded rate buydown. Open house Saturday and Sunday 1-4.
Los Angeles, CA 90019
2586
sqft4
Baths4
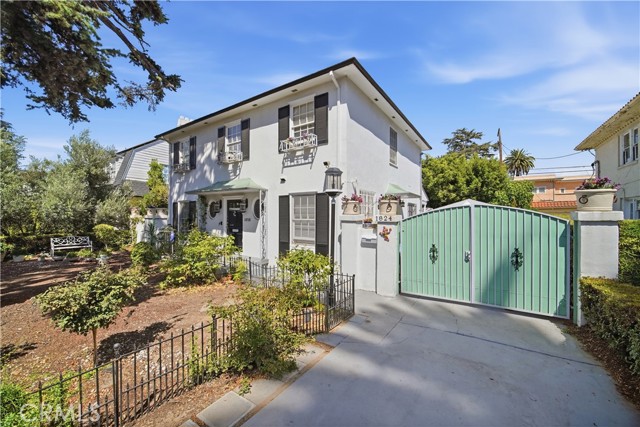
Beds Set behind the gates of the historic Lafayette Square HPOZ, this residence offers absolute privacy and show-stopping curb appeal in this celebrity-favored enclave. 1826 Wellington Rd blends timeless craftsmanship with stately proportions, ideal for those who value legacy, elegance, prominence, and convenience (unbeatable location). Lafayette Square holds a storied place in Los Angeles history, thanks to its variety of beautiful homes, situated close to world-class shopping, dining, and medical care. The 400 sf ADU was completed in June 2026. Total SF of house and ADU is 2,586 sf. The Certified Appraisal was for $2,100,000 on 8/5/2026.
San Francisco, CA 94103
1543
sqft3
Baths3
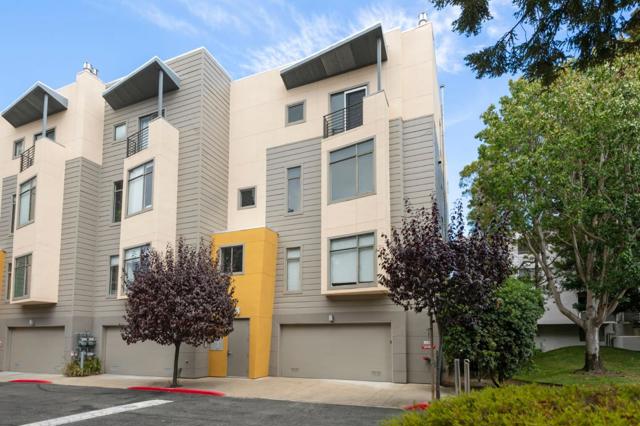
Beds Nestled at the end of a peaceful, park-like cul-de-sac in prime Mission Dolores, this light-filled, 2-level townhouse-style condo delivers urban tranquility with modern luxury. Featuring 3 spacious bedrooms, 3 full bathrooms, this top-floor end-unit enjoys three sides of windows and a grand skylight, flooding every corner with natural light. The main level showcases a grand open layout with high ceilings, warm hardwood floors, and a gas fireplace perfect for entertaining. The open kitchen comes equipped with premium stainless-steel appliances, custom cabinetry, sleek stone countertops, and a spacious pantry. Up top, the private rooftop deck offers views of the city skyline. All three bedrooms feature generous closet space (including walk-ins), paired with tastefully updated en-suite bathrooms. Complete with in-unit laundry closet, 1-car deeded garage parking, and storage. Boasting a 98 Walk Score, nearby Dolores Park, 16th St BART, Church St MUNI, corporate shuttles, Whole Foods, Four Barrel Coffee, Tartine, Bi-Rite, and Michelin-starred dining across the Valencia corridor, Hayes Valley, and Castro.
Los Angeles, CA 90066
1375
sqft2
Baths3
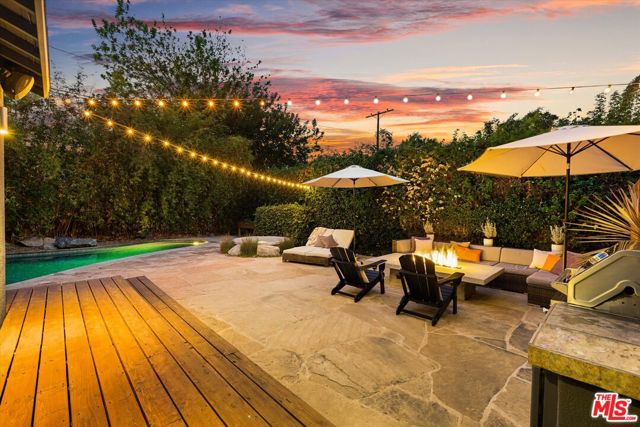
Beds Westside living meets thoughtful design at 12319 Greene Ave, ideally located in Los Angeles' coveted 90066 pocket near Mar Vista, Culver City, and Venice. This beautifully remodeled 3-bedroom, 2-bath home offers a bright, open-concept floor plan with abundant natural light, enhanced by skylights in both the kitchen and bathrooms. Vaulted ceilings and wide-plank white oak hardwood floors create a warm, modern aesthetic throughout. The updated kitchen features stainless steel appliances and clean, contemporary finishes, complemented by a dedicated office space for today's flexible lifestyle. Major upgrades include new windows, doors, and a new roof, making this a true move-in-ready home. Designed for the indoor-outdoor California lifestyle, the private backyard is a true retreat. Enjoy a resort-style pool and hot tub, fire pit with lounge seating, and a built-in BBQ with refrigerator and dining are perfect for entertaining. Additional features include a custom tool shed and thoughtfully curated landscaping, creating a serene, private oasis. Ideally situated just two blocks from the Culver Boulevard Bike & Pedestrian Path and minutes to trendy cafes, restaurants, and local favorites like Hotcakes Bakes, with easy access to Silicon Beach, Playa Vista, Santa Monica, and Venice. This home offers the perfect blend of privacy, modern upgrades, and the highly sought-after Westside lifestyle, an opportunity buyers move quickly on.
Los Angeles, CA 90041
2250
sqft3
Baths3
Beds New Construction | Total 4bed 4bath | 3bed 3bath +++ ADU | Panoramic views | A striking new-construction hillside modern home offering approximately 2,260 sqft of thoughtfully designed living space with 3 bedrooms and 3 bathrooms, plus a separate approximately 400 sqft studio ADU with its own bathroom, all set on an expansive lot of over 10,500 sqft. Designed to take full advantage of its hillside setting, the home features an open-concept kitchen, dining, and living area showcasing sweeping 180-degree panoramic views across the 2 and 134 freeways and beyond. On clear days, visibility extends for approximately 10 miles, creating a dramatic backdrop from morning to night.The second level opens to an impressive over 800 sqft front deck, providing an exceptional extension of the living space for outdoor dining, entertaining, and relaxing while enjoying the panoramic views. The primary bedroom features an expansive 10-foot-wide opening to the outdoors, further enhancing the home's indoor-outdoor connection. This distinctive modern residence offers a rare combination of thoughtful design, flexible living space, expansive outdoor living, and remarkable hillside views
El Cajon, CA 92019
3642
sqft3
Baths4
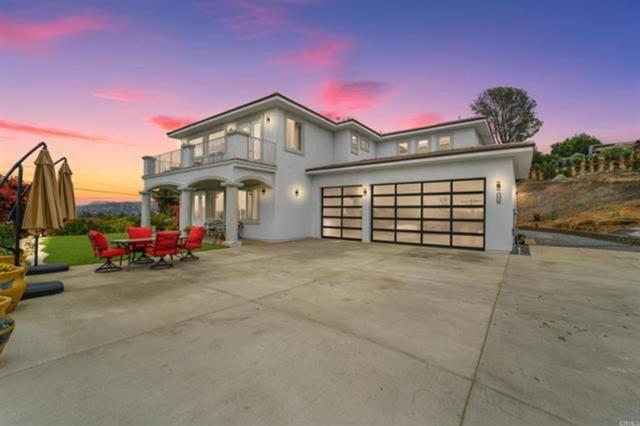
Beds Seller will entertain offers between $1,899,000. to $ 1,999,000. Welcome to 1830 Vista Way, where luxury living meets breathtaking views. Nestled on an expansive acre and a half in the heart of Rancho San Diego, this newly built residence in 2023 offers a one-of-a-kind living experience. With its captivating views, spacious layout, this home is a true gem. This magnificent property features: 4 Bedrooms: The house boasts 2 bedrooms and 2 bathrooms downstairs, with one of them being a generously sized master suite. Upstairs, you'll find 2 more bedrooms, creating ample space for your family and guests. Loft and Patios, perfect for relaxation or use as an office space, And nice Jacuzzi & Pool making them ideal for outdoor enjoyment. Living Spaces: With a large living room and family room, there's plenty of room to unwind, entertain, and enjoy the panoramic views. These spaces are designed to offer both comfort and elegance. Gourmet Kitchen, which is equipped with modern, high-end appliances. An oversized center island adds to the functionality and is perfect for entertaining family and friends. The property also comes with ready to-go ADU permit .allowing you to create your very own private oasis. 1830 Vista Way is more than just a home; it's a statement of luxury, convenience, and potential. With its stunning views, well-designed living spaces, this residence offers a unique blend of modern living and future possibilities. Don't miss your chance to experience the magic of Rancho San Diego from this remarkable property. Contact us today to schedule a viewing and make your dreams of luxury living a reality.
Playa del Rey, CA 90293
1594
sqft2
Baths4
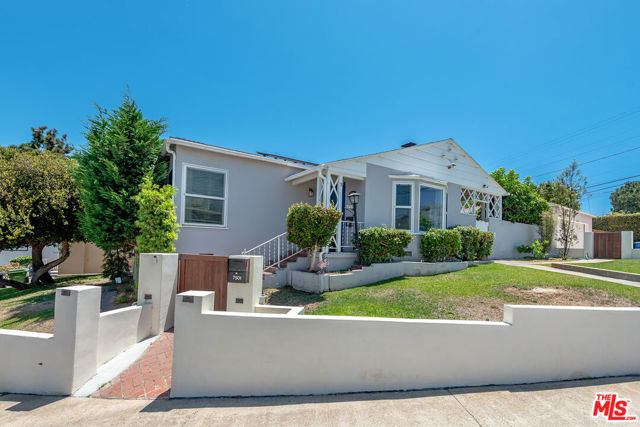
Beds Beautifully updated coastal residence featuring 4 bedrooms, 2 bathrooms, situated on an expansive 6,858 square foot corner lot just four blocks from the ocean. Thoughtfully designed with timeless finishes and an abundance of natural light throughout, this exceptional home offers comfortable living in one of the area's most desirable beachside locations. Inside, the open and inviting floorplan is highlighted by luxury vinyl plank flooring, recessed lighting, triple-pane windows, skylights, and spacious living areas that create a bright and welcoming atmosphere. The generous living room features a cozy fireplace and flows seamlessly into the adjacent formal dining room, making it ideal for both everyday living and entertaining. The massive chef's kitchen is equipped with ample cabinetry, a stainless-steel refrigerator, and a charming built-in bench perfect for a breakfast nook. Designed to embrace California indoor-outdoor living, the beautifully landscaped backyard serves as a private oasis with mature trees, lush greenery, and an outdoor fireplace, creating the perfect setting for relaxing or hosting guests year-round. Three of the four bedrooms overlook this tranquil outdoor retreat, offering peaceful views and plenty of natural light. Additional highlights include a detached two-car garage with laundry and EV charging capability, huge secondary parking pad large enough for an RV, a well-manicured wrap-around front yard, and a premium corner lot location just moments from the beach. The home is solar-ready with a leased system in place including whole-home battery backup. Offering the perfect blend of coastal charm, modern updates, and exceptional outdoor living, this is a rare opportunity to own a beautifully maintained home in an unbeatable Playa Del Rey location.
Santa Clara, CA 95051
1935
sqft4
Baths3
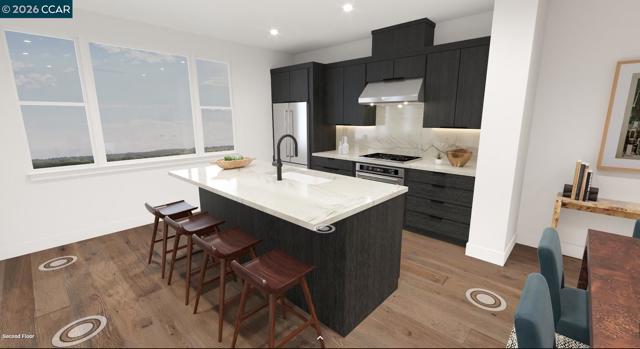
Beds Live in the heart of everything at 3131 Camino, where modern townhome-style condos intertwine with lush green space in vibrant Santa Clara. Superior craftsmanship and the highest quality building products. The stylish Lila offers versatile living spaces across four floors. As you enter, you're greeted by a cozy foyer with an attached powder room. The open-concept main living area seamlessly connects the great room to a casual dining area and the well-crafted kitchen. The kitchen features luxury appointments, including wraparound counter and cabinet space, a large center island with seating, and a walk-in pantry. The third floor is highlighted by the secluded primary bedroom suite, offering a sizable walk-in closet and a lush private bath complete with dual sinks, a shower with seat, and a private water closet. Two secondary bedrooms can be found adjacent, featuring ample closets and sharing a hall bath. Outdoor living is elevated with a private rooftop terrace offering stunning views on the fourth floor. Additional features include a second powder room on the main living level, bedroom-level laundry, and added storage throughout. Walk to stores, diverse restaurants and take advantage of public transportation. Close to Silicon Valley's exciting outdoor recreation, and a wonderful setting for a well-rounded lifestyle. Located near Santa Row, Valley Fair Mall, Stanford Shopping Center and Downtown. Close to Lawrence Caltrain and convenience accessibility to SF Bay Area. (Photos for marketing only) Move-in Summer 2026
Dana Point, CA 92629
1972
sqft3
Baths2
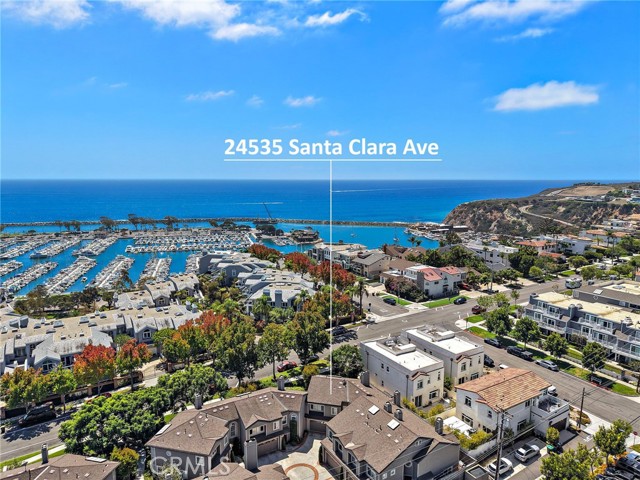
Beds Enjoy easy access to the beach, Dana Point Harbor, local dining and shopping from this upgraded front-row townhome on a street lined with multimillion-dollar homes! Soaring ceilings and an open layout create a spacious, inviting feel, complemented by a wine closet, abundant storage, and multiple fireplaces. The kitchen features stainless steel appliances, granite countertops, a wine refrigerator, and a quaint breakfast nook, with the adjoining dining area opening to a private patio. The generous primary suite on the upper level offers a fireplace, a comfortable sitting area, and a large walk-in closet with custom cabinetry. The primary bath is spacious and includes dual vanities, a separate shower, and a soaking tub, while the second bedroom has its own updated bathroom. Additional features include an eight-speaker audio system and an attached two-car garage with epoxy flooring and built-in cabinets. A nearby community gathering area provides space for barbecues and larger get-togethers, while Heritage Park, harbor-view walking paths, restaurants, and shops put the best of Dana Point within easy reach.
Page 0 of 0


