

Wildomar, CA 92595
$1,895,000
4018
sqft4
Baths8
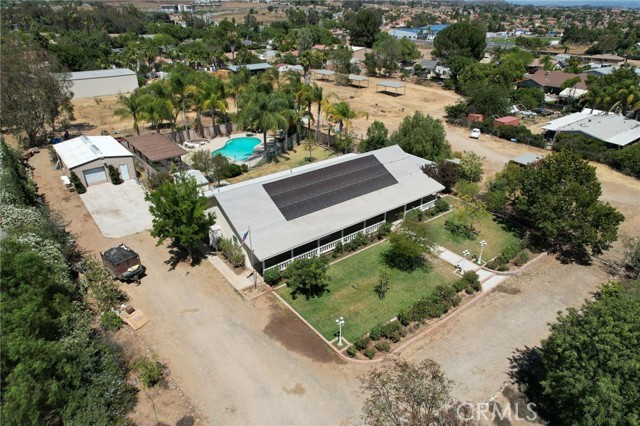
Beds This is a great and unique opportunity. This fantastic horse property has over four acres with two residences. The main house is 2432 square feet and has 4 bedrooms 2 baths with a private fenced yard with a pool and and outdoor living area. with a paid for solar system. The second house is approximately 1500 square feet but does need some TLC, This horse property includes an arena, four covered horse stalls as well as a tack room. There is also a very large warehouse on the property 40x24 feet with a 10 ft roll up door perfect for RV storage or work vehicles. There is a also a well on the property. This property can be subdivided or is incredible property as a multiple family home. There are many possibilities for the right buyer
Torrance, CA 90504
2621
sqft4
Baths4
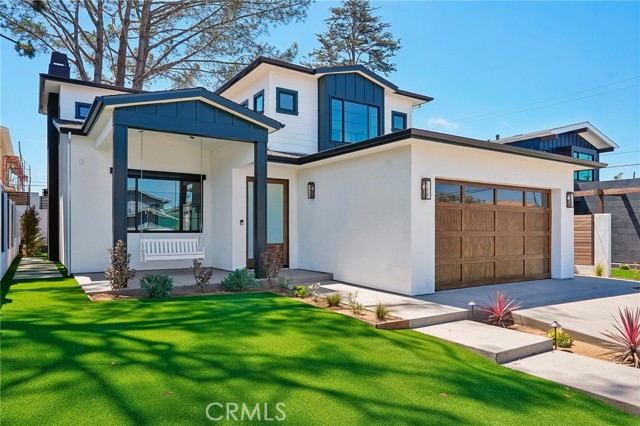
Beds On the last remaining parcel of Torrance's historic Hudson Dairy site, a rare development opportunity was met not with maximum density, but with maximum intention. AIA award-winning builders Jeff Widmann and Josh Casner, in collaboration with Howard Crabtree of 912 Architecture and Leila Bick Design, conceived a collection of single-family residences whose frontage is defined by two 2-story Modern Ranch homes that bookend a central Traditional 2-story residence proportioned to honor the established scale of the neighborhood and finished to a standard well above the ordinary. The 2-story Traditional Ranch is the warmest and most enduring expression of that vision. The exterior sets the tone immediately. A covered front porch anchors the arrival, its porch swing perfectly placed to greet the morning sun. The facade sits comfortably within the neighborhood streetscape. Inside, 14-foot vaulted ceilings draw the eye upward, filling the family room with a generous airiness that feels both grand and genuinely livable. A 60-inch passive-heat fireplace finished in a custom marble mosaic anchors the living room with warmth and timeless elegance. The kitchen centers on a commanding island surrounded by custom Belmont Rialto cabinetry in a classic white finish that brings a bright, airy elegance to the room. Thermador appliances integrate seamlessly into the millwork, a farmhouse sink adds a touch of classic utility, and above the range, a hand-troweled plaster hood adds a layer of artisanal craft that distinguishes the space. A generously proportioned dining area flows naturally from the kitchen, and a ground-floor bedroom and full bath round out the lower level. Upstairs, three bedrooms each have their own ensuite bath and a dedicated laundry room. The primary suite opens to vaulted ceilings and a private balcony that creates an immediate sense of retreat, while the primary bath offers a solid-surface freestanding tub, a walk-in shower finished in Venetian Calcutta Marble, and double sinks. At the rear, oversized sliding patio doors connect the family room and kitchen to a private outdoor sanctuary anchored by a preserved mature tree whose canopy gives the yard an instant sense of permanence. Redwood fencing, layered privacy landscaping, and a generous patio complete an outdoor environment that fully embraces the California indoor-outdoor lifestyle. Traditional in character, uncompromising in craft. This is a home built to belong and built to last.
Buellton, CA 93427
3027
sqft3
Baths3
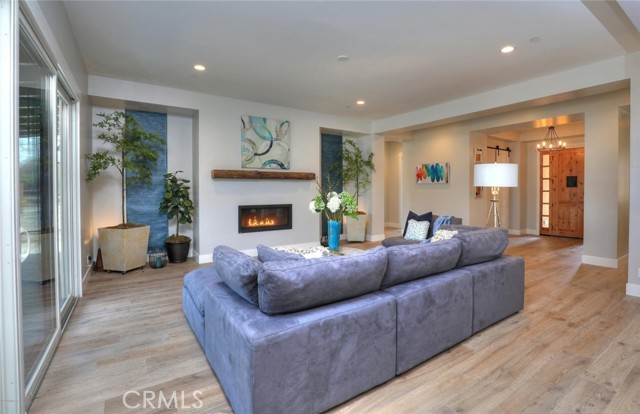
Beds Nestled among majestic heritage oaks on one of the most coveted one-acre homesites in prestigious Zaca Creek Estates, 1210 Hager Lane offers a rare blend of refined luxury, privacy, and effortless Santa Ynez Valley living. Built in 2020 and thoughtfully positioned well back from the road, this exceptional single-level residence spans approximately 3,027± square feet and enjoys a remarkably tranquil setting with mature landscaping, filtered oak-studded views, and a sense of seclusion rarely found in newer construction. From the moment you enter, soaring 10-foot ceilings, abundant natural light, solid-core doors, and impeccable craftsmanship create an atmosphere of understated elegance. The home's thoughtfully designed floor plan balances grand gathering spaces with intimate retreats, offering exceptional comfort for both everyday living and sophisticated entertaining. At the heart of the residence, the chef's kitchen seamlessly connects to expansive living and dining spaces, creating an inviting environment for hosting family and friends. Quartz countertops, custom cabinetry with soft-close drawers, premium appliances, and a spacious walk-in pantry combine beauty with functionality, while walls of windows invite the outdoors in. The private primary suite serves as a luxurious sanctuary, thoughtfully separated from the guest wing and complemented by a spacious spa-inspired bath and generous storage. Two additional ensuite bedrooms provide exceptional accommodations for family and guests, while a dedicated office offers flexibility for remote work, creative pursuits, or a fourth bedroom. Outside, the property unfolds into a private park-like setting where mature oaks frame beautifully curated outdoor spaces. Newly installed raised garden beds, a custom gathering patio, and expansive grounds create endless opportunities for al fresco dining, entertaining, gardening, and enjoying the Valley's renowned indoor-outdoor lifestyle. Additional amenities include high-speed fiber internet, EV charging-ready 240V service in the garage, an oversized three-car garage with an extended bay suitable for larger vehicles, an owned whole-house water filtration system, and an instant tankless water heater. Move-in ready, with nothing left to do but enjoy it. Located within the highly sought-after Zaca Creek Estates community, this exceptional property offers the perfect balance of privacy and accessibility.
Outside Area (Outside Ca), CA 97759
3367
sqft2
Baths3
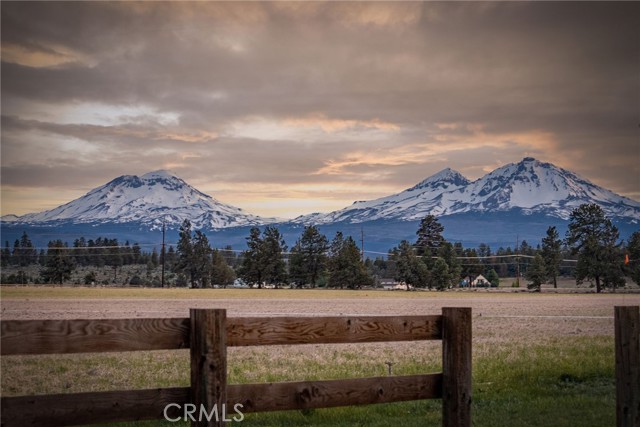
Beds Just minutes from downtown Sisters, this is more than just a farm. It is a rare Central Oregon property with history, utility, privacy, and sweeping Cascade Mountain views. The centerpiece is a beautifully remodeled classic farmhouse, complemented by a separate guest house, a new standalone office, multiple outbuildings, and 40 acres of 1895 water rights through Three Sisters Irrigation District. Whether used for pasture, gardens, animals, agriculture, or a private homestead, the land is ready to support a bigger vision. Inside, the home blends timeless farmhouse character with thoughtful updates, including hardwood flooring, antiqued granite countertops, custom tile, tile walk-in showers, and a finished basement ideal for guests, recreation, or flexible living space. Outside is where the property truly separates itself. A wraparound porch, park-like landscaping, patios, built-in pizza oven, lighted pathways, irrigation ditch, and a 1.5-acre pond create a setting that feels peaceful, usable, and unforgettable. A rare Sisters-area property with the views, water, improvements, and land to create something lasting.
Pescadero, CA 94060
2400
sqft2
Baths3
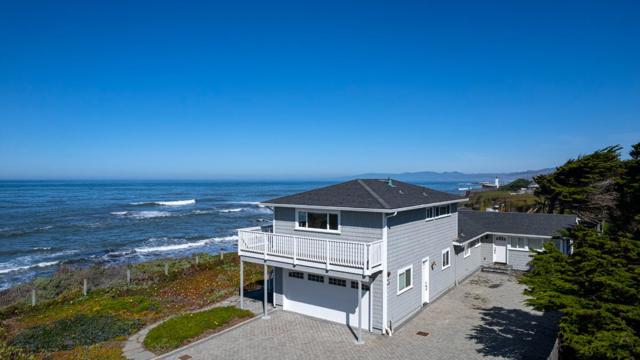
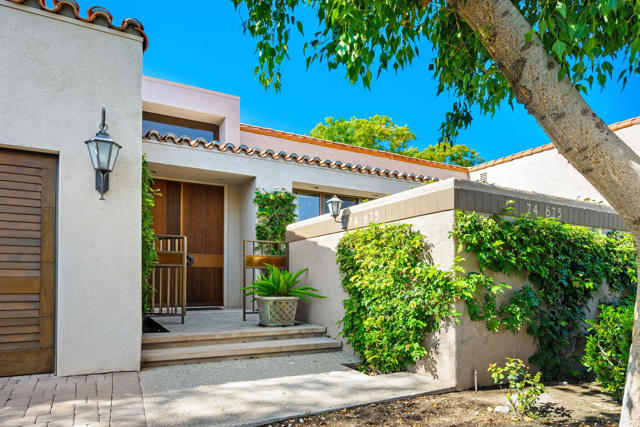
Beds The sensational white water views from this rebuilt Ocean Front home on over 1 acre are impressive. There are also stairs directly to the sand from the property. This is 0.7 miles from Pescadero Creek Road and 20 minutes to Half Moon Bay and 30 minutes to Santa Cruz. Beautiful bamboo floors offer easy clean up from your beach walks. Extensive drainage work, paver driveway, gated entrance and water purification system have been added since it was rebuilt in 2013. The dual sided gas fireplace to the spacious living room and formal dining room add warmth.
Los Angeles, CA 90028
1860
sqft3
Baths2
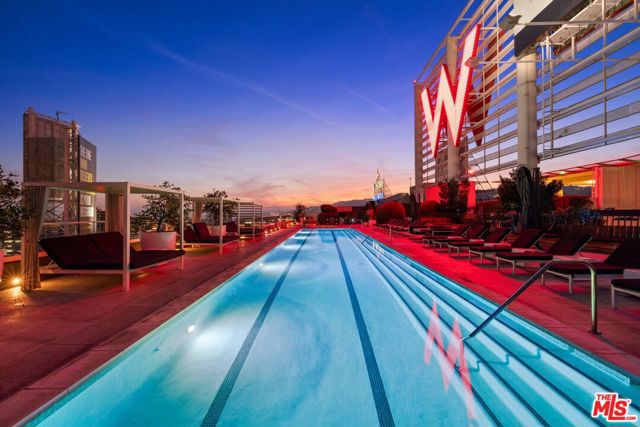
Beds Life at the W Residences isn't just about where you live, it's about how you live. Set high above the iconic streets in the heart of Hollywood, this turnkey designer penthouse is where modern luxury, energy, and creativity come together in a way few addresses can match. Ideally situated in the building for privacy, mornings in this corner unit begin with sunlight pouring through walls of glass, revealing a skyline that stretches effortlessly from Downtown Los Angeles to Century City. A fully integrated Control4 system and home automation allow you to create just the right mood with the touch of a button -- lighting, music, and solar and blackout shades all work together to create the perfect vibe for throwing a soiree or enjoying a quiet evening at home. The kitchen, outfitted with sleek Poliform cabinetry and top tier Sub-Zero and Miele appliances, is as refined as it is functional -- equally suited for quiet mornings or gourmet dinners. When it's time to slow down, the residence transforms into a private retreat. A hidden screen in the living room descends to create a true in-home theater experience, while the primary bedroom suite offers a calm, ambient escape with soft perimeter LED lighting. The primary bath evokes a spa-like feel, layered with warm lighting that make every evening wind-down feel intentional. A private terrace with endless city views is the perfect place for a night cap or cocktails with friends. Living at the W Hollywood Residences means access to amazing amenities and services including one of the best rooftop pools and hot tubs in LA surrounded by cabanas, outdoor grills for dining al fresco and state-of-the-art fitness center. Residents enjoy 24-hour concierge and valet, two side-by-side parking spots, rooftop dog park, and housekeeping services, all delivered with the ease and polish of hotel/residence living. Step outside and you're immediately immersed in the best of Hollywood Pantages Theater and Katsuya across the street, Tao just a few blocks away, Trader Joe's and Bristol Farms just steps outside, and the W Hotel bar and restaurant an elevator ride away. This is more than a penthouse. It's your backstage pass to the rhythm and glamour of Hollywood, elevated, refined, and entirely your own.
Corona del Mar, CA 92625
995
sqft2
Baths2
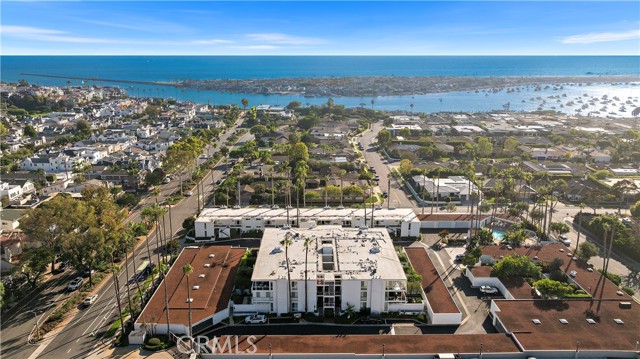
Beds Oceanview! Beautifully updated top-level condo in the desirable Sandcastle community offers open, light-filled living, a spacious great room, and a private balcony perfect for enjoying sunsets with Catalina view. The primary suite includes balcony access, ocean view and treetop vistas. The updated kitchen features stainless steel appliances and ample storage, while the living room showcases a fireplace and seamless indoor–outdoor flow. Additional features include luxury vinyl flooring throughout, tile in the bathrooms, crown molding, inside laundry, and a detached private two-car garage. Sandcastle residents enjoy resort-style amenities including a pool, spa, elevator, and beautifully landscaped grounds. Ideally located in the heart of Corona del Mar Village near the harbor and beach, village shops, restaurants, theaters, and Fashion Island. Ideal as a full-time residence or vacation retreat, take advantage of the flexibility to call Corona del Mar home year-round or enjoy it as a resort-style getaway, come and go at your pleasure.
San Diego, CA 92116
0
sqft0
Baths0
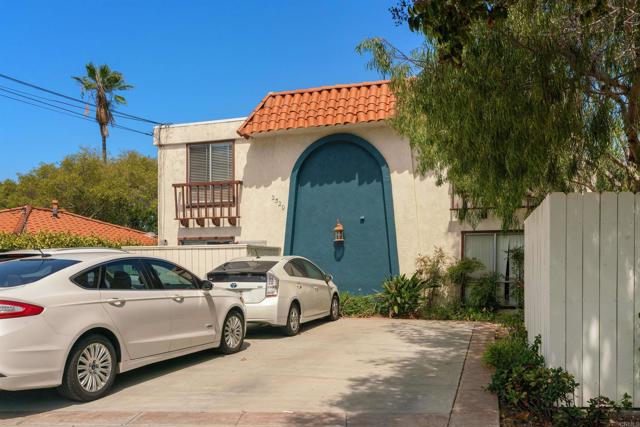
Beds 4 Unit 2-story multi-family apartment Excellent University Heights location. This property offers tandem off-street parking for each resident. Well-maintained stucco exterior with attractive Spanish tile front façade roof accents gorgeous color arch accent and wood trim. Each of the 4 resident units are a 2-bedroom, 1 bath configuration with balcony or patio. Peak views overlooking canyon onto Mision Valley from rear residences. SB721 Inspections and work have been completed. Interiors offer spacious room sizes with sq. ft. measuring approximately 800 per unit. Ample closet and storage. Kitchen appliances include range/oven, refrigerator, dishwasher. The lower level of the building offers residents a shared storage room. On-site shared laundry room with Wash service contract machines. This is a convenient residential neighborhood offering several amenities including Trolley Barn Park where summer concerts are hosted. Restaurants, coffee shops and so much more. Easy freeway access.
Page 0 of 0


