

Los Angeles, CA 90028
$1,895,000
0
sqft0
Baths0
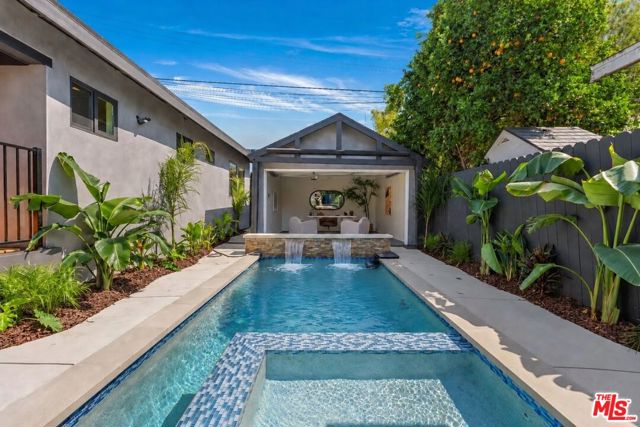

Beds A rare two-residence compound delivered completely vacant in the heart of Hollywood. Set behind gates on a charming bungalow-lined street in the historic Selma La Baig enclave, 1554-1556 La Baig Avenue features two completely detached California bungalows, each with its own address, full kitchen, central HVAC, and separate electrical and gas meters. Originally built in 1911, both residences have been thoughtfully reimagined for modern living while preserving their warmth and character. The front residence offers three bedrooms and two bathrooms, with an oversized gourmet kitchen, large center island, dedicated dining area, and spacious living room anchored by a custom solid white-oak fireplace mantel. The rear residence includes two bedrooms, two bathrooms, a full kitchen, and its own private living spaces. Both homes feature new white-oak flooring, skylights, walk-in primary closets, freshly painted interiors and exteriors, updated bathrooms, olive-toned kitchen cabinetry, quartz countertops, and refinished entry doors. At the center of the property, a custom saltwater pool and spa with fountains and atmospheric LED lighting creates a resort-like setting surrounded by palms, layered landscaping, mature mango and avocado trees, and an irrigated herb garden. A refinished outdoor shower, built-in fire pit, and retractable cinema screen with Epson projector provide exceptional spaces for entertaining, while tempered safety-glass fencing surrounds the pool. Additional features include a finished garage with electricity, remote and keypad access; a rebuilt telescopic entry gate; separate doorbells for each residence; an electronically coded mailbox with an oversized package compartment; Philips Hue smart lighting; smart-home features; a 10-camera security system with intercom; Tesla Powerwall, solar panels and EV charger; tankless water heater; solar-powered pool-cleaning system; updated electrical grounding; rehabilitated sewer system with a 10-year warranty; new fencing; roof improvements; and new entry stairs. Private, flexible and rich with atmosphere, the property presents an extraordinary opportunity as an investment, multi-generational compound , guest retreat or creative environmentor to live in one residence while renting the other. Moments from Hollywood's celebrated studio and entertainment corridor, Griffith Park, Trader Joe's, Bristol Farms, the Metro B Line and the 101 freeway, this singular compound brings together history, design, technology, income potential and resort-style living.
Rancho Santa Fe, CA 92067
3846
sqft4
Baths5
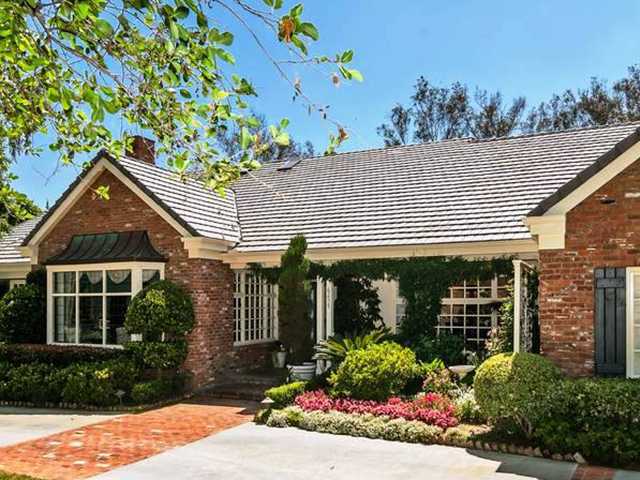
Beds A STORY BOOK SETTING updated and ready for you to move right in. This Beautiful Fairbanks Ranch home is the perfect blend of elegance, warmth and sophistication. A wonderful place to live, entertain, & create new memories. This one level floor plan has two secondary bedrooms near the master providing the ideal setting for those occupants wanting to be near. Saying the back yard is private would be an understatement. With room to roam this joyful home is truly a must see. !!! Equipment: Garage Door Opener,Pool/Spa/Equipment, Range/Oven Other Fees: 0 Sewer: Sewer Connected Topography: LL,GSL Frontage: Open Space
Rancho Santa Fe, CA 92067
4308
sqft5
Baths4
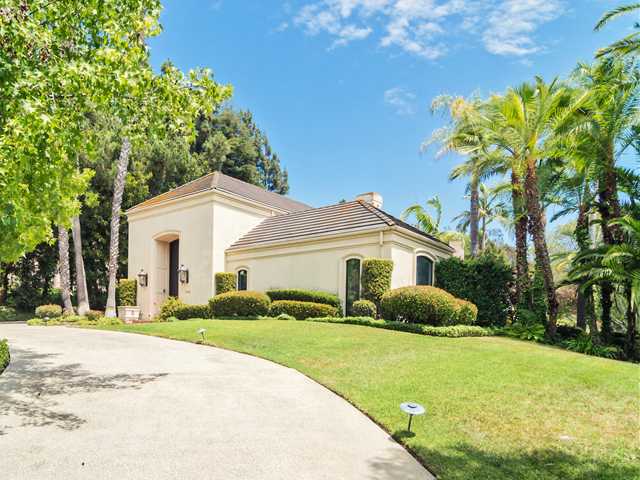
Beds Gracious elegance describes this lovely French Inspired Villa. The lovely brick patio opens up to the charming pool and spa. This home is across the street from the community's park including Tennis Courts, Lake, Clubhouse and Playground. Perfect for a family the master bedroom is on the main level with three additional bedrooms upstairs. The romantic rose garden and fountains make this home a resort-like haven. A large yet to be landscaped area is ideal for rolling lawn, soccer field etc. Neighborhoods: Fairbanks Ranch Equipment: Garage Door Opener,Pool/Spa/Equipment, Range/Oven Other Fees: 0 Sewer: Sewer Connected Topography: LL
Los Angeles, CA 90062
0
sqft0
Baths0
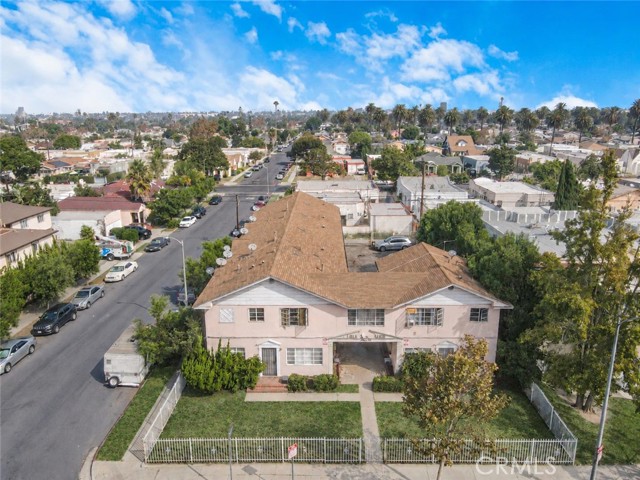
Beds 1861 W Martin Luther King Jr Blvd presents an attractive opportunity to acquire a 12-unit multifamily property in Los Angeles, offered at $1,895,000. The property features a desirable unit mix of (11) 1 Bed/1 Bath units and (1) 2 Bed/1 Bath unit, complemented by 8 on-site parking spaces and a generously sized lot exceeding 10,000 square feet. The property offers strong in-place returns with a 7.56% cap rate and 8.12 GRM, providing investors with an attractive day-one yield and additional upside through future rent optimization. Four units are currently occupied by subsidized tenants, providing a portion of the property’s income from government-supported rental programs. Ideally situated in Los Angeles’ 90062 submarket, 1861 W Martin Luther King Jr Blvd offers convenient access to major employment centers, retail, transportation, and surrounding neighborhoods. The combination of strong in-place performance, a favorable unit mix, ample parking, and additional rental upside makes this an appealing addition to a multifamily investment portfolio.
Orange, CA 92866
3900
sqft5
Baths7
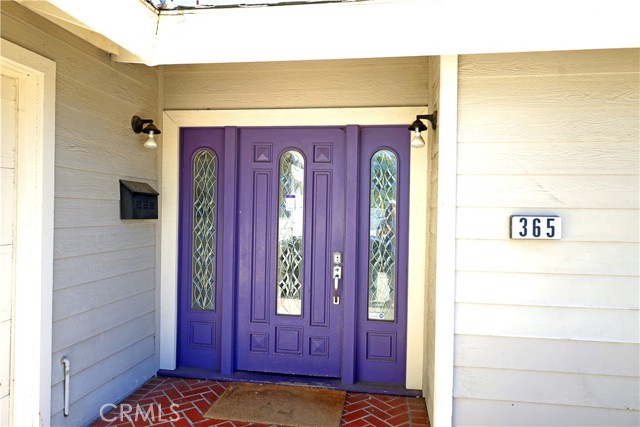
Beds INCREDIBLY RARE OLD TOWNE ORANGE GEM — WALK TO THE PLAZA & CHAPMAN Opportunities like this almost never come along. Welcome to 365 N Magnolia St, an expansive 3,900 sq ft, fully upgraded Old Towne Orange residence offering 7 bedrooms, 5 bathrooms, and a rare 3-car garage, tucked away on a flag lot, all just a short walk to the Plaza and Chapman University. Thoughtfully renovated with permits approximately 11 years ago, this exceptional home blends timeless character with modern comfort at an impressive scale. The heart of the home is a spacious, beautifully appointed kitchen featuring striking countertops, a large center island, and stainless steel appliances—perfect for both everyday living and hosting unforgettable gatherings. The versatile floor plan is designed to impress. Warm fireplaces anchor both the living and dining rooms, creating inviting spaces to relax or entertain, while intelligently separated bedrooms provide privacy in every direction. The luxurious primary suite features a walk-in closet and private bath highlighted by a charming bay window. Nearby, two generously sized bedrooms share a Jack-and-Jill bath with dual vanities, while a fourth downstairs bedroom sits conveniently adjacent to a full bath. Upstairs, you’ll find three additional large bedrooms and two more bathrooms, ideal for guests, extended family, or flexible work-from-home options. Back downstairs, the true showstopper awaits—a massive recreation room with sliding doors that open to a covered patio, seamlessly blending indoor and outdoor living. Complete with an interior laundry room and one of the few 3-car garages in Old Towne Orange, this property checks every box for space, location, and lifestyle. A 7-bedroom, 5-bath home of this size, condition, and proximity to Chapman University and the historic Plaza is exceptionally rare. A once-in-a-generation opportunity in one of Orange County’s most beloved neighborhoods.
San Diego, CA 92108
2301
sqft4
Baths4
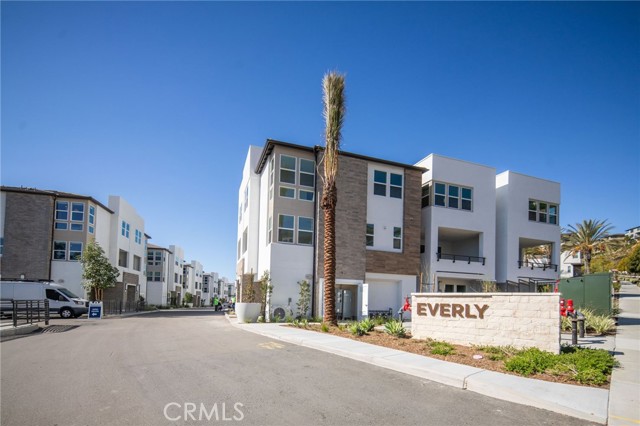
Beds Experience luxury living within the exceptional Civita community by Toll Brothers, perfectly situated near world-class beaches, vibrant downtown destinations, and convenient freeway access. This stunning corner residence sits on a premium lot with unobstructed views and offers 4 bedrooms, 3.5 bathrooms, and 2,301 SF of thoughtfully designed living space, complete with a 2-car garage. Designer-selected finishes elevate nearly every space and are complemented by premium upgrades including KitchenAid stainless steel appliances, a side-by-side washer and dryer with pedestals, tankless water heater, owned solar, a NEMA electric vehicle charging outlet, and enhanced insulation. The first floor features a private bedroom with a full bathroom, ideal for guests or a home office, along with a modern entry hallway and an oversized under-stair storage closet. The second floor showcases an expansive open-concept living area anchored by a chef-inspired kitchen with a large center island wrapped in designer finishes. Highlights include ceiling-height cabinetry, dovetail soft-close drawers, designer hardware, a full island wrap, and striking quartz slab countertops. Exceptional storage is found throughout the home, including pantry and abundant cabinetry. The third floor is dedicated to comfort and functionality, featuring a spacious primary suite with a beautifully appointed bathroom with shower tiled to the ceiling and an extra-large closet. Two additional bedrooms and a shared full bathroom are thoughtfully positioned on the opposite end of the floor, along with a conveniently located laundry room. Civita offers true resort-style living with a 14-acre park and a spectacular $13 million recreation center featuring amenities such as a sparkling lagoon pool, lap pool, covered patios for year-round BBQs, a game room, and a state-of-the-art fitness club.
Campbell, CA 95008
0
sqft0
Baths0

Beds Prime 4-unit investment property in a nice Campbell area with an easy commute, proximity to freeway / expressway / shops/schools / parks. Property has four 2 bedroom/1 bathroom units. All units have been maintained and improved by seller over the past ten years. Gross TY2025 rental income was $116,420 including $1,520 in laundry cash. The 2025 operating expenses, without accounting for depreciation, were $47,695. At the list price, this yields a GRM of 17 with an estimated Cap Rate of 3.6%. Please drive by but do not disturb tenants. Buyer offer will be contingent on acceptance after property inspection.
Page 0 of 0


