

West Hollywood, CA 90069
$1,895,000
0
sqft0
Baths0
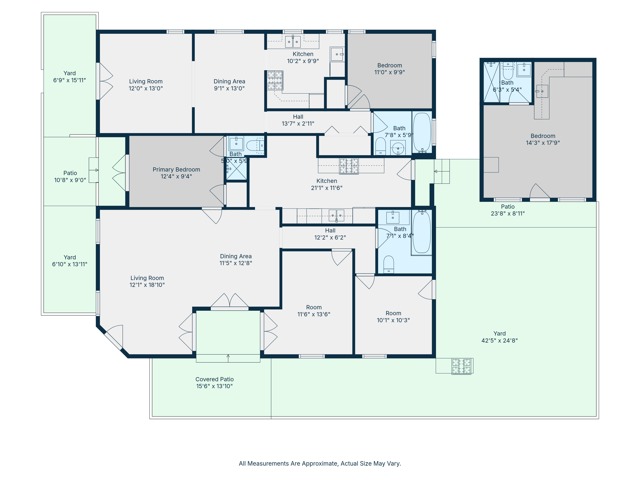
Beds Spanish-style duplex: 3-bed, 2-bath plus a separate 1-bed income unit on a gated corner lot in West Hollywood, blocks from Melrose Place and Alfred Coffee. This is the live-in-one, rent-the-other setup owner-users look for: settle into 855 N Sweetzer's three-bedroom, with its private primary suite, indoor-outdoor great room, French doors to the patio, a built-in BBQ, and a converted-garage bonus room with its own bath (ideal as a home office, studio, or guest space), while the detached one-bedroom at 853 brings rental income against your payment. Built in 1925, the home keeps its classic character abundant natural light, a skylit eat-in kitchen with breakfast bar, and multiple terraces with central heat and air and a tankless water heater updated behind the walls. Tucked behind a 15-foot ficus hedge and a gated driveway, it lives private and quiet, yet stays walkable to the West Hollywood Design District, the Pacific Design Center, and Santa Monica Boulevard's restaurants, shopping, cafes, and nightlife. In the Rosewood Avenue Elementary zone. The owner has explored development possibilities; buyers are encouraged to investigate options with the City of West Hollywood. Perfect for an owner-user who wants a character home in the heart of the city with a rental unit helping carry it, and open to investors seeking a rare West Hollywood duplex to hold. Approximately 4,693 total square feet. Offered at $1,895,000. Schedule your private showing today.
Long Beach, CA 90808
0
sqft0
Baths0
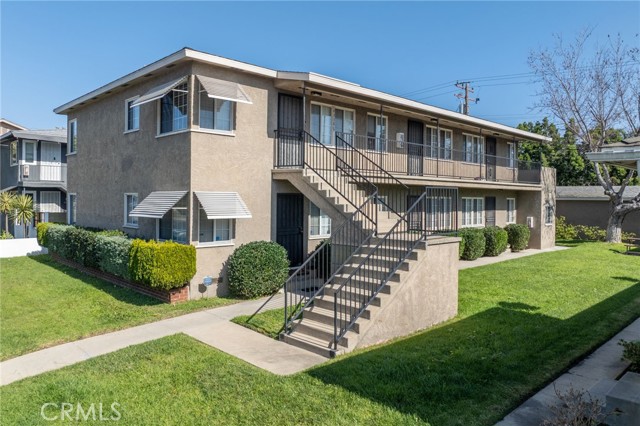
Beds Prime Turnkey Investment Opportunity In Long Beach – Remodeled 6-Unit Complex. Exceptional Opportunity To Acquire A Recently Remodeled, Turnkey 6-Unit Multifamily Income Property In The Highly Desirable Thriving Rental Market Of Long Beach. Pride Of Ownership Radiates Throughout This Meticulously Updated Complex, Offering A Virtually Maintenance-Free Asset For Both Seasoned & First-Time Investors Looking For Immediate, Reliable Cash Flow. The Property Features An Optimal Unit Mix Of Six Well-Appointed 1-Bedroom, 1-Bathroom Apartment Homes With Individual Garages & Additional Onsite Parking. Each Unit Has Undergone Comprehensive Interior Renovations To Meet The Demands Of Today’s Premium Renters. Upgrades Include Beautifully Modernized Kitchens, Refreshed Bathrooms With Contemporary Fixtures, Large Walk-In Showers & Custom Tile Work. Each Unit Also Boasts Either Original Hardwood Or LVP Flooring, Fresh Interior Paint, Recessed Lighting, & Upgraded Hardware Throughout. Ideally Situated In Long Beach, This Property Offers Tenants Unparalleled Access To The Best The City Has To Offer. It Is Just Minutes Away From Bouton Lakewood Country Club, Lakewood Village, The Vibrant Dining & Entertainment Scenes Of Downtown Long Beach (DTLB), The Trendy Retro Row, Alamitos Beach, & The Pike Outlets. With Excellent Walkability, Easy Access To Public Transit, Close Proximity To Major Freeways (710, 405), Long Beach Airport & California State University, Long Beach (CSULB), The Location Guarantees A Deep & Consistent Pool Of Highly Qualified Prospective Tenants. Don't Miss Out On This Rare Chance To Add A Stabilized, High-Performing Coastal Asset To Your Real Estate Portfolio.
Beverly Hills, CA 90210
1946
sqft2
Baths4
Beds Experience 9844 Wanda Park, a fully reimagined designer residence in the coveted Beverly Hills Post Office area. Set above the city in a tranquil, private setting, this home offers the best of Bel Air/Beverly Hills living with convenient access to top dining, shopping, and entertainment. Just minutes from Rodeo Drive, Sunset Boulevard, and nearby hiking trails, the location combines exclusivity with everyday ease. Inside, the home blends European-inspired craftsmanship with modern California style. Highlights include Carrara White Marble countertops, Montclair Danby Marble sinks, and a chef’s kitchen featuring Smeg and Bertazzoni appliances, plus a built-in coffee station and wine fridge. The primary suite offers a spa-like bath with European Habana Marble and a TOTO smart toilet, while additional bedrooms provide flexibility for guests or a home office. Smart-home features enhance convenience, and outdoor spaces include a dining patio, an upper-level seating area with canyon views, and a two-car garage with enclosed storage.

Ojai, CA 93023
4722
sqft5
Baths6
Beds Nestled in nature, surrounded by majestic oaks and the gentle sounds of flowing creeks, this extraordinary Ojai estate -- with 2 private guest units and an in-home spa -- offers more than a home. It offers a way of life. Just 10 minutes from downtown yet a world away, it combines peaceful seclusion with convenient access to the town's vibrant community. Hiking trails, hot springs, and endless outdoor adventures are minutes from your doorstep, with the river just a short walk away, making nature your constant companion.The main residence spans 3,207 square feet of beautifully crafted living space. Double-height vaulted ceilings, exposed wood beams, and a dramatic stone fireplace anchor the great room, while expansive windows bathe the home in natural light. With four bedrooms, three bathrooms, and a thoughtfully designed office infused with creative energy, the home provides ample space for both relaxation and inspiration. The primary suite is a true retreat, featuring a private treetop balcony, generous walk-in closet, and personal cedar sauna. Designed for chefs and entertainers alike, the gourmet kitchen boasts a 48' Wolf range, a large central island, and seamless flow into the home's gathering spaces.Beyond the main residence, the property includes 2 large, private attached guest houses, featuring a charming 1-bed, 1-bath home with private patio and a spacious studio apartment in the treetops. Both boast high ceilings and enormous windows to complement the surroundings and take in nature. Each space contains a full kitchen as well as a full bath. This flexible layout is ideal for rental income, multi-generational living, or hosting guests with ease. Altogether, the estate offers an impressive 4,722 square feet of living space set on more than two acres of hillside beauty.A rare and whimsical offering, this one-of-a-kind property with sweeping views and star-filled nights sits nearby all the wonderful cultural experiences Ojai has to offer. A place to restore and renew, without sacrificing comfort or convenience.

Cayucos, CA 93430
2052
sqft3
Baths4
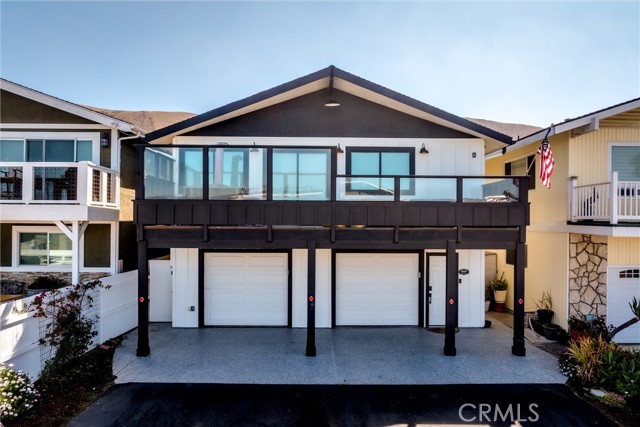
Beds Experience the best of coastal living in this beautifully updated beach home, ideally located on coveted Studio Drive, one of Cayucos' most desirable streets. Just across from beach access, this exceptional property offers three bedrooms, three bathrooms, and a light-filled floor plan on the second level designed for comfortable living and effortless entertaining. The well-appointed kitchen features premium appliances, granite countertops, abundant storage, and generous workspace. The spacious living and dining areas flow seamlessly to an expansive ocean view deck where glass railings showcase sweeping Pacific views, creating the perfect setting for outdoor dining, sunset gatherings, or simply enjoying the sound of the waves. The primary suite provides a peaceful retreat with an ensuite bath, while the additional bedrooms offer comfortable accommodations for family and guests. A versatile lower level bonus room adds a completely separate 1 bedroom, 1 bath kitchen and living area apartment. One bay of the garage offers an entertainment retreat with flexibility for a media room, game room, home office, or additional living space. A chair lift between levels provides added convenience and accessibility. Studio Drive is cherished for its quiet coastal setting, easy beach access, and proximity to everything that makes Cayucos so special. Whether you're searching for a full time residence or the perfect coastal getaway, this exceptional home offers an opportunity to enjoy the very best of Central Coast living.
Los Angeles, CA 90066
1580
sqft3
Baths4
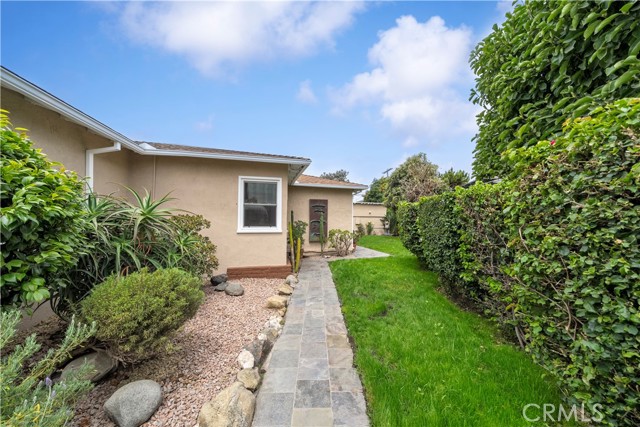
Beds Welcome to 4217 Stewart Avenue, Los Angeles—an exceptional property offering the perfect blend of comfort, versatility, and outdoor living on an expansive 8,300+ sq. ft. lot. The main residence features 3 spacious bedrooms and 2 bathrooms, with generously sized rooms, ample closet space, and an inviting layout designed for everyday living and entertaining. The updated kitchen is equipped with brand-new appliances, while double-pane windows throughout the home provide enhanced energy efficiency and help minimize outside noise. Adding even more value, the property includes fully paid-off solar panels, offering long-term energy savings. Step outside to a large elevated deck overlooking the sparkling pool, creating the ideal setting for relaxing, dining, or entertaining guests year-round. A standout feature of this property is the fully permitted approximately 400 sq. ft. detached ADU, complete with its own bathroom and separate address—perfect for generating rental income, accommodating extended family, creating a private guest suite, or establishing a dedicated home office. The expansive backyard continues to impress with a generous patio area located behind the ADU and an existing greenhouse, providing endless opportunities for gardening enthusiasts, outdoor entertaining, or future expansion of the greenhouse space. Ideally situated near the vibrant West Culver neighborhood, you'll enjoy convenient access to some of the area's most sought-after dining and entertainment destinations. Popular local favorites, including Hatchet Hall, are just a short walk away, placing the best of the neighborhood right at your doorstep. Enjoy spacious bedrooms, an updated kitchen with brand-new appliances, double-pane windows throughout, and fully paid solar panels. Step onto the large deck overlooking the sparkling pool, or relax in the generous backyard featuring a patio and greenhouse with room to expand. Located near the highly desirable West Culver neighborhood and within walking distance of popular dining destinations, including Hatchet Hall, this home offers the perfect combination of comfort, flexibility, and prime location.
Ventura, CA 93001
2220
sqft4
Baths4
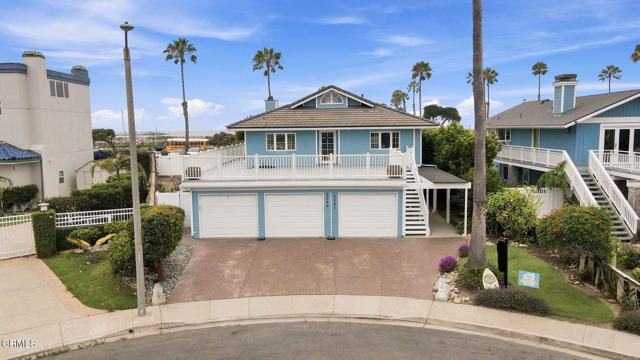
Beds Rare beachside duplex offering an outstanding opportunity for coastal living, investment potential, or multi-generational living. Ideally situated adjacent to Marina Park, this unique property features two well-appointed 2-bedroom, 2-bathroom residences, each with its own distinct outdoor living space.The upper residence boasts a spacious loft and an expansive wraparound deck designed to take full advantage of the stunning beach and park views. Whether enjoying your morning coffee, watching the sunset, or entertaining guests, this inviting outdoor space provides the perfect backdrop for the coastal lifestyle.The lower residence features a generous private yard with direct gate access to Marina Park, creating a seamless connection to open green space, walking paths, and recreational amenities. With its desirable location, versatile floor plan, and exceptional outdoor spaces, this duplex presents a rare opportunity to own a property just moments from the beach, harbor, and all that waterfront living has to offer.
Paso Robles, CA 93446
3352
sqft3
Baths4
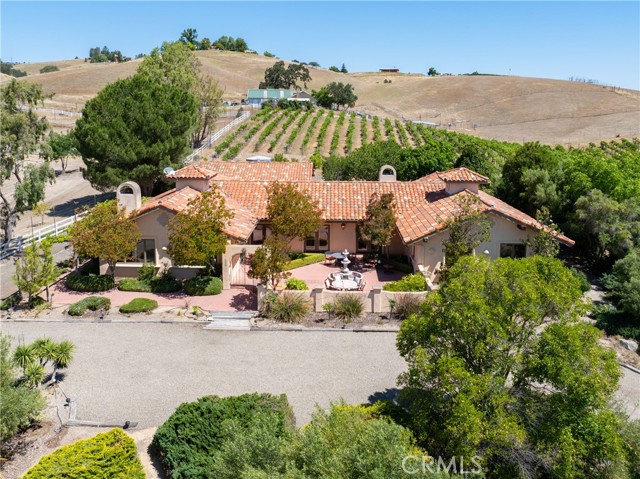
Beds Beautiful Paso Robles Wine Country Home and Vineyard. This 3352 +/- SF Spanish Style home features large and open entertaining areas with hand hewn beam ceilings, four bedrooms, and three bathrooms. Outdoor spaces include a large private courtyard and a well-maintained backyard with lawn and fruit trees. The property also includes an 8 Acre Syrah vineyard and is currently operating as a vacation rental, offering immediate flexibility and income potential. Also included in the sale: 175 White Hawk Lane (Templeton), which is under the same Williamson Act contract. White Hawk Lane is a premium vineyard property located in the El Pomar District of the Paso Robles AVA, with 10.5 +/- acres planted in Tempranillo, Petite Sirah, Graciano, and Monastrell. See MLS#NS26116303 for more information and photos.
Glendale, CA 91207
2137
sqft3
Baths4
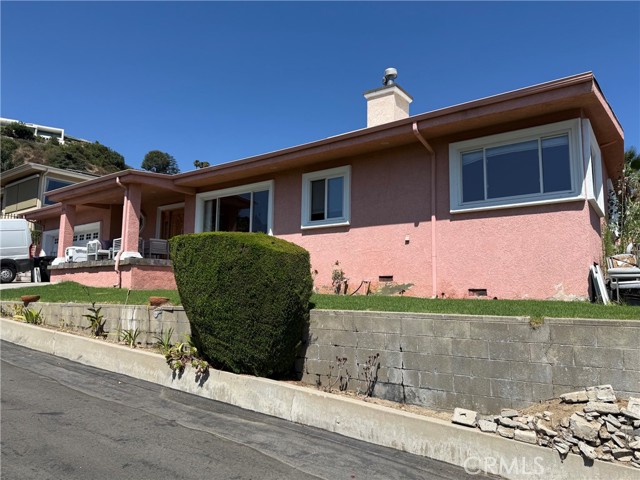
Beds Welcome to 1606 Glenmont Drive, an exceptional property nestled in one of Glendale’s most sought-after neighborhoods. Perched on an elevated lot in the serene hills of North Glendale, this elegant residence offers panoramic city skyline and mountain views that stretch endlessly in every direction. Step outside to a private, resort-style oasis featuring an expansive pool deck — ideal for sun-drenched lounging, entertaining, or enjoying tranquil evenings under the stars. The oversized pool and surrounding patio space are perfectly positioned to take full advantage of the scenic backdrop, creating a seamless blend of indoor-outdoor California living. Inside, the home offers a well-balanced layout with bright, spacious rooms designed to maximize natural light and capture the views from nearly every window. Whether you're hosting guests or relaxing in privacy, this home offers the ultimate blend of comfort, style, and sophistication. Located minutes from downtown Glendale, premier shopping, dining, and award-winning schools, 1606 Glenmont is a rare opportunity to own a view property with both luxury and lifestyle at its core.
Page 0 of 0


