

Los Angeles, CA 90028
$1,895,000
2518
sqft4
Baths5
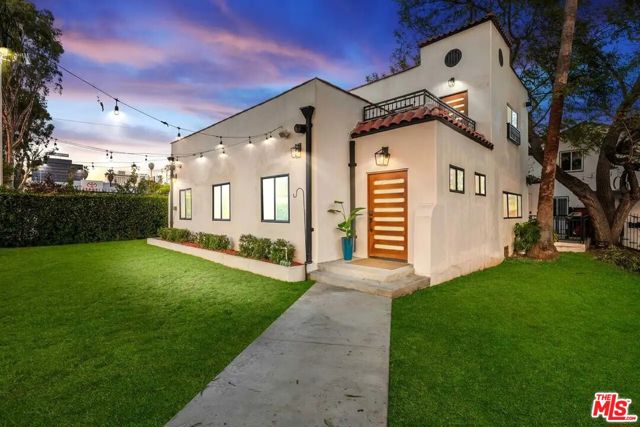
Beds Live in one residence while renting out the other for additional monthly income. Beautifully renovated in 2022, this versatile property features a 3-bedroom, 3-bath main residence with an attached 2-bedroom, 1-bath ADU, presenting an exceptional opportunity for both owner-users and investors. The approximately 1,900 sq. ft. main residence offers high ceilings, abundant natural light, generously sized bedrooms, and a spacious, private and secure yard surrounded by mature trees. The primary suite is highlighted by its own private balcony with mountain views, while two additional bedrooms offer ample space and convenient access to separate bathrooms. Currently tenant-occupied on a month-to-month basis at $5,950 per month, the main residence can be delivered vacant, giving a new owner the flexibility to move in or continue generating rental income. The approximately 600 sq. ft. ADU offers a charming 2-bedroom, 1-bath layout and is currently leased for $2,350 per month, providing an immediate additional income stream. The ADU rent is below market value with potential for increase. Together, the two residences currently generate $8,300 per month, or $99,600 annually in gross rental income, creating a compelling opportunity to enjoy the property as a primary residence while offsetting ownership costs with rental income, or maintain both residences as income-producing assets. Additional amenities include a private garage exclusively serving the main residence, driveway parking for two vehicles with one space currently utilized by the ADU as well as ample street parking. The property underwent extensive improvements in 2022, including updated electrical, plumbing, drywall, windows, lighting, driveway, kitchens, bathrooms, and more. A rare opportunity to acquire a substantially renovated, dual-residence property offering exceptional flexibility and income potential. Move into the main residence and benefit from immediate ADU rental income, or take advantage of the property's existing income-producing configuration. A unique offering and a must-see for the area.
San Marcos, CA 92078
3150
sqft4
Baths4
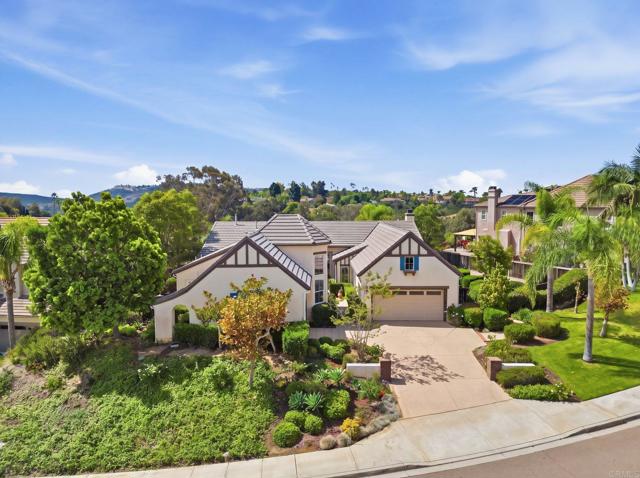
Beds Perched above a canyon with no neighbors behind you, this former model single-level masterpiece delivers front-row seats to breathtaking southwestern sunsets, along with the privacy and functionality you've been searching for. Welcome to Brighton Ridge, an exclusive enclave of just 22 luxury residences tucked into the southwest corner of San Marcos, bordering the beloved coastal towns of Carlsbad and La Costa. This private, secluded neighborhood is meticulously maintained and offers a peaceful retreat just minutes from upscale shopping and award-winning schools; and only 7 miles to the beach. After entering through a private courtyard, the foyer greets you with an abundance of natural light, expansive tray-style ceilings, and picturesque south-facing windows across the living and dining rooms. The island kitchen offers plentiful storage and a functional layout, with wrap-around cabinets, a walk-in pantry, ample counter space, a double wall oven, and a separate breakfast nook overlooking the courtyard. The den, just steps from the kitchen, offers a comfortable space with a built-in TV console, central tech storage, and direct access to the patio. The brilliance of the floorplan is felt as you head down the hallway toward the primary suite; with its separation from the guest rooms, it truly is an escape. The suite includes the same grand tray-style ceilings found throughout the home, a custom built-in entertainment console, distant southwestern views, a generous walk-in closet, dual vanities, a soaking tub, and a walk-in shower. Toward the guest "wing," a central open office with multiple built-in desks could serve many purposes; work, storage, or additional living space. Beyond the office, you'll find 2 guest bedrooms sharing a Jack & Jill bathroom with dual vanities and a separate shower/toilet area. A 4th and final bedroom sits at the end of the hall, featuring dramatic vaulted ceilings, custom wood wainscoting, and a full ensuite bathroom with a tile shower enclosure. The outdoor space shines with low maintenance and the versatility to add exactly what you want. An elevated patio overlooks the canyon, perfect for sunsets and ocean breezes. Both side yards offer ample space for a garden, dog run, play area, and more. Additional features include a laundry room, a split 3-car attached garage (2+1), dual-zone A/C, full automatic irrigation, and entirely new paint and carpet.
Rancho Mirage, CA 92270
3104
sqft4
Baths3
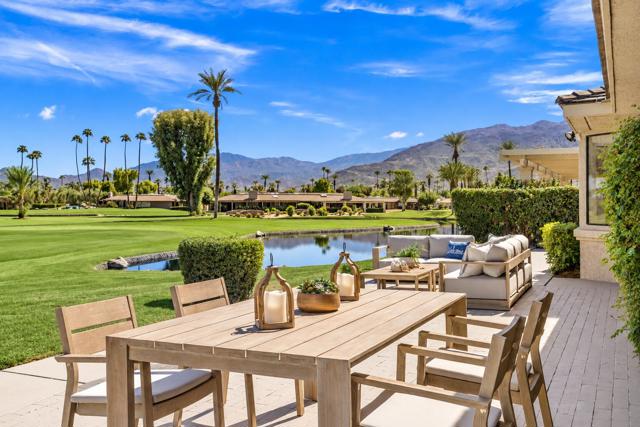
Beds Spectacularly reimagined from top to bottom, this exceptional Shaughnessy residence is a sophisticated expression of modern desert living, set against breathtaking lake, golf course, and mountain views. Ideally positioned to capture its coveted southeast exposure, the home opens to an expansive wraparound patio where shimmering water, lush fairways, and dramatic mountain vistas create an unforgettable backdrop. Inside, a beautifully designed open floor plan is framed by expansive windows and doors, flooding the interiors with natural light and showcasing the extraordinary views. Large-format 24 x 48 porcelain tile flows throughout, complemented by a striking tiled fireplace and refined contemporary finishes. At the heart of the home is a showstopping chef's kitchen featuring custom cabinetry, an oversized quartz island with generous seating, and an impressive suite of Thermador appliances including a concealed refrigerator, freezer drawers, oven, microwave, gas cooktop, and dishwasher. Dedicated wine and beverage refrigerators complete the entertaining space. The primary suite is a private sanctuary with captivating lake and golf course views. The spa-inspired bath features an oversized tiled shower, soaking tub, dual vanities, and generous walk-in closet. Two additional guest suites each offer beautifully remodeled ensuite baths. From the dramatic views and expansive outdoor living to the exceptional craftsmanship and curated finishes, every detail has been designed to impress. Rarely does a Shaughnessy combine this level of transformation with such an extraordinary lakefront setting. Life at The Springs is about more than just owning a home--it's embracing one of the desert's premier private club communities. Residents enjoy a newly renovated championship golf course designed by Desmond Muirhead, an active tennis, pickleball and bocce ball programs, a state-of-the-art fitness center, beautifully updated clubhouse, multiple dining venues, and a vibrant calendar of social events that make it easy to connect with neighbors and friends, year-round! Ideally located in the heart of Rancho Mirage, The Springs offers convenient access to world-class dining, shopping, entertainment, the Eisenhower Medical Center, and much more.
Palm Springs, CA 92262
2000
sqft4
Baths3
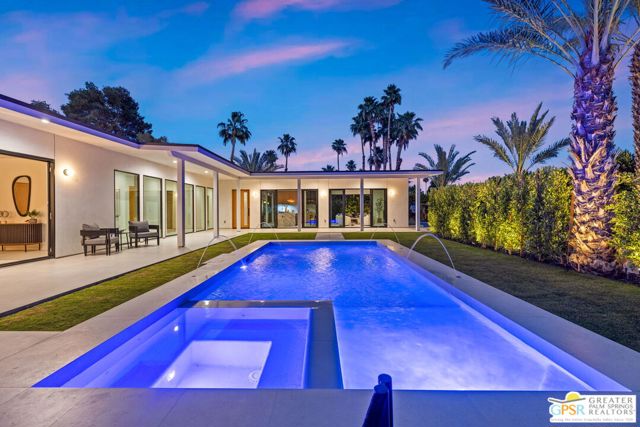
Beds MODERN PALM SPRINGS, reimagined. Behind privacy walls and a gated entry in sought-after Sunrise Park, this extensively transformed 3 bedroom, 3.5 bath residence pairs dramatic architecture with panoramic mountain views and exceptional indoor-outdoor living. Step inside and Mt. San Jacinto immediately becomes part of the experience. Tall ceilings, oversized porcelain tile, walls of glass, and east- and west-facing sliders fill the interiors with natural light while opening the home to multiple outdoor living and entertaining spaces. The result is a residence that feels private and protected while remaining wonderfully connected to its desert surroundings. At the heart of the home, a spectacular designer kitchen makes a statement with a dramatic waterfall island, light rift oak cabinetry, double wall ovens, gas cooktop with statement hood, glass-front display cabinetry, designer lighting, and a generous walk-in pantry. Open living and dining areas create an effortless setting for entertaining, with mountain and outdoor views always close at hand. All three bedrooms are private ensuites, each designed as its own retreat with a walk-in closet, beautifully finished bath, and sliding glass doors providing direct access outdoors. A separate powder bath adds convenience for guests. Outside, the Palm Springs lifestyle takes over. The resort-inspired pool and spa with deck jet laminars are surrounded by mature landscaping, multiple conversation and entertaining areas, and spectacular mountain viewscreating a private setting equally suited to morning coffee, afternoons poolside, or cocktails beneath the desert sky. The extensive ground-up transformation brings a fresh contemporary perspective to classic Palm Springs living, with thoughtful attention paid to design, finishes, privacy, and the connection between indoors and out.Located on Fee Land (you own it) and currently eligible for a City of Palm Springs Vacation Rental Certificate, the property offers added flexibility for its next owner. Downtown Palm Springs' celebrated restaurants, shopping, and entertainment are just minutes away. Private. Architectural. Resort-inspired. This is modern Palm Springs living with a view.
Fullerton, CA 92835
2377
sqft3
Baths3
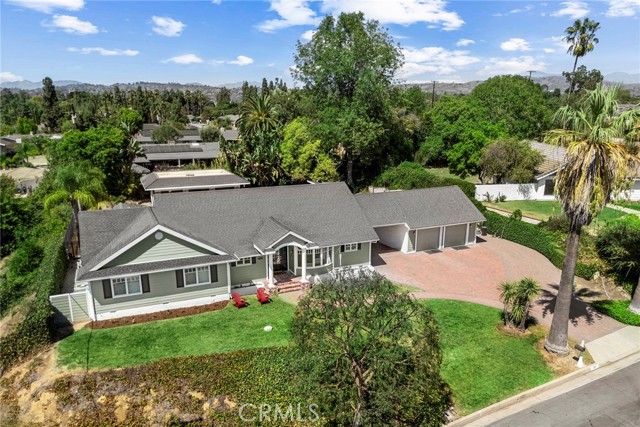
Beds Sitting prominently on an almost ½ acre cul-de-sac parcel in idyllic Sunny Ranch, welcome to a stunning residence of refinement and gracious living, welcome home to 207 Barcelona Circle. Remodeled and thoughtfully expanded in a significant 1995 renovation, impressive curb appeal greets you combining classic ranch style proportions with east coast architectural details. A paver walkway leads the way to a stately front porch and on through a custom French paned front door with sidelights into a stunning, open concept interior. Engineered wood flooring runs throughout the entire home, recessed lighting, custom trim and casements compliment multiple custom ceiling details including a dome ceiling affect in the foyer and a tray ceiling with custom paneling in the great room area. Tucked off the foyer an ideal reading area or home office area overlooks the front yard with custom bow windows. At the heart of the home the kitchen is both highly functional and well appointed with 6 burner gas cooktop, double ovens and an island with veggie sink, wine fridge and breakfast counter. The kitchen sink overlooks the backyard and pool while ample cabinetry is perfectly complimented by meticulously maintained tile counters and backsplash. A guest ½ bathroom and an ideally located inside laundry room, with cabinetry and sink, are found just off the kitchen. Two secondary bedrooms are comfortably sized, one with mirrored closet doors and easy access to the main hall bathroom. The primary suite sits at the rear of the home, with a hotel vibe the suite enjoys a sliding door overlooking the pool and spa, while custom wall paneling elevates the space. The primary en-suite is entirely spa like with a Mr. Steam, steam shower clad in travertine and a jetted tub, a dual sink custom vanity and an enclosed water closet complete the bathroom. Outside prepare to simply say…. WOW, a sparkling saltwater pool and spa is the centerpiece of the yard with water fountain detail, beyond the pool a remarkable freestanding, custom built ‘cabana-casita’ awaits – outdoor living at it’s very best with kitchen complete with island, BBQ and full size S.S. fridge, a ¾ bathroom is ideal for pool days and comfortable seating areas enjoy a wall mounted TV and ceiling fans. Automatic retractable screens allow the space to be ‘enclosed’, keep bugs out but allowing the breezes to come through. Additionally an artist studio/shed is drywalled and has electricity plus ample lawn space and patio sitting areas.
Los Angeles, CA 90068
2483
sqft3
Baths3
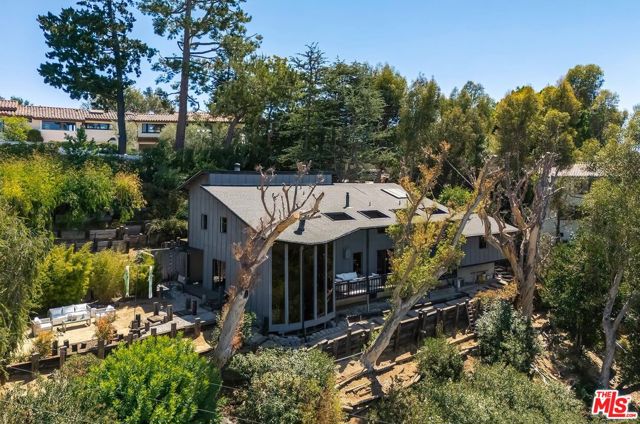
Beds A rare one-owner, custom-built artist retreat offering breathtaking panoramic views, exceptional privacy, and the serene feeling of a mountain home in the heart of Los Angeles. Set within the coveted Lake Hollywood Knolls, this one-of-a-kind residence was built in 1978 and thoughtfully designed to embrace its spectacular natural surroundings. From the moment you enter, expansive views of the San Gabriel Mountains and valley create a dramatic first impression. The spacious living room features floor-to-ceiling 15-foot windows, a cozy step-down sitting area, and a fireplace- an inviting setting for sunset evenings and sparkling city-light views. Glass sliding doors open to an enormous deck and expansive yard, creating an effortless indoor-outdoor setting for large dinner parties, intimate gatherings, or quiet mornings overlooking the surrounding landscape. The kitchen offers generous cabinetry, a pantry, and floor-to-ceiling windows, with a glass slider opening directly to the view deck. Direct garage access provides added convenience to both the kitchen and primary bedroom. A beautifully appointed powder room completes the first level. Upstairs, the primary suite is a private retreat with a remodeled bath and extraordinary views from the bed. An adjoining room with a spa tub offers an additional space for relaxation. The guest bedroom evokes the feeling of a secluded treehouse, with high ceilings, views of lush greenery and mature trees, and its own private deck. An expansive media room offers remarkable flexibility and could be used as an oversized third bedroom with bath, a double office, home gym, or creative recording studio. The residence occupies an impressive 17,612-square-foot lot with room for an ADU and parking for four cars. Ideally located in Lake Hollywood Knolls, close to Universal, Netflix, Warner Bros., Disney, hiking trails, Lake Hollywood, the Hollywood Sign, and the Wisdom Tree/Cahuenga Peak trail. Trader Joe's, Whole Foods, Ralph's, Vons, Gelson's, and numerous restaurants are approximately five minutes away. A truly special property offering privacy, views, flexible living spaces, and an extraordinary connection to nature, all minutes from the heart of Hollywood.
Cypress, CA 90630
2900
sqft3
Baths4
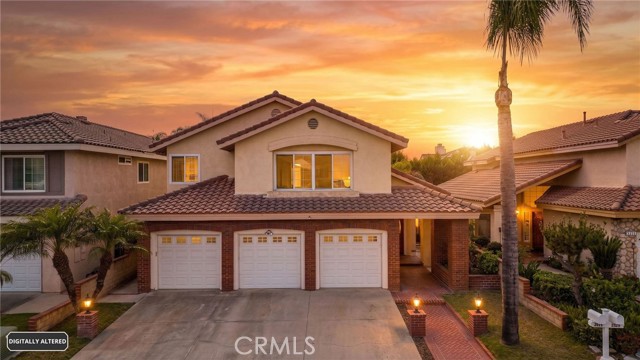
Beds Come take a look at this beautiful home in Sorrento, one of Cypress' most prestigious neighborhoods. It has 4 bedrooms upstairs and an office downstairs that could be used as a 5th bedroom if needed. The interior has been completed repainted last week and brand new carpet has been installed on the staircase and in the upstairs bedrooms. The entry has high vaulted ceilings throughout with lots of windows for natural light. A formal dining area is located off of the kitchen. The family room has a fireplace for the cooler days and more windows providing additional natural light. Granite countertops in the kitchen and plenty of storage space in the cabinets. Dual A/C for maximum use and control. The master bedroom has it's own bathroom facilities with a tub and separate shower enclosure. It also has a fireplace and a walk in closet. The secondary bedrooms are also well done with efficient closet space, new carpet and paint. Laundry has it's own room downstairs with washer/dryer hookups, a sink, and cabinetry for storage. Three car attached garage. Lots of room in the backyard for fun with friends/family. Plenty of trees for shade. Close distance to award winning schools, the local park and Shops at Rossmoor. Easy access to transportation corridors 405/605/91/5/22/55/73. Come take a look, you won't be disappointed.
Indian Wells, CA 92210
2800
sqft4
Baths4
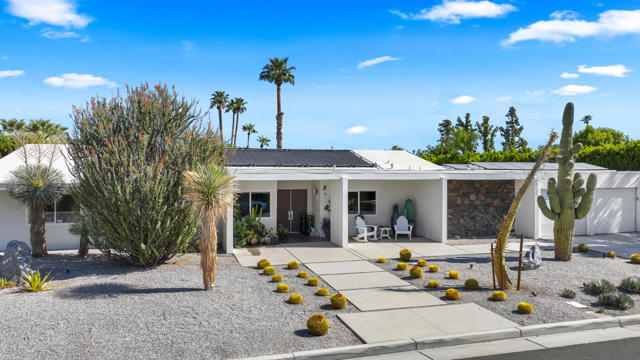
Beds Attention Mid Century enthusiasts! This 1964 Mid Century home has been completely restored in a very quiet neighborhood and best location of Indian Wells, with NO HOA! The main house is 3-bedroom, 2 full baths, plus a 1/2 bath off the kitchen and laundry area (2202 sq. feet) BUT the big surprise is the additional 600 sq. Ft. (approx.) casita (ADU) with a one bedroom, one bath steam shower and full kitchen with accordion doors that open up to the resort like pool area. The outdoor showers are a plus as well. The ''Casita'' was built in 2022 by Ken Stemmer Construction, a very well-known and respected builder. A total of approximately 2800 square feet of very well maintained and improved living space. This home has a paid solar system (23 Panels) and a solar pool heater, drought friendly low maintenance desert landscape, including tremendous specimens of Saguaro Cactus, Ocotillo and Bismarkia Palm. Also, a new roof (3 years old) on a huge lot with a two-car garage. This pool area is so inviting and private, completely hedged by lush Ficus. Covered patio stays shaded day and night. Enjoy laps in the morning, and margaritas in the afternoon with family and friends. Mid Century homes in this area rarely come on market, don't miss the opportunity to buy this one!
Pacific Palisades, CA 90272
1857
sqft3
Baths3
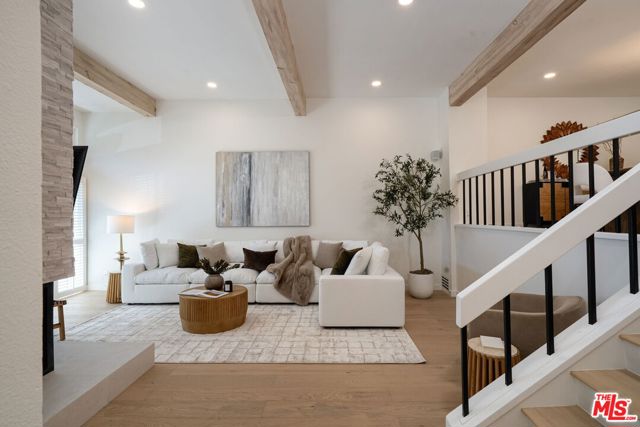
Beds Elevated coastal living awaits in The Highland Villas, one of the most coveted enclaves in the Palisades Highlands. Ideally positioned along the rim of the community, this beautifully reimagined three-bedroom, three-bath residence captures sweeping canyon views and offers a sophisticated blend of timeless design, modern luxury and effortless California living. Light-filled interiors are enhanced by soaring ceilings, architectural wood beams and an exceptional recent renovation executed with meticulous attention to detail. Wide-plank white oak flooring flows throughout, complemented by new windows and doors, designer finishes and a dramatic stone fireplace that anchors the gracious living room. At the heart of the home, the newly designed chef's kitchen is both elegant and highly functional, featuring an expansive center island, quartz countertops, premium Fisher & Paykel appliances, two water-filtration systems, abundant pantry storage and a thoughtfully integrated workspace. The open-concept main level flows seamlessly from room to room, creating an inviting setting for both intimate gatherings and sophisticated entertaining. Upstairs, the spacious primary suite is a serene private retreat, distinguished by vaulted ceilings, a fireplace, beautiful canyon vistas and two generous walk-in closets. The spa-inspired marble bath features dual vanities, an oversized shower and a luxurious soaking tub. Two additional well-proportioned bedrooms and a beautifully appointed hall bath complete the upper level.Additional enhancements include a Lutron lighting system, integrated security and camera systems, Ring technology, Sonos and built in-speakers. The direct-access two-car garage has been thoughtfully outfitted with custom storage cabinetry and a second built-in refrigerator, providing exceptional functionality. A private front patio with new tile and a barbecue offers an inviting setting for relaxed evenings and al fresco entertaining. The sprawling 71-residence community offers a sun-drenched swimming pool overlooking the canyon, spa and fitness center. Residents can also enjoy membership in the Palisades Drive Recreation Association, with expansive green space and designated off-leash dog hours. Set within the close-knit Palisades Highlands, this exceptional residence presents a rare opportunity to enjoy refined design, remarkable views and an elevated Southern California lifestyle.
Page 0 of 0


