

Palm Springs, CA 92264
$1,895,000
3995
sqft6
Baths4
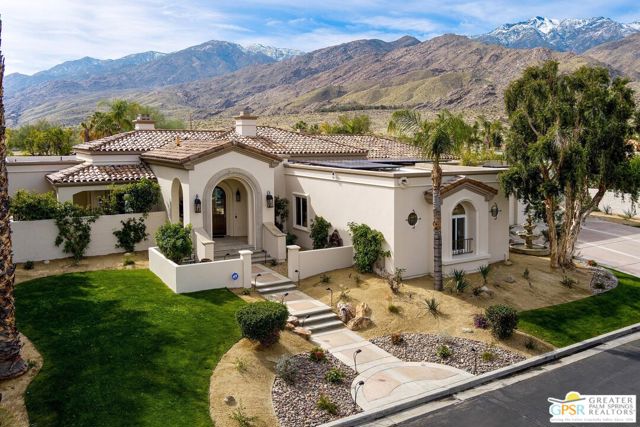
Beds Imagine stepping inside the villa at 64395 Via Risso at Bella Monte in South Palm Springs where sophisticated luxury meets warm and inviting spaces. The interior boasts three elegant fireplaces that serve as the heart of the home with four bedroom suites and six baths. Whether you're gathered in the grand living room, the cozy family room, or the intimate formal dining area, the flicker of the fireplace adds a touch of magic to every moment .The architectural symmetry extends beyond the interior, with a stunning double-sided exterior fireplace that anchors an outdoor living area designed for the ultimate in entertainment and relaxation. Here, the seamless transition from inside to outside living is exemplified by the expansive pool and spa, perfect for soaking up the sun or enjoying the starry Palm Springs nights. The poolside vignettes invite you to lounge, dine al fresco, or simply revel in the panoramic mountain views that encompass the property. Each space within this villa has been thoughtfully crafted to maximize the enjoyment of the surrounding beauty. Property has 45-owned solar panels. Large windows and sliding glass doors ensure that every room is a vantage point for the breathtaking vistas. With multiple vignettes inside, residents and guests can find their own perfect spot to relax, engage in conversation, or indulge in quiet reflection, all while enveloped by the villa's serene atmosphere and the picturesque landscape that defines South Palm Springs living.
Palm Desert, CA 92260
3145
sqft3
Baths3
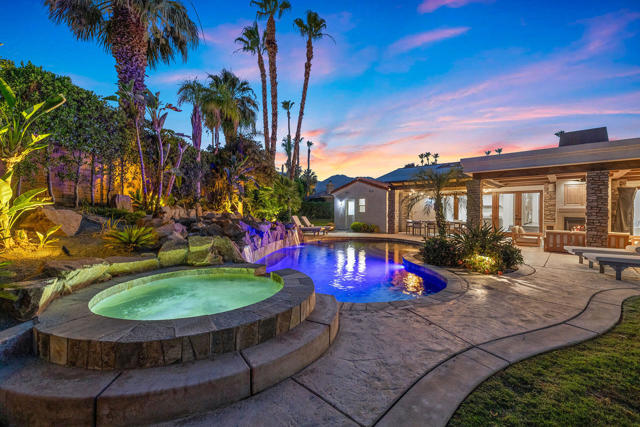
Beds Welcome to your own private desert resort in The Summit, one of South Palm Desert's most desirable communities. Set on an oversized lot of nearly 0.4 acres, this beautifully reimagined single-level residence offers approximately 3,145 square feet with 3 bedrooms, 3 bathrooms and an attached 3-car garage.Vaulted ceilings, exposed wood beams, skylights and abundant natural light create an impressive sense of openness throughout. Multiple living and entertaining spaces include a dramatic formal living room with a floor-to-ceiling stone fireplace, an expansive family room with a contemporary linear fireplace, and a spacious formal dining area. Hand-scraped wood flooring carries a rich, cohesive look throughout the home.The remodeled kitchen combines striking contemporary design with everyday functionality, featuring sleek two-tone cabinetry, quartz countertops, a professional-style gas range, an oversized island with generous seating and abundant storage. A glass-enclosed wine room adds an unexpected and sophisticated focal point.The spacious primary suite is complemented by a beautifully remodeled bath with dual vanities, a freestanding soaking tub and an oversized glass-enclosed shower. Two additional bedrooms and updated guest baths provide comfortable accommodations for family and guests.Multiple sets of French doors create a seamless connection to the extraordinary backyard. Surrounded by mature palms and lush landscaping, the private grounds feature a resort-style pool with dramatic rock waterfalls, a raised spa, expansive lawn and numerous areas for relaxing and entertaining. A substantial covered patio offers outdoor living and dining spaces, an outdoor fireplace, ceiling fans and a wood-beamed pergola with cafA(c) lighting. Mountain views and thoughtfully designed landscape lighting transform the setting after sunset.Notable improvements include solar installed in 2023, HVAC systems and water heater replaced in 2020, a new pool and spa heater and wireless ScreenLogic controller added in 2021, and a variable-speed pool pump installed in 2022. The HOA includes Spectrum cable and internet. Fee-simple land completes this exceptional offering, capturing the very best of the Palm Desert lifestyle--spacious, private and designed for effortless indoor-outdoor living.
Studio City, CA 91604
2129
sqft2
Baths4
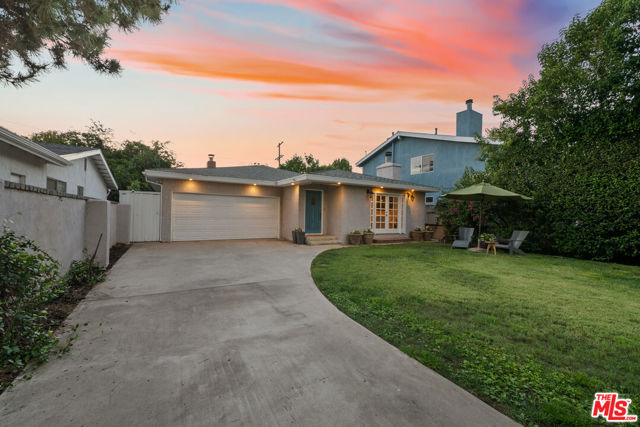
Beds Tucked behind a private, gated entry in the heart of Studio City's highly coveted Footbridge Square, this beautifully reimagined single level residence offers a seamless blend of modern sophistication and effortless charm. From the moment you step inside, the open floor plan creates an immediate sense of scale, anchored by recently refinished and stained solid oak floors that flow throughout the home.The heart of the property is a stunningly remodeled kitchen, designed with both the serious chef and the frequent host in mind. Professional-grade appointments include a Wolf six-burner gas stove with a convection oven, an oversized Kohler farmhouse sink, and touchless kitchen taps. The refrigeration is equally impressive, featuring a Samsung Bespoke French door refrigerator alongside an additional Samsung Bespoke convertible unit. This culinary hub flows directly into the main living spaces, where updated recessed LED lighting and thoughtfully placed skylights pull the Southern California sun deep into the home.Beyond the aesthetics, the property has undergone significant infrastructure upgrades to ensure a comfortable, modern lifestyle. The home is fully equipped with Cat6 wiring and a new HVAC system featuring all-new ducting and a whole-home filter (2022), complemented by a brand-new AC condenser installed in 2025. A whole-house water softener and a tankless water heater further enhance the everyday living experience.The location is truly unparalleled, situated within the highly desirable Carpenter Community Charter School district and offering convenient proximity to prestigious private institutions such as Campbell Hall, Oakwood, Harvard-Westlake, and Buckley. The transition between indoor and outdoor spaces feels natural and fluid, providing a private sanctuary that feels worlds away from the city bustle while being moments from the best dining and boutiques on Ventura Blvd. This is a rare opportunity to own a turnkey retreat in one of the most sought-after pockets of the valley.
Los Angeles, CA 90028
0
sqft4
Baths5
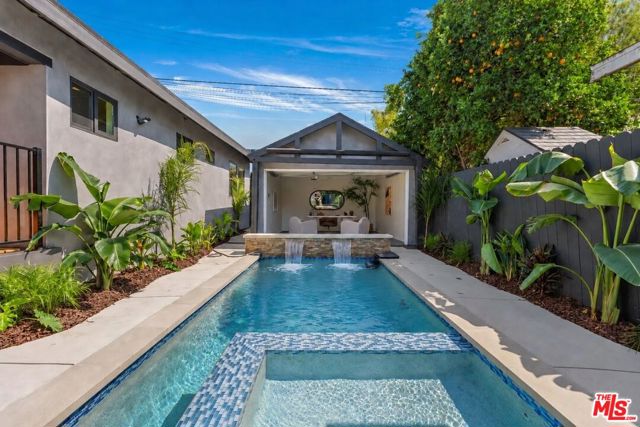
Beds A rare two-residence compound deliver completely vacant in the heart of Hollywood. Set behind gates on a charming bungalow-lined street in the historic Selma La Baig enclave, 1554-1556 La Baig Avenue features two completely detached California bungalows, each with its own address, full kitchen, central HVAC, and separate electrical and gas meters. Originally built in 1911, both residences have been thoughtfully reimagined for modern living while preserving their warmth and character. The front residence offers three bedrooms and two bathrooms, with an oversized gourmet kitchen, large center island, dedicated dining area, and spacious living room anchored by a custom solid white-oak fireplace mantel. The rear residence includes two bedrooms, two bathrooms, a full kitchen, and its own private living spaces. Both homes feature new white-oak flooring, skylights, walk-in primary closets, freshly painted interiors and exteriors, updated bathrooms, olive-toned kitchen cabinetry, quartz countertops, and refinished entry doors. At the center of the property, a custom saltwater pool and spa with fountains and atmospheric LED lighting creates a resort-like setting surrounded by palms, layered landscaping, mature mango and avocado trees, and an irrigated herb garden. A refinished outdoor shower, built-in fire pit, and retractable cinema screen with Epson projector provide exceptional spaces for entertaining, while tempered safety-glass fencing surrounds the pool. Additional features include a finished garage with electricity, remote and keypad access; a rebuilt telescopic entry gate; separate doorbells for each residence; an electronically coded mailbox with an oversized package compartment; Philips Hue smart lighting; smart-home features; a 10-camera security system with intercom; Tesla Powerwall, solar panels and EV charger; tankless water heater; solar-powered pool-cleaning system; updated electrical grounding; rehabilitated sewer system with a 10-year warranty; new fencing; roof improvements; and new entry stairs. Private, flexible and rich with atmosphere, the property presents an extraordinary opportunity as an investment, multi-generational compound , guest retreat or creative environmentor to live in one residence while renting the other. Moments from Hollywood's celebrated studio and entertainment corridor, Griffith Park, Trader Joe's, Bristol Farms, the Metro B Line and the 101 freeway, this singular compound brings together history, design, technology, income potential and resort-style living.
Encino, CA 91316
2577
sqft4
Baths5
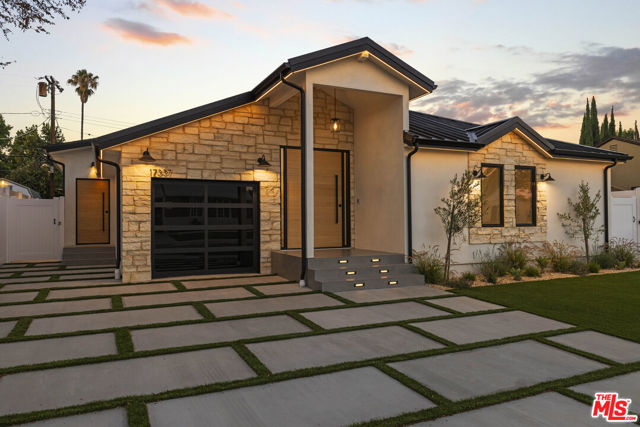
Beds BUY THIS HOME AND POTENTIALLY SAVE $2,000/MONTH ON YOUR MORTGAGE - THAT'S UP TO $24,000 IN SAVINGS OVER THE NEXT YEAR! With an available seller-funded interest rate buydown, this Encino home offers buyers an opportunity to significantly reduce their monthly mortgage payment while getting a beautifully new home where the major big-ticket improvements have already been done. Custom built, this one-of-a-kind contemporary Encino home delivers the perfect combination of luxury, thoughtful design, and incredible value. Featuring 5 bedrooms, 3.5 bathrooms, and nearly 2,600 square feet, every detail was designed to make everyday living feel exceptional. Step through the dramatic 6-foot oak pivot door into a show-stopping interior featuring a floor-to-ceiling glass wine cellar, soaring cathedral ceilings, skylights, and a stunning chef's kitchen with an oversized island, abundant storage, buffet bar, and professional-style 48-inch dual-oven range. The open-concept living space is built for entertaining, with oversized picture windows and an impressive 18-foot sliding glass door that opens completely to the backyard and illuminated outdoor living spaces. Retreat to a luxurious primary suite with direct backyard access, custom walk-in closet, soaking tub, rainfall shower, oak double vanity, and spa-inspired finishes. A private junior suite is perfect for guests or extended family, while additional bedrooms offer flexibility for an office, gym, nursery, or creative space. And the beauty goes far beyond what you see. This home features new plumbing, electrical, HVAC, insulation, roof, windows, doors, flooring, landscaping, tankless water heater, smart-home features, and more - giving you the benefits of essentially new construction without sacrificing an established Encino location. Just moments from Ventura Boulevard, dining, shopping, parks, schools, golf, and freeway access. Modern. Warm. Turnkey. And potentially $2,000/month in mortgage savings. This is an Encino home you need to see in person.
La Habra Heights, CA 90631
2533
sqft2
Baths4
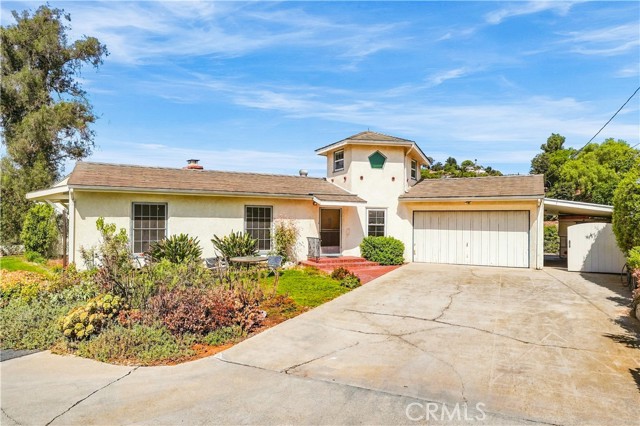
Beds Fall in love with this incredible opportunity to make your dreams a reality on 7 acres with panoramic views that stretch all the way to the ocean. This property is the perfect place to bring your vision with classic features ready to be upgraded toward your preference. The home includes 4 bedrooms, 2 bathrooms, a huge living room with fireplace and views that include city lights, coastline and Catalina. Over 7 acres of private land creates endless opportunity to create the ranch-style life your family dreams about. Attached 2 car garage, plus a tandem two-car carport offering plenty of vehicle storage. The large additional structure below the home is perfect for a transition towards a workshop, barn, multi-vehicle garage or whatever you put your mind to. Plenty of agricultural space for you to bring that vision to life as you enjoy fresh avocados from the orchard, and other delicious vegetation or herbal remedies. This rare opportunity sits low in the heights, close to the neighborhood below and local shopping.
Woodland Hills, CA 91367
2291
sqft2
Baths4
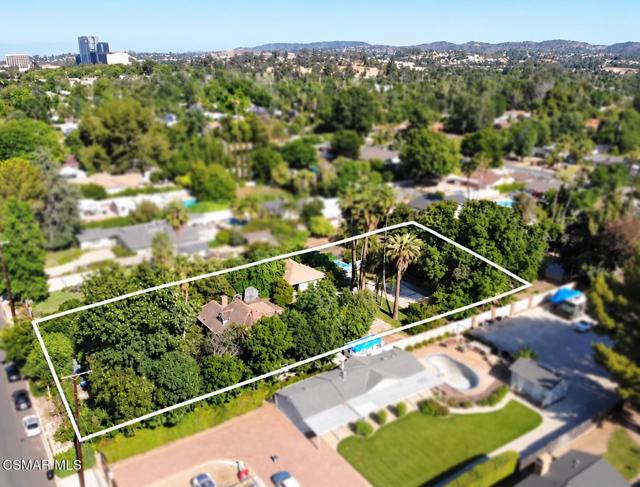
Beds Exceptional opportunity in the desirable Walnut Acres area of Woodland Hills. Situated on an approximately 29,900-square-foot (0.6864-acre) flat lot, per public/assessor records, this property offers significant potential for an owner-user, investor, developer, or builder looking to renovate, reimagine, or potentially redevelop the property, subject to applicable zoning, permits, governmental approvals, and other requirements.The property includes an existing residence and an in-ground swimming pool. The existing residence has deferred maintenance and does not have an HVAC system. The swimming pool is also in need of resurfacing and/or repair. Property is being offered in its present physical condition.The expansive, predominantly flat lot provides an opportunity to explore renovation, expansion, new construction, ADU, and other development possibilities. Buyer is advised to independently investigate and verify all information concerning lot size and dimensions, boundaries, zoning, permitted uses, building and development potential, utilities, permits, condition of improvements, pool condition, and any other matters affecting Buyer's intended use of the property with the appropriate licensed professionals and governmental agencies. Seller and listing broker/agent make no representations or warranties regarding development potential or Buyer's intended use.'Approximately 29,900 sq. ft. (0.686 acre) lot following a previously recorded approximately 20-foot Lot Line Adjustment. Public/assessor records may reflect the parcel's former lot size. Buyer to independently verify lot size, boundaries, legal description, recorded Lot Line Adjustment, and all development potential.'A unique opportunity to create a custom property in one of Woodland Hills' sought-after residential areas.
Oakland, CA 94618
1904
sqft2
Baths3
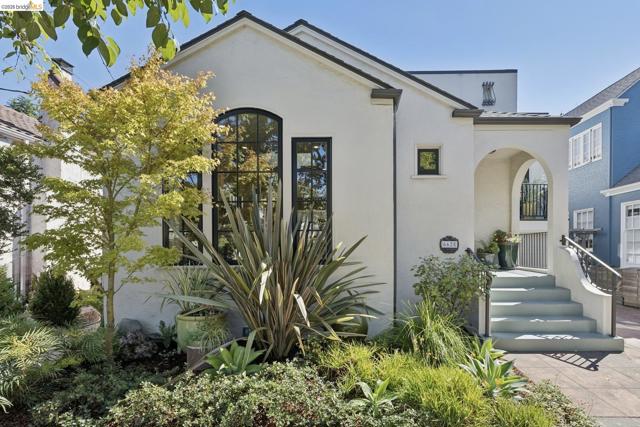
Beds This fabulous Rockridge home combines thoughtful design, thorough updates, and seamless indoor/outdoor living to create a true urban sanctuary—perfectly suited to both easy entertaining and elevated everyday living. The outstanding location offers convenient access to College Avenue shops & restaurants, Rockridge BART, Chabot Elementary School, the Claremont Resort & Club, and so much more. At the heart of the home, the spacious great room brings the main living areas together around an exceptional chef’s kitchen featuring a generous island, Lacanche range, built-in Miele refrigerator, and abundant custom cabinetry. The kitchen overlooks and opens directly to the lush backyard—a private oasis with plenty of room for play, gardening, entertaining, and summertime meals outdoors. In addition to a prolific veggie bed, there are apple, persimmon, lemon, and lime trees—and a blueberry bush for good measure. The serene primary suite is a retreat of its own, featuring heated floors in both the bedroom and bath, gorgeous divided-lite French doors opening to the backyard, and a luxurious spa-like bathroom finished with Heath Ceramics tile. Two additional spacious bedrooms feature generous closets and are served by a beautifully appointed hall bath. A separate bonus room provides flexible space for a TV room, home office, creative studio, or playroom. Remodeled and expanded by the current owners in 2019, the home was transformed by HDR Remodeling in an award-winning project that beautifully balances style, comfort, and function. The extensive renovation included substantial foundation replacement and an engineered seismic retrofit, along with all-new plumbing & electrical, dual-pane windows throughout, a new roof, new HVAC & ducting, and a 6.48 kW solar PV system. A beautifully considered home in one of Oakland’s most desirable locations. Come see for yourself! Open Sun, 2–4pm.
Los Angeles, CA 90034
2391
sqft3
Baths3
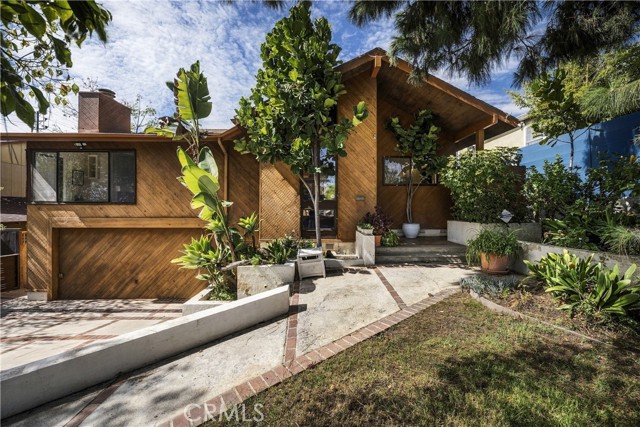
Beds Nestled in the beautiful Westside Village neighborhood of Los Angeles and remodeled by its architect owners approximately 20 years ago, this Mid Century Modern style architectural has a great vibe and is ready for your personal touches & updates. From its large MCM living room with fireplace, vaulted exposed beam ceiling and wall hung bookcase, to its primary bedroom with vaulted ceiling and spacious bath, this home incorporates MCM design throughout. This two level house consists of 3 bedrooms, 3 baths and a bonus room/office with its own side entrance. The lower level bedroom features a wall mounted bookcase and access to the garden area. Large kitchen with spacious storage and bar area/serving counter. The primary bedroom and adjacent bedroom share a deck area covered by a power awning which is also accessible by hallway from living room to extend nearby living room entertaining space. On the lower level, the large covered patio provides access to the lush lawn/garden area which has room for a pool. Westside Village neighborhood is centrally located in Los Angeles with convenient proximity to major highways, shopping, restaurants and everyday amenities. The deadline for all offers is Wednesday October 14th at 5pm.
Page 0 of 0


