

Altadena, CA 91001
$1,499,000
2223
sqft2
Baths3
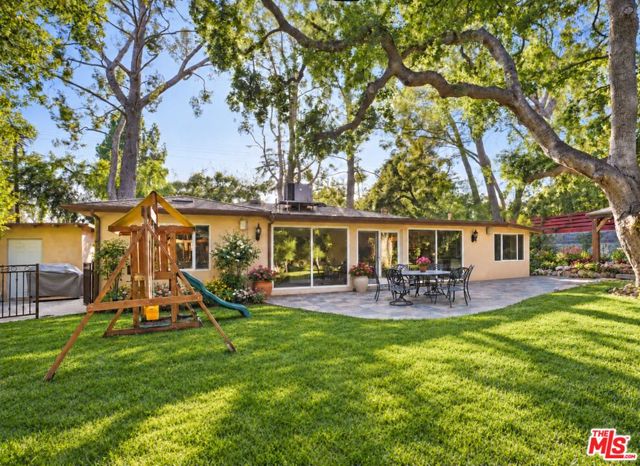
Beds Experience the perfect blend of privacy, natural beauty, and effortless indoor-outdoor living in this beautifully maintained single-story mid-century ranch home. Set on a generous, secluded lot in Altadena, the 3-bedroom, 2-bathroom residence is surrounded by mature oak and pine trees that create a peaceful, private retreat.Expansive windows fill the interior with natural light while framing the lush surroundings and creating a seamless connection to the outdoors. In the evenings, unwind while watching the setting sun wash the beautiful San Gabriel Mountains in changing shades of gold, pink, and purple. Thoughtfully cared for and move-in ready, the home combines timeless mid-century character with the comfort and functionality of modern living.The spacious grounds offer exceptional potential for a pool, an accessory dwelling unit, expanded gardens, or additional outdoor entertaining areas, all subject to buyer verification. A circular driveway enhances the home's welcoming curb appeal and provides ample parking for residents and guests.Located near beautiful Eaton Canyon and its scenic hiking and nature trails, the property offers convenient access to outdoor recreation while remaining close to Altadena and Pasadena shopping, dining, and everyday amenities. This is a rare opportunity to enjoy privacy, mature trees, colorful mountain sunsets, and peaceful canyon living without sacrificing convenience.
Santa Monica, CA 90403
1386
sqft3
Baths3
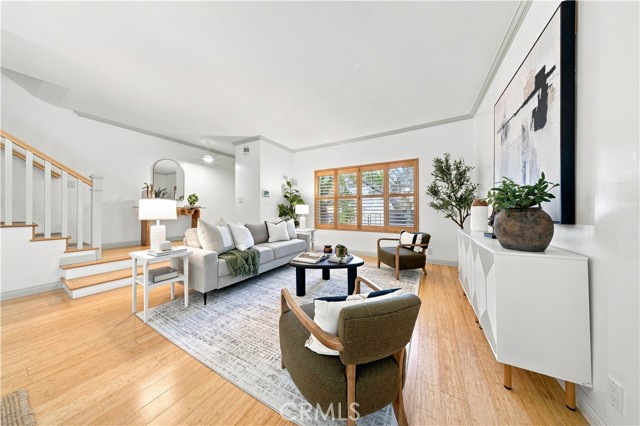
Beds Welcome to this charming and thoughtfully updated two-level townhouse offering 3 bedrooms, 2.5 bathrooms, and 1,386 square feet of comfortable living space in a highly desirable Santa Monica setting. Step inside to a warm and inviting interior featuring beautiful wood and bamboo flooring, an updated kitchen with modern finishes and a new dishwasher, central A/C and heat, and convenient in-unit laundry with a new washer and dryer. Bathrooms were fully remodeled last year, adding a fresh, modern feel throughout the home. The two-level layout creates a natural separation between everyday living and private spaces, while the private patio offers a welcoming outdoor retreat and the upstairs balcony provides another place to enjoy the coastal Santa Monica atmosphere. The spacious primary bedroom features a walk-in closet, adding valuable storage and functionality. Set within a small, gated four-unit community, the property offers a sense of privacy and security rarely found in larger developments. A standout feature of this home is that it is the only unit in the building with its own direct access to the garage, where two underground parking spaces provide added convenience. The garage also features a dedicated bike room, offering residents a secure and convenient place to store bicycles. Additional community amenities include HOA-maintained landscaping, secure building access, and a pet-friendly environment. With Franklin Elementary School directly across the street and Montana Avenue’s popular shopping, restaurants, cafés, and neighborhood conveniences just moments away, this home puts everyday essentials and some of Santa Monica’s most desirable destinations within easy reach. With its beautifully remodeled bathrooms, newer appliances, private outdoor spaces, direct garage access, secure parking, and intimate community setting, this townhouse is a wonderful opportunity to enjoy the best of Santa Monica living.
Boulder Creek, CA 95006
3290
sqft3
Baths5
Beds Escape daily life at this 2 unit property, where jaw-dropping south-facing views of the mountains meet the sounds of birdsong, just 20 minutes from Silicon Valley via scenic Bear Creek Rd and 10 min to downtown Boulder Creek. The fully permitted detached 2 bed/1 bath ADU, complete with its own address, is ideal for multigenerational living or as rental income to help offset the mortgage. Its full of beautiful natural light thanks to oversized windows. The kitchen overlooks the dining room with a pass through window ensuring that you wont miss a minute while preparing a meal. Built in bench seating along the window gives a cozy space to enjoy your dinner. The main home features unique architectural details, including its pole construction design, reverse floorplan, and mezzanine dining area. Unwind with a digestif from the living room wet bar or curl up with a book by the fireplace beneath soaring ceilings. Gardeners will love the deer-proof fencing, raised beds, and usable land, while hobbyists such as woodworkers will enjoy the space below the ADU. Solar panels serving both homes sit on the roof of 19260, paired with 20kW of battery storage. A portable generator and transfer switch are also connected to both houses, providing backup power should an outage exceed battery life.

Beverly Hills, CA 90210
1800
sqft3
Baths3
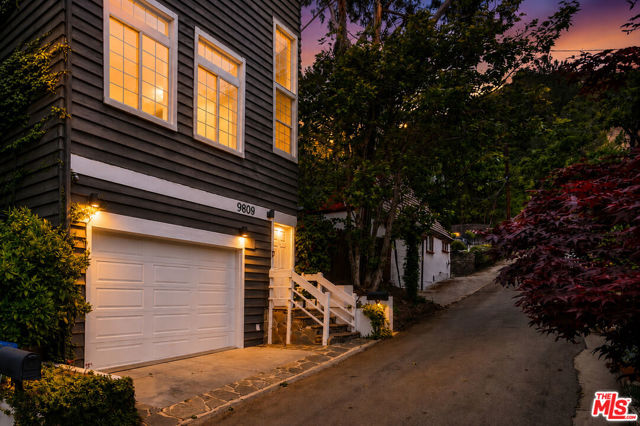
Beds There are homes that impress, and there are homes that transport you. Tucked away along one of the most enchanting canyon lanes in Beverly Hills Post Office, this beautifully reimagined residence feels less like Los Angeles and more like discovering a quiet hillside village in Europe. The peaceful, tree-lined setting, intimate streetscape, and architectural character create a rare sense of escape, while world-class dining, shopping, entertainment, and the energy of Beverly Hills remain just minutes away. Inside, soaring ceilings, exposed beams, abundant natural light, and expansive windows frame lush greenery from nearly every room, creating an effortless connection to the surrounding landscape. Thoughtfully curated interiors blend warmth with contemporary sophistication, while artisan finishes and carefully selected design elements give the home a timeless personality that feels authentic rather than staged. One of the home's most unexpected highlights is its secluded courtyard retreat. Complete with an outdoor kitchen, cafe lighting, and intimate gathering spaces, it offers a private setting for alfresco dining, relaxed evenings with friends, or peaceful mornings surrounded by mature trees. Rather than serving as a simple extension of the kitchen, it is a destination all its own: an outdoor living experience that reinforces the home's unique sense of privacy and tranquility. The primary suite is a true retreat, elevated by dramatic ceilings, oversized windows, and a beautifully designed spa-inspired bath with abundant natural light pouring in. Flexible secondary bedrooms and inspiring workspaces provide versatility for families, creatives, or those seeking a refined work-from-home environment. More than a home, this is a rare opportunity to experience a quieter, more intentional way of living where timeless design, remarkable privacy, and one of Los Angeles' most charming canyon settings come together just moments from Beverly Hills.
Glendora, CA 91741
2670
sqft3
Baths4
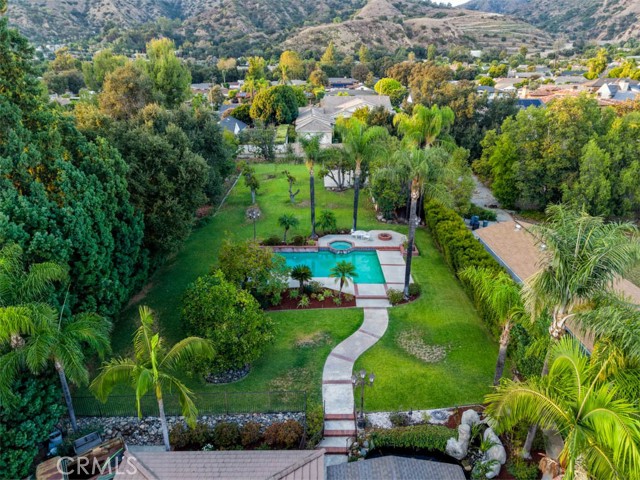
Beds A foothill estate made for gathering and celebrating. Discover North Glendora living where scale, privacy, and possibility come together at 1145 E Sierra Madre Ave. Set back on nearly an acre of flat, usable land and surrounded by mature greenery, the property offers a true sense of seclusion. Trees frame the grounds, a koi pond adds a peaceful touch, and the feeling is one of stillness, a place that invites you to slow down the moment you arrive. This is a home built for entertaining on a grand scale. French doors in the living room open onto the backyard deck, letting a party flow from the house onto the deck and covered patio and out into the grounds. The pool and jacuzzi anchor summer parties, the basketball court keeps weekend games going, and seating by the koi pond gives guests a quiet place to step away. Holiday celebrations, milestone birthdays, graduation parties, and backyard weddings: there is room here for all of them. With a long driveway and abundant parking, hosting a crowd is easy. Inside, the beautifully maintained home is filled with natural light. Four generously sized bedrooms one currently used as a flexible office, along with 2.5 bathrooms, offer room to live and work comfortably. The downstairs primary suite is a private retreat, with barn doors leading to a remodeled, ADA-accessible ensuite bath and a walk-in closet. The kitchen is thoughtfully designed and highly functional, with an adjoining dining nook and easy flow for serving guests. Two fireplaces add warmth on cooler evenings, and indoor laundry and an attached three-car garage add everyday practicality, with space for an RV, boat, or other recreational vehicles. Mature fruit trees, including avocado, tangerine, grapefruit, persimmon, and loquat, are scattered across the grounds. With this much land, you can customize the yard to your vision or explore adding an ADU, creating meaningful long-term potential. The location is equally special. Foothill hiking trails are minutes away, and Glendora Mountain Road, celebrated by cyclists worldwide, offers one of Southern California’s most iconic rides from your doorstep. Downtown Glendora Village is close by, with local dining, shops, community events, and a year-round farmers market. Highly rated schools round out this exceptional location. Serenity, privacy, and room for everyone to grow, in a setting that seldom comes to market.
Los Angeles, CA 90024
1700
sqft2
Baths2
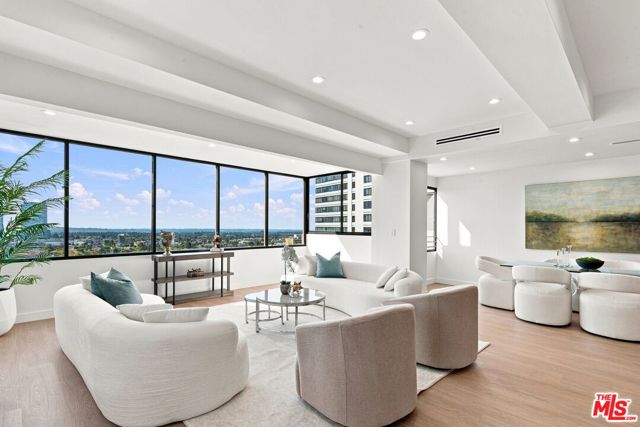
Beds Experience sophisticated luxury in this gorgeous, fully remodeled 2 bedrooms and 2 baths condo, located in the prestigious Wilshire Corridor. Designed with exceptional attention to detail and finished with top-quality materials appliances in the kitchen and throughout. The bright and inviting interior is filled with natural light and showcases beautiful city and golf views. Primary bedroom has a huge closet and stunning bathroom. Residents enjoy an impressive array of resort style amenities, including 24-hour security, a huge swimming pool and recreation room. This is truly exceptional opportunity to enjoy upscale living in city of Los Angeles. Easy to show. Also available for Lease $10,950. Ready to move in.
Irvine, CA 92604
2089
sqft3
Baths5
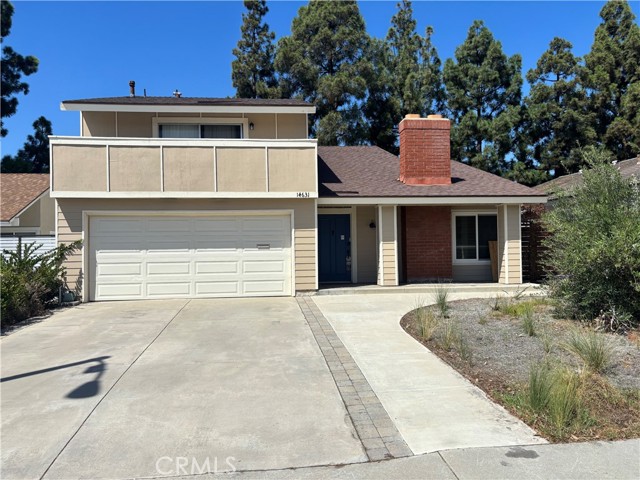
Beds Welcome to this beautifully upgraded home in the highly desirable Greentree community of Irvine! Offering approximately 2,089 square feet of living space, this spacious two-story residence features 5 bedrooms and 3 bathrooms with a versatile and functional floor plan. Step inside to impressive high ceilings and a bright, open living area highlighted by a cozy fireplace, creating the perfect setting for everyday living and entertaining. The upgraded kitchen features granite countertops, stainless steel appliances, ample cabinetry, and a generous dining area. A highly desirable main-floor bedroom and full bathroom provide excellent flexibility for guests, extended family, or a home office. Upstairs, the spacious primary suite features a renovated bathroom and walk-in closet, accompanied by three additional bedrooms and an updated guest bathroom. The private backyard offers plenty of space for entertaining, outdoor dining, gardening, or relaxing. Additional highlights include central air conditioning, an attached two-car garage, and a convenient interior laundry room. Ideally located near parks, shopping, dining, and everyday conveniences. No Mello-Roos and low HOA! A wonderful opportunity to own a spacious home in the heart of Irvine.
Los Angeles, CA 90015
1900
sqft3
Baths2
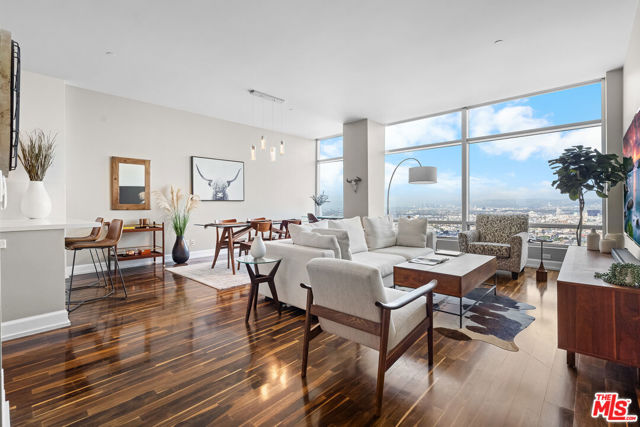
Beds Perched on the 40th floor of the prestigious Ritz-Carlton Residences, this exquisite condominium offers an unparalleled blend of sophistication, service, and stunning panoramic views. From the moment you step inside, you're captivated by breathtaking vistas that stretch from the majestic mountain ranges to the shimmering Pacific Ocean, all framed by the city's dynamic skyline. The open-concept kitchen is a chef's dream, featuring an ample sized island, sleek Snaidero Italian cabinetry and top-of-the-line Gaggenau appliances. The living area is equally impressive, boasting Danish hardwood floors, near floor-to-ceiling windows, and soaring 10-foot ceilings that showcase iconic sights such as the Hollywood Sign and Griffith Observatory. Both bedrooms are spacious retreats, each with a luxurious ensuite bathroom. The primary suite offers a spa-like oasis, complete with a soaking tub, floor-to-ceiling tile, and a unique window into the bedroom to maximize natural light and enhance the views. Storage is abundant, with a walk-in closet in the primary suite and a double-door closet in the entryway area. Additional highlights include motorized window shades, custom light fixtures, a powder room with laundry, and a versatile den perfect for a home office or cozy lounge space. Beyond your private sanctuary, indulge in the legendary white-glove service of The Ritz-Carlton. Enjoy in-residence dining, housekeeping services, and exclusive owner perks, such as VIP event access and hotel discounts worldwide. Take the elevator down to the Ritz-Carlton Spa for a rejuvenating massage or steam session, or explore the renowned on-site dining and entertainment offerings just steps away. Whether it's courtside seats at a Lakers game, a Kings hockey match, or a headlining concert, the city's best experiences are at your doorstep. This coveted residence includes two valet parking spaces and a storage unit. Experience the perfect blend of luxury, convenience, and world-class services. Schedule your private tour today.
Los Angeles, CA 90029
2033
sqft4
Baths3
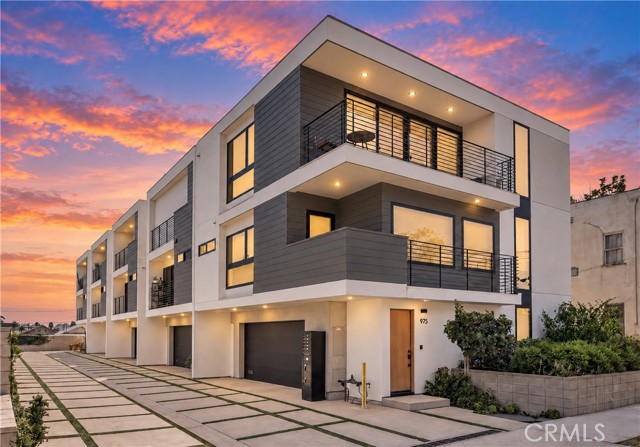
Beds Modern architecture meets effortless Los Angeles living at 971 Starlight Court, a striking modern residence tucked along a quiet, tree-lined street near Sunset Junction and Virgil Village. Spanning more than 2,100 square feet across three thoughtfully designed levels, this 3-bedroom, 3.5-bath home blends elevated finishes, generous living spaces, and seamless indoor-outdoor flow. The top floor is the heart of the home, featuring soaring ceilings, white oak engineered flooring, and floor-to-ceiling sliding glass doors that fill the space with natural light and open to a spacious private terrace with surrounding hillside views. Designed for both everyday living and entertaining, the open-concept kitchen features quartz countertops, Bosch appliances, custom lighting, an oversized eat-in island, and a Zephyr under-counter beverage refrigerator. The primary suite is a true private retreat, complete with its own balcony, two fully built-out walk-in closets, and a spa-inspired bathroom featuring terrazzo flooring, dual vanities, Italian porcelain tile, and a walk-in shower. A second en-suite bedroom and full laundry area complete the middle level. On the entry level, a private third bedroom suite with an adjacent patio offers flexibility for guests, a home office, studio, or creative space. A direct-access two-car garage adds everyday convenience and functionality. The location is just as impressive. Walk to Erewhon and enjoy easy access to some of the area’s most talked-about dining and coffee destinations, including Courage Bagels, Sqirl, Amiguita, and Bar di Bello. Sunset Junction and Virgil Village are right outside your door, while Silver Lake, Los Feliz, Hollywood, and Downtown Los Angeles are all just minutes away. Sophisticated yet relaxed, 971 Starlight Court offers the rare combination of modern design, two private balconies, a spacious outdoor terrace, hillside views, and a highly walkable location surrounded by some of LA’s best dining, coffee, shopping, and culture.
Page 0 of 0
Inquire Now


| 74199 El Paseo #200 Palm Desert, CA 92260 |
Get in Touch
Buying or selling a home? Contact us today. Looking forward to speaking with you!
Phyllis Cyphers
Realtor®
DRE# 01810454
Email: phyllis@phylliscyphers.com
Call: 714-323-1175
COMPASS IS A LICENSED REAL ESTATE BROKER LICENSED BY THE STATE OF CALIFORNIA AND ABIDES BY EQUAL HOUSING OPPORTUNITY LAWS. ALL MATERIAL PRESENTED HEREIN IS INTENDED FOR INFORMATIONAL PURPOSES ONLY. INFORMATION IS COMPILED FROM SOURCES DEEMED RELIABLE BUT IS SUBJECT TO ERRORS, OMISSIONS, CHANGES IN PRICE, CONDITION, SALE, OR WITHDRAWAL WITHOUT NOTICE. NO STATEMENT IS MADE AS TO ACCURACY OF ANY DESCRIPTION. ALL MEASUREMENTS AND SQUARE FOOTAGES ARE APPROXIMATE. THIS IS NOT INTENDED TO SOLICIT PROPERTY ALREADY LISTED. NOTHING HEREIN SHALL BE CONSTRUED AS LEGAL, ACCOUNTING OR OTHER PROFESSIONAL ADVICE OUTSIDE THE REALM OF REAL ESTATE BROKERAGE.
© 2026 Compass, Inc. All Rights Reserved.
Powered by: