

Los Angeles, CA 90027
$1,895,000
2609
sqft5
Baths4
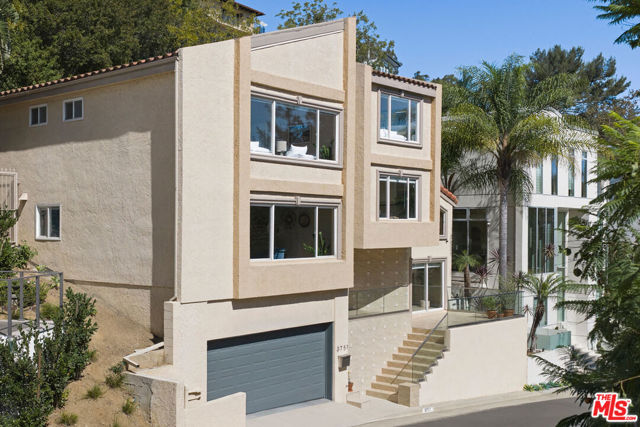
Beds Standing tall on a leafy street north of Los Feliz Blvd, this spacious multi-level home delivers a rare amount of space and a versatile layout perfect for multi-generational living. A sunken living room is a gorgeous space to gather beneath soaring ceilings and clerestory windows, with glass sliders opening to the patio for easy indoor-outdoor flow. The updated kitchen features stainless appliances, a subway backsplash, ample storage, and a central island with a breakfast bar; the open dining area enjoys mountain views. Natural light is abundant throughout, with large windows bringing in scenic hillside vistas. Four bright en-suite bedrooms, a den and a separate office, and generous proportions provide enough space so family, guests, and work can all happen at once. The outdoor space is private and low-maintenance, with several patios for dining and socializing, plus an upper hillside yard for lounging. Amenities include HVAC and a two-car attached garage. Well-situated within the award-winning Franklin Elementary boundary, as well as Thomas Starr King Middle and John Marshall High, you are a quick hop from Griffith Park, the Observatory, and the Greek Theatre, plus neighborhood favorites All Time, Little Dom's, Casa Leo, and more.
Orange, CA 92869
3087
sqft3
Baths4
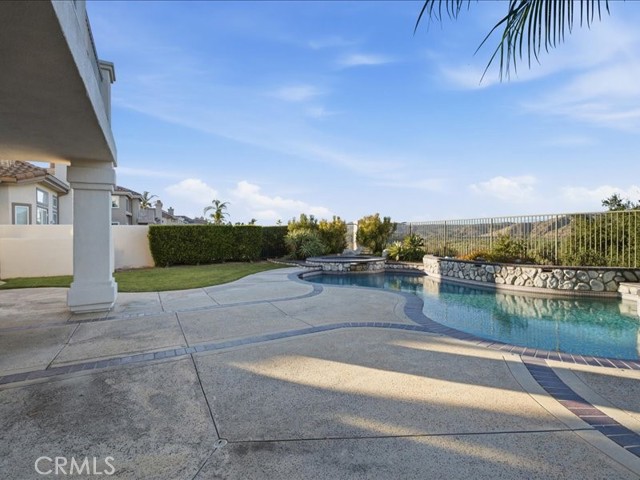
Beds Welcome to Hillsdale, an intimate gated enclave of just 61 homes in the hills of Orange. Ideally positioned on the canyon side of the community, this beautifully maintained residence offers just over 3,000 sq. ft. and unobstructed canyon and hillside views with no homes directly behind. A tranquil courtyard creates a welcoming entrance to a versatile four-bedroom floor plan. The main level features generous living and entertaining spaces, including a formal living room, spacious family room, wet bar and updated recessed lighting. A downstairs bedroom with built-in cabinetry and an adjacent full bath offers flexibility as a comfortable guest room or private home office. Upstairs are three additional bedrooms, including a spacious primary suite with ensuite bath, soaking tub, separate shower and large walk-in closet. A versatile bonus room provides additional space for a media room, game room, home gym or second living area. Outside, the pool and spa overlook the canyon and surrounding hills, creating a private setting for entertaining or relaxing at home. A built-in BBQ and outdoor entertaining area provide an inviting place for dining and gatherings while enjoying the open hillside views. Additional features include recessed lighting downstairs, partial re-piping and a three-car garage. Beautifully cared for and ready for its next chapter, this home combines privacy, flexible living space and a spectacular setting in one of Orange's distinctive gated communities.
Upland, CA 91784
4302
sqft4
Baths5
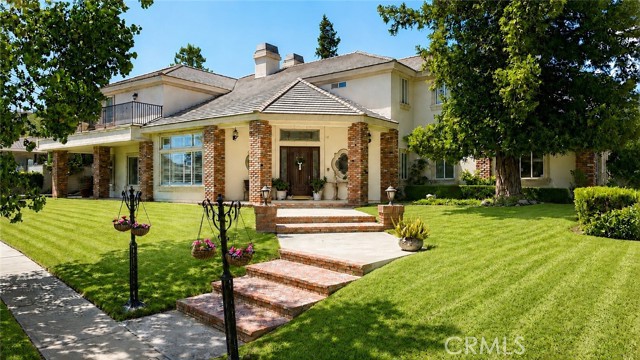
Beds This 5 bedroom, 4.5 bath, 5 car parking, garage home is located on a nice cul-de-sac in Upland. This home offers an open concept floor plan with natural light and high-end finishes throughout. Upon entering the home, you will be delighted to find a stately open space. The first eye catching feature is a formal library which has floor to ceiling lighted bookshelves with a fireplace and open seating area. Adjacent, there is a living room with floor to ceiling shutters which provides beautiful natural lighting. There is an open formal dining room with a beautifully textured ceiling. The spacious open concept kitchen is perfect for entertaining. This space boasts an impressive island with plenty of extra counter space, a vegetable sink, and lighted niche. Throughout the kitchen there is abundant counter space, custom cabinetry, a built-in refrigerator, and walk-in pantry and a butler’s closet. The kitchen dining area is a large space with beautiful shutters. Off the kitchen, you will find a generous family room featuring a fireplace, textured ceiling, bar/sink, and French doors leading to the backyard. The downstairs guest room has its own private full bath, mountain views, and private entrance from the garage. The upstairs level provides 4 bedrooms with walk-in closets, 3 full baths, 4 linen closets, and a laundry chute. The highlight is the grand master suite which has a fireplace, a large sitting area and a balcony. The walk-in closet is impressive as is the primary bath which boasts a sunken jacuzzi tub, glass block shower, dual sinks, mini refrigerator, and a separate room for bidet and commode. Another highlight of this home is the impressive 5 car parking, insulated garage and workshop. The workshop has a sink and built-in cabinets. Above the garage is a full attic space perfect for storage. Additional home features include Central Vacuum System, Whole House Fan, and 2 Air Conditioning Units. Adjacent to the garage is potential RV or ADU space.
North Hills, CA 91343
3484
sqft6
Baths7
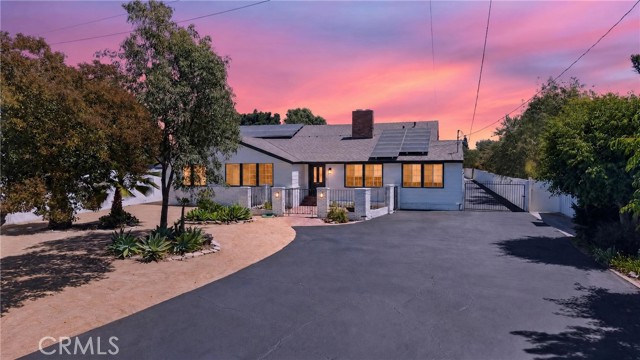
Beds Rare opportunity to own **3 separate units on one expansive 21,000 sq ft lot**, ideally positioned on a quiet **cul-de-sac** within one of North Hills’ most **well-established neighborhoods**, known for its **ranches, custom homes, and large lots**. This peaceful setting offers space, privacy, and versatility—an ideal environment where **small animals, and possibly even a horse, may be permitted** (buyer to verify). Zoning, permits for agricultural uses, nursery, kennels, back lot could be split off to build a separate house (SB10). This property is very well suited for multi-generational living. Bring your folks with you, too. Has ample space for work trucks and equipment. The spacious **single-story front home** features **5 bedrooms and 3.5 bathrooms**, offering generous living areas perfect for large households or multi-generational living. Attached to the main residence is a **studio unit** with its own kitchenette and bathroom, featuring **new appliances** and **new cabinetry**, ideal for guests or rental income. Behind the main home sits a beautifully updated **2 bedroom, 1 bathroom detached house**, showcasing **new kitchen cabinets**, **new bathroom shower**, **vanity**, **tile**, **flooring**, and **toilet**—a fresh, modern living space ready for immediate occupancy. The property also includes approximately **6,000 sq ft of open space at the rear of the lot**, providing ample parking, storage, or the potential for **future development of up to two additional units** (buyer to verify). This added land makes the property especially attractive for investors or owner-users seeking long-term growth potential. The property is equipped with leased solar panels with Tesla. Home is located at Plummer and Columbus as is Sepulveda Middle school, Lassen Elementary School and Monroe High School. This home is perfect for families with school aged kids. Centrally located near the **405, 118, and 5 freeways**, and just minutes from shopping, dining, and **Cal State Northridge**, this quiet cul-de-sac property blends convenience, privacy, and exceptional potential—an opportunity like this seldom comes available in the residential portion of North Hills. ---
Glendale, CA 91201
2261
sqft4
Baths4
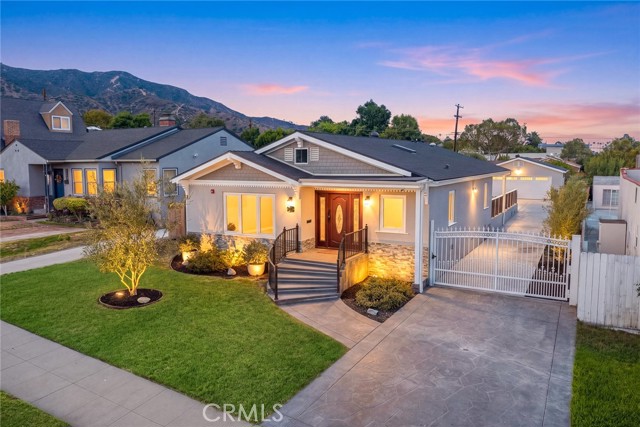
Beds **PRIME 91201 LOCATION** in highly sought-after El Miradero, just below Bel Aire and north of Kenneth Road. Completely remodeled with sophisticated high-end finishes, this turnkey residence offers over 2,200 sq ft of beautifully designed living space on an oversized 8,370 sq ft lot. The open-concept floor plan showcases a stunning chef’s kitchen with Sub-Zero refrigerator, double ovens, wine refrigerator, and walk-in pantry. All three spacious bedrooms feature their own ensuite baths, offering exceptional comfort and privacy. The luxurious primary suite features a spa-inspired bath with walk-in shower, dual-sink vanity and generous walk-in closet. A dedicated home office, well-appointed laundry room with folding area and sink, plus an adjacent guest bath add to the home’s functionality. A long gated driveway leads to an impressive detached approximately 750 sq ft garage with additional storage room—ideal for a gym, office, studio or potential future ADU conversion, subject to approvals. Beautifully manicured landscaping completes the property. A rare combination of luxury, privacy, space and location in one of Glendale’s most desirable neighborhoods. Truly turnkey and ready to impress.
Calabasas, CA 91302
2178
sqft3
Baths2
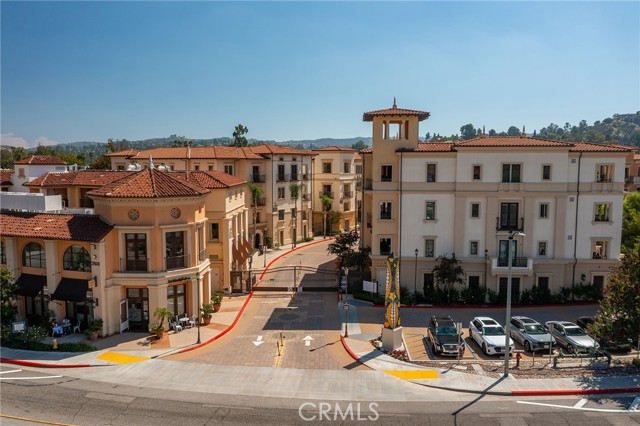
Beds Currently the only available residence for sale in the luxurious, seldom available gated community of Avanti in Calabasas! This highly desirable single level end-unit (no stairs) boasts ultra convenient elevator access that leads to your own private vestibule/foyer directly outside your front door. Built in 2018, the open concept floor plan offers 10 foot high ceilings, large sunlit living spaces, and designer finishes. The formal entry opens to the oversized living room featuring modern tiled flooring found throughout. A separate formal dining space has large picture windows and French doors that open to a covered patio perfect for outdoor dining and relaxing. The chef’s gourmet kitchen has large island with breakfast bar seating, quartz counters with soft close custom cabinetry, stainless appliances including Bertazzoni range with 6-burner gas cooktop, Sub-Zero refrigeration, built-in microwave, pantry pullout drawers, and glass sliders that open to the covered patio for perfect indoor/outdoor flow. A powder bathroom is located off the living spaces for guests. The bedrooms are located down a private hallway with built-in storage cabinetry. The expansive primary suite features private linen storage, large walk-in closet, and luxurious private bathroom with dual sinks, quartz counters, walk-in shower, soaking tub, and separate toilet room. The second bedroom suite is also well appointed with en-suite bathroom with walk-in shower. A separate spacious laundry room has counter with sink, built-in storage cabinetry, and accommodates side-by-side machines. The unit has two dedicated parking spaces with storage in the subterranean garage accessed by elevator. The community offers fantastic amenities that include swimming pool and spa with lounging areas, BBQs, outdoor fireplace, fitness room, and guest parking. In addition to the amenities, the HOA fees also cover most bills besides for electric and cable - water, earthquake insurance, roof is covered and access to the Calabasas lake is also included where you can enjoy gorgeous walks around the lake and park. The complex is perfectly located across the street from the Calabasas Commons, adjacent to Old Town Calabasas with additional dining & Saturday Farmer’s Markets, The Courtyard Shopping Center, Tennis and Swim Center, and great nearby markets including Trader Joe’s & Bristol Farms.
National City, CA 91950
0
sqft0
Baths0
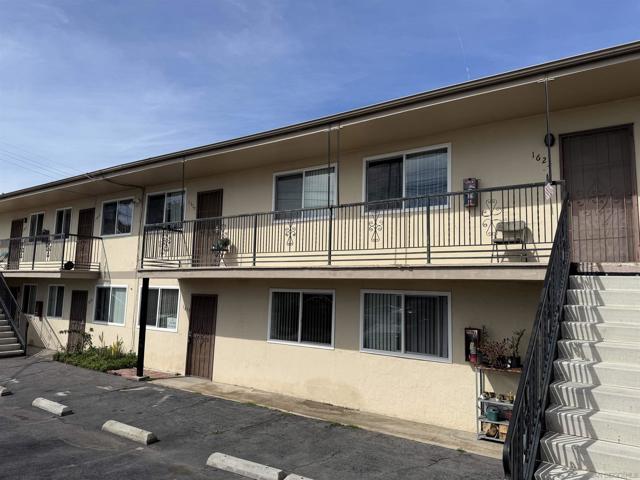
Beds 8 performing cash flow units with rent increase potential. Full. Current rents are low. Desirable unit mix of 4 one-bedroom and 4 two-bedroom units. Excellent cash at current rental rates. New windows and new electrical subpanels. Ample off street parking. Walk to shopping and transit.
Menifee, CA 92584
0
sqft0
Baths0
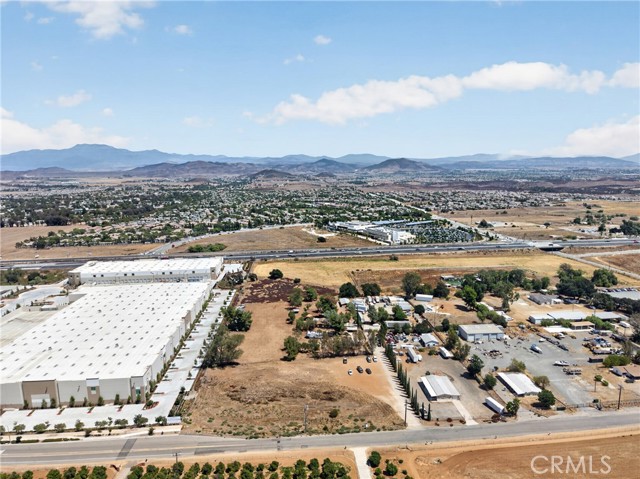
Beds Commercial development opportunity in the growing City of Menifee! Two parcels totaling approximately 2.99 acres, conveniently located near the I-215 freeway. Zoned EDC-SG (Economic Development Corridor–Southern Gateway), offering potential for a variety of commercial and economic development uses. Additional details regarding permitted uses and development opportunities to follow. Buyer to verify zoning, permitted uses, utilities, access, and all development requirements with the City of Menifee and appropriate agencies. Some photos have been altered or enhanced.
Page 0 of 0


