

Pasadena, CA 91107
$1,890,000
2706
sqft5
Baths4
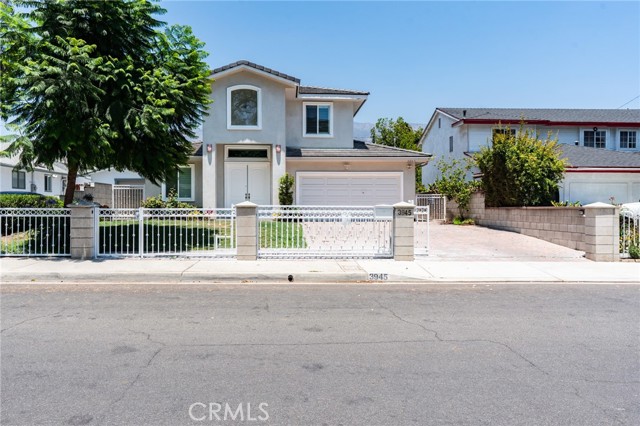
Beds This 21st -century contemporary newer house (built in 2018) is defined by unique open floor plans with neutral palettes of whites and grays , abundant natural light, and seamless indoor-outdoor living . The house merges minimalist aesthetics with eco-friendly engineering ,featuring sustainable material and a mix of raw and natural textures like glass ,steel and gleaming hardwood style floors . The boundary between the house and the environment is blurred using expansive ,floor to ceiling windows . A chef's kitchen with quartz countertop and stainless steel appliances and breakfast bar while the adjacent living room features a cozy fireplace . Two bedrooms at the upper level with well sized master suite features a walk -in closet , a bath with dual vanities , and a soaking tub . Another two bedrooms sits downstairs ensuite baths as well . The location is offering the ultimate convenience and time saving accessibility. As a lifestyle upgrade where daily errands, dining and commuting are effortless . Seize the opportunity and make this house your home .
Compton, CA 90221
0
sqft0
Baths0
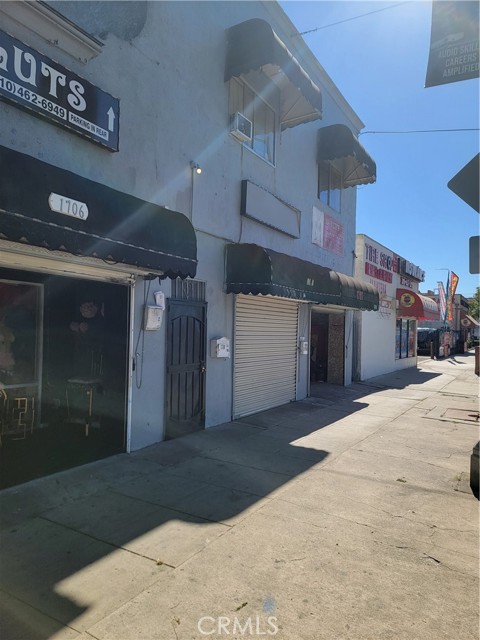
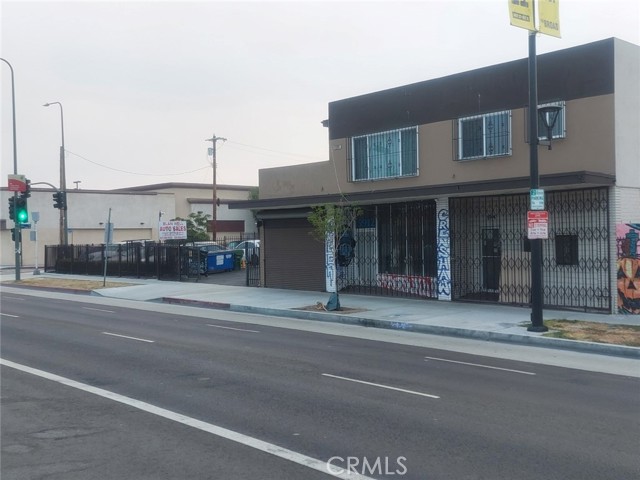
Beds 1702-1712 N Long Beach Blvd. is a mixed-use investment property located in Compton, CA. Built-in 1937 and remodeled in 2020, the property is comprised of seventeen total units/spaces: nine (9) studio units; one (1) two-bedroom, two-bathroom unit; two (2) 4 bdr units upstairs; and five (5) storefront retail units. With over $150,000 invested in upgrades throughout the property, it features high street visibility, upgrades in several of the units, and on-site parking in the rear of the property. Plenty of lighting at night and newly installed security cameras on the premises. Stationed near the border of Compton and Lynwood, just north of Rosecrans Avenue and offers tenants and visitors access to various employment centers throughout Southern California via I-105 and I-710. The property's location also creates convenient access to several local retail outlets throughout the Compton, Lynwood, and Paramount areas. 1702 N Long Beach is an excellent opportunity for an investor looking to purchase an updated, mixed-used property with great cash-flow and attractive financial metrics.
San Diego, CA 92104
0
sqft0
Baths0
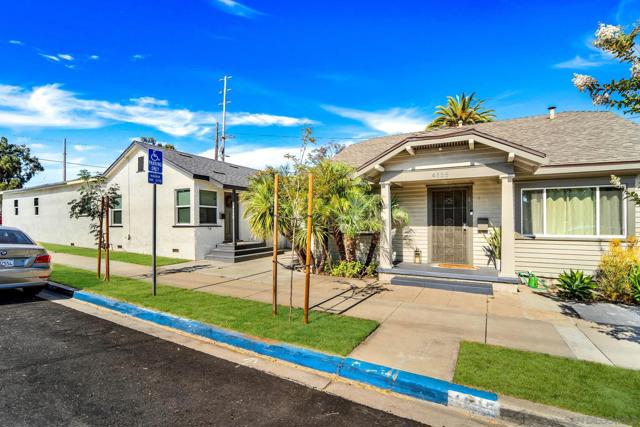
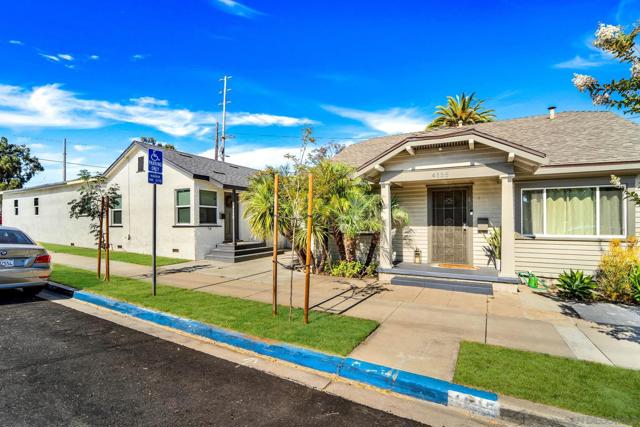
Beds Opportunity awaits to own a beautifully updated triplex in the heart of North Park. Each unit is tastefully redone. The property consists of 3 units professionally designed, all with A/C in a high rent area, near restaurants and nightlife. All units offer custom features, stainless steel appliances, and private accessibility. Conveniently located south of El Cajon Blvd and west of the 805 freeway. The first of the three units is a stand-alone unit, cottage style home with 2 bedrooms, 1 remodeled bathroom, small enclosed sun porch, private fenced side yard and 1 car garage with washer and dryer. Second unit also features 2 bedrooms and 1 bathroom, redone kitchen, lots of natural light, washer and dryer in unit and single car parking space. Third unit is 2 bedrooms, 1 bathroom and features an open floor plan, A/C, fenced in patio area and washer and dryer.
Agoura Hills, CA 91301
3674
sqft3
Baths4
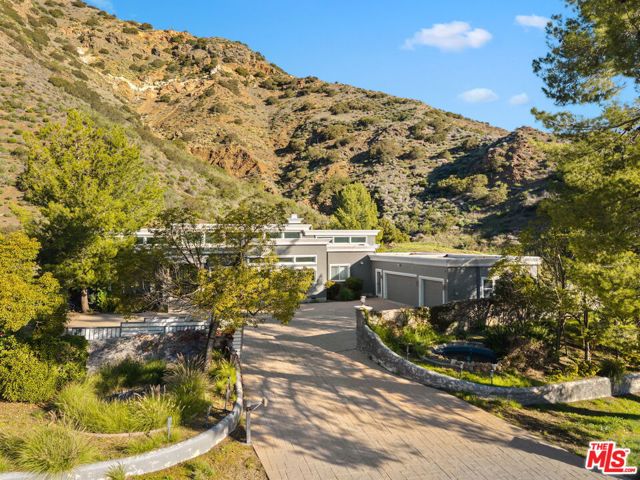
Beds Discover a truly private retreat a remarkable single-story custom estate situated behind gates on 10 scenic acres, surrounded by rolling foothills and unspoiled natural beauty. Offering a rare sense of seclusion while remaining just minutes from shopping, major freeways, and the coastline, this contemporary residence perfectly balances modern design with the peacefulness of a nature-inspired setting.Inside, an expansive open-concept floor plan is highlighted by soaring 20-foot cathedral ceilings, clerestory windows that flood the interiors with natural light, and a dramatic 18-foot stone fireplace that anchors the main living area. A portion of the residence was thoughtfully constructed on a permitted modular foundation, blending seamlessly with the home's overall design. A separate private-entry flex space provides endless possibilities for a home office, creative studio, gym, or guest quarters. Designed for both relaxation and entertaining, this extraordinary property presents limitless potential across its sprawling acreage. Create the ultimate resort-style compound with amenities such as a pool, outdoor entertaining pavilion, tennis court, equestrian facilities, organic gardens, or even your own vineyard. The estate also features a three-car attached garage plus generous driveway parking for up to nine additional vehicles. A rare offering combining privacy, tranquility, and endless possibilities all within the coveted Las Virgenes School District and approximately eight miles from the beaches of Malibu.
San Leandro, CA 94577
3252
sqft3
Baths3
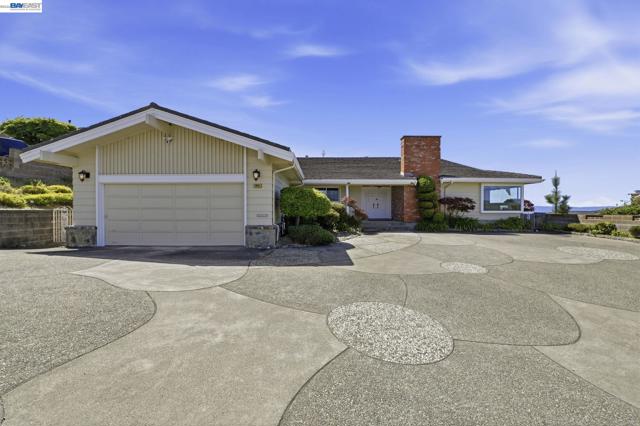
Beds Splendid custom Bay-O-Vista residence showcasing breathtaking panoramic views and single-level living. Expansive formal living and dining rooms with picture windows and a fireplace create an elegant setting for gatherings. The spotless open kitchen includes a separate morning room and abundant cabinetry. Generous 3 + bedrooms feature a spacious primary suite with updated bath, plus 2.5 additional baths. A large family room with a second fireplace and wet bar offers ideal space for entertaining. Approximately 3,250 sq ft of fabulous living on a 0.27-acre premium view lot with terraced landscaping and ample parking. Conveniently located near Roosevelt Elementary, Bancroft Middle, and San Leandro High School—an exceptional blend of design, scale, and serenity in one of San Leandro’s most desirable neighborhoods.
San Jose, CA 95125
2377
sqft3
Baths5
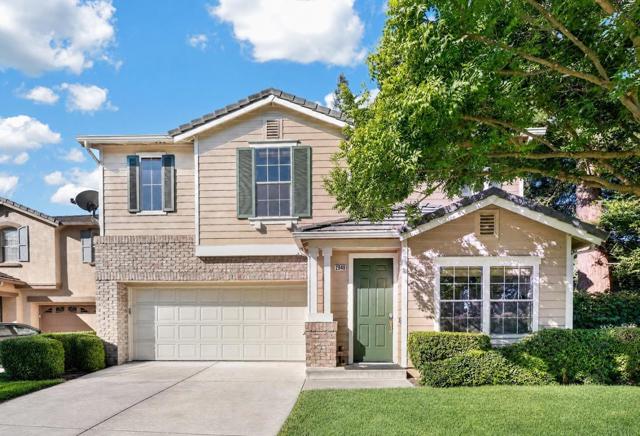
Beds Nestled in a quiet Willow Glen enclave, this beautifully updated 2000-built home offers 5 bedrooms, 3 bathrooms, and 2,377 sq ft of thoughtfully designed living space on an impressive 6263 sq ft lot. The main level welcomes you with a bright, inviting living room, a separate family room, and an upgraded kitchen featuring a generous island, modern finishes, and abundant cabinetry. Seamless indoor-outdoor flow leads directly to an expansive, Zen-inspired backyard retreat shaded by towering mature redwoods. Stone pathways, tranquil water features, multiple gathering areas, and a built-in outdoor kitchen create an exceptional setting for entertaining or peaceful relaxation. A convenient downstairs bedroom and full bathroom offer ideal flexibility for guests, multigenerational living, or a home office. Upstairs, four additional bedrooms and two bathrooms include an impressive primary suite with generous proportions and a comfortable sitting area. The spa-inspired primary bath features dual separate vanities, an oversized shower, and a separate jetted soaking tub. Central air conditioning, a two-car garage, and a serene neighborhood setting complete this special Willow Glen residence.
Coto de Caza, CA 92679
2696
sqft3
Baths4
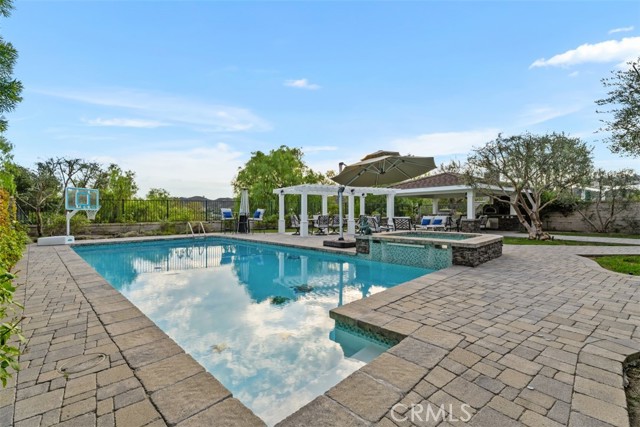
Beds Upgraded 4-Bedroom Pool Home with 3-Car Garage in the Gated Community of Coto de Caza • OWNED Solar • Panoramic Views • Soaring Ceilings • Remodeled Kitchen featuring Center Island, Stainless Steel Appliances, 6-Burner Stove with Range Hood, Double Ovens, and Views of the Backyard • Kitchen opens to Extended Family Room with Fireplace • **Possibility to Convert into 5-Bedrooms: Previous Floorplan had a Downstairs Bedroom, turned into extended Family Room and can be converted back • Full Bathroom Downstairs • Newer Dual-Pane Windows • Newer HVAC • Formal Dining Room Opens to the Backyard, Perfect for Entertaining • Abundance of Natural Light • Remodeled Bathrooms • Upstairs Primary Bedroom Features a Balcony • Remodeled Primary Bathroom with stunning Walk-in Shower, Dual-Sinks, and Walk-in Closet • Secondary Bedrooms complete the Upstairs plus Secondary Bathroom with Dual-Sinks and Shower/Tub Combo • BACKYARD PARADISE: Sparking Pool and Spa plus Outdoor Kitchen featuring Built-in BBQ Area and Covered Patio • Abundance of Space to Entertain with Panoramic Hill/Tree Views • Recently Repiped by Previous Owner • Newer Garage Doors • Painted Exterior and Interior in 2022 • 24-Hour Gated community • Enjoy access to world-class amenities Coto de Caza Golf and Racquet Club (optional memberships available), equestrian facilities, hiking/biking trails, and more!
San Diego, CA 92104
2925
sqft3
Baths6
Beds Also listed as a residential income property. Opportunity awaits to own a beautifully updated triplex in the heart of North Park. Each unit is tastefully redone.The property consists of 3 units professionally designed, all with A/C in a high rent area, near restaurants and nightlife. All units offer custom features, stainless steel appliances and private accessibility. Conveniently located south of El Cajon Blvd, north of University and west of the 805 freeway. The first of the 3 units is a stand-alone unit, cottage style home with 2 bedrooms, 1 remodeled bathroom, small enclosed sun porch, private fenced in side yard and 1 car garage with washer and dryer, Second unit also features 2 bedroom, 1 bathroom and features an open floor plan, A/C, fenced in patio area and washer, dryer. Third unit is similar to the second unit.
Page 0 of 0


