

San Jose, CA 95128
$1,880,000
0
sqft0
Baths0
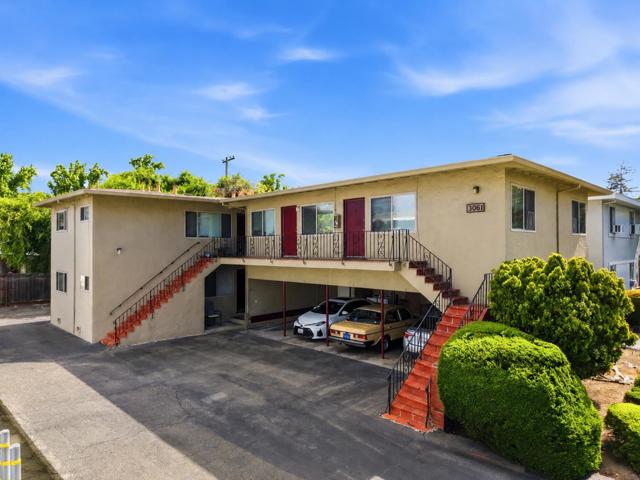
Beds Bordering Campbell // Six-Units near Marijane Park // Residential Street. 3047 David Ave ALSO FOR SALE NEXTDOOR (14-units). Pleased to present 3061 David Avenue, a 6-unit multifamily property located in San Jose, California. Originally constructed in 1958, the asset sits on an approximately 6,600 square foot parcel and features a 2,910 square foot building. The property is comprised entirely of one-bedroom/one-bath units, offering a consistent and efficient unit mix that caters well to individual renters and couples seeking quality housing in a desirable Silicon Valley location. The buildings straightforward layout and manageable scale provide for ease of operation while maintaining a strong history of occupancy.
Burbank, CA 91504
2146
sqft2
Baths4
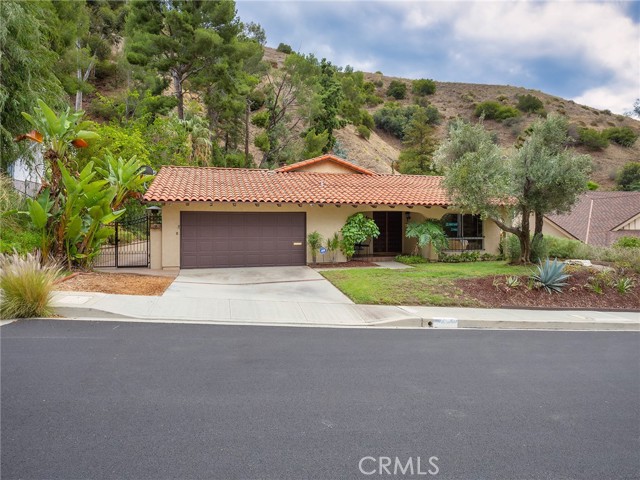
Beds Welcome to this charming Spanish-style Burbank North Estate home, ideally situated on a peaceful cul-de-sac and set on an expansive 11,300 square foot lot. Offering 2,146 square feet of living space, this inviting residence features 4 bedrooms and 2 bathrooms, combining classic character with comfortable everyday living. A formal entryway welcomes you into the home, while the front porch and living room offer beautiful mountain and city lights views. The spacious living room features a fireplace and an abundance of natural light, creating a warm and inviting atmosphere. A large family room provides additional space for entertaining, relaxing, or gathering with family and friends. The kitchen includes a cozy breakfast nook and flows naturally toward the dining room, making everyday meals and entertaining convenient. Central heating and air conditioning provide year-round comfort, while the laundry area is conveniently located in the garage. Step outside to a truly park-like backyard designed for relaxation and entertaining. The expansive grounds feature a sparkling pool and spa, firepit, covered patio, and plenty of space to enjoy the outdoors. The combination of mature landscaping, open space, and sweeping views creates a private retreat with a resort-like feel. A 2-car attached garage with direct access adds everyday convenience and functionality. With its desirable cul-de-sac location, generous lot, Spanish-inspired character, mountain and city lights views, and exceptional backyard amenities, this Burbank North Estate home offers a wonderful opportunity to enjoy the best of Southern California living. LA tax assessor shows 3 bedrooms.
San Diego, CA 92109
638
sqft2
Baths2
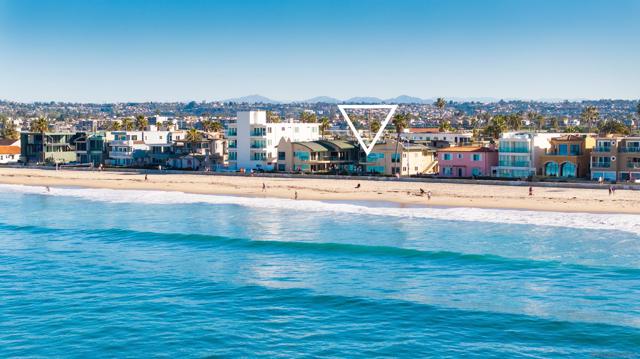
Beds Wake up to dolphins playing in the surf — from your bed. At 3443 OFW, the Pacific isn't a view you go looking for; it's the first thing you see each morning & the last thing you watch each night. Panoramic Beach, Ocean, Boardwalk, Pier & Jetty views pour in from the main bedroom, living room, kitchen, dining area & your private deck, where San Diego's weather is magic year-round. Here's what sets it apart: most oceanfront units are built deep & narrow, trading away the very thing you came for. This one is built wide, not deep — engineered to capture water views in nearly every room. It's the unicorn of the boardwalk! Fully renovated in 2022 with high-end finishes & sold fully furnished, it's truly turnkey. Step inside to a light-filled, open-concept space crowned by skylights, with sleek finishes & designer furnishings throughout. Stay comfortable year-round with new (2024) A/C — three mini-splits — plus a new in-unit washer & dryer. The chic walk-up building delivers resort-style living: private gym, relaxing spa & BBQ area for entertaining. Daily life is effortless, with two assigned parking spots — a rarity at the beach — a built-in security system & private storage for bikes & beach gear. Two bedrooms, two baths, 638 sq ft of beautifully upgraded space & a front-row seat to the Pacific. Homes like this — move-in ready, view-on-every-side & in one of San Diego's most coveted addresses — rarely come to market. Schedule your private viewing today & experience 3443 Ocean Front Walk before it's gone. **All information is deemed reliable but not guaranteed** In addition to a previous owner’s complete remodel in 2023, the sellers have made substantial upgrades ("new" = 2024): - new AC (ductless mini splits in family & bedrooms) ($23,559) - Carini Home Services AC system warranties are transferable - parts = 12 years from 5/2024) and maintenance = 7 years from 5/2024. - all new indoor furniture (except for guest bed & master desk) ($2800) - new washer/dryer ($2400) - new tankless water heater ($5700) - new smart tv, sound bar/sub, wall mount (~$2500 installed) - reverse osmosis drinking water system incl line to fridge ice maker ($855) - new strength training equipment in community gym ($4K) - added patio plexiglass privacy panels ($1500) - new water main regulator & kitchen sink pressure gauge ($1K) - patio furniture (incl. Polywood Adirondack rockers) ($1000) - rooftop bird repellant system ($1K) - various patch & paint / touch-up ($1K) - replaced kitchen window glass ($859) - new toilets (chair height, elongated) ($700 installed) - added keyed lock to front slider ($250) - new back door smart keypad lock ($500) - various wall art ($400) - added dimmer switches ($300) - new bathroom exhaust fans ($420) - new bedroom window coverings - utility closet remodel w/ robust shelving ($1K) housing **Green chair in living room, two pieces of art, Peloton bike and 4 Nakto Skylark 16" folding e-bikes (bikes NOT included in sale)**
Irvine, CA 92618
3085
sqft4
Baths3
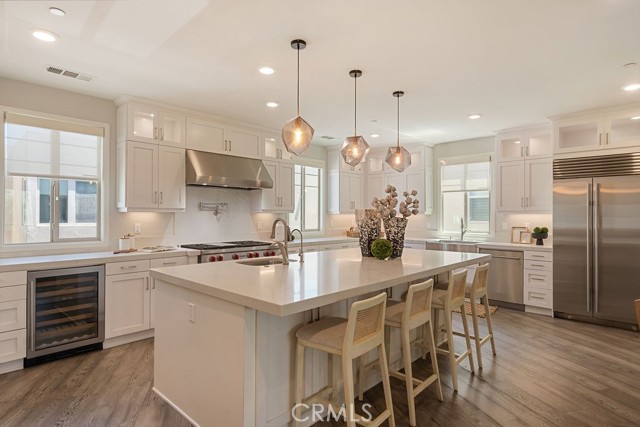
Beds Seller is offering up to $30,000 toward a buyer interest rate buydown, subject to lender approval, along with a newly improved price. Welcome to 128 Catalyst, a striking three-story residence in the sought-after Parasol Park neighborhood of Irvine's Great Park. This modern Obsidian plan by Lennar offers more than 3,000 square feet of elevated, light-filled living across three thoughtfully designed levels. The first floor welcomes you with a fully equipped home theater, a 120-inch projector, surround sound, and a wet bar, plus a versatile fourth bedroom that flexes easily into a home office or gym. Take your private elevator to the second-floor, where you'll find the primary suite, appointed with a spacious walk-in shower, two walk-in closets, custom wall treatments, dual vanities, and a covered balcony. This floor also offers two additional bedrooms, full bath and laundry room. The third floor is where this home rises above the rest: a penthouse-level great room and a fully renovated kitchen wrapped around an oversized quartz island, with professional-grade Wolf appliances, a Sub-Zero refrigerator, and a wine cooler. Step out to an expansive rooftop deck that captures the very best of California indoor-outdoor living. Beyond the front door, one of Irvine's most amenity-rich communities keeps getting better. The Great Park is in the midst of a roughly $1 billion expansion running through the end of the decade, and The Canopy: a new food, retail, and lifestyle center at Bosque and Great Park Boulevard, is set to open this year- with a grocery anchor, restaurants, and shops, just up the street from the Bosque Trailhead. Add the expanding Great Park Live entertainment venue, future cultural museums, two lakes, and a 10,000-seat amphitheater, and you have a location with remarkable momentum. Moments from parks, trails, and top-rated Irvine schools, 128 Catalyst is a rare opportunity to own in a community on the rise.
Redlands, CA 92373
4004
sqft5
Baths4
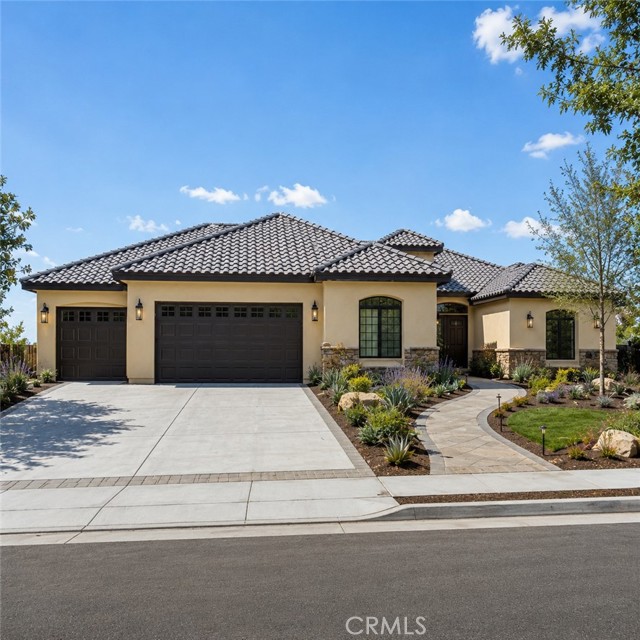
Beds Experience elevated living in this stunning new construction single-story residence located on a spacious cul-de-sac lot within an exclusive **gated community** at 30462 Copper Hill Court in Redlands. Situated on an expansive homesite, this exceptional home offers approximately 4,004 square feet of thoughtfully designed living space with 4 bedrooms, 4.5 bathrooms, and an ideal layout for modern living and entertaining. Step inside to discover a dedicated office/study, elegant formal dining room, and an impressive great room that seamlessly connects to the gourmet kitchen, complete with a walk-in pantry and abundant storage. Designed with comfort and functionality in mind, the open-concept floor plan provides generous living spaces and effortless indoor-outdoor flow. The luxurious primary suite serves as a private retreat, featuring a spa-inspired bath and spacious walk-in closet. Each secondary bedroom offers its own well-appointed bathroom, ensuring privacy and convenience for family and guests. Enjoy the added value and long-term savings of a **fully owned, paid-off solar system**, providing enhanced energy efficiency, lower utility costs, and peace of mind with no solar lease or loan to assume. Southern California living shines year-round with a covered patio overlooking the resort-style pool and expansive backyard, offering endless possibilities for relaxation, entertaining, and creating your own private outdoor oasis. Additional highlights include a dedicated laundry room and an oversized 3-car garage. Located in one of Redlands' premier gated neighborhoods, residents enjoy the privacy, security, and prestige of an exclusive community while remaining conveniently close to shopping, dining, parks, and major commuter routes. Perfectly blending sophistication, comfort, energy efficiency, and contemporary design, this remarkable new construction home presents a rare opportunity to own a premier residence in one of Redlands' most desirable settings.
Huntington Beach, CA 92648
2465
sqft4
Baths4
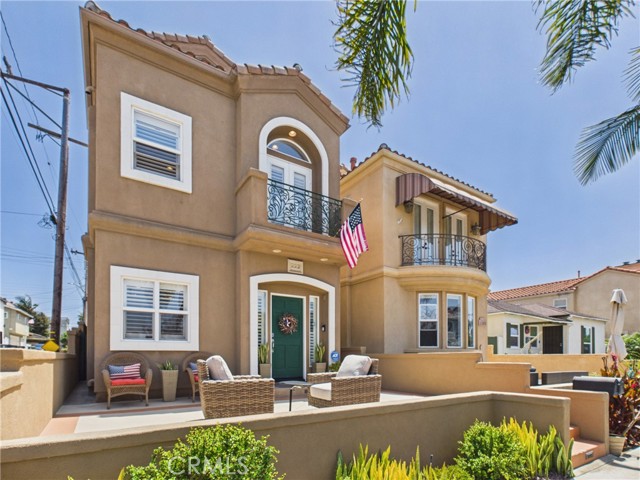
Beds HUGE PRICE REDUCTION on this turn key beauty. This home has so much beach home charm with an amazing location. It’s close to downtown, beaches, shopping and restaurants. All within a short distance from this wonderful home. FOUR bedrooms with the suite on the top level that is private with its own full bathroom, deck and large closet! The primary bedroom is situated on the second floor with French doors leading you out onto the cozy deck allowing you to catch some morning sunlight. Also included in the primary suite is a beautifully appointed bathroom with a separate jetted soaking bathtub and walk in shower plus two closets. This home has a newer AC unit and tankless water heater. TWO sunny outdoor patios allow for entertaining in the front or back of the property. Full walk in laundry ROOM with cabinets and deep sink is located conveniently on the second floor close to the bedrooms. There is a formal living and dining room as you enter the home with a gorgeous kitchen and family room separately. DCS 6 burner stove and oven great for making large meals. This home has lovely features throughout and should be seen in person. It’s in flawless condition and is ready for its new owner to cherish and enjoy it.
Oxnard, CA 93035
2779
sqft3
Baths4
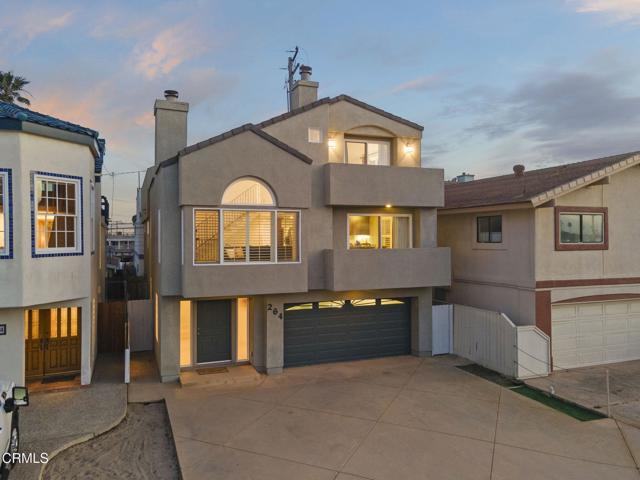
Beds Stunning water views take center stage in this beautifully positioned Silver Strand beach home, featuring FOUR expansive viewing decks capturing both ocean and harbor vistas from nearly every level.Just steps from the sand, this thoughtfully designed home offers a versatile and highly desirable floor plan. The first level features private guest quarters complete with a bedroom, full bathroom, and bonus family room--ideal for visitors or multi-generational living.The second level showcases two spacious bedrooms, a full bath, and an open-concept living area with vaulted ceilings, a cozy fireplace, and seamless flow into the kitchen. The kitchen is well-appointed with custom cabinetry, granite countertops, a center island, and stainless steel appliances. Step out onto the deck off the dining area to enjoy sweeping harbor views--perfect for morning coffee or sunset evenings.The entire third level is dedicated to the primary suite, offering a true retreat with newer laminate flooring, a gas fireplace, private viewing deck, and walk-in closet.And the showstopper--your rooftop deck--delivers breathtaking 360-degree views of the ocean, harbor, and coastline. Never miss another sunset.Additional highlights include an oversized driveway with ample parking for guests and an unbeatable location just a short stroll to local restaurants, cafes, and everything Silver Strand Beach has to offer.Come experience the ultimate coastal lifestyle.
Burbank, CA 91506
2600
sqft6
Baths5
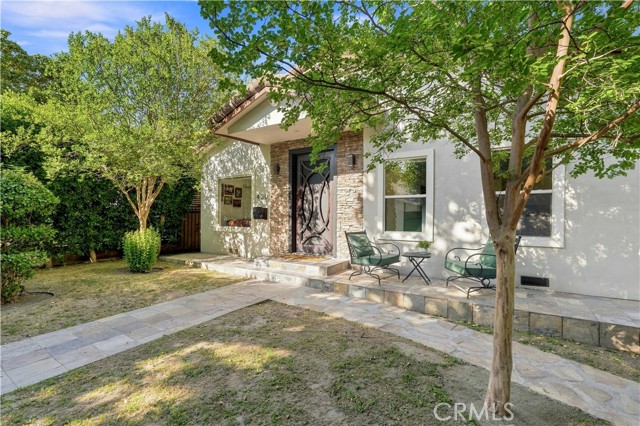
Beds Welcome to a truly distinctive property offering 5 bedrooms, 5 1/2 bathrooms, and approximately 2,600 square feet of living space, with the rare advantage of two custom built properties on one lot. Originally built in 2006, the interiors and exterior were fully remodeled in 2018, creating a beautifully updated setting with a combination of modern comfort, custom character, and versatile living options. The unique layout provides exceptional flexibility for extended family, guests, multigenerational living, a private office, or additional space for a variety of needs. The thoughtfully designed living areas offer a comfortable flow for everyday living while the remodeled interiors provide a fresh and inviting atmosphere. Step outside to an impressive entertaining area featuring a spacious patio and custom outdoor kitchen, creating an ideal setting for hosting family and friends, enjoying outdoor meals, or relaxing in your own private space. With its two custom built structures, extensive interior and exterior remodeling, generous bedroom and bathroom count, and exceptional outdoor entertaining areas, this property offers a rare opportunity to enjoy both functionality and flexibility in one unique setting.
West Hollywood, CA 90048
1228
sqft2
Baths3
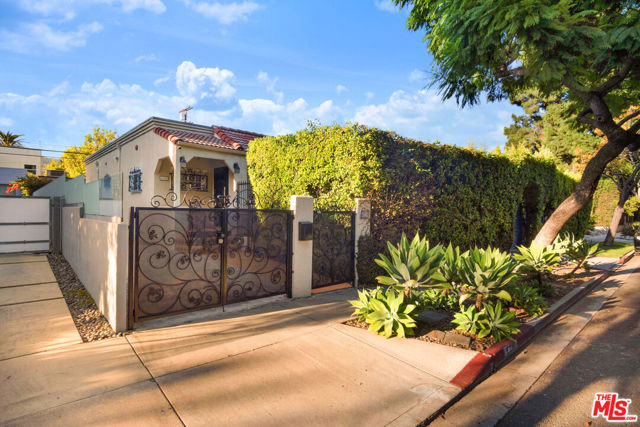
Beds Comfortable and private, this two bedroom, two bath home offers an open and flexible layout. The main house features a seamless indoor outdoor flow from front to back where french doors in the living room open directly to a beautifully hedged and gated private front courtyard, large enough for entertaining. Large kitchen with laundry area and french doors to backyard. Adding value to the property is a detached guest studio (not included in square footage) complete with 3/4 bath making an ideal set up for home office, creative space or guest suite. Unbeatable location adjacent to Beverly HIlls, across from Cedars Sinai and steps from all West Hollywood has to offer. The house has served well as a quality rental for six years and is currently vacant. This clean property is ready for upgrades and personal touches if desired.
Page 0 of 0


