

$1,861,900
0
sqft8
Baths4
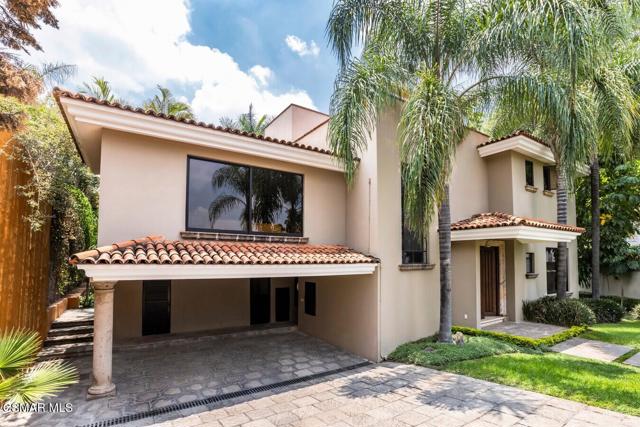
Beds There are new homes... and there are homes with history.In one of the most established areas of Zapopan, within the Santa Isabel gated community, this residence offers something that is increasingly hard to find today: land, privacy, and architecture with presence.Just minutes from Andares, hospitals, and the best the city has to offer--yet set within a शांत, tree-lined environment--this property sits at that exact point where location is everything.Built on an 878 m lot, the home unfolds across multiple levels, creating a dynamic layout, separation of spaces, and open views toward the garden and the Andares area.Its social areas have a natural connection to the terrace and outdoors, creating an ideal setting for entertaining, gathering, and enjoying. The kitchen, spacious and functional, maintains a generous layout that is difficult to replicate today.The bedrooms, each with a full bathroom, offer privacy and ample space, while the primary bedroom opens up to a clear view of the area's skyline.Beyond its style, this is a property for someone who recognizes value where others see transformation: a solid, well-built home with the perfect potential to be updated and turned into a contemporary residence--without sacrificing space or location.24/7 security, 5 parking spaces, and a layout that can adapt to new ways of living.Amenities21-30 Years OldRecreational AreaYoga SpaceRange / OvenMetropolitanPrivacyStall ShowerGatedA/CCovered TerracesGardensBalcony / LanaiTerrace1 FireplaceFireplaceCeramicStone5 + Car GarageAttached GarageLaundry FacilitiesStorage AreaBlindsWalk-in ClosetGourmet KitchenKitchen FacilitiesMarble CountertopWine BarMetropolitanPrivacyAccess Type - RoadAssociation FeeCableGarage DoorPhone JacksPrivate RoadArtist StudioGuest SuiteInternational PropertiesLuxury PropertiesVacation / Second HomeVideo City / StripPanoramicScenic
Fountain Valley, CA 92708
2916
sqft5
Baths6
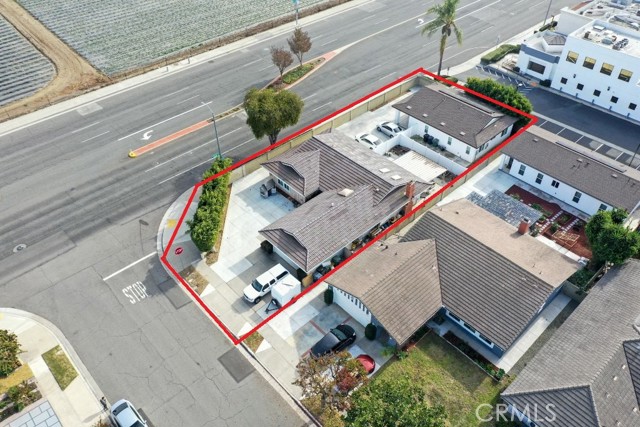
Beds Property is being offered via auction. Opportunities like this are rare in Fountain Valley’s coveted Meadow Homes enclave—where versatility, scale, and modern living come together on an expansive 9,880 sq. ft. lot. Thoughtfully configured with two distinct residences, this property is perfectly suited for investors seeking strong rental potential or homeowners desiring a refined multi-generational living arrangement. At the rear of the property, a newly constructed 2023 ADU delivers contemporary design and turnkey efficiency. Offering approximately 1,200 sq. ft., this 3-bedroom, 2-bath residence features a fully paid solar system, its own separate address, and dedicated parking—creating a private, self-sufficient living environment ideal for premium rental income or extended family. The front residence has been tastefully remodeled to balance comfort with functionality across approximately 1,716 sq. ft. The home offers 3 bedrooms and 2.5 bathrooms, anchored by an expansive living room with a statement stone fireplace and abundant natural light streaming through dual skylights. Designed with both daily living and entertaining in mind, the open-concept kitchen with quartz countertops flows effortlessly into a spacious dining area enhanced by a skylight, ceiling fan, and custom built-in workspace. A separate laundry room with ample storage and a convenient half bath further elevate practicality. The primary suite serves as a private retreat, complete with a walk-in closet, dedicated vanity station, and an upgraded bath with a walk-in shower, while the secondary bathroom features dual vanities and a full tub/shower configuration. Positioned within walking distance to major retail, including Costco, and offering seamless access to the 405 Freeway, this property combines location, flexibility, and long-term upside—making it a compelling choice for both savvy investors and discerning homeowners alike.
Temecula, CA 92591
3134
sqft5
Baths5
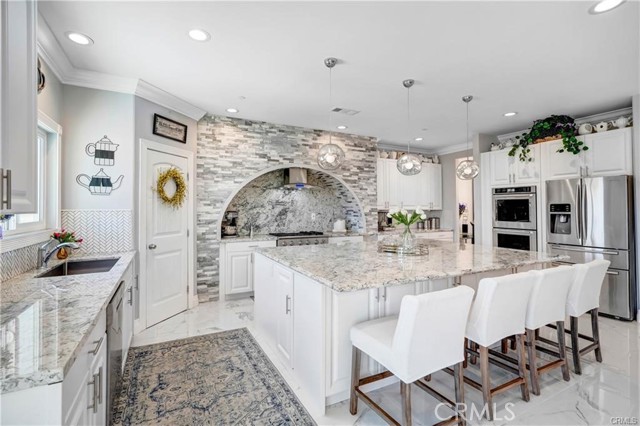
Beds **Private Hilltop Estate | 4.81 Acres | Temecula Wine Country | No HOA | No Mello-Roos | Low Taxes** Experience luxury country living atop your own private hill with breathtaking panoramic views across 4.81 acres. This exceptional custom estate features **5 bedrooms, 3 luxurious primary suites, and 4.5 bathrooms**, complemented by an open-concept floor plan, a spectacular chef's kitchen with high-end appliances included, and a grand family room showcasing an elegant electric fireplace. Designed for both comfort and versatility, this horse property offers endless possibilities with room for ADUs, guest homes, workshops, RV garages, vineyards, and all your recreational toys (buyer to verify). Enjoy abundant parking, RV access, city water, a 1,500-gallon concrete septic system, and a 250-gallon propane tank. Built for long-term efficiency and peace of mind, the home features **double Rockwool fire-resistant insulation**, an interior fire sprinkler system, is solar ready, and includes a Tesla EV charging system with **no solar lease or solar contract**. Perfectly located just minutes from Temecula Wine Country, championship golf, fine dining, shopping, entertainment, and award-winning schools, this extraordinary estate offers the rare combination of luxury, privacy, and limitless possibilities. Whether you envision an equestrian retreat, multi-generational living, or simply a peaceful escape with spectacular views, this remarkable property is ready to become your forever home. The decorative horse statues at the entrance are excluded from the sale. (Buyer and Buyers Agent to due their own due diligence) A rare opportunity to own one of Temecula's most distinctive hilltop estates. Schedule your private tour today.
Mission Viejo, CA 92691
2570
sqft3
Baths5
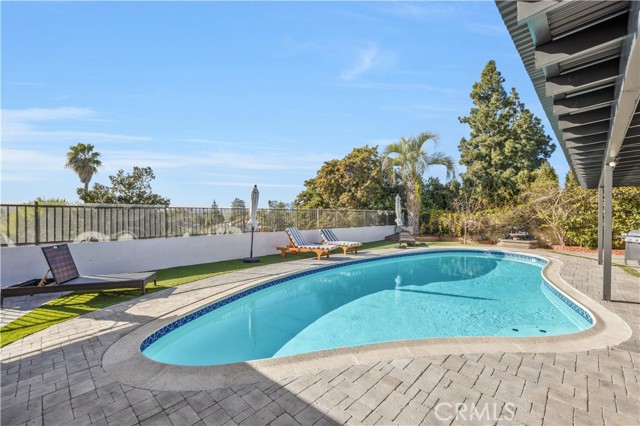
Beds Welcome to this beautifully remodeled 6-bedroom, 3-bathroom home in the highly desirable Aegean Hills community of Mission Viejo. Thoughtfully redesigned in 2025, this residence offers approximately 2,570 square feet of open-concept living with a highly functional floor plan that blends modern style with everyday comfort. The heart of the home is the expanded gourmet kitchen, featuring new quartz countertops, custom cabinetry with soft-close doors and drawers. The kitchen opens seamlessly to the main living areas, creating an ideal space for entertaining and daily living. Luxury vinyl plank flooring extends throughout the home, while all three bathrooms have been beautifully remodeled with contemporary finishes. A desirable first-floor bedroom and full bathroom provide flexibility for guests, multigenerational living, or a home office. Additional improvements include updated plumbing ,AC, Water heater and low-maintenance front and rear landscaping designed for easy outdoor enjoyment. Backyard. Enjoy all that Mission Viejo has to offer, including nearby parks, shopping, dining, and award-winning Saddleback Valley schools. This exceptional home combines quality craftsmanship, thoughtful upgrades, and The pool adds a touch of elegance, providing a private oasis in your backyard. Experience a harmonious blend of comfort and style in this Southern California gem.
San Diego, CA 92116
0
sqft0
Baths0
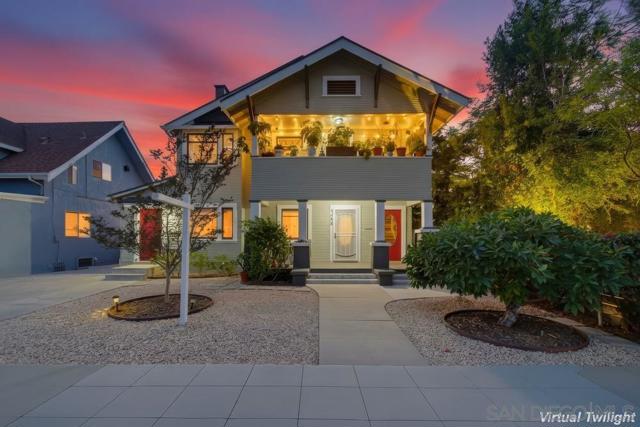
Beds An exquisite turnkey 3-unit property consisting of a 2-story craftsman-style duplex with a standalone rear 3rd unit in the heart of vibrant University Heights, walkable to restaurants, shops & Trolley Park... Fully renovated upon the seller's acquisition, including refinished wood flooring, new kitchens & baths, restored gum wood detailed in soft white, and a new stackable high-end full-sized washer/dryer for the front duplex units and a garage space for laundry to accommodate the rear 3rd unit. Recently re-landscaped front & back yard with a pavered patio for all to share. Each unit has its own balcony, front porch, or rear yard for intimate gatherings with family & friends. 2 car individual garages off the alley, 3rd half-sized garage as laundry for the rear unit and 2 car parking spaces off the alley directly next to the garage structure. Ready for an investor, buyer to occupy the rear unit with tenants for the front 2 units in this centrally located trendy area.
Carlsbad, CA 92008
2147
sqft4
Baths2
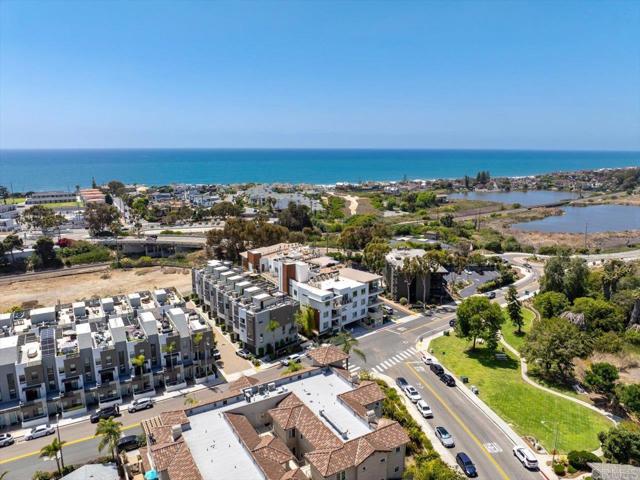
Beds Luxury Coastal Living in the Heart of Carlsbad Village Welcome to your ideal coastal retreat on State Street- where modern design meets effortless SoCal beach living. This stylish condo offers over 2,100 sq ft, a private rooftop deck and is located in a prime location near the beach, lagoon, shops, and vibrant dining scene both Carlsbad Village and South Oceanside offer! Light-filled and thoughtfully designed, this three-story home features beautiful French Oak wood floors, high ceilings, and seamless indoor-outdoor flow. The first floor offers a flexible space ideal for a guest suite, office, or secondary living area, with direct access from both a private courtyard and oversized two-car garage. The main level is the heart of the home, showcasing a chef’s kitchen with quartz countertops, custom cabinetry, a large island, and premium stainless-steel appliances. Open-concept living and dining areas extend to two French balconies -perfect for morning coffee or evening entertaining. Upstairs, both bedrooms feature ensuite baths. The primary suite offers a peaceful escape, multiple closets, and a spa-inspired bathroom with dual vanities and a spacious shower. At the top, your private rooftop deck delivers ocean and city views -ideal for sunset gatherings, dining, or simply soaking in the coastal lifestyle. Additional highlights include dual A/C, dedicated laundry, durable, low maintenance vinyl shutters, murphy bed, ample storage, and custom, charming finishes throughout. Considered a live/work unit. The bottom floor can be used for a business, per the allowable business activity restrictions of the CC&R's. Selling furnished. Located in the immaculate Seagrove Community, you’re just moments from beaches, restaurants, boutiques, transit, and coastal trails -offering the perfect blend of luxury, convenience, and vibrant seaside living.
Santa Clara, CA 95051
2462
sqft4
Baths4
Beds Modern Silicon Valley living with NO HOA! Built in 2018, this light-filled three-story residence offers approximately 2,462 sq. ft. of thoughtfully designed living space with 4 bedrooms and 3.5 bathrooms. The open-concept main level features expansive windows, contemporary finishes, and a welcoming living room with a gas fireplace. The chef-inspired kitchen showcases quartz countertops, a generous center island, abundant cabinetry, pantry storage, stainless steel appliances, and a wine refrigeratorperfect for everyday living and entertaining. The spacious primary suite includes a walk-in closet and a spa-like bathroom with dual vanities, an oversized soaking tub, and a separate shower. Enjoy multiple outdoor spaces, including a private ground-level patio and an impressive rooftop deck with a gas fire pitan ideal setting for relaxing or entertaining under the stars. Additional highlights include multi-zone heating and air conditioning, a tankless water heater, indoor laundry, and an attached two-car garage with EV charging capability. Centrally located near the Santa Clara, Sunnyvale and Cupertino border with convenient access to Apple Park, major Silicon Valley employers, shopping, dining. A rare combination of modern design, generous living space, outdoor enjoyment, and NO HOA!

Hermosa Beach, CA 90254
1743
sqft2
Baths3
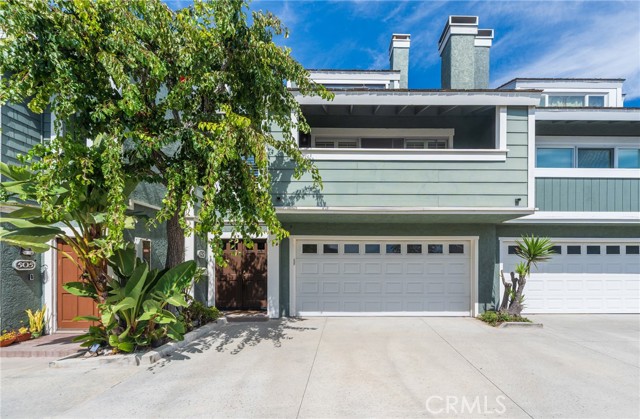
Beds “4 Blocks to the Beach • Rare PUD Opportunity • 2-Car Garage • Greenbelt Setting.” Just four blocks from Hermosa Beach, this Spacious 3-bedroom, 2-bath townhome offers 1,743 square feet of comfortable coastal living in a peaceful and private setting. Facing the ocean and adjacent to a greenbelt with mature trees, the home enjoys a tranquil outlook and a wonderful sense of privacy. The remodeled kitchen features built-in stainless-steel appliances, a breakfast bar and opens to the dining area, creating an inviting space for everyday living and entertaining. The living room features a fireplace and opens to a balcony with a cozy sitting area overlooking the greenbelt. A charming window seat between the staircases adds character and a special touch to the home. The spacious top-level primary suite is a true retreat. Remodeled in 2011, it features a fireplace with a granite hearth, a generous sitting area and a peek-a-boo ocean view. The large primary bath offers dual sinks, a freestanding shower and jacuzzi tub, with an adjoining walk-in closet. Additional features include newer windows, new flooring, forced-air heating and air conditioning, and a two-car garage with shelving and washer/dryer hookups. Significant system improvements were completed in 2026, including replacement of accessible copper piping in the crawlspace area toward the rear of the garage and replacement of the main electrical panel in July 2026. The monthly HOA fee includes insurance, landscaping, water and parking area maintenance. Ideally located just minutes from the beach, this home offers the opportunity to enjoy the relaxed Southern California coastal lifestyle while surrounded by mature trees and greenbelt privacy. This is a PUD property
Capitola, CA 95010
1839
sqft3
Baths3
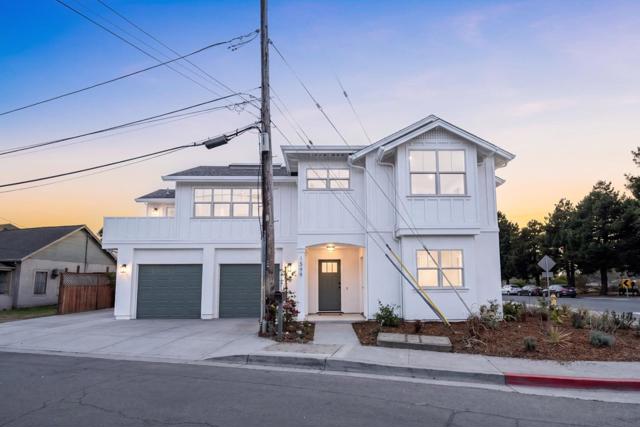
Beds This is the ultimate Capitola vacation home, a place to spend holidays, escape for the weekend, and enjoy the best of the coast whenever you need a change of pace. Upstairs, vaulted ceilings and abundant natural light give the main living area an open, comfortable feel. Doors lead to the deck, where a small glimpse of the ocean reminds you how close the beach really is. The kitchen sits just off the living and dining areas, creating an easy layout for everyday meals, entertaining, and gathering with friends. Downstairs, a separate living area with its own entrance adds valuable flexibility. Use it for guests, extended stays, a home office, or explore the potential for an ADU or short-term rental, subject to local regulations and approvals. Set on a prominent corner lot, this three-bedroom, three-bathroom home places Capitola Village, Capitola Beach, Shadowbrook, coffee shops, restaurants, and local favorites just minutes away. Whether it becomes your full-time home, weekend retreat, or an investment in the Capitola lifestyle, the possibilities are nearly endless.
Page 0 of 0


