

Long Beach, CA 90815
$1,495,000
2015
sqft3
Baths4
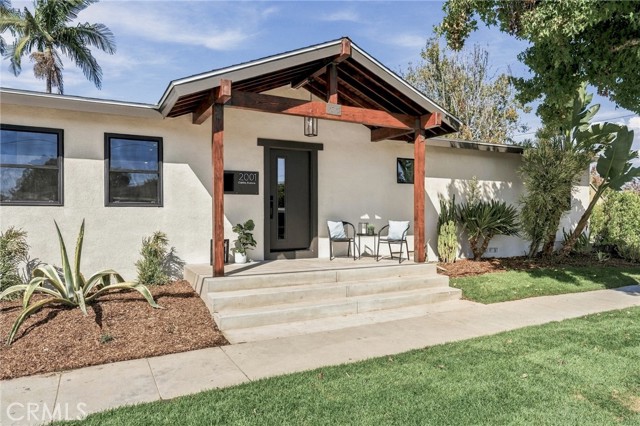
Beds STUNNING NEWLY EXPANDED AND REMODELED HOME BY TESORO BUILDERS IN HIGHLY DESIRABLE LOS ALTOS! Situated on a desirable corner lot, this beautifully transformed 4-bedroom, 3-bathroom home combines modern finishes, thoughtful design, and extensive new improvements. The bright, open-concept floor plan features a dramatic vaulted ceiling and seamless flow between the living room, family room, dining area, and gourmet kitchen. Highlights include a generous center island with seating, engineered quartz countertops, GE stainless-steel appliances, and a professional DURO 36-inch, 6-burner gas range with convection oven and Cosmo range hood. The private primary suite offers a sliding glass door to a secluded, tree-lined outdoor space and an ensuite bath with porcelain tile and quartz countertops. Additional finishes include 100% waterproof SPC vinyl flooring, dual-pane windows, modern LED lighting, and designer paint finishes inside and out. Major improvements include a new 200-amp electrical panel, all-new plumbing, including water and sewer lines to the street clean-out, high-efficiency electric heat-pump HVAC system, and a new roof. Outdoor living is enhanced by a brand-new concrete deck, newly landscaped backyard, and fresh sod and irrigation in the front and side yards. Additional features include an interior laundry room with a utility sink and a drywalled two-car attached garage with epoxy flooring and EV charging outlet. Enjoy a picturesque, tree-lined neighborhood within walking distance to parks, shops, restaurants, and Minnie Gant Elementary School. A beautifully reimagined home offering style, comfort, and quality throughout!
Catheys Valley, CA 95306
2536
sqft3
Baths3
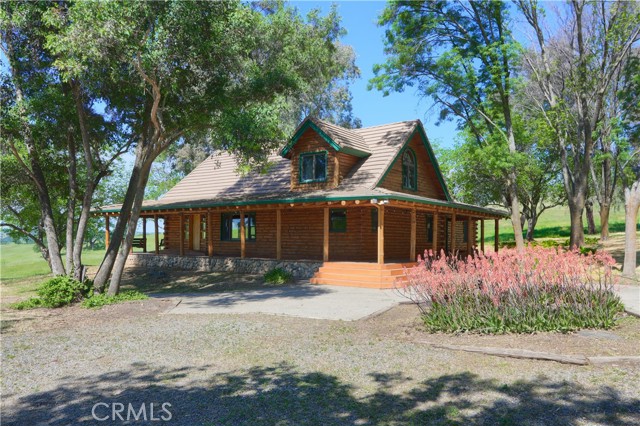
Beds **130-Acre Legacy Ranch with Panoramic Views, Log Home & Unparalleled Privacy** Surrounded by thousands of acres of protected ranchland, this extraordinary 130-acre estate offers a rare opportunity to own an exceptionally private piece of California's scenic landscape. Bordered by expansive working cattle ranches—including the permanently conserved 10,361-acre Waltz-Turner Ranch—the property enjoys uninterrupted views stretching across rolling hills to the distant coastal range, creating a setting of remarkable beauty and enduring tranquility. Positioned to capture the surrounding vistas, the custom log home is designed for relaxed country living, with a wraparound porch overlooking a picturesque pond and an ever-changing landscape of open meadows and native oak woodland. The thoughtfully designed residence features two spacious primary suites—one on each level—each with its own en-suite bath, along with an additional bedroom, full guest bath, and dedicated office, providing flexibility for family, guests, or multigenerational living. The ranch is equally suited for entertaining and everyday comfort, offering a detached guest unit, an oversized two-car garage with built-in cabinetry, and a recently resurfaced saltwater pool that creates a private retreat amid the surrounding countryside. An owned oversized solar system with a proven history of surplus energy production enhances efficiency and sustainability, while multiple storage buildings provide practical space for equipment and ranch operations. The land is rich in natural resources, featuring seasonal creeks, natural springs, a dependable well, and expansive usable acreage well suited for cattle, horses, recreation, or future improvements. Enrollment in the Williamson Act provides valuable agricultural property tax benefits, further enhancing the property's long-term appeal. Combining exceptional privacy, protected surroundings, and functional ranch infrastructure, this is a property of rare character and lasting significance—a true legacy ranch offering the opportunity to enjoy, preserve, and pass forward one of California's remarkable rural landscapes for generations to come.
Culver City, CA 90230
1438
sqft2
Baths4
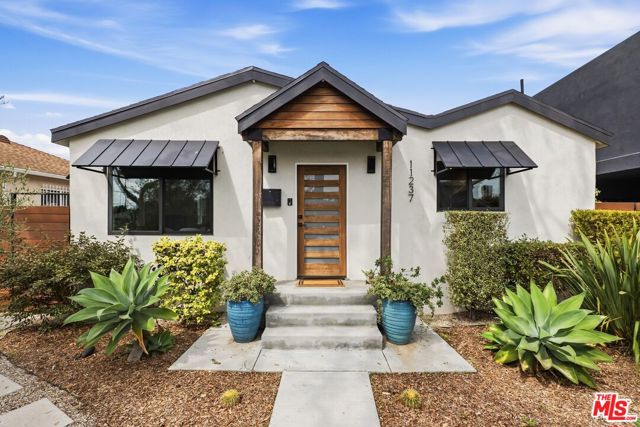
Beds Charming, beautifully updated, and move-in ready, this Culver City home offers modern style and comfort in a wonderful location. Within the highly regarded Culver City Unified School District, this light-filled home features an open floor plan, stylish kitchen with quartz waterfall island, spacious living area, and beautifully remodeled primary bath. The landscaped backyard is ideal for relaxing or entertaining, while the long driveway and detached garage provide generous parking. Recent upgrades include Milgard windows, central A/C, updated plumbing, a complete electrical rewire with 200-amp panel, and a tankless water heater. City-ready plans for a 499-square-foot ADU are included, offering flexibility for additional living space, guests, or a home office. A wonderful Culver City home with charm, quality, and thoughtful updates.
Glendale, CA 91205
1882
sqft3
Baths4
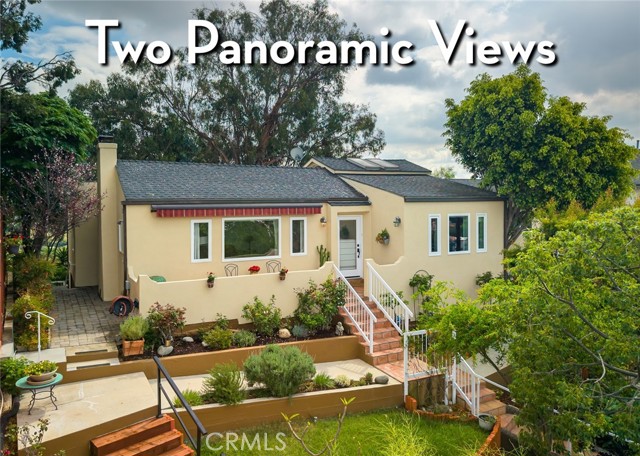
Beds Rare Double Views, Expansive east and west views, Elegant 1920s Spanish revival in coveted Adams Hill - - - Perched high above the street in Glendale’s Adams Hill neighborhood, this 1920s Spanish Revival home captures breathtaking views from nearly every room — from sunrise over the hills to the east, to glowing sunsets to the west. Its rare double-view orientation fills the interiors with natural light throughout the day, while timeless architectural details harmonize with thoughtful, high-quality updates. The home exudes pride of ownership, where every surface has been carefully renewed with taste and craftsmanship. A charming living room with a classic barrel ceiling, handsome fireplace, and sweeping western views anchors the main living space. The spacious floor plan includes both a formal dining room overlooking the hills and a cheerful breakfast nook with morning light and eastern vistas. Even the kitchen sink enjoys a stunning view. The primary suite offers an updated ensuite bath, while the office or den — counted as the fourth bedroom — impresses with high ceilings, skylights, and an elegant eyebrow window. Outdoor living is equally enchanting: Saltillo-tiled patios complement lush, meticulously maintained gardens. Enjoy two distinct entertaining terraces — a tranquil east-facing patio perfect for morning coffee and a west-facing terrace ideal for unwinding at sunset. Another large patio rests gracefully above the detached two-car garage, offering yet another serene retreat. Practical upgrades include copper plumbing, central heat and air, and dual-pane windows. Additional storage spaces adjacent to the crawlspace provide the perfect opportunity for a home studio, wine cellar or easily accessible storage. All of this in a peaceful, historic enclave just 8 miles from Downtown Los Angeles, 10 miles from Burbank, and 7 miles from Pasadena — a central location that offers convenience without sacrificing charm or tranquility. ***Street address shows 1408 Corona Dr, mailing address is 1404 Corona Dr.***
La Quinta, CA 92253
3579
sqft5
Baths4
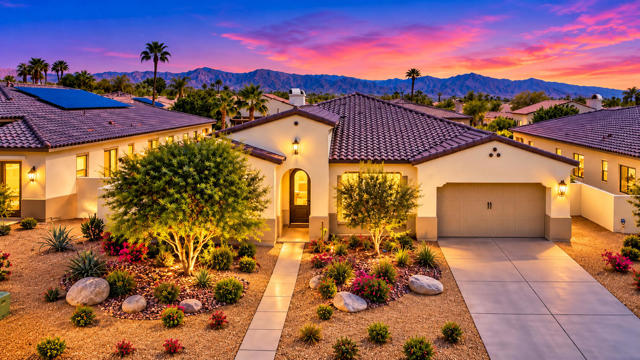
Beds Sophisticated, nearly new home in gated Palo Verde offers a spacious open floor plan and paid solar with low HOA dues. The great room features multi-slide doors that fully open for seamless indoor-outdoor living. An adjoining club room includes a wet bar, quartz counter, and wine/beverage cooler. The kitchen boasts a large walk-in pantry, oversized quartz island with storage, pendant lighting, under-cabinet lighting, and top-of-the-line GE Cafe Series appliances, including a 42-inch refrigerator with ice maker, six-burner cooktop with vented hood, microwave, and convection oven with air-fryer functionality. The great room and generous primary suite open directly to the expansive, fully landscaped backyard with pool, spa, and wide covered patio. Soft-close wood cabinetry with dovetail drawers is featured throughout. The primary suite includes an oversized shower, dual sinks, soaking tub, and massive custom closet with large safe. A separate laundry room offers a sink, upper and lower cabinets, and LG front-loading washer and dryer. A mudroom is conveniently located at the garage entry. Each of the four bedrooms is en suite, complemented by a beautifully appointed powder room. The three-car tandem, EV-ready garage features a mini-split air-conditioning system, epoxy floors, built-in cabinets, a workbench, shelving, and a side-yard access door. Additional features include a tankless water heater, whole-home water softener and filtration system, custom built-ins, elegant electric blinds, extensive landscaping, and neutral 12-by-24-inch tile throughout--no carpet. Located on a quiet cul-de-sac with no through traffic, the home is approximately 1 mile from the back gate of PGA West--ideal for sports enthusiasts who want the club lifestyle while enjoying a newer, more spacious private home. Make it your forever home. To view a community overview and the furnished Plan 3 model, search YouTube for ''Palo Verde Plan 3 Highlight Reel -- March 5, 2025'' by Williams Homes in La Quinta, California.
Duarte, CA 91008
2387
sqft3
Baths5
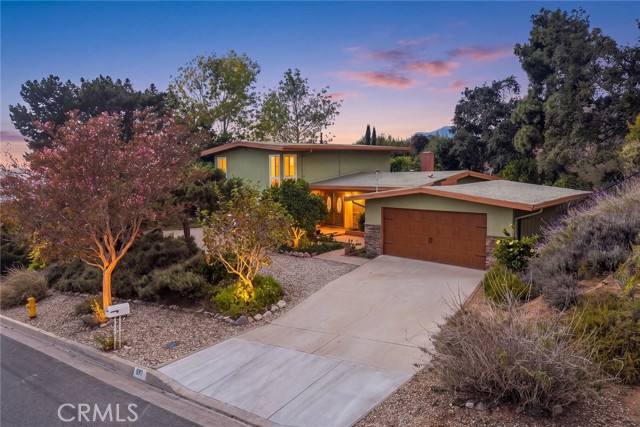
Beds Nested in the most prestigious community of Duarte, The Mesa, this beautiful home welcomes the new owner with an elegant interior that's remodeled with top quality materials and classy taste. The hammered copper farmhouse sink embedded in the jade color granite counter top catches your eyes as soon as you walk into the kitchen. Matching color subway tiles provide a harmonious backsplash for the ivory colored cabinets. The adjacent breakfast nook offers a cozy corner where you can enjoy your morning coffee to start a day. Spacious living room, dining room, two bedrooms, and a full bathroom on the first floor give you comfortable living spaces throughout the day. Three bedrooms with different views and two bath upstairs allow you to rest quietly at the end of the day. This house sits on a nearly half an acre of land that creates all kinds of outdoor living opportunities. The nicely landscaped water conservation front yard minimizes the maintenance efforts and yet provides attractive curb appearance. The sizable backyard come with a mini playground that features swings and monkey bars. Fig, avocado, various citrus trees, and a petite vegetable garden put your “green thumb” talent to enjoy country living in the city. This is also the place where you entertain the guests, family, or gathering events. This gorgeous home, humbly awaits a new owner who appreciates her exquisite quality.
Los Angeles, CA 90065
1805
sqft3
Baths3
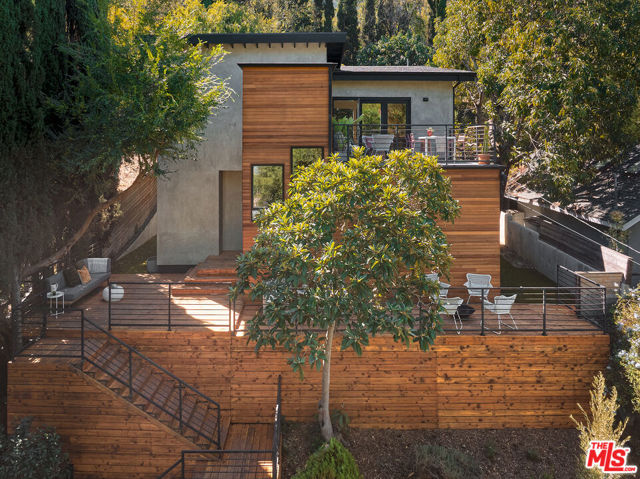
Beds $60,000 TOWARD LOWER MORTGAGE PAYMENTS! Take advantage of a seller-funded 3-2-1 rate buydown and lower your monthly mortgage payments for the first three years. Tucked behind gates and set well back from the street, this Mt. Washington contemporary feels worlds away from the city, yet remains connected to everything that makes Northeast Los Angeles so appealing. Surrounded by mature greenery, the home's warm wood exterior settles naturally into its hillside setting, creating the feeling of a private retreat among the trees. Inside, sunlight fills an expansive living room that opens onto a generous deck with sweeping views, inviting an easy rhythm between indoors and out. Thoughtfully renovated interiors feature an open kitchen with custom cabinetry and Caesarstone countertops, hardwood floors, designer tile, and updated systems. On the lower level, three spacious bedrooms offer quiet, leafy outlooks, including a primary suite with its own balcony, ample closets, and a beautifully appointed bath. Multiple outdoor spaces provide inviting places to entertain, unwind, or simply enjoy the breeze. A finished two-car garage with heating and air conditioning offers flexibility for a home office, gym, or creative studio, with additional off-street parking for guests. Beyond the gates, Elyria Canyon's winding trails and neighborhood favorites such as Barra Santos, Loquat Coffee, Dunsmoor, Bub & Grandma's, and Wife and the Somm are all within easy reach, along with convenient connections to Downtown LA, Pasadena, Glendale, and the Valley. It's a home that offers something increasingly difficult to find in Los Angeles: a genuine sense of escape without having to leave the city behind.
San Pedro, CA 90731
1947
sqft2
Baths3
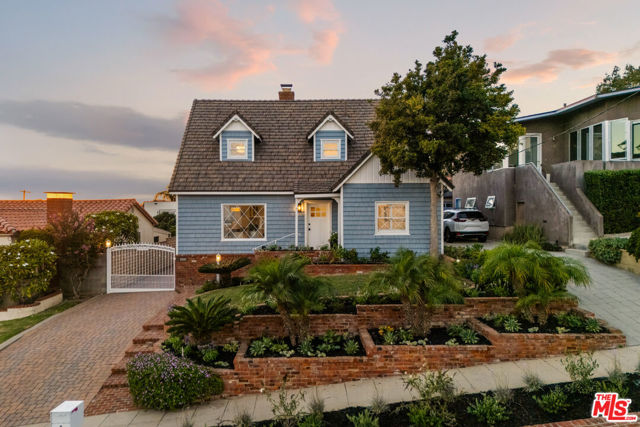
Beds Experience quintessential coastal living in this storybook Cape Cod residence, where timeless architecture, exceptional craftsmanship, and ocean breezes set the tone just a block and a half from the Pacific Ocean in San Pedro. This three-bedroom, two-bathroom home seamlessly blends classic warmth with thoughtful, high-quality renovations, all while framing breathtaking views of the blue horizon and Catalina Island. From the moment you arrive, lush landscaping and a classic covered porch lead you into a sanctuary of light, sophistication, and enduring character. Inside, the expansive formal living room serves as a bright centerpiece, showcasing pristine original hardwood floors, a cozy fireplace, and large windows that bathe the space in natural light. The floor plan flows naturally into a fully renovated, chef-inspired kitchen where elevated design meets everyday functionality. The raised ceiling height enhances the sense of openness, while custom walnut hardwood cabinetry, elegant Caesarstone countertops, and chevron tile flooring create a refined, cohesive aesthetic. A built-in 42-inch Sub-Zero refrigerator and Thermador Professional Triple Speed oven with warming drawer complete the premium appliance package. Adjacent to the kitchen, the formal dining area provides an ideal setting for hosting intimate dinners or festive gatherings. At the rear of the home, a distinctive step-down living room introduces another layer of architectural character, featuring retro stained-glass windows and a striking firehood-style fireplace. Large sliding glass doors open to a backyard oasis designed for relaxation and enjoyment. A built-in spa, verdant lawn, and an assortment of fruit-bearing trees, including a mature avocado tree, create an inviting garden retreat. Returning inside, the home is custom fitted with new solid-core doors throughout. The main level includes a comfortable bedroom and adjacent bathroom, offering versatile accommodations for guests or a quiet home office. Upstairs, the primary suite serves as a tranquil retreat, offering Catalina views and generous closet space. The fully renovated second-floor bathroom reflects the same commitment to quality found throughout the home, with a fresh, reconfigured layout that enhances functionality with dual-sink vanities and an oversized step-in shower. The additional upstairs bedroom includes a bonus office space that opens onto a spectacular roof deck. From this vantage point, enjoy 270-degree views of the Pacific and vibrant horizon sunsets. Completing the property is a gated paver driveway leading to a detached two-car garage with a storage attic, dedicated workshop area, Speed Queen stackable washer and dryer, bonus refrigerator, classic utility sink, and abundant storage. French doors open to adjacent garden beds and a patio shaded by the avocado tree, creating an inviting place to work, unwind, or enjoy a meal at the tucked-away dining table. Looking up to the roofline, CedarLite concrete tiles evoke the rustic appearance of hand-split natural cedar while offering the durability of a concrete tile roof. Copper detailing lines the roof dormers, chimney, rain gutters, and trim, adding a distinctive finishing touch to this timeless home. Located moments from the beloved Corner Store eatery and the scenic vistas of the coast, 3633 Almeria Street presents a rare opportunity to own a home where classic California charm meets considered craftsmanship. Adding a personal touch to its rich history, framed original blueprints displayed throughout the house offer a glimpse into the story behind this special residence. Come experience the coastal views, discover the quality craftsmanship, and see the story for yourself.
Studio City, CA 91604
2379
sqft3
Baths5
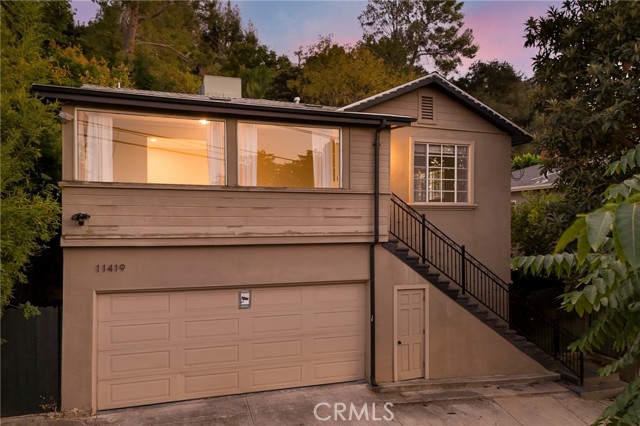
Beds **PRIVATE STUDIO CITY RETREAT WITH INCREDIBLE LIVING AND INVESTMENT POTENTIAL!** Tucked away in a peaceful hillside setting, this spacious 5-bedroom, 2.5-bath home offers over 2,300 square feet of versatile living space. Featuring multiple levels, generous living areas, an updated kitchen with granite countertops, custom cabinetry and stainless steel appliances, and abundant natural light throughout. The private outdoor patio is perfect for entertaining or relaxing, surrounded by mature landscaping and lush greenery. Previously tenant-occupied, the home offers an opportunity for cosmetic refreshing and personal touches to make it shine. Convenient alley access provides a private, tucked-away entrance just minutes from Studio City's popular dining, shopping and entertainment. Ideal for a primary residence, extended family, long-term rental investment, or potential short-term rental use (subject to local regulations and approvals). Located within the Carpenter Community Charter School area (subject to enrollment availability)**RARE OPPORTUNITY! THE NEIGHBORING PROPERTY AT 11423 SUNSHINE TERRACE IS ALSO FOR SALE!** Purchase individually or explore the possibilities of owning two side-by-side Studio City properties—perfect for multi-generational living or investment flexibility. **TWO HOMES. ONE EXCEPTIONAL OPPORTUNITY!**
Page 0 of 0
Inquire Now


| 74199 El Paseo #200 Palm Desert, CA 92260 |
Get in Touch
Buying or selling a home? Contact us today. Looking forward to speaking with you!
Phyllis Cyphers
Realtor®
DRE# 01810454
Email: phyllis@phylliscyphers.com
Call: 714-323-1175
COMPASS IS A LICENSED REAL ESTATE BROKER LICENSED BY THE STATE OF CALIFORNIA AND ABIDES BY EQUAL HOUSING OPPORTUNITY LAWS. ALL MATERIAL PRESENTED HEREIN IS INTENDED FOR INFORMATIONAL PURPOSES ONLY. INFORMATION IS COMPILED FROM SOURCES DEEMED RELIABLE BUT IS SUBJECT TO ERRORS, OMISSIONS, CHANGES IN PRICE, CONDITION, SALE, OR WITHDRAWAL WITHOUT NOTICE. NO STATEMENT IS MADE AS TO ACCURACY OF ANY DESCRIPTION. ALL MEASUREMENTS AND SQUARE FOOTAGES ARE APPROXIMATE. THIS IS NOT INTENDED TO SOLICIT PROPERTY ALREADY LISTED. NOTHING HEREIN SHALL BE CONSTRUED AS LEGAL, ACCOUNTING OR OTHER PROFESSIONAL ADVICE OUTSIDE THE REALM OF REAL ESTATE BROKERAGE.
© 2026 Compass, Inc. All Rights Reserved.
Powered by: