

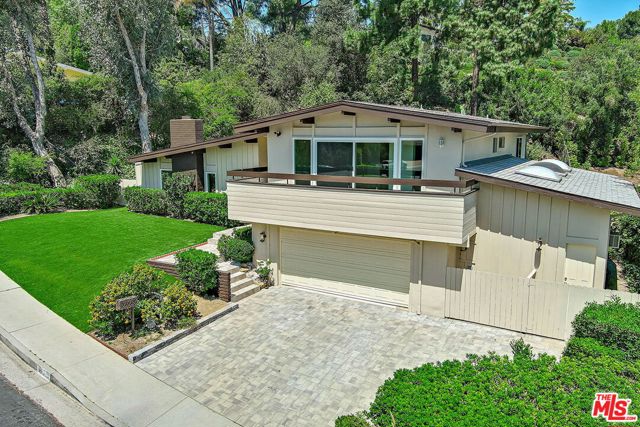
Los Angeles, CA 90049
$1,850,000
1625
sqft2
Baths3
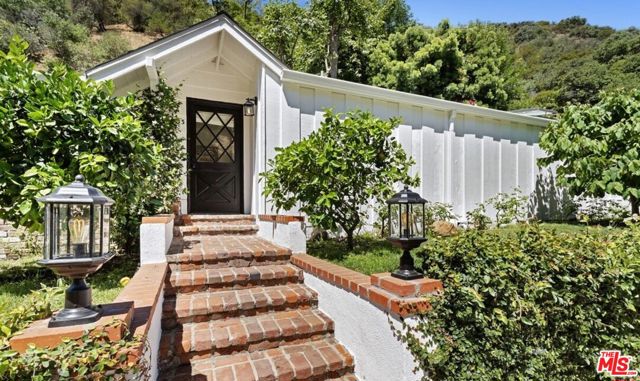
Beds Tucked away in the tranquil setting of Mandeville Canyon, this charming cottage-style home offers the perfect blend of character, comfort, and natural beauty. Ideally situated near two picturesque hiking trails, it provides effortless access to the outdoors while remaining close to everything Los Angeles has to offer.Spanning approximately 1,625 square feet, the thoughtfully maintained residence features three bedrooms and two beautifully updated bathrooms. The light-filled living room is anchored by a cozy fireplace, creating a warm and inviting gathering space, while the dedicated dining area flows seamlessly within the home's welcoming layout.Skylights throughout the home, including in both bathrooms, bathe the interiors in natural light and enhance the bright, airy atmosphere. Outside, a private enclosed backyard retreat awaits, complete with mature fruit trees and peaceful surroundingsperfect for relaxing, entertaining, or enjoying al fresco dining.Combining timeless cottage charm with tasteful modern updates, this enchanting property offers a rare opportunity to enjoy a serene lifestyle in one of Los Angeles' most coveted neighborhoods.
La Jolla, CA 92037
953
sqft2
Baths2
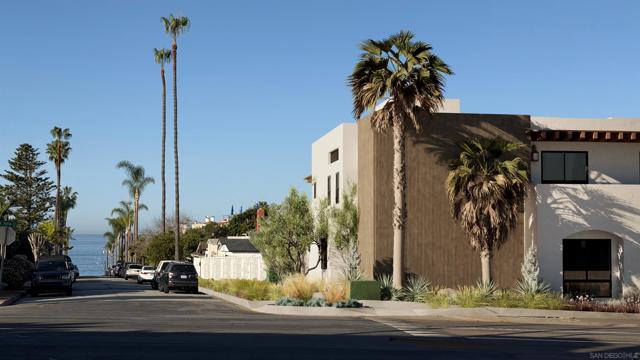
Beds Finally, just what you've been waiting for! Discover La Jolla Beach House, a boutique collection of just 12 new-construction luxury townhome-style condos—one of the first projects of its kind to be built in La Jolla in many years. This ultra-limited offering features thoughtfully designed 1-, 2-, and 3-bedroom residences, blending modern coastal architecture with true lock-and-leave convenience. Just one block from iconic Windansea Beach, many homes enjoy sun-filled open-concept great rooms and private outdoor spaces oriented to capture ocean breezes and the relaxed surfside vibe of this world-famous neighborhood. Select premier residences showcase dramatic mezzanine levels—ideal as a lounge, office, or guest space—creating an elevated “loft-like” coastal experience that is exceptionally rare in La Jolla. Chef-inspired kitchens anchor each home with sleek cabinetry, premium GE Cafe appliances, and quartz waterfall-edge islands or designer breakfast bars for effortless everyday living and elevated entertaining. Wide-plank flooring, refined finishes, and striking architectural elements (including a signature spiral staircase in certain units) deliver an immediate wow factor from the moment you step inside, while spa-inspired baths and serene primary suites offer a private retreat. With secure parking, low-maintenance design, and an irreplaceable location just moments from Bird Rock cafés, shops, and La Jolla Village, La Jolla Beach House is a rare opportunity to own fresh, modern new construction by the beach in one of San Diego’s most coveted coastal markets.
Lake Forest, CA 92630
3313
sqft5
Baths4
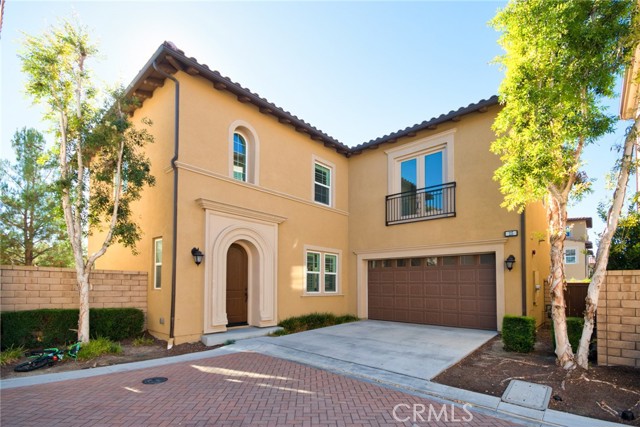
Beds Gorgeous newly renovated home located in the highly desirable city of Lake Forest. The covered entry opens to a dramatic two-story foyer with an elegant staircase. The first-floor secondary bedroom includes a private ensuite bath — perfect for guests or multi-gen living. Upstairs, a spacious loft offers additional entertainment or flex space for family and visitors. The expansive primary suite features a luxurious bath with a soaking tub and walk-in finishes. The backyard is nicely sized, ideal for outdoor gatherings and relaxation. All located within a gated community offering safety and privacy, and top-rated school district with convenient access to shopping, dining, and freeways.
Santa Maria, CA 93455
3533
sqft4
Baths4
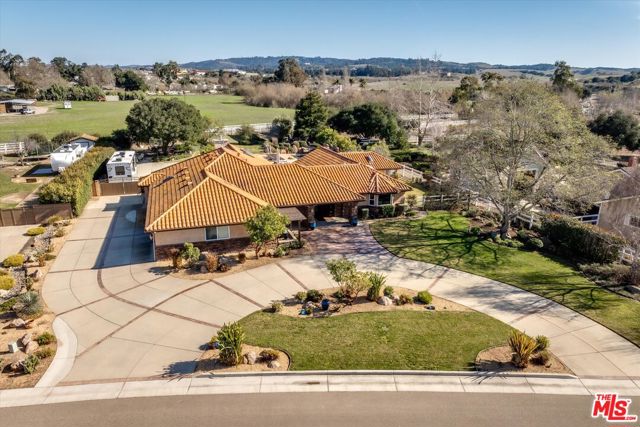
Beds An exceptional equestrian residence on the Central Coast of California. This custom single level Mediterranean style home sits on a perfectly planned acre lot (1.02) with a circular drive, tucked away side-entry three car garage, and gated RV parking. The home itself is 3533 SF with 4 bedrooms, (3 with private en-suites), and a total of 4 full bathrooms. The Westrail Estates community is a quiet and serene setting for the horse enthusiast; this inviting enclave of estate homes offers trails surrounded by the Orcutt hills as well as quick access to the shops, wine tasting rooms, and restaurants in charming Old Town Orcutt. The great room combines a den area and a chef's kitchen with stainless appliances, oak cabinetry, a large island with seating and gas cooktop, double oven, granite counters, breakfast bar and a separate dining area. The family room features a vaulted ceiling with wood beam accent and a stone faced fireplace framed by picture windows with idyllic views of the backyard patio space and garden. The primary suite also features views of the patio and has two walk-in closets, beautiful built-in dark wood cabinetry with vanity lighting, glass tile accents, dual sinks, corner soaking tub, walk-in shower, and private water closet. The outdoor space is a true oasis ideal for entertaining on a grand scale with a custom built, pebble-finish pool with two decorative fountains and a spa, expansive outdoor kitchen with seating, gas cooktop, sink, and a gas grill. The patio offers an elegant paver hardscape throughout with a lawn overlooking and leading to a play and storage area in back. Central air conditioning, new water heater, and solar installed for the home and pool. Ask for details about the assumable low interest rate loan on this property. Photos were taken in 2025. Information deemed reliable but not guaranteed or verified by the broker.
Laguna Niguel, CA 92677
3221
sqft3
Baths4
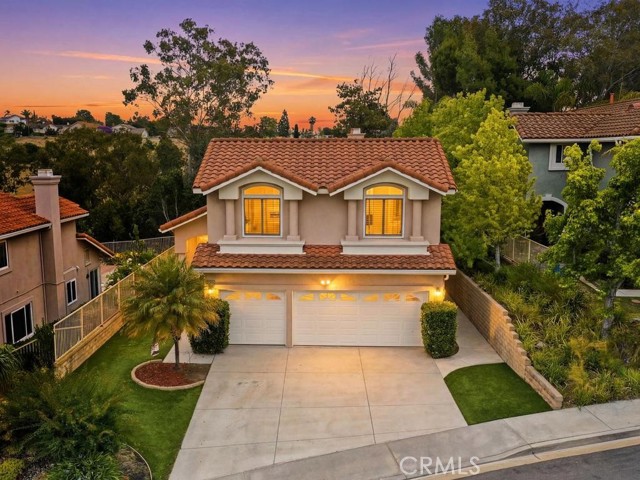
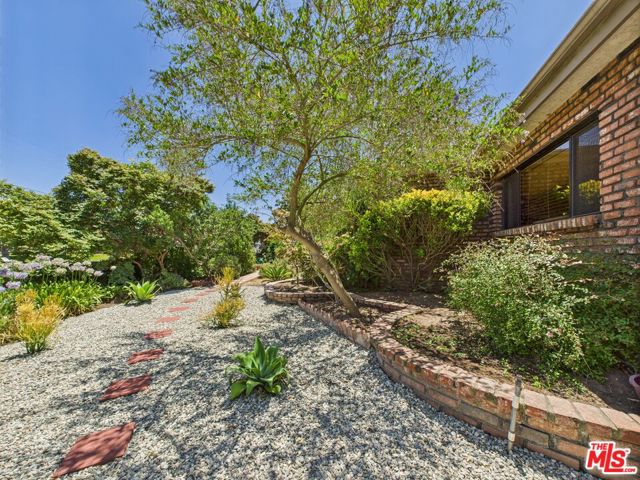
Beds This beautiful 4-bedroom, 3-bathroom home in Laguna Crest offers approximately 3,221 square feet of living space on an oversized lot. Built in 1996, it features fresh interior paint throughout and updated bathrooms & kitchen, providing a bright, modern, and move-in-ready appeal. Enter to discover impressive vaulted high ceilings in the large living and dining rooms, complemented by a dramatic spiral staircase with a skylight at the top that floods the space with natural light. Also, upstairs you will find a spacious primary bedroom that offers generous room for a king-sized bed, seating area, and more. It features dual closets, including a large walk-in closet, plus a private balcony perfect for relaxing. It's luxurious en-suite bathroom includes a relaxing jetted spa tub and a separate shower. Additional features include: A spacious bonus room with built-in shelving and a wet bar offers the perfect space for entertaining or a home theater setup. Just off the kitchen, a bright sunroom provides a versatile area ideal for casual dining or relaxed lounging. The fourth bedroom, conveniently located downstairs, functions beautifully as a private office or guest room. Dual A/C units ensure year-round comfort throughout the home. Outside, enjoy a large patio with views of the hills. It opens to an extended sloped lot beyond the gate — perfect for gardening, play, or outdoor enjoyment on this expansive property. Owned solar panels provide energy efficiency and lower utility costs. Additional features include a 3-car garage for convenient parking and storage. This home is ideally situated directly across the street from the entrance to Clipper Cove Park, offering easy access to playgrounds and open space. Residents enjoy great schools in the area and a short drive to beautiful Laguna beaches, shopping, dining, and trails. With its thoughtful layout, recent updates, and prime location in Laguna Crest, this property is a fantastic opportunity for comfortable California living.
Buena Park, CA 90621
2500
sqft3
Baths4
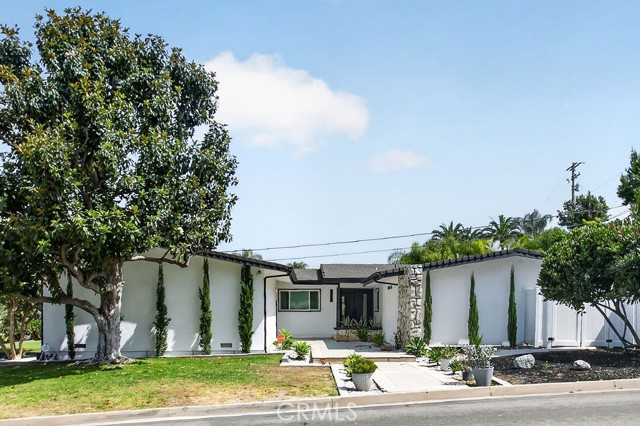
Beds Beautifully updated single-level home on a private corner lot in the prestigious Los Coyotes Country Club neighborhood. This turnkey residence features an open floor plan with abundant natural light, brand new windows, hardwood flooring, recessed lighting, a brand-new AC system, and a striking modern fireplace. The gourmet kitchen includes a waterfall quartz island, custom European cabinetry, a wine fridge, and ample storage, along with a new surround sound system in the kitchen and dining area. Offering 4 spacious bedrooms, including dual primary suites, plus a flexible office/laundry room, this home is designed for modern living. The bathrooms showcase spa-like finishes with floating vanities, designer tile, and a soaking tub in the vaulted-ceiling primary suite. Outdoors, enjoy a new custom shed, newly landscaped grounds with artificial turf, and multiple spaces for entertaining. The oversized finished custom garage with epoxy flooring provides room for 2 cars plus a golf cart. Additional upgrades include a full plumbing re-pipe and modernized systems throughout. Located just minutes from Los Coyotes Country Club, top-rated schools, shopping, dining, and freeway access, this Buena Park gem offers luxury, comfort, and convenience in one of the area's most desirable communities.
Rancho Cucamonga, CA 91739
3908
sqft4
Baths4
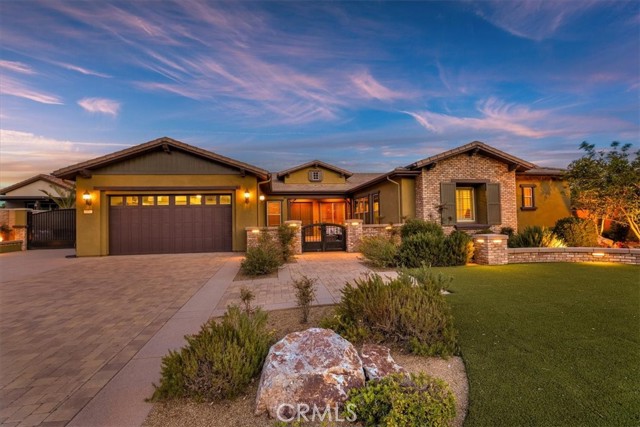
Beds Exceptional single-story home in an exclusive 53-home community with stunning mountain views and direct access to the community horse trail. Situated on over 3/4 of an acre, this almost 4,000 sq. ft. property offers the perfect blend of luxury, comfort, and outdoor living. Designed for both everyday living and entertaining, the home features 10-foot ceilings, custom built-ins, a whole-house fan, whole-home audio system, and a home security system. The gourmet kitchen is a chef's dream, showcasing an oversized island, professional-grade appliances, two pantries, abundant cabinetry, and an open-concept design that flows seamlessly into the main living spaces. The resort-style backyard is an entertainer's dream, featuring a sparkling pool, outdoor shower, upgraded landscaping with lighting, and a fully equipped 12' x 12' BBQ pavilion with grill, griddle, dual burners, sink, refrigerator, ice bucket, and storage. Additional highlights include a dedicated garden area with two raised vegetable beds, three storage sheds including a pool house, and a built-in setup for holiday lighting. Additional features include RV parking, a 3-car tandem garage with built-in cabinets and overhead storage, and a gated front courtyard that enhances both privacy and curb appeal. A rare opportunity to own a spacious single-story estate with exceptional amenities, breathtaking views, and room to enjoy both indoor and outdoor living.
Tarzana, CA 91356
2875
sqft3
Baths5
Beds Significant price adjustment! Motivated Seller! Welcome to beautifully maintained turnkey residence situated south of the Boulevard in one of Tarzana's most desirable neighborhoods. Boasting exceptional curb appeal and manicured landscaping, this home offers five bedrooms, three bathrooms, and close to 2,900 square feet of refined living space. Upon entry, you are greeted by an expansive family room with high ceilings and wooden beams and a remodeled floor to ceiling white concrete slab around the fireplace. Formal dining area overlooks the lush gardens of the private backyard. The kitchen has been thoughtfully remodeled, featuring new countertops, New Cabinetry, stainless steel farmers sink, Whirlpool gas cooktop and engineered wood flooring. Significant structural updates include brand-new windows throughout, recess lighting, engineered wood in all the bedrooms, fresh interior and exterior paint, and a full roof replacement completed in 2025. The home's spacious layout is highlighted by a private upstairs primary suite, featuring two spacious closets, large patio and a spa-like en-suite bathroom with dual sinks and a large shower. Two additional well-appointed bedrooms are located on the upper level and share a full bathroom. The ground floor provides versatile living options, including a fourth bedroom and a flexible open space ideal for a home office, den, gym or media room. The bonus room has its own separate entrance and may be used for extra income. Outside, the park-like backyard offers a tranquil setting for dining and entertaining. Mature trees, plenty of shade with manicured plants and drip irrigation. Located within a top-tier charter school district and conveniently near premier shopping, dining, and parks, this move-in-ready home presents an exceptional opportunity for its future owner.
Page 0 of 0


