

Los Angeles, CA 90048
$1,850,000
2215
sqft2
Baths3
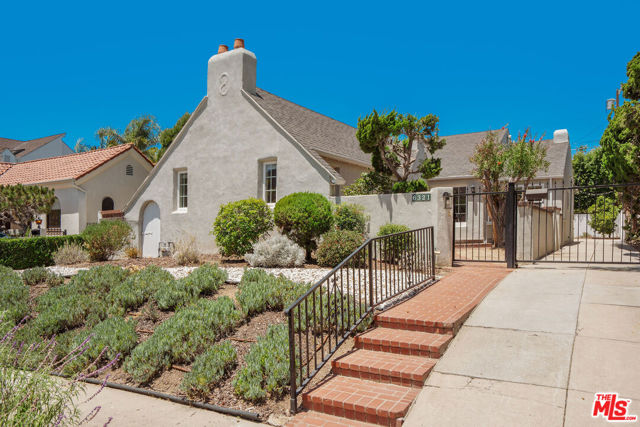
Beds Located on one of the most sought after streets in prime Beverly Grove, this charming home is brimming with character and endless potential. The spacious living room features soaring wood-beamed ceilings and a classic fireplace, while the formal dining room flows into a kitchen equipped with stainless steel appliances. The current floor plan offers three generously sized bedrooms and two full bathrooms. A detached two-car garage is complemented by a private guest house above, complete with excellent potential for guests, a home office, or additional living space. Beyond the home, a large backyard provides an expansive outdoor setting with endless possibilities for entertaining, recreation and for pets! A rare opportunity to purchase a truly spectacular residence in one of Los Angeles' most coveted neighborhoods! We are excited to show you the lifestyle this opportunity has to offer! Square footage includes living area above the garage.
Laguna Niguel, CA 92677
3172
sqft3
Baths6
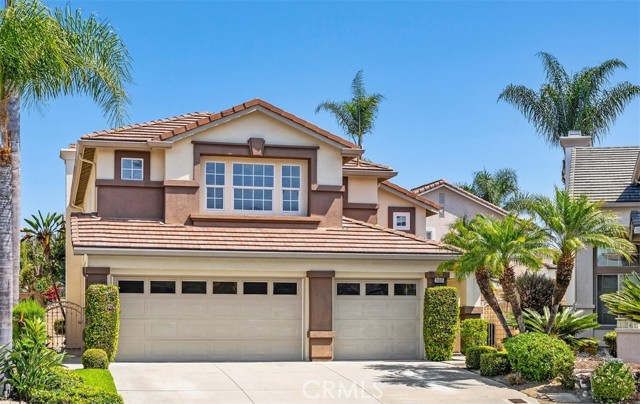
Beds Welcome to this gorgeous residence located in San Joaquin Hills, one of Laguna Niguel's most desirable guard-gated communities. This beautifully situated home is tucked away on a small cul-de-sac featuring 6 bedrooms including a downstairs bedroom or optional office, spacious floor plan, and flexibility for multigenerational living, guests, a home office, or bonus room. Freshly updated with new interior paint and carpet, this home is move-in ready. Located on a peaceful cul-de-sac with NO SLOPE behind the property providing enhanced privacy and a larger, more usable backyard for entertaining and relaxing with minimal street traffic while still maintaining convenient access to the community's outstanding amenities. Enjoy the security and amenities of this highly sought-after community, including two large association pools with spas, a community park, and beautifully maintained common areas. Conveniently located near award-winning schools, shopping, dining, parks, hiking and biking trails, world-class beaches, and easy access to major freeways and toll roads, this home offers the ideal combination of space, comfort, and location. Rarely does a 6-bedroom home become available in this desirable neighborhood—don't miss this exceptional opportunity!
Walnut, CA 91789
2618
sqft4
Baths4
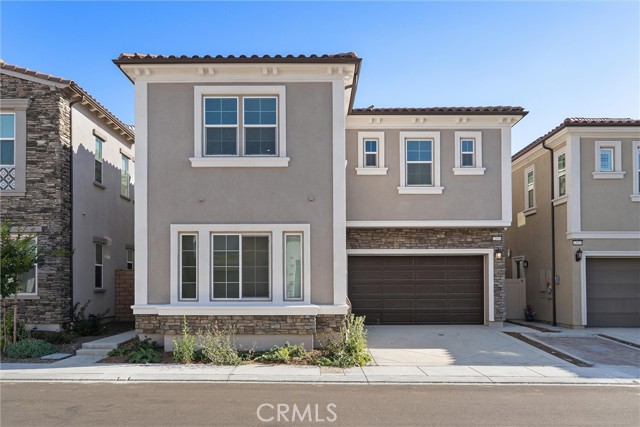
Beds Welcome to 22056 Portofino Drive, a Plan 4 home in the Las Vistas collection at The Terraces at Walnut, a 24-hour guard-gated community by CBC Homes. Built in 2024, the home offers 2,618 sq. ft. with 4 bedrooms and 3.5 baths. It is currently the only home on the market on the west side of Portofino Drive, with panoramic views that rank among the best in the community. The home sits on one of the few premium oversized lots in Las Vistas. These lots required an additional premium at purchase and are now sold out, so the builder no longer offers them. The location also gets some of the best natural light in the neighborhood, staying bright throughout the day. Inside, premium upgraded flooring runs through both levels with no carpet anywhere. The open floor plan includes a kitchen with premium stainless steel appliances and a spacious great room. A full bedroom and full bathroom on the first floor is ideal for guests, in-laws, or a home office. Upstairs features an oversized loft that works well as a second living room or entertainment space, plus a separate laundry room with its own sink. The primary suite takes in the panoramic views and includes a generous walk-in closet and an oversized bathroom with a separate soaking tub and shower, dual sinks, and plenty of space to spread out. One of the standout features is the builder's optional deck, an expensive premium upgrade that extends the living space outdoors and takes full advantage of the westward view. The solar panels are fully paid off. Community amenities include a playground, picnic areas with tables, and a mini golf area. The home is located in the award-winning Walnut Valley Unified School District and minutes from the community's new plaza, currently home to Starbucks and Jersey Mike's, with more shops and restaurants to come.
Alpine, CA 91901
5399
sqft4
Baths5
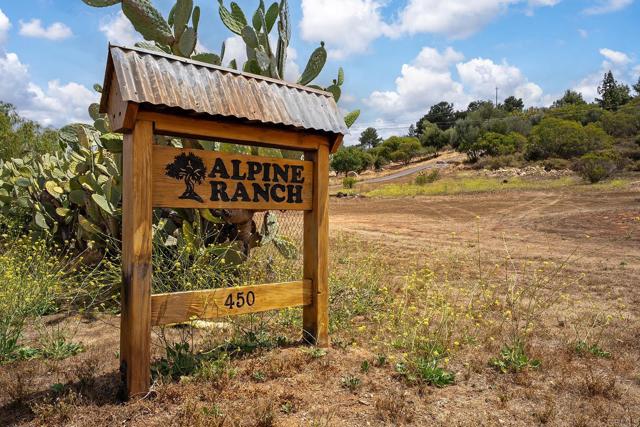
Beds VERY RARE OFFERING 25.20 ACRE RANCH LOCATED RIGHT IN THE HEART OF ALPINE. THIS PROPERTY HAS BEEN IN THE SAME FAMILY SINCE 1962. THE PROPERTY FEATURES A MAIN HOUSE THAT IS A 5 BEDROOM, 3.5 BATH WITH APPROX 5399 SQ FT AND HAS WOOD FLOORING, CUSTOM WOOD PANELING, HUGE FAMILY ROOM WITH FIREPLACE, LARGE EAT-IN KITCHEN, VIEW DECKS, COVERED PATIO, THERE IS ALSO 3 GUEST HOUSES, POOL, DETACHED OVERSIZED 2 CAR GARAGE, AN INCREDIBLE PRODUCING WELL ALONG WITH STUNNING VIEWS, GARDENS, WALKING TRAILS, MATURE LANDSCAPING, BOULDERS, MEADOWS AND ENDLESS POSSIBILITIES FOR ENTERTAINING, FAMILY COMPOUND, RECREATION, EQUESTRIAN USE, OR MULTIGENERATIONAL LIVING, THIS IS A TRULY EXCEPTIONAL OFFERING UNLIKE ANYTHING ELSE ON THE MARKET.
Los Angeles, CA 90039
2896
sqft4
Baths5
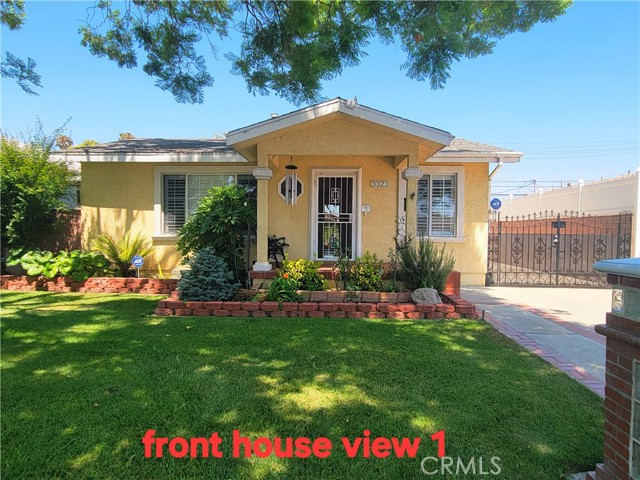
Beds This charming and comfortable 5 bedrooms and 3.5 bathrooms, total 2,896 sqft detached front and back houses situated in the center of Atwater Village with an immaculate move-in condition. The front house has 3 bedrooms and 2 bathrooms, around 1,664 sqft. The green plants surrounding front porch greets you into the airy and comfy living room and dining room, then the functional and skylight-filled kitchen leads you to a relaxed family room. It features one master bedroom, and other two bedrooms (one is currently used as a den) with a giant walk-in closet. Two sky-lighting bathrooms and a laundry room. A backyard between the front house and the back house, it has a large craft shed and a wooden rack with exuberant nurseries. It offers pleasant outdoor gatherings under either sunshine or starry nights. The back building has a two-car garage and a two-story of 1,232 sqft recreation space, Certificate of Occupancy attached, can easily apply an ADU permit. The first floor has an attractive bar counter/kitchen set-up, a powder room, and a washer & dryer. The second floor has a huge open space with a bathroom; it can be versatilely divided into a living room and a bedroom set up or two bedrooms set up. The third/attic floor is a bonus (not included in the 1,232 sqft), it has two large rooms total around 400 sqft, can be transformed into bedrooms or entertainment rooms. The back house also has an outdoor shower in the back whenever you or kids need it. Atwater Village is a vibrant community with easy access to Griffith Park with over 50 miles of walking trails, Griffith Observatory, Los Angeles Zoo, and plenty of popular restaurants, cafes, shops, and Costco Wholesale. The adjacent City of Glendale offers dazzling shopping options, including the Glendale Galleria and The Americana at Brand, along with various dining and entertainment activities. Convenient freeway access to the 5, 2, 134, 101, and 110, Downtown LA just 15 minutes away. You can enjoy a diverse and fulfilling Southern California urban lifestyle, but still live in a tranquil neighborhood. The surrounding area always has a high demand for house rentals. This gorgeous house is perfect for a big family to occupy two or rent out one to make extra money. It is ready for its new owner. Information is deemed reliable but not guaranteed; buyer and buyer’s agent should verify the square footage, lot size, building permits, and other property info.
Salinas, CA 93908
2824
sqft3
Baths3
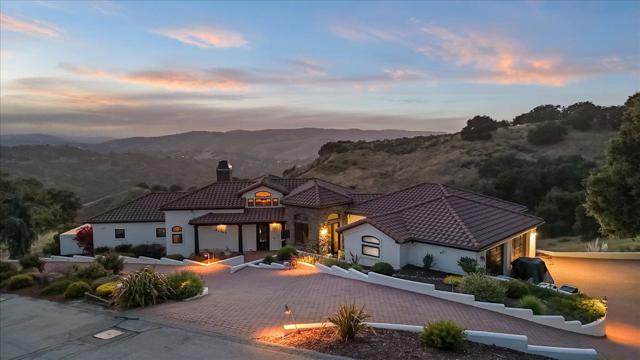
Beds Located behind a private gate on 19.22 acres in San Benancio, this 2,824 sq ft property offers 3 bedrooms and 2.5 bathrooms with panoramic canyon views and exceptional privacy. Built in 1998 and thoughtfully updated under current ownership, the home features a renovated kitchen with modern finishes and updated bathrooms throughout. The layout is well proportioned, with generous living spaces designed to take full advantage of the surrounding natural landscape. Large windows frame the canyon views from multiple rooms, bringing the outdoors in while maintaining the feeling of ultimate privacy. Nearly 20 acres of canyon terrain provides significant separation from neighboring properties, making this one of the more private offerings on the market. Gated access, expansive acreage, updated interiors, and unobstructed views combine to make this a rare opportunity in the San Benancio corridor.
Ojai, CA 93023
2538
sqft4
Baths4
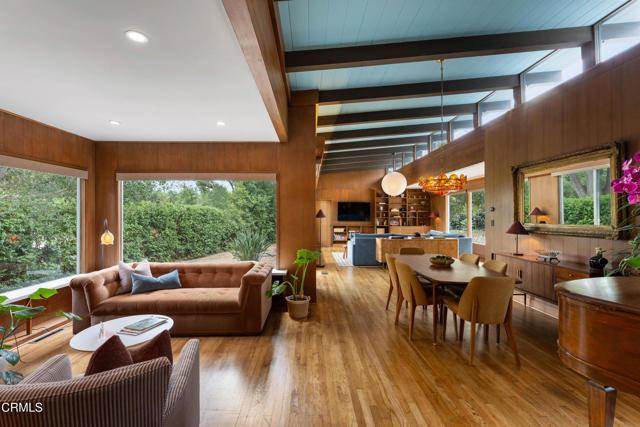
Beds Architectural integrity meets modern comfort in this beautifully restored 1958 Mid-Century Modern residence on nearly half acre in one of Ojai's most desirable neighborhoods.Thoughtfully reimagined, this 4-bedroom, 3 1/2-bath home preserves the timeless character of Mid-Century architecture while incorporating today's most desirable upgrades. Walls of glass, soaring beamed ceilings, original hardwood floors, warm wood paneling, custom built-ins and an effortless indoor-outdoor connection create the authentic design experience Mid-Century Modern enthusiasts seek.The expansive great room is filled with natural light and centered around a gas fireplace, while the remodeled kitchen features new countertops, flooring, appliances, designer hardware and a cast iron farmhouse sink. Every room has been carefully curated with period designer lighting, custom solar and blackout shades, refinished hardwood floors, three updated en-suite bathrooms and premium finishes throughout.A detached fourth bedroom offers exceptional flexibility as a guest suite, private office, art studio, wellness room or creative retreat.The professionally landscaped front yard has been fully transformed into a welcoming architectural setting with olive trees, drought-tolerant plantings, custom lighting, irrigation, drainage improvements, and a peaceful fountain. The generous backyard presents a unique opportunity for the next owner to tailor the outdoor living experience to their own needs--whether it's a resort-style entertaining space, pool, gardens, or wellness retreat. To help inspire that vision, professionally designed landscape plans will be included with the sale, offering a thoughtfully crafted blueprint while preserving the freedom to make it entirely your own.Major improvements provide peace of mind, including a new roof, HVAC system, electrical upgrades, interior paint, kitchen remodel, bathroom updates, refinished hardwood floors, new interior doors and hardware, exterior stucco repairs and paint, fencing, professional landscaping and extensive drainage improvements.Perfectly located with convenient access to Ojai, Ventura and Santa Barbara, this turnkey architectural residence offers a rare opportunity to own an authentic Mid-Century Modern home that seamlessly blends iconic design with modern living.
Huntington Beach, CA 92646
2596
sqft3
Baths5
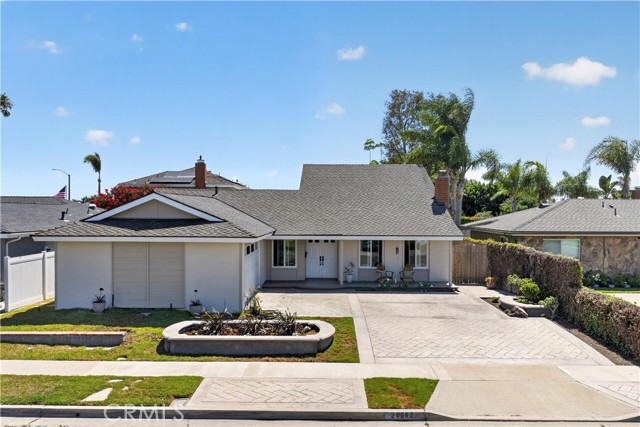
Beds Imagine crisp autumn mornings, cozy evenings by the fire, and all the comforts of a home you will love!! Beautiful 5 Bedroom Home in Huntington Beach with two large entertaining spaces!! Welcome to this spacious 5-bedroom, 3-bathroom home located in one of Huntington Beach's desirable neighborhoods. Located 1.5 miles from the beach and in an interior tract location. This property offers a versatile floor plan and generous living spaces, a home designed for comfortable everyday living and entertaining. A standout feature is the two primary suites, providing flexible living arrangements for multi-generational households, extended family, or long-term guests. Each suite includes a private en-suite bathroom and ample closet space. The upstairs suite could be transformed back to a 4 and 5th bedroom for more space The bright, open layout features inviting living and dining areas that flow into the kitchen, creating an ideal setting for both daily life and entertaining. Three additional bedrooms offer plenty of space for family members, a home office, fitness room, or hobby space. This home offers 3 spacious bathrooms. One bathroom offers a walk in shower with newer tile work. Outside, the private backyard provides a newly plastered pool, with room to relax, or entertain. Conveniently located near parks, highly rated schools, Whole Foods, 24 hour fitness, Target, dining, and major commuter routes, this home also offers easy access to Huntington Beach's renowned coastline and recreational amenities including Pacific City, HB Pier, downtown Main street. This home has been newly painted, new carpet, new duct work, newer Milgard windows, newer garage door, upgraded duct work and even more upgrades. Combining space, flexibility, and an exceptional location, this 5 bedroom home with two primary suites is a rare opportunity to enjoy the best of Huntington Beach living at an amazing price.
Delhi, CA 95315
2947
sqft4
Baths5
Beds Welcome to Spurridge, a magnificent 18-acre equestrian estate offering a private, tranquil country lifestyle tailored for both grand entertaining and peaceful everyday living. Spanning 2,947 square feet, the beautifully updated residence boasts a spacious living room centered around a classic wood-burning fireplace, framed by brand-new flooring and abundant natural light. The gourmet kitchen showcases a fresh, modernized look with newly updated cabinet doors and drawers, fresh paint, and new laminate flooring. These updates beautifully complement the premium granite countertops, island seating, an induction cooktop, dual ovens, a Sub-Zero refrigerator, and a generous dining nook. The main-floor master suite serves as a peaceful retreat, featuring a walk-in closet and a spa-like en-suite bath equipped with a dual vanity, a jetted tub, and a walk-in, dual-head shower. The main level also offers a dedicated home office with its own fireplace, a versatile game room with a built-in Queen-size Murphy bed, and a functional laundry room. Upstairs, you will find two additional bedrooms, a full bath, and a bonus room featuring a private balcony that overlooks the pool and spa, complete with a retractable cover. The estate's exterior is equally impressive, anchored by a well-designed, 48' x 36' three-stall barn featuring a raised center aisle, an enclosed tack room, dedicated feed storage, and an enclosed wash rack; ideal for horses or FFA/4-H projects. Equestrian enthusiasts will appreciate the training arena, which accommodates a full dressage court, alongside a 60-foot round pen. The remainder of the grounds features 15 acres of flourishing young almonds, offering an excellent return on investment through both direct agricultural income and substantial tax depreciation benefits. Rounding out this exceptional property is a 1,600 sq. ft., fully insulated steel shop to accommodate all of your storage and equipment needs. True pride of ownership is evident in every detail. Schedule your private tour today to experience this unparalleled estate firsthand.
Page 0 of 0


