

Sunnyvale, CA 94085-4407
$1,850,000
1540
sqft2
Baths3
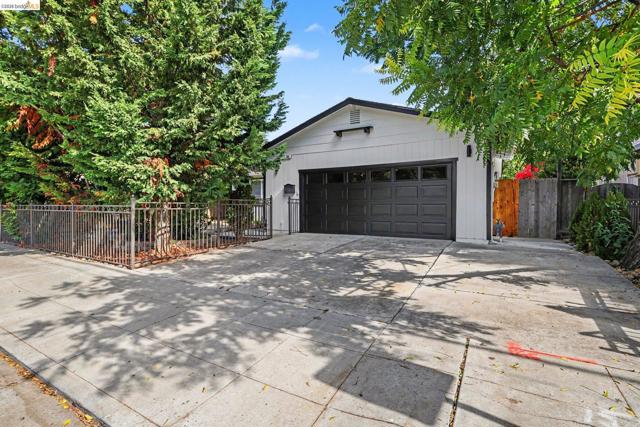
Beds Welcome to 545 E Arques Ave, a move-in-ready single-family home in the city of Sunnyvale and the heart of Silicon Valley. This 3-bedroom, 2-bath residence features a functional single-level floor plan that offers a bright living area with a gas fireplace, an inviting kitchen and family room combo, indoor laundry, and a primary bedroom suite. A spacious attached two-car garage provides additional parking and storage. Enjoy the updated baths, modern smooth wall texture, 1 year old roof, 200A main panel, recessed lights, stainless appliances, and more. Brand new central furnace, AC, and ductwork installed with permit. Clean home and pest reports. Have bbq gatherings in the spacious backyard with lemon and persimmon fruit trees. Ideally situated near Downtown Sunnyvale, shopping, dining, parks, highly rated schools, major tech employers, Caltrain, Central Expressway, Highway 101, and other key commuter routes, this home puts the best of Silicon Valley within easy reach.
Burbank, CA 91501
1969
sqft2
Baths4
Beds Beautifully Upgraded Two-Unit Property in One of Burbank’s Most Desirable Neighborhoods! just below Bel Aire Dr! Rare opportunity to own two houses on one lot, located on a quiet street in one of Burbank’s most sought-after neighborhoods. The front home features an oversized living room with high ceilings,cozy fireplace, freshly painted, new flooring & private two-car attached garage w/ washer and dryer/. Newer main house roof (2 years old). Beautiful kithchen that opens to 1st backyard! The back home (926 E.Tujunga) offers 2 Bed + 2 Baths light, bright, and open feel. The living room opens directly to a huge private backyard with convenient alley access, providing wonderful indoor-outdoor living,seperate utilites and expansion possibilites. Perfect for an owner-user, extended family, or investment opportunity. Two homes, generous outdoor space, a fantastic location, and endless potential — this is a rare Burbank opportunity you don’t want to miss!

Irvine, CA 92602
2059
sqft3
Baths4
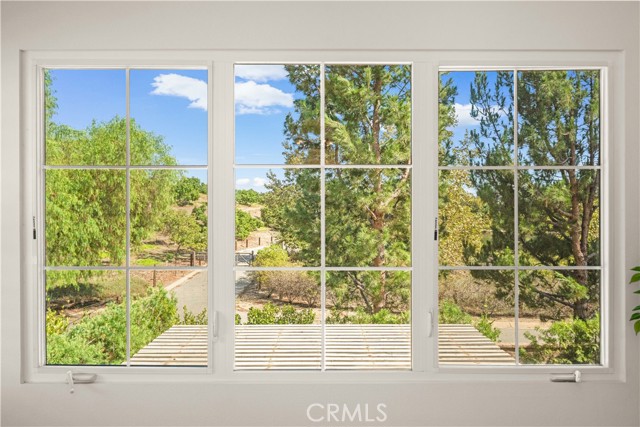
Beds Nestled in the highly sought-after Orchard Hills community of Irvine, this beautifully upgraded detached condo offers 4 bedrooms and 3 bathrooms with exceptional privacy, an oversized backyard, and serene greenbelt views. Ideally situated with no rear neighbors, the home backs to lush open space and mature greenery, creating a peaceful retreat setting with beautiful natural views throughout. Designed with a bright open-concept layout, the home features upgraded flooring throughout, abundant natural light, and seamless indoor-outdoor living. **Elegant custom decorative wall paneling and designer wall molding have been thoughtfully added throughout the living room, hallway, and all bedrooms, bringing architectural character and an elevated, sophisticated feel to the interiors.** The chef’s kitchen showcases an oversized center island, quartz countertops, designer backsplash, stainless steel appliances, and extensive cabinetry, all opening to the dining area and spacious great room. Large sliding doors lead to the expansive backyard patio surrounded by greenery—perfect for entertaining, relaxing, or enjoying the tranquil outdoor setting. The desirable floor plan includes a main-level bedroom and full bath, ideal for guests or multi-generational living. Upstairs, the spacious primary suite and additional bedrooms provide comfort and flexibility for modern living. Located within walking distance to Orchard Hills Shopping Center and close to parks, scenic trails, and award-winning Irvine schools, this move-in ready home offers the perfect blend of privacy, convenience, and contemporary elegance in one of Irvine’s premier communities.
Palm Desert, CA 92211
3310
sqft5
Baths4
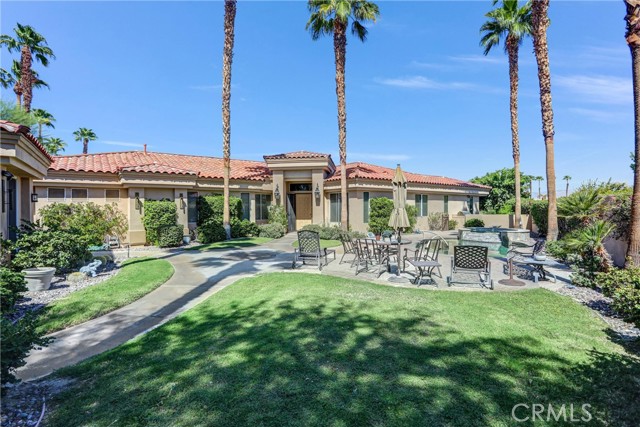
Beds Welcome to 333 White Horse Trail, an exceptional desert retreat in the prestigious Indian Ridge Country Club, featuring a gated entrance with a posted security guard. This beautifully appointed Palo Verde 5 offers approximately 3,310 sq. ft., 4 bedrooms and 4.5 baths, including a private detached casita—ideal for guests, extended family or a private home office. The upgraded kitchen is designed for entertaining and features high-end stone countertops, Wolf appliances, Dacor double ovens and a custom built-in refrigerator. A wet bar with beverage refrigerator adds another sophisticated space for hosting family and friends. Step outside to your private pool and spa with an outdoor barbecue island, perfect for alfresco dining and year-round entertaining, all set against sweeping views of the 13th hole, mountains and surrounding desert landscape. The detached casita provides guests with their own private retreat, while the main residence offers spacious, comfortable living with an effortless indoor-outdoor flow. Additional features include a 2-car garage plus golf cart garage and an extra-large lot. Club Membership is available immediately, with Golf Membership available per waitlist. An exceptional opportunity to enjoy resort-style living at Indian Ridge Country Club.
Orange, CA 92869
2371
sqft3
Baths4
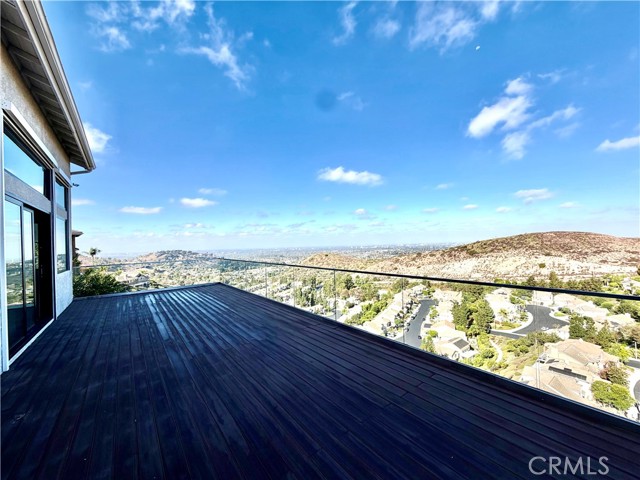
Beds Once-in-a-lifetime opportunity to own one of Orange County's best view homes! This exceptional turnkey home has show-stopping panoramic views and is located within the prestigious Crawford Hills gated community. The 20+ foot vaulted ceilings and plethora of windows create abundant natural light and the great room has a large slider providing indoor/outdoor entertaining onto the luxuriously expansive custom-built outdoor deck. You'll absolutely love the airy atmosphere in the home while watching sunsets over Catalina and Rancho Palos Verdes. The flexible floor plan has a first-floor bedroom and 3/4 bath with a shower. It is designed for both everyday living and effortless entertaining, with a dedicated dining room adjacent to the kitchen. The beautifully remodeled kitchen combines modern style and functionality with a layout that feels equally suited to casual mornings and sophisticated entertaining. Upstairs you'll find the primary suite with more incredible views all the way to LA and the snow on the mountains in the winter. The large primary bath includes dual vanities, a stand-up shower, and a sit-down tub, as well as a sizable walk-in closet. There are two additional secondary bedrooms upstairs that share the third full bathroom via the popular Jack & Jill feature. It keeps getting better though, there is a three car finished garage with epoxy flooring, built-in cabinetry, and EV charging outlet. It has fully owned and paid off solar panels with 19 years left on the warranty. Enjoy living with manageable yard spaces and let the next chapter be more views and less maintenance so you have more time for what matters. In the last four years there have only been 4 view home sales in this exclusive community, do not miss it!
Los Angeles, CA 91364
2582
sqft4
Baths3
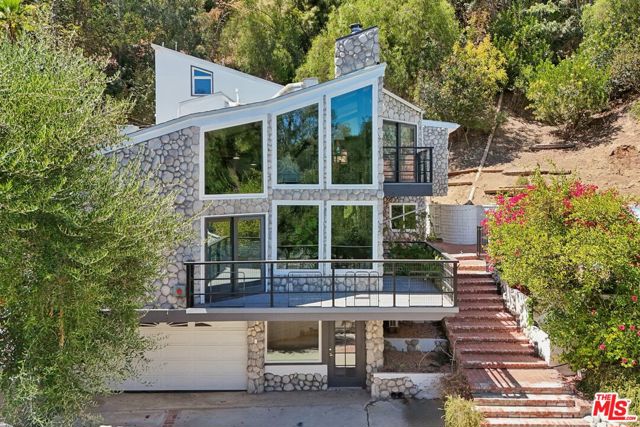
Beds Set in the sought-after Woodland Hills-South neighborhood, this distinctive Ensenada Drive residence offers a unique blend of architectural character, privacy, and relaxed California living. Designed with a warm Topanga-inspired aesthetic and bohemian sensibility, the approximately 2,750-square-foot home features dramatic vaulted, wood-beam ceilings, abundant living spaces, and a beautifully appointed chef's kitchen. Scenic viewing decks, a private patio, and multiple outdoor sitting areas create inviting spaces to take in stunning sunsets and the surrounding natural beauty, with frequent glimpses of local wildlife. The spacious primary suite offers a luxurious retreat with a grand walk-in closet, expansive loft area, and ensuite bath featuring dual vanities, a glass-enclosed shower, and oversized soaking tub.The entertainer's backyard is a private oasis, complete with a sparkling swimming pool, lush landscaping, expansive lawn, and exceptional privacy - perfect for relaxing, entertaining, and enjoying the Southern California lifestyle. Conveniently located near Woodland Hills Golf Course & Country Club, Serrania Park, Whole Foods, Trader Joe's, local dining, shopping, and renowned hiking trails, with easy access to the scenic Santa Monica Mountains. A truly special home offering character, tranquility, and an exceptional Woodland Hills location.
Alamo, CA 94507
2545
sqft3
Baths4
Beds Set in coveted Westside Alamo, 220 Hemme Ave presents a rare opportunity to create something truly special on an expansive, mostly level parcel of approx. 0.67 acres. Tucked into a peaceful, established neighborhood and surrounded by trees and some of Alamo’s most distinctive properties, this 4-bed, 3-bath residence offers an exceptional combination of space, privacy, character, and potential. The home’s generous single-level floor plan offers multiple spaces for gathering and everyday living, including a formal living room and dining room, a spacious kitchen with adjoining dining area, and an inviting family room featuring a wood-burning stone fireplace, wet bar, vaulted beamed ceiling, and direct access to the backyard, expansive patio, and pool. The kitchen is equipped with stainless steel appliances, including a Dacor gas range, Bosch dishwasher, abundant cabinetry, and a large center island. Four bedrooms include a generously sized primary suite with a large walk-in closet and unfinished primary bathroom, presenting an exciting opportunity to design and complete a personalized retreat. Throughout the home, original architectural details and generously sized living spaces provide a wonderful starting point for its next chapter—whether thoughtfully updated over time or more extensively reimagined to reflect your own vision and style. Outside is where the possibilities truly unfold. The expansive, flat backyard is framed by mature trees and established landscaping, creating a wonderful sense of privacy and space. An existing in-ground swimming pool, generous patio areas, and substantial open grounds offer endless potential for entertaining, recreation, gardens, outdoor living, or the creation of a resort-inspired retreat. A detached three-car garage adds valuable parking, storage, and flexibility. Beyond the property itself, the location is exceptional. Westside Alamo is prized for its spacious lots, quiet streets, natural beauty, and convenient access to the very best of the San Ramon Valley. Nearby, the beloved and easily accessible Iron Horse Trail, open space, parks, shopping, dining, and highly regarded San Ramon Valley schools further enhance the enduring appeal of this sought-after community. Whether your vision is to embrace the character of the existing residence and make it your own, undertake a transformative renovation, or create an entirely new expression of home, 220 Hemme Ave offers the rare combination of location, land, & privacy.

Dana Point, CA 92629
2359
sqft3
Baths4
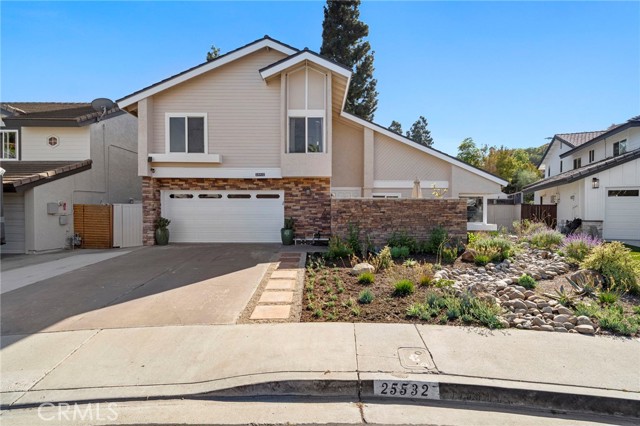
Beds Beautifully remodeled and thoughtfully upgraded, this 4-bedroom, 2.5-bath home combines distinctive custom finishes with a floor plan designed for comfortable everyday living and entertaining. From the moment you enter, the attention to detail is apparent. High ceilings and a wide staircase create an open, welcoming feel, while custom built-ins, rich hardwood interior doors, stone accents and a dedicated bar add warmth and character throughout. Brand-new carpeting and fresh interior and exterior paint give the home a crisp, move-in-ready finish. The kitchen is a standout, featuring custom Sapele wood cabinetry, striking stone countertops, a hammered copper farmhouse sink and glass tile backsplash. The natural richness of the cabinetry and carefully selected finishes give the space a custom quality rarely found in a typical remodel. The primary suite continues that attention to detail with a recently added walk-in closet and a hotel-inspired bath designed to feel like a private retreat. Outside, a welcoming courtyard and covered patio extend the living space outdoors, complemented by hardscape, a sprinkler system and brand-new landscaping in the front yard. Additional improvements include vinyl windows, Silhouette blinds, air conditioning, heater and water heater. The garage is finished with durable epoxy flooring. One of the home's most appealing features is its access to the nearby trail and bike path, providing a scenic connection toward Doheny State Beach and San Juan Capistrano. With Dana Point Harbor, beaches, outdoor recreation, shopping and dining nearby, the location makes it easy to enjoy the coastal South Orange County lifestyle. With extensive custom craftsmanship, substantial improvements and spaces designed for both gathering and relaxing, this is a home where the details have already been thoughtfully considered.
Los Angeles, CA 90272
2952
sqft4
Baths4
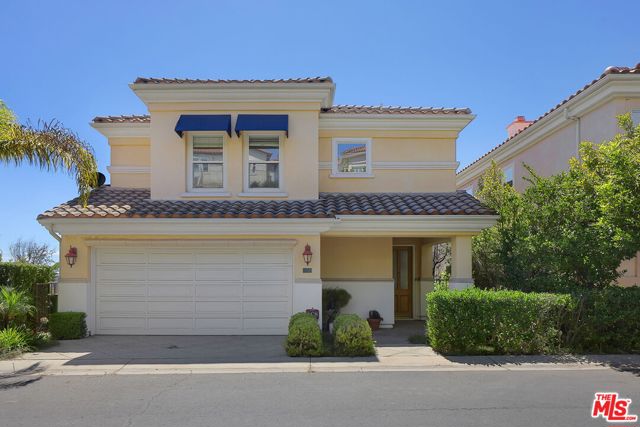
Beds Located on a private, gated street in the Palisades Highlands, 1492 Paseo De Oro is a beautifully situated four-bedroom, four-bathroom home offering approximately 2,952 square feet with expansive mountain, canyon, ocean, and sunset views. The light-filled main level features a spacious living and dining room with high ceilings. An open kitchen and family room with a fireplace is designed to take full advantage of the home's spectacular setting. Sliding doors open to an outdoor patio overlooking the surrounding hills, creating a seamless connection between indoor and outdoor living. A powder room and separate laundry room complete the first floor. Upstairs, the spacious primary suite features a fireplace, private balcony, and beautiful views. Three additional bedrooms complete the upper level. Ownership includes access to the Summit Club, a private multi-acre community facility featuring a pool and spa, fitness center, tennis and pickleball courts, sport court, playground, and meeting and event spaces. Ideally situated near the hiking and mountain biking trails of Topanga State Park and just minutes from the coast, this is a wonderful opportunity to enjoy the privacy, views, recreation, and lifestyle of the Palisades Highlands. This is a Trust Sale, no court confirmation required.
Page 0 of 0


