

Arroyo Grande, CA 93420
$1,850,000
2492
sqft2
Baths4
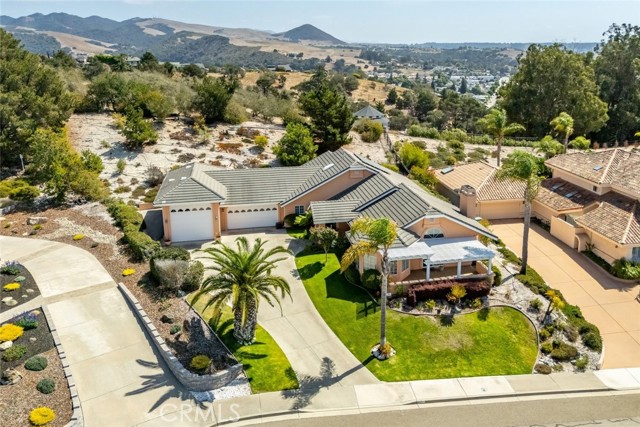
Beds Set on a large, beautifully landscaped lot in Arroyo Grande East, this single-level four-bedroom home pairs expansive ocean and city-light views with the kind of spaces that make even ordinary days feel just that much more special. Minutes from the Village of Arroyo Grande, the setting offers a wonderful balance of connection, privacy, and coastal ease. From the street, the home makes a beautiful first impression with lush lawns, swaying palms, and an attached three-car garage with a dedicated RV bay. Inside, abundant natural light fills the living room, where a fireplace and ceiling fan create a warm, comfortable place to gather. The living room opens directly to an incredible pergola shaded patio, creating an inviting outdoor space where ocean views are front and center. The kitchen is designed for both cooking and conversation, with a generous island, breakfast bar, pantry, abundant cabinetry, stainless steel appliances, gas cooktop, and double wall ovens. A bright breakfast nook looks out toward the neighborhood and the views beyond, while the formal dining room adds built-in storage and a more traditional setting for entertaining. The primary suite is a true highlight, with its own fireplace insert, backyard access, walk-in closet, and spacious ensuite featuring a walk-in shower and accessibility features. Three additional bedrooms and a full bathroom offer flexibility for family, guests, an office, or whatever life calls for. Hallway storage and a dedicated laundry room with cabinetry and utility sink add the practical touches that make this home work beautifully day to day. Owned solar with a battery bank adds energy independence and the freedom of having your own reliable power source. Outside, the landscaped backyard rises gently toward a sitting area at the top of the property, creating yet another place to pause and take in the panoramic ocean and city-light views. From morning coffee to evening sunsets, the setting keeps reminding you why living on the Central Coast is so special. A welcoming home, a generous lot, and views that never get old. This is Arroyo Grande living with a distinctly coastal point of view.
Topanga, CA 90290
2240
sqft3
Baths4
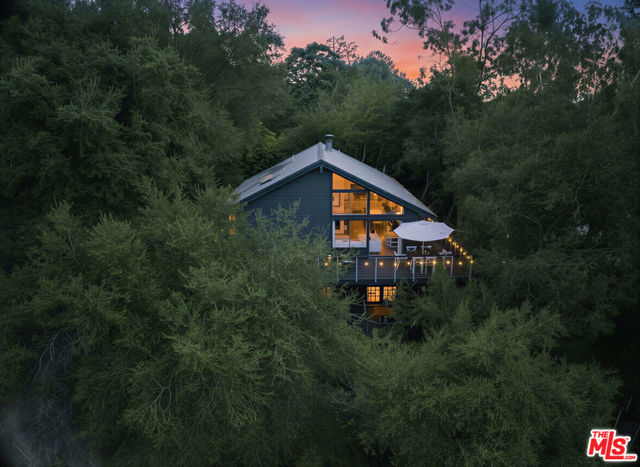
Beds Not far from town, cradled safely behind live oak trees, this Topanga daydream hides in plain sight. High ceilings welcome you in, walls of windows fill the home with sunshine, and hardwood floors and handmade finishes make the dream real. If it ever gets chilly, you have a fireplace. If you need fresh air, you open a window. On the main floor, a 1 bedroom, 1 bath suite comes in handy as guest quarters or an art studio. Downstairs, 3 bedrooms connect you to the outdoors with balconies, patios, and a converted garage that functions as an indoor/outdoor gathering place for family and friends. Plenty of room to play outside or host a party. Retreat to a freestanding private office for peace and quiet if they get too loud. Take a dip in the heated cowboy pool at the end of the day. You've earned this!
Carlsbad, CA 92009
1895
sqft3
Baths4
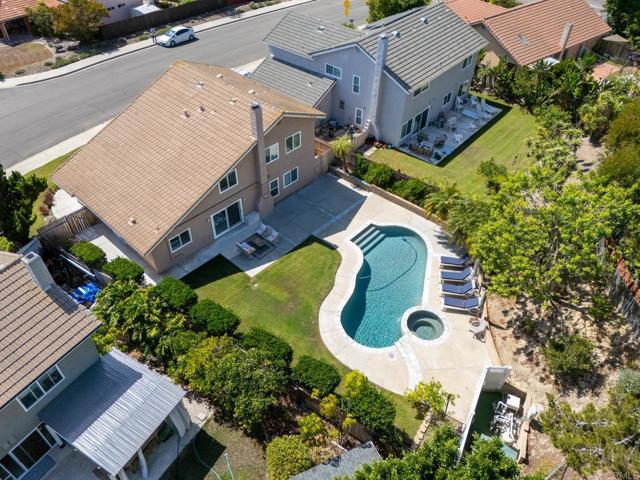
Beds Welcome to this beautiful and tranquil 4-bedroom, 3-bathroom residence in highly desirable Rancho Ponderosa - one of Carlsbad’s hidden neighborhood gems, conveniently located near the border of Carlsbad and Encinitas. The home offers an expansive, light-filled layout and includes both formal living and cozy family room areas complete with a charming fireplace and a dedicated home office overlooking the lush backyard and pool, perfect for work or study. High-end luxury vinyl plank flooring seamlessly blends style and durability. A whole-house-fan keeps utility bills low and the home comfortable. This property features low $70/month HOA fees! Only one block away are two parks; Rancho Ponderosa and Macarena Parks, with playgrounds, basketball court and large grassy areas for the kids to safely run and play. The main level downstairs bedroom and full bathroom are ideal for guests, multi-generational living, or an accessible main-floor suite. Upstairs, enjoy spacious living quarters designed for comfort and privacy. Step outside into your personal and private outdoor paradise: a large, usable 7,733 sq ft lot with enough room for a pool house/ADU, featuring mature landscaping, and a sparkling saltwater pool and hot spa—ideal for year-round outdoor entertaining, dining, and relaxing in the San Diego sunshine. Located close to top-rated schools - including La Costa Canyon High, San Diego beaches, parks, dining, and shopping! Be sure to review the 3D Tour.
Temecula, CA 92592
3100
sqft3
Baths5
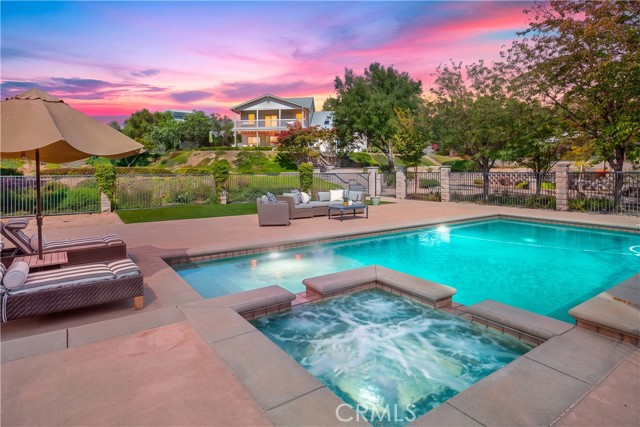
Beds Experience the best of Temecula Wine Country living on two private acres with sweeping valley views, Mount Palomar in the distance, and hot air balloons drifting overhead—all just minutes from town and Temecula’s renowned wineries. This 5-bedroom, 3-bath home offers approximately 3,100 square feet, a Pebble Tec pool and spa, new sauna, workshop, established gardens, mini vineyard, and a dedicated pad with potential for a future ADU. Inside, warmth and character are found throughout. The dining room features a cozy fireplace, while the remodeled kitchen is designed for entertaining with white shaker cabinetry, granite countertops, custom backsplash, Wolf range, Sub-Zero refrigerator, and a spacious island with seating. An additional built-in island provides extra storage and two wine refrigerators. The kitchen opens to the family room with engineered hardwood floors, vaulted wood ceilings, and a second fireplace. A main-floor bedroom and full bath offer flexibility for guests, an office, or multigenerational living. Upstairs are four additional bedrooms, including the spacious primary suite with an expansive private balcony—the perfect place for morning coffee while taking in the valley views and watching hot air balloons float across Wine Country. The primary bath features dual sinks, separate soaking tub and shower, and walk-in closet. The recently remodeled guest bath offers quartz countertops, dual sinks, extra storage, and a walk-in shower. Outside is where the Wine Country lifestyle truly comes to life. Spend sunny afternoons around the Pebble Tec pool and spa, unwind in the new sauna, relax beneath the covered sitting area, or gather around the firepit as the sun sets over the valley. The private garden features kumquats, tangerines, finger lime, Meyer lemon, grapefruit, rosemary, and Cabernet and Tempranillo grapes—creating your own mini vineyard and orchard. The 24' x 36' workshop offers incredible versatility for hobbies, projects, or storage, while a separate pad provides an exciting opportunity for a future ADU. The two-car attached garage features brand-new garage doors. Additional improvements include new windows throughout, a roof replaced approximately one year ago, and freshly painted exterior. Private and peaceful yet remarkably close to wineries, dining, shopping, and everything Temecula has to offer, this is more than a home—it’s an opportunity to enjoy the relaxed, scenic lifestyle that makes Temecula Wine Country so special.
Los Angeles, CA 90291
1254
sqft3
Baths3
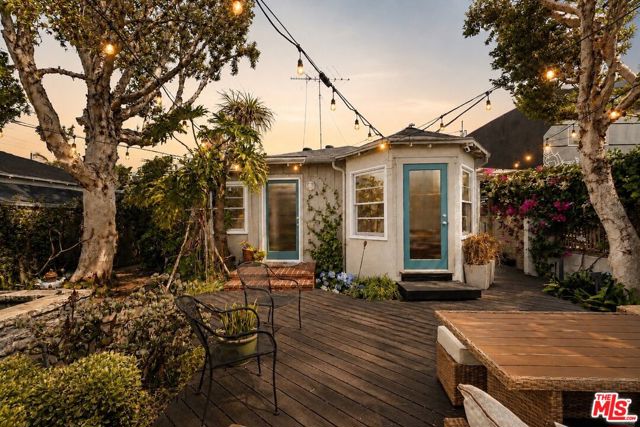
Beds Welcome to your own private and secure compound in the heart of Venice. Set on a 4,400 square foot corner lot, this fully gated property features a beautifully designed 2-bedroom, 2-bathroom main home plus a separate 1-bedroom, 1-bathroom modern back house with its own private entrance, offering exceptional flexibility for guests, extended family, a home office, or additional living space. Or get creative and consider the potential upside for an owner-user or investor opportunity, subject to buyer due diligence. Upon entering the front gate, you'll be transported to a tranquil secret garden before continuing to the main home. Enjoy the soothing sound of a fountain trickling into the pond as you take in the thoughtfully designed landscaping. A stone pathway leads to a spacious deck, creating the perfect spot to lounge and enjoy the fresh coastal breeze. Automated landscape lighting brings the lush outdoor space to life at night, creating an inviting setting for entertaining. Inside the main home, you'll find a warm and inviting floor plan with hardwood floors, recessed lighting, a cozy brick gas fireplace, and central A/C. The kitchen features stainless steel counters and sink, a custom tile backsplash, and ample cabinet storage. Both bedrooms are filled with natural light. Modern upgraded appliances throughout. Laundry units in both main and back houses. Abundant storage throughout the property. The detached 1-bedroom, 1-bathroom back house offers an additional private retreat with its own separate entrance. An automatic sliding gate provides secure, dedicated parking with EV charging, while the covered outdoor patio, with built-in seating and storage, creates an additional versatile outdoor living area. There is also a 2 car enclosed garage, also with an EV charger. Just a short bike ride to the beach and within easy reach of Abbot Kinney, Washington Boulevard, and Lincoln Boulevard, this unique Venice property combines privacy, flexibility, indoor-outdoor living, and an unbeatable location.
Glendora, CA 91741
3718
sqft5
Baths5
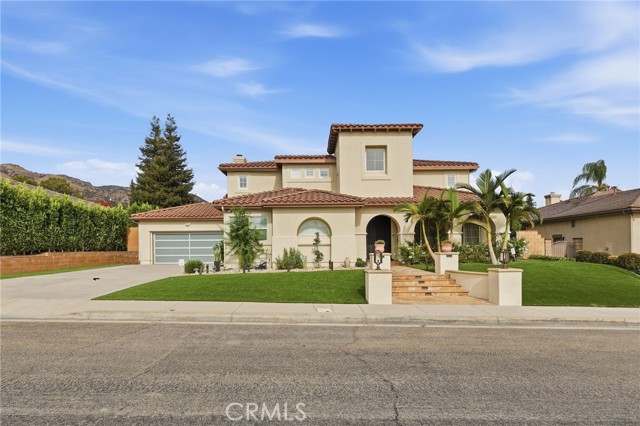
Beds Welcome to this stunning 5-bedroom, 5-bathroom estate in the exclusive, gated enclave of Grand Oaks within the North Glendora Golfing Community. Completely remodeled in 2023, this move-in-ready home offers true turnkey living with hardwood floors throughout, a fully reimagined kitchen featuring black quartz countertops, all-new appliances, and a stylish wet bar, all set within a bright, thoughtfully designed floor plan. Upstairs, the primary suite is a private retreat with a spa-inspired bathroom featuring a soaking tub, walk-in shower, and generous walk-in closet. A second upstairs bedroom offers its own private bath, while a third and fourth share a convenient Jack-and-Jill bathroom — each with its own private bath as well. An open bonus room upstairs makes an ideal home office. Downstairs, a fifth bedroom with a private bath offers flexibility for guests or multigenerational living, alongside a dedicated entertainment room for everyday enjoyment. Modern comforts abound, including electric blinds in the kitchen and living room and a brand-new Lennox AC system for year-round comfort. A converted garage now serves as a private 5-seat home theater, perfect for movie nights. Step outside to a resort-style backyard oasis featuring porcelain flooring, a newly constructed saltwater pool (2023) with a built-in entertainment system, and a convenient poolside bath with shower — designed for effortless indoor-outdoor entertaining. Additional highlights include a spacious 2-car garage and a rare combination of luxury finishes, modern systems, and resort-caliber outdoor living. Ideally located in one of North Glendora most sought-after gated communities, this exceptional home offers the perfect blend of privacy, comfort, and turnkey elegance — a rare opportunity not to be missed
Malibu, CA 90265
1360
sqft2
Baths2
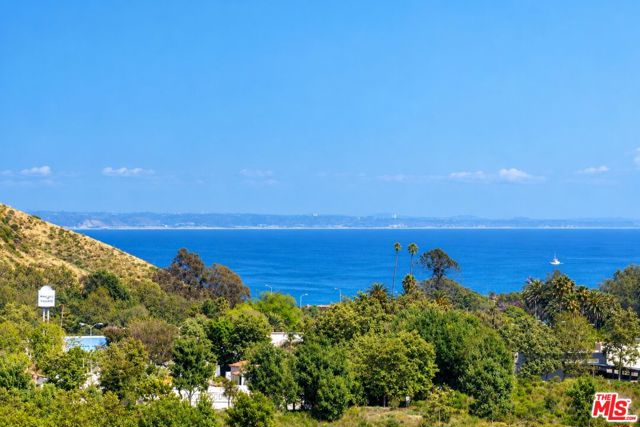
Beds Ocean views from every room! Offering a turnkey Malibu investment opportunity in the heart of central Malibu, this beautifully renovated 2-bedroom, 2-bathroom residence combines sophisticated coastal style with effortless living. Upscale finishes and designer furnishings (included in sale) throughout, the home captures breathtaking ocean views from nearly every vantage point. The main level features an open-concept living room, family room, and modern kitchen with stainless steel appliances, complemented by an elegant dining area and cozy fireplace. Step outside onto the expansive balcony and take in sweeping views of the Pacific Ocean, surrounding mountains, and Malibu coastline. The lower level features both the primary and guest bedrooms. The spacious primary suite offers beautiful ocean views, a generous walk-in closet, and luxurious bathroom with dual vanities, walk-in shower, and freestanding soaking tub. The guest bedroom is equally inviting, offering comfort, privacy, and style. Ideally positioned overlooking central Malibu, the residence enjoys direct sight lines toward one of Malibu's most iconic surf breaks. Community amenities include a heated pool, spa, sauna, showers, multiple outdoor seating areas, lush landscaped gardens, and expansive grassy lawns. A nearby walking and bike path provides convenient access to Cross Creek, Malibu Country Mart, and the Lumber Yard. HOA dues include: water, gas, trash, building and grounds maintenance, common area maintenance, master insurance, and earthquake insurance. Located moments from Pepperdine University, Whole Foods, Malibu Pier, Nobu, Soho House, Malibu Canyon, world-class dining, hiking, shopping, and Malibu's renowned beaches. Sale price includes ALL existing luxury furnishings, unless otherwise agreed. Currently income-producing with a tenant in place thru 12/31/2026 at $8,000/month. The residence has previously achieved up to $8,300/month on a long-term basis, while comparable units within the community have generated up to $10,000+/month for short-term rentals. An exceptional opportunity to own a beautifully furnished, income-producing residence in one of Malibu's most desirable central locations.
Laguna Niguel, CA 92677
2238
sqft3
Baths4
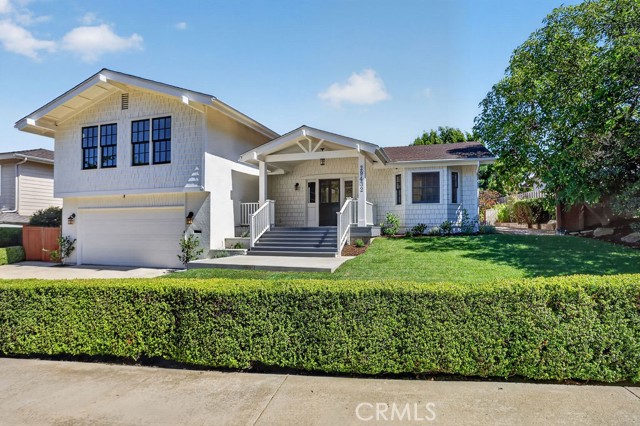
Beds Welcome home to 29432 Kensington Drive, a masterpiece of European-style craftsmanship and ecological design. This 4bd, 2.5ba, 2238 sqft home is located on the single-loaded side of Kensington Drive, the premier street of the Crown Valley Highlands neighborhood with Saddleback Mountain presiding in the Northern view. The home's entrance is grand and sweeping with a front porch large enough for everyone. The home is split level, with an open concept kitchen, living room and dining room on the main floor, all bedrooms up, and a spacious bonus room with a powder room and fireplace downstairs, carpeted with non-toxic wool carpet and pad. The main bedroom features a mountain view, fireplace and ensuite bath with custom locally made blue and white tile and walk-in closet has custom solid wood organization. The home has been re-imagined with extensive solid alder custom cabinetry, domestic soapstone countertops and hickory hardwood floors, finished with an old-world recipe wax. The crafted details must be seen to be believed. There are many different spaces to accommodate a wide array of uses, including multiple generations, live work, studio space or live-in assistance. An additional tidy Hobbit house is in the backyard and will be delivered vacant upon close of escrow. Don't miss the side yard mature avocado and citrus trees. The home is, of course, only a few miles from the beach and stays cool throughout the year, thanks to the coastal breezes that come up Crown Valley. Additionally, Laguna Niguel Regional Park is just at the base of the hill and around the back is Aliso and Woods Canyon Wilderness Park. The HOA includes a private clubhouse and pool, playground and sports field. This special pool includes a toddler splash pool and more.
Newport Beach, CA 92660
1887
sqft3
Baths3
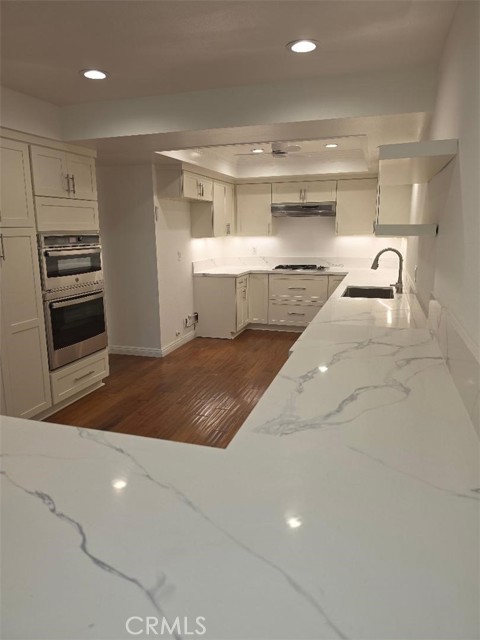
Beds Welcome to this beautifully situated 3-bedroom, 2.5-bath home in the highly desirable Bluffs community. Tucked away on a quiet cul-de-sac, this residence offers both privacy and charm in an ideal setting. Step outside to your private back patio, where you can relax and enjoy serene views overlooking a lush greenbelt—perfect for morning coffee or evening gatherings. The home is part of a vibrant community featuring resort-style amenities, including a sparkling pool, spa, and outdoor cooking area ideal for entertaining. Enjoy an active lifestyle with nearby biking trails and scenic paths just moments from your doorstep. With its prime location, peaceful surroundings, and access to exceptional community features, this home offers the perfect blend of comfort and convenience. Don’t miss this opportunity to live in one of the area’s most sought-after neighborhoods. Newly upgraded kitchen! See photos
Page 0 of 0


